

326 Red Bird Lane
Kingsbury, TX 78638

 4
4
Bed
 4
4
Bath
 3,777
3,777Sqft
 1.44
1.44Acres(Lot)
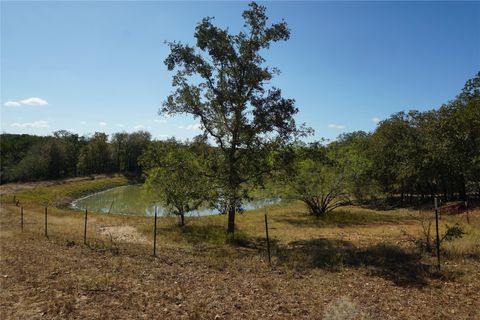
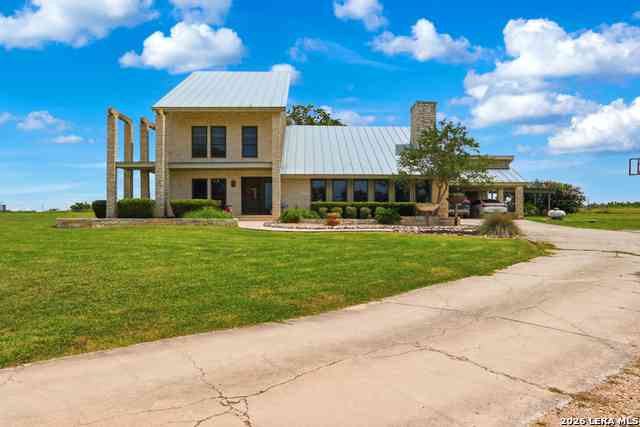
190 Feet of San Marcos River. Zero Floodplain. Two Homes. This Is the One. Riverfront properties in Central Texas rarely come without floodplain. This one does. 326 Red Bird Lane sits on 1.44 private acres with 190 feet of pristine San Marcos River frontage, mature oaks and pecans, and not a single square foot in a flood zone. The main home spans 2,577 sq ft of beautifully appointed single-story living with soaring ceilings, an open-concept layout, and a chef's kitchen featuring custom cabinetry, Silestone countertops, a large island, and designer lighting. The breakfast nook overlooks the river. The primary suite delivers stunning river views plus a spa-like ensuite with steam shower, dual vanities, LED mirrors, and a walk-in closet. Two guest bedrooms, split layout, two-car garage, paved

 Property Details
 Map
Map
 Map
Map
What's Nearby
Nearby Areas
 Features
-
Bedroom Information
Total beds: 4Bathroom Information
Total Baths: 4 Full Baths: 3 Half Baths: 1Roofing Information
Metal, ShingleFlooring Information
Carpet, Concrete, Tile -
Interior Features
Bidet, BuiltInFeatures, CeilingFans, Chandelier, CrownMolding, SeparateFormalDiningRoom, DoubleVanity, EntranceFoyer, EatInKitchen, FrenchDoorsAtriumDoors, HighSpeedInternet, KitchenIsland, MultipleLivingAreas, MultipleDiningAreas, MainLevelPrimary, OpenFloorplan, Pantry, RecessedLighting, Storage, SmartThermostat, WalkInClosetsRoof: Metal, ShingleAppliances: ConvectionOven, Cooktop, Dryer, Dishwasher, ElectricCooktop, ExhaustFan, ElectricOven, ElectricRange, ElectricWaterHeater, FreeStandingElectricOven, FreeStandingElectricRange, Freezer, Microwave, Oven, WaterPurifierOwned, Range, Refrigerator, RangeHood, SelfCleaningOven, StainlessSteelAppliances, WaterPurifierLaundry Features: LaundryRoom, WasherHookup, ElectricDryerHookup -
Heating & Cooling
Heating: Central, Electric, Fireplaces Has Cooling: Yes Water front: 1
-
Building Information
Year Built: 2001Construction Materials: Brick, HardiplankTypeStories: 1Pool Features: NonePrivate Pool: NoWater front Features: RiverFront,WaterfrontView: Rural, River, TreesWoods, WaterAssociation Fee Frequency: SeeRemarks -
Exterior Features
Exterior Features: Barbecue, ExteriorSteps, Lighting, OutdoorGrill, RainGutters
-
Lot Information
Main Square Feet: 1.44 Lot Size Acres: 1.44 Lot Description: SlopedDown,FrontYard,Landscaped,Private,ManyTrees,TreesLargeSize,TreesMediumSize,TreesSmallSizeProperty Information
Subdivision: River Oaks Estates Source Property Type: Residential Property SubType: Single Family Residence Direction Faces: South Levels: One Property Age: 25
-
Listing Price Information
Listing Price: $1050000Cash, Conventional, VaLoan
-
Tax Information
Parcel Number: 1G2650000001100000 Tax Lot: 11 & 12 Tax Year: 2024 Annual Tax: $8711.1 Tax Legal Desc: LOT: 11 & 12 BLK: ADDN: RIVER OAKS ESTATES 1.4400 AC.
-
Virtual Tour
Parking Information
AdditionalParking, Attached, CircularDriveway, DirectAccess, Driveway, GarageFacesFront, Garage, GarageDoorOpener, Paved, PrivateGarage Information
Garage Space: 2Homeowners Association Information
Has Association: YesIncluded Fees: SeeRemarksCommunity Features: None
-
School Information
Elementary School: Prairie Lea Junior High School: Prairie Lea Senior High School: Prairie Lea -
Utility Information
ElectricityConnected, Other, WaterConnected -
Location Information
Direction: Follow I-35 N, I-10 E and TX-130 N/TX-130 Toll N to FM 20 E in Guadalupe County. Take exit 491 from TX-130 N/TX-130 Toll N Follow FM 20 E and Sherrill Rd to Redbird Ln WaterSource: Public
How much is this property worth?
Curious about this home's true market value? Use our free Home Evaluation Tool to instantly get a personalized Comparative Market Analysis (CMA) report. Make smarter, data-driven decisions before you buy.

Nearby Home Value
| Address | Estimate | Bed | Bath | Sq. Ft | Lot Size |
|---|---|---|---|---|---|
| 9880 Dix Road, Kingsbury, TX, 78638 | $225,000 | 3 | 2 | 840 | 840 SqFt |
| 4214 Woodrow Center Rd, Kingsbury, TX, 78638 | $299,999 | 5 | 3 | 2,001 | 2,001 SqFt |
| 2850 Woodrow Center, Kingsbury, TX, 78638 | $355,000 | 3 | 2 | 1,920 | 1,920 SqFt |
| 398 Red Bird Lane, Kingsbury, TX, 78638 | $1,300,000 | 3 | 3 | 2,462 | 2,462 SqFt |
| 398 Redbird, Kingsbury, TX, 78638 | $1,300,000 | 3 | 3 | 2,462 | 2,462 SqFt |
| 398 Redbird Lane, Kingsbury, TX, 78638 | $1,300,000 | 3 | 3 | 330 | 330 SqFt |
| 326 Red Bird Lane, Kingsbury, TX, 78638 | $1,050,000 | 4 | 4 | 3,777 | 3,777 SqFt |
| 3433 Gander Slough, Kingsbury, TX, 78638 | $330,000 | 3 | 2 | 1,681 | 1,681 SqFt |
| 200 Redbird Lane, Kingsbury, TX, 78638 | $1,650,000 | 5 | 4 | 3,086 | 3,086 SqFt |
| 200 Red Bird Lane, Kingsbury, TX, 78638 | $1,650,000 | 5 | 6 | 3,086 | 3,086 SqFt |
Similar Homes To 326 Red Bird Lane
Nearby For Sale





The information being provided by Miami Association of REALTORS® is for the consumer's personal, non-commercial use. Any information relating to real estate for sale referenced on this web site comes from the Internet Data Exchange (IDX) program of the Miami Association of REALTORS®. The accuracy of all information is deemed reliable but not guaranteed and should be personally verified through personal inspection by and/or with the appropriate professionals. The data contained herein is copyrighted by Miami Association of REALTORS® and is protected by all applicable copyright laws. Any unauthorized dissemination of this information is in violation of copyright laws and is strictly prohibited. Copyright 2026 Miami Association of REALTORS®. All rights reserved.
ByOwner last updated this listing 07/27/2026 @ 15:49
More Cities with for Sale by Owner Homes
- Kingsbury Homes For Sale By Owner
- Luling Homes For Sale By Owner
- Martindale Homes For Sale By Owner
- Maxwell Homes For Sale By Owner
- Seguin Homes For Sale By Owner
- Lockhart Homes For Sale By Owner
- San Marcos Homes For Sale By Owner
- Uhland Homes For Sale By Owner
- Harwood Homes For Sale By Owner
- Leesville Homes For Sale By Owner
- New Braunfels Homes For Sale By Owner
- Kyle Homes For Sale By Owner
- Marion Homes For Sale By Owner
- Niederwald Homes For Sale By Owner
- Cost Homes For Sale By Owner
- Gonzales Homes For Sale By Owner
- Cibolo Homes For Sale By Owner
- Buda Homes For Sale By Owner
- Dale Homes For Sale By Owner
- Canyon Lake Homes For Sale By Owner
Homes around $1,050,000














Verify Your Email
Please enter the 6-digit verification code
sent to your email address.