

43 William Street
Kinderhook, NY 12106

 3
3
Bed
 2
2
Bath
 1,437
1,437Sqft
 0.20
0.20Acre(Lot)
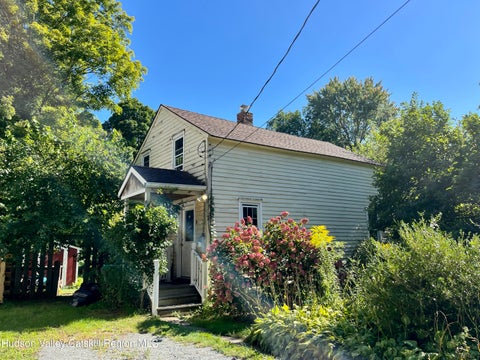
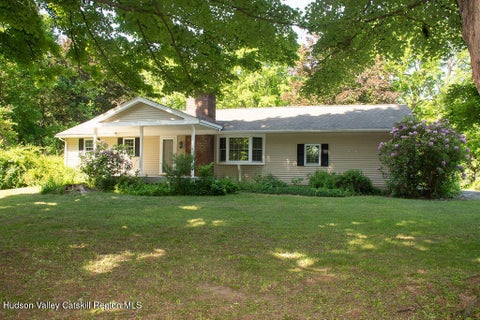
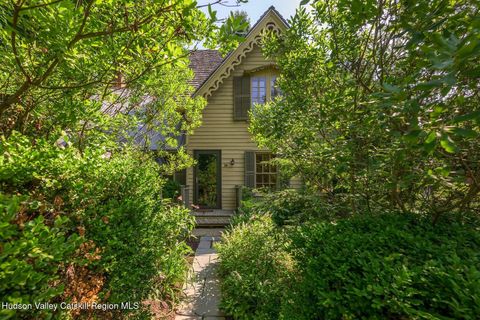
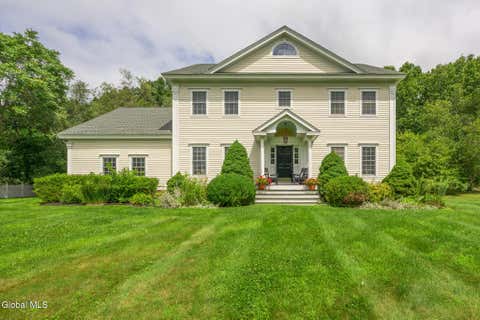
Charming Village Living in the Heart of Kinderhook. Welcome home to a quaint, character-filled property tucked on a quiet street just steps from the village square. Open-concept living and undeniable charm greet you the moment you walk through the front door - into a bright living room featuring a propane fireplace, skylights and a second-floor balcony overlook. Gleaming bamboo floors flow into the kitchen, where stone countertops, modern cabinetry and new stainless-steel appliances come together for a fresh, functional space. The secluded dining area opens seamlessly to a three-season room at the rear of the home - with registered architectural plans already in place (and transferable to the new owners) for a full family room addition on this footprint. The home offers three bedrooms:

 Property Details
 Map
Map
 Map
Map
What's Nearby
Nearby Areas
 Features
-
Bedroom Information
Total beds: 3Bathroom Information
Total Baths: 2 Full Baths: 2Room Information
Rooms Total: 7 Has Basement: Yes Basement: Full, Interior Entry, Sump Pump, Storage Space, Unfinished, Walk-Up Access -
Flooring Information
Wood, Bamboo, Tile -
Roofing Information
Shingle -
Interior Features
Breakfast Bar, Ceiling Fan(s), Double Vanity, Granite Counters, High Ceilings, Soaking Tub Roof: Shingle Appliances: Dishwasher, Electric Oven, ENERGY STAR Qualified Appliances, ENERGY STAR Qualified Dishwasher, ENERGY STAR Qualified Refrigerator, ENERGY STAR Qualified Dryer, Microwave, ENERGY STAR Qualified Water Heater, Refrigerator, Stainless Steel Appliance(s), Washer/Dryer, Water Softener Laundry Features: In Basement Window Features: Insulated Windows, Double Pane Windows, ENERGY STAR Qualified Windows, Skylight(s) -
Heating & Cooling
Has Heating: Yes Heating: ENERGY STAR Qualified Equipment, Hot Water, Oil Has Cooling: Yes Cooling: Ceiling Fan(s), Ductless, ENERGY STAR Qualified Equipment
-
Building Information
Year Built: 1957 Building Area Total: 1437 Construction Materials: Vinyl Siding Frontage Length: 73 feet Patio And Porch Features: Rear Porch, Screened Private Pool: No -
Exterior Features
Exterior Features: Fire Pit, Rain Gutters
-
Lot Information
Main Square Feet: 0.2 Acres Lot Size Acres: 0.2 Lot Size Square Feet: 8712 Lot Description: Front Yard, Landscaped
-
Listing Price Information
Listing Price: $515000 Original Price: $528000
-
Tax Information
Parcel Number: 104401 44.17-1-51 Tax Lot: 51 Tax Block: 1 Tax Year: 2025 Annual Tax: $6252 Tax Legal Desc: single family residence
-
Parking Information
Driveway, Garage Faces Front, Garage Door Opener, Paved, Attached, GarageGarage Information
Has Garage: Yes Has Attached Garage: Yes Garage Space: 1
-
Utility Information
Cable Available, Cable Connected, Propane, Underground Utilities, Water Available -
Location Information
WaterSource: Public
How much is this property worth?
Curious about this home's true market value? Use our free Home Evaluation Tool to instantly get a personalized Comparative Market Analysis (CMA) report. Make smarter, data-driven decisions before you buy.

Nearby Home Value
| Address | Estimate | Bed | Bath | Sq. Ft | Lot Size |
|---|---|---|---|---|---|
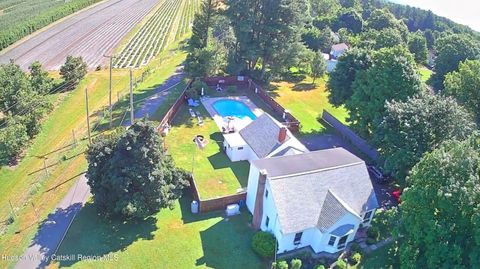
| 578 Fischer Road, Kinderhook, NY, 12106 | $725,000 | 4 | 4 | 3,244 | 12.17 Acres |
| 43 William Street, Kinderhook, NY, 12106 | $515,000 | 3 | 2 | 1,473 | 0.20 Acre |
| 39 Hudson Street, Kinderhook, NY, 12106 | $549,000 | 2 | 2 | 1,245 | 0.12 Acre |
| 24 Albany Avenue, Kinderhook, NY, 12106 | $1,250,000 | 5 | 3 | 4,006 | 1.30 Acres |
| 8 Railroad Avenue, Kinderhook, NY, 12106 | $314,900 | 3 | 1 | 840 | 0.14 Acre |
| 15 Rothermel Lane Exten.., Kinderhook, NY, 12106 | $675,000 | 2 | 2 | 1,450 | 0.88 Acre |
| 15 Rothermel Lane Exten.., Kinderhook, NY, 12106 | $675,000 | 2 | 2 | 1,450 | 0.88 Acre |
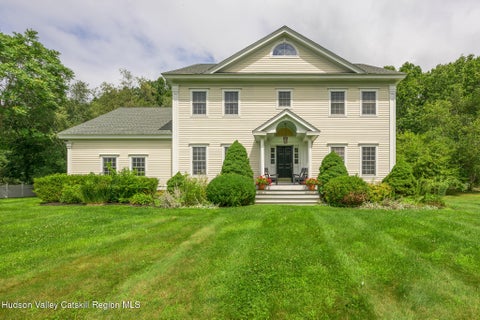
| 19 Presidential Drive, Kinderhook, NY, 12106 | $849,000 | 4 | 3 | 2,870 | 0.94 Acre |
| 19 Presidential Drive, Kinderhook, NY, 12106 | $849,000 | 4 | 3 | 2,870 | 0.94 Acre |
| 26 Eichybush Road, Kinderhook, NY, 12106 | $550,000 | 5 | 4 | 1,792 | 0.87 Acre |
Similar Homes To 43 William Street
Nearby For Sale

The data relating to real estate for sale on this website comes in part from the Internet Data exchange (IDX) program of the Ulster County Board of REALTORS®. IDX information is provided exclusively for consumers' personal, non - commercial use and may not be used for any purpose other than to identify prospective properties consumers may be interested in purchasing. Information deemed reliable but not guaranteed. Copyright ©2026 Ulster County Board of REALTORS®, Inc.
ByOwner last updated this listing 09/01/2026 @ 03:10
More Cities with for Sale by Owner Homes
- Kinderhook Homes For Sale By Owner
- Valatie Homes For Sale By Owner
- Stuyvesant Homes For Sale By Owner
- New Baltimore Homes For Sale By Owner
- Coxsackie Homes For Sale By Owner
- West Coxsackie Homes For Sale By Owner
- Columbiaville Homes For Sale By Owner
- Chatham Homes For Sale By Owner
- Coeymans Homes For Sale By Owner
- Ghent Homes For Sale By Owner
- Malden Bridge Homes For Sale By Owner
- Ravena Homes For Sale By Owner
- Climax Homes For Sale By Owner
- Hannacroix Homes For Sale By Owner
- Old Chatham Homes For Sale By Owner
- Castleton on Hudson Homes For Sale By Owner
- Nassau Homes For Sale By Owner
- Spencertown Homes For Sale By Owner
- Earlton Homes For Sale By Owner
- Athens Homes For Sale By Owner
Homes around $515,000










Verify Your Email
Please enter the 6-digit verification code
sent to your email address.
Verify Your Phone Number
Please enter the 6-digit verification code
sent to your mobile phone.