
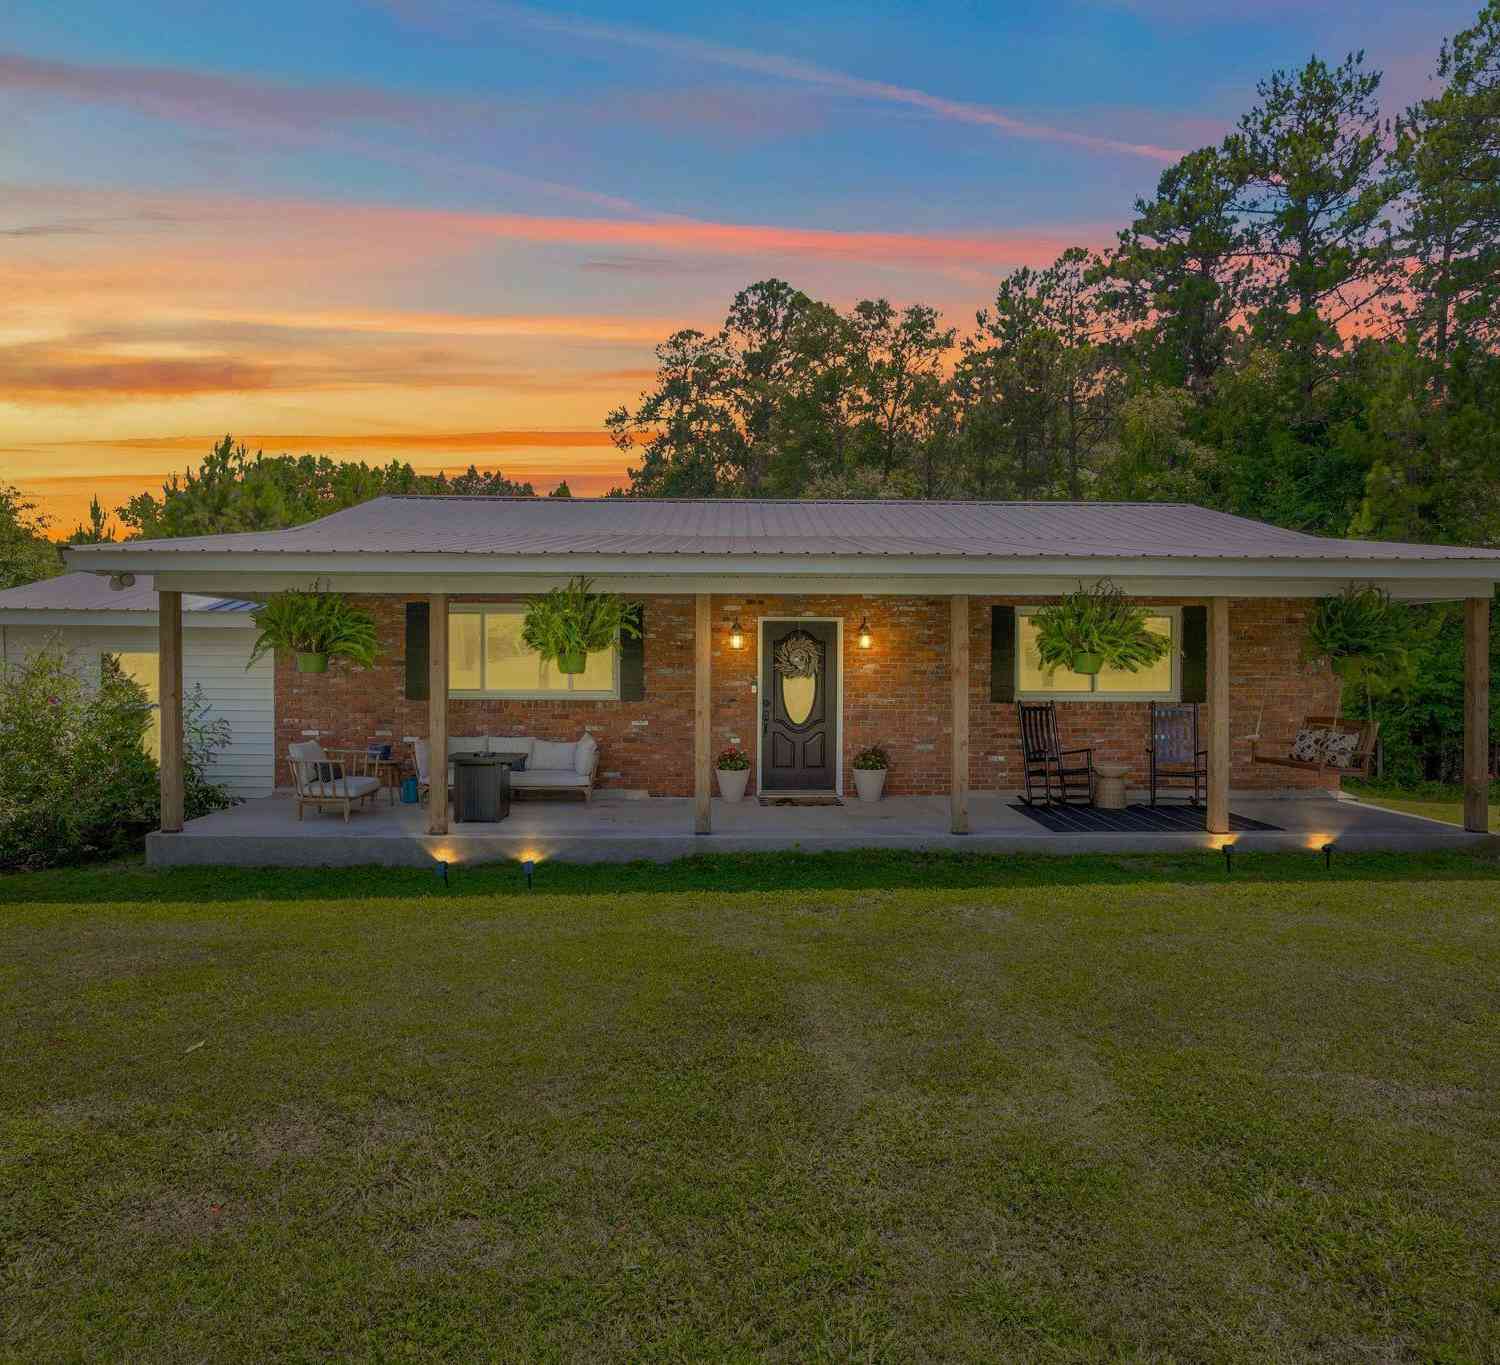
5283 Indian Creek
Kinards, SC 29335

 3
3
Bed
 1.5
1.5
Bath
 1,600
1,600Sqft
426,888.00Sqft(Lot)
Escape to your own private retreat! This 3-bedroom brick ranch sits on 9.8 scenic acres with open pasture, mature pecan trees, a stocked pond fed by Indian Creek, and direct access to approximately 2,000 acres of Sumter National Forest. The updated kitchen features granite countertops, painted wood cabinets, and a gas range, while the beautifully remodeled bathroom adds modern appeal. A durable metal roof offers lasting peace of mind. Per the previous owners, the well tank and pressure switch, septic tank, and main electrical panel have all been replaced within the past 3–4 years. The full basement includes a workshop, roll-up garage door, and half bath, providing excellent storage or hobby space. Relax on the floating dock or enjoy the duck blind and deer stand that convey with the proper

 Property Details
 Map
Map
 Map
Map
What's Nearby
Nearby Areas
 Features
-
Bedroom Information
Total Bedrooms: 3 Main Bedrooms: 3 Main Bedrooms Size: 18x15 Bedroom #2 Size: 13x12 Bedroom #3 Size: 10x13 Dining Size: 8x8 Living Room Size: 23x15Bathroom Information
Total Baths: 1 Full Baths: 1 Half Baths: 1 -
Kitchen Information
Kitchen Size: 15x10Interior Features
Attic Stairs Disappearing,Ceiling Fan,Ceiling SmoothAppliances
Cook Top-Gas,Dishwasher,Microwave-Stand Alone,Refrigerator,Oven-Gas -
Cooling Features
Central Forced,ElectricHeating Source
Forced Air,Natural GasWater/Sewer
Water Source: Well Sewer: Septic Water Heater.: Electric
-
Building Information
Built Year: 1975 Total Floors: Luxury Vinyl Tile/Plank # of Stories: 1+Basement Built: 1975 Approx Age: 50+ Roof Type: Metal Basement: Full -
Exterior Features
Porch-Front,Tilt Out Windows -
Parking/Garage
Basement: Workshop,Attached Garage 1 Car Parking Type: See Parking Features Garage Total Capacity: 1
-
Lot Information
Lot Size: 5 - 10 Acres Approx # of Acres: 9.8 Lot Description: Pasture,Pond,Some Trees,Water Access,Water Front,Water View,Wooded,Dock -
Property Information
Subdivision: None City: Kinards Type: Single Family Class: Residential
-
Listing Price Information
Original List Price: $320,000
-
Tax Information
Tax ID Number: 165-10
-
Virtual Tour
Parking Information
Parking / Garage: Workshop,Attached Garage 1 Car Parking Type: See Parking Features -
Homeowners Association Information
HOA: N
-
School Information
Elementary School: Gallman Junior High School: Newberry Senior High School: Newberry
How much is this property worth?
Curious about this home's true market value? Use our free Home Evaluation Tool to instantly get a personalized Comparative Market Analysis (CMA) report. Make smarter, data-driven decisions before you buy.

Information is provided exclusively for consumers' personal, non-commercial use, that it may not be used for any purpose other than to identify prospective properties consumers my be interested in purchasing, the data is deemed reliable but is not guaranteed accurate by the MLS. The MLS may at is discretion, require use of other disclaimers as necessary to protect participants and/or the MLS from liability.
ByOwner last updated this listing 07/18/2026 @ 01:26
More Cities with for Sale by Owner Homes
- Chappells Homes For Sale By Owner
- Silverstreet Homes For Sale By Owner
- Newberry Homes For Sale By Owner
- Clinton Homes For Sale By Owner
- Mountville Homes For Sale By Owner
- Cross Hill Homes For Sale By Owner
- Whitmire Homes For Sale By Owner
- Laurens Homes For Sale By Owner
- Waterloo Homes For Sale By Owner
- Prosperity Homes For Sale By Owner
- Pomaria Homes For Sale By Owner
- Ninety Six Homes For Sale By Owner
- Enoree Homes For Sale By Owner
- Saluda Homes For Sale By Owner
- Carlisle Homes For Sale By Owner
- Greenwood Homes For Sale By Owner
- Hodges Homes For Sale By Owner
- Buffalo Homes For Sale By Owner
- Union Homes For Sale By Owner
- Gray Court Homes For Sale By Owner



Verify Your Email
Please enter the 6-digit verification code
sent to your email address.