

509 Hickory Drive
Killeen, TX 76549

 5
5
Bed
 6
6
Bath
 4,408
4,408Sqft
 4.75
4.75Acres(Lot)
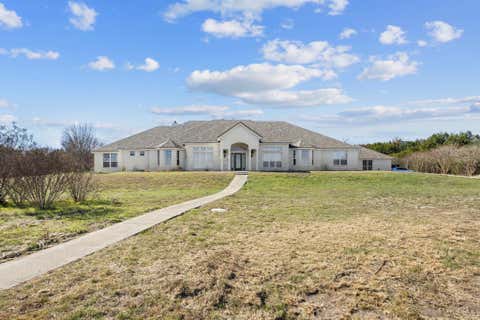
Privately gated and set on 4.75 acres, this 5-bedroom estate with 4 full baths and 2 half baths delivers refined country living at its best. The primary suite is a true sanctuary, offering a sitting area, jetted soaking tub, walk-through shower, dual vanities, and separate walk-in closets. Two guest bedrooms feature en-suite baths, while two additional bedrooms share a Jack-and-Jill layout. A chef-inspired kitchen with gas range and expansive counter space anchors the home, complemented by two living areas, a theater room, private office, and whole-home audio system. The outdoor experience is where this property truly shines. The infinity-edge pool showcases dual beach entries, an oversized heated spa, bubblers, color-changing lighting, and dramatic fire bowls with cascading waterfalls. Wi

 Property Details
 Map
Map
 Map
Map
What's Nearby
Nearby Areas
 Features
-
Bedroom Information
Total beds: 5Bathroom Information
Total Baths: 6 Full Baths: 4 Half Baths: 2Room Information
Rooms Total: 7Roofing Information
ClayFlooring Information
Carpet, Concrete, PaintedStained, Vinyl -
Interior Features
BeamedCeilings, WetBar, BuiltInFeatures, TrayCeilings, CeilingFans, Chandelier, CarbonMonoxideDetector, CrownMolding, DoubleVanity, EatInKitchen, GameRoom, GardenTubRomanTub, HighCeilings, HisAndHersClosets, HomeOffice, JettedTub, PrimaryDownstairs, MultipleLivingAreas, MainLevelPrimary, MultipleClosets, OpenFloorplanRoof: ClayAppliances: Dishwasher, ExhaustFan, Disposal, GasRange, Oven, PlumbedForIceMaker, Refrigerator, RangeHood, SomeGasAppliances, Microwave, Range, WaterSoftenerOwnedLaundry Features: WasherHookup, ElectricDryerHookup, Inside, LaundryInUtilityRoom, MainLevel, LaundryRoomWindow Features: WindowTreatments -
Heating & Cooling
Has Heating: Yes Heating: Central, Electric, Fireplaces Has Cooling: Yes Cooling: CentralAir, Electric, ThreeOrMoreUnits
-
Building Information
Year Built: 2017Construction Materials: FoamInsulation, Masonry, StoneVeneer, StuccoStories: 2Patio And Porch Features: Covered, Patio, PorchPool Features: InGround, Other, Private, PoolSpaCombo, SeeRemarksPrivate Pool: YesView: Other, Pool -
Exterior Features
Exterior Features: CoveredPatio, Other, Porch, PrivateYard, RainGutters, Storage, SeeRemarks, PropaneTankOwned
-
Lot Information
Lot Size Acres: 4.747Property Information
Subdivision: Walnut Creek Estates Ph Nin Source Property Type: Residential Property SubType: Single Family Residence Direction Faces: Northeast Levels: Two Property Age: 9
-
Listing Price Information
Listing Price: $1390000Cash, Conventional, FHA, VaLoan
-
Tax Information
Parcel Number: 455087 Tax Lot: 1 Tax Block: 1 Tax Legal Desc: WALNUT CREEK ESTATES PHASE NINE, BLOCK 001, LOT 0001, 4.747AC
-
Virtual Tour
Parking Information
Garage, GarageFacesSideGarage Information
Has Garage: Yes Garage Space: 3
-
School Information
Elementary School: Alice W. Douse Elementary School Junior High School: JDA Middle School Senior High School: Chaparral High School -
Utility Information
ElectricityAvailable, HighSpeedInternetAvailable, Propane -
Location Information
Direction: Please text LA with any questions. WaterSource: CommunityCoop Security Features: SecuritySystemLeased,SmokeDetectors
How much is this property worth?
Curious about this home's true market value? Use our free Home Evaluation Tool to instantly get a personalized Comparative Market Analysis (CMA) report. Make smarter, data-driven decisions before you buy.

Nearby Home Value
| Address | Estimate | Bed | Bath | Sq. Ft | Lot Size |
|---|---|---|---|---|---|
| 7800 Preston Hollow Drive, Killeen, TX, 76549 | $385,000 | 4 | 3 | 2,075 | 2,075 SqFt |
| 414 Isham Drive, Killeen, TX, 76549 | $310,190 | 4 | 3 | 2,076 | 2,076 SqFt |
| 410 Isham Drive, Killeen, TX, 76549 | $303,255 | 4 | 2 | 1,873 | 1,873 SqFt |
| 426 Isham Drive, Killeen, TX, 76549 | $272,945 | 3 | 2 | 1,501 | 1,501 SqFt |
| 253 Dora Drive, Killeen, TX, 76549 | $313,240 | 3 | 2 | 1,605 | 1,605 SqFt |
| 249 Dora Drive, Killeen, TX, 76549 | $327,935 | 4 | 2 | 1,783 | 1,783 SqFt |
| 237 Dora Drive, Killeen, TX, 76549 | $382,625 | 5 | 3 | 2,572 | 2,572 SqFt |
| 245 Dora Drive, Killeen, TX, 76549 | $363,635 | 3 | 3 | 2,206 | 2,206 SqFt |
| 241 Dora Drive, Killeen, TX, 76549 | $359,260 | 3 | 2 | 2,150 | 2,150 SqFt |
| 229 Dora Drive, Killeen, TX, 76549 | $338,435 | 4 | 3 | 1,951 | 1,951 SqFt |
Similar Homes To 509 Hickory Drive
Nearby For Sale


The data relating to real estate on this website comes in part from the Internet Data Exchange (IDX) Program of the Central Texas MLS®. IDX information is provided exclusively for consumers' personal non-commercial use and may not be used for any purpose other than to identify prospective properties consumers may be interested in purchasing. All Information Is Deemed Reliable But Is Not Guaranteed Accurate. © 2026 Central Texas MLS®. All rights reserved.
ByOwner last updated this listing 08/26/2026 @ 23:40
More Cities with for Sale by Owner Homes
- Killeen Homes For Sale By Owner
- Harker Heights Homes For Sale By Owner
- Nolanville Homes For Sale By Owner
- Copperas Cove Homes For Sale By Owner
- Belton Homes For Sale By Owner
- Morgans Point Resort Homes For Sale By Owner
- Kempner Homes For Sale By Owner
- Salado Homes For Sale By Owner
- Briggs Homes For Sale By Owner
- Florence Homes For Sale By Owner
- Gatesville Homes For Sale By Owner
- Moody Homes For Sale By Owner
- Little River Academy Homes For Sale By Owner
- Jarrell Homes For Sale By Owner
- Temple Homes For Sale By Owner
- Oglesby Homes For Sale By Owner
- Troy Homes For Sale By Owner
- Holland Homes For Sale By Owner
- Purmela Homes For Sale By Owner
- Lampasas Homes For Sale By Owner
Homes around $1,390,000





Verify Your Email
Please enter the 6-digit verification code
sent to your email address.
Verify Your Phone Number
Please enter the 6-digit verification code
sent to your mobile phone.