

3626 Michigan Trail
Kewadin, Michigan 49648

 3
3
Bed
 3
3
Bath
 1,308
1,308Sqft
 0.54
0.54Acre(Lot)
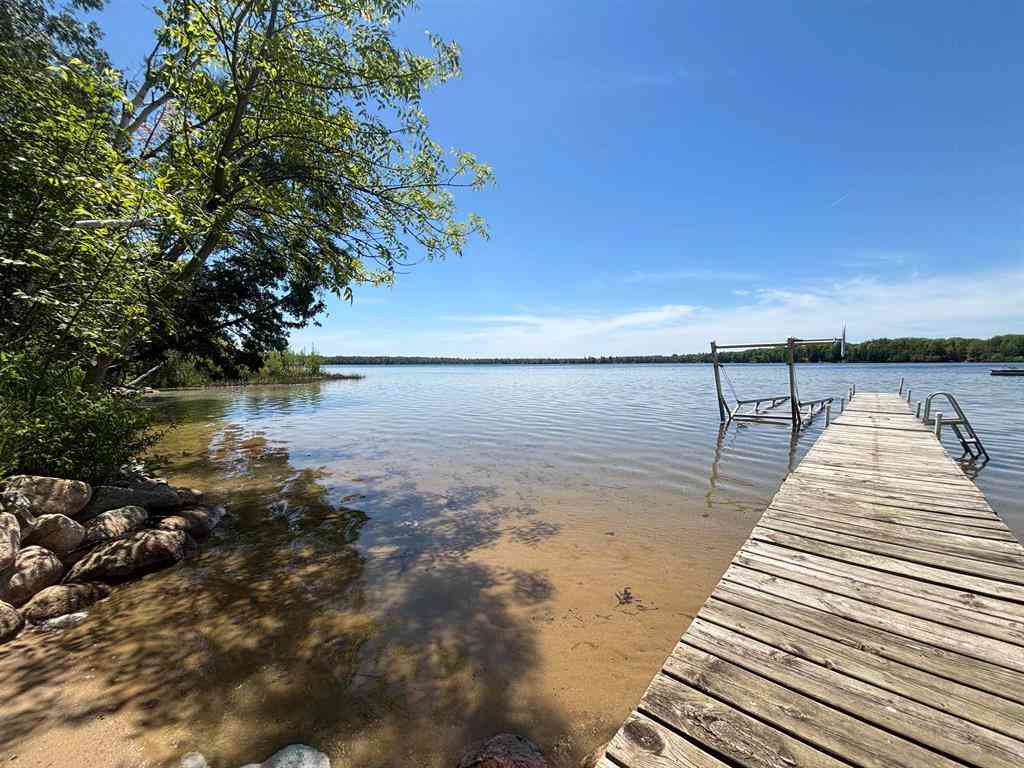
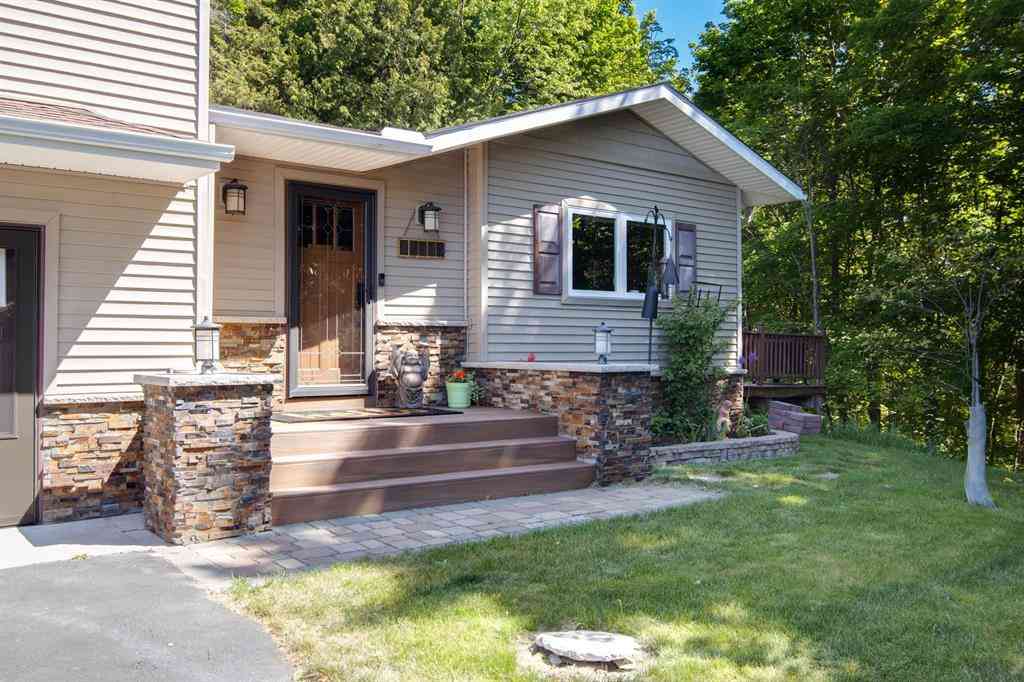
Wake up just across the road from Grand Traverse Bay, with beach access waiting just at the end of the sub, down the bluff, where morning coffee by the water becomes the ordinary way you start a day up here. Set on half an acre in a quiet Kewadin subdivision, this home puts you a short distance from some of the most sought-after water in Northern Michigan. Torch Lake access and its public boat launch sit less than a mile away, and the rest of the region falls easily into reach: Charlevoix twenty minutes north, Elk Rapids fifteen minutes south, and Traverse City about thirty minutes down the shoreline. You get the seclusion of a smaller community without losing a single thing you'd drive into town for. Inside, it's move-in ready with new engineered hardwood flooring throughout the lower lev

 Property Details
 Map
Map
 Map
Map
What's Nearby
Nearby Areas
 Features
-
Bedroom Information
Total Bedrooms: 3Bathroom Information
Total Baths: 3 Full Baths: 3 -
Room Information
Total Rooms: 12 Porches: Deck,Patio,PorchInterior Features
Egress Window(s),Water Softener (rented) Basement Description: Daylight,Finished,Interior Entry,Partially Finished,Walk-Out Access Fireplace: Yes Appliances: Dishwasher,Disposal,Dryer,Microwave,Oven,Range/Stove,Washer -
Heating & Cooling
Cooling: Ceiling Fan(s) Heating: Forced Air,Hot Water Heating Fuel: Natural GasWater Heater
Electric
-
Building Information
Year Built: 2009 Foundation/Basement: Basement Architecture: Cape Cod -
Exterior Features
Construction: Vinyl -
Utility Features
Sewer: Septic Tank (Existing) -
Water
Well (Existing) Water Heat: Electric
-
Lot Information
Lot Size: 0.54 Lot Dimensions: 246 x 97 Lot Features: Wooded,Hilly-Ravine -
Property Information
SQ ft: 1308 Subdivision: Eden Shores Financing: Cash,Conventional,FHA,VA,Trade/Exchange
-
Listing Price Information
Original List Price: $468,000 -
Listing Information
Possession: Negotiable Legal Description: lot 325 Eden Shores No 1
-
Tax Information
Parcel Number: 051453503900 -
Possession
Negotiable -
Legal Information
Legal Description: Section: lot 325 Eden Shores No 1
-
Parking Information
Has Garage: Yes Garage Size: 1 Car Garage Description: Attached
-
School Information
School District: Central Lake -
Fire Place Information
Fire Place: Yes -
Utility Information
Water: Well (Existing) Sewer: Septic Tank (Existing)
How much is this property worth?
Curious about this home's true market value? Use our free Home Evaluation Tool to instantly get a personalized Comparative Market Analysis (CMA) report. Make smarter, data-driven decisions before you buy.

Nearby Home Value
| Address | Estimate | Bed | Bath | Sq. Ft | Lot Size |
|---|---|---|---|---|---|
| 11660 Indian Road , Kewadin, MI, 49648 | $875,000 | 4 | 2.5 | 1,609 | 1,609 SqFt |
| 607 NW Torch Lake Drive , Kewadin, MI, 49648 | $10,500,000 | 6 | 5.5 | 9,637 | 9,637 SqFt |
| 4557 N West Torch Lake .., Kewadin, MI, 49648 | $5,500,000 | 5 | 5.5 | 2,802 | 2,802 SqFt |
| 2447 N West Torch Lake .., Kewadin, MI, 49648 | $2,250,000 | 5 | 3.5 | 2,388 | 2,388 SqFt |
| 1387 N West Torch Lake .., Kewadin, MI, 49648 | $700,000 | 3 | 2.5 | 2,684 | 2,684 SqFt |
| 11446 Barnes Road , Kewadin, MI, 49648 | $575,000 | 3 | 2 | 2,182 | 2,182 SqFt |
| 1070 N Us-31 , Kewadin, MI, 49648 | $1,375,000 | 4 | 2 | 1,468 | 1,468 SqFt |
| 7160 N Cherry Avenue , Kewadin, MI, 49648 | $329,900 | 3 | 2 | 1,300 | 1,300 SqFt |
| 12246 Pineridge Trail , Kewadin, MI, 49648 | $2,950,000 | 5 | 3.5 | 3,906 | 3,906 SqFt |
| 000 Quarterline Road , Kewadin, MI, 49648 | $549,800 | 3 | 3 | 1,824 | 1,824 SqFt |
Similar Homes To 3626 Michigan Trail
Nearby For Sale




Disclosure: The accuracy of all information, regardless of source, is not guaranteed or warranted. All information should be independently verified. Any use of search facilities of data on the site, other than by a consumer looking to purchase real estate, is prohibited. IDX provided courtesy of Realcomp II Ltd., via ByOwner.com and REALCOMP, Copyright 2026 Realcomp II Ltd. Shareholders. REALTOR (R) licensed in the state of Michigan. The listing broker’s offer of compensation is made only to participants of the MLS where the listing is filed and to participants of any data share partner MLS.
ByOwner last updated this listing 08/21/2026 @ 22:21
More Cities with for Sale by Owner Homes
- Kewadin Homes For Sale By Owner
- Elk Rapids Homes For Sale By Owner
- Alden Homes For Sale By Owner
- Bellaire Homes For Sale By Owner
- Rapid City Homes For Sale By Owner
- Williamsburg Homes For Sale By Owner
- Central Lake Homes For Sale By Owner
- Suttons Bay Homes For Sale By Owner
- Mancelona Homes For Sale By Owner
- Ellsworth Homes For Sale By Owner
- Kalkaska Homes For Sale By Owner
- Lake Leelanau Homes For Sale By Owner
- Traverse City Homes For Sale By Owner
- East Jordan Homes For Sale By Owner
- Leland Homes For Sale By Owner
- South Boardman Homes For Sale By Owner
- Cedar Homes For Sale By Owner
- Elmira Homes For Sale By Owner
- Charlevoix Homes For Sale By Owner
- Kingsley Homes For Sale By Owner
Homes around $468,000









Verify Your Email
Please enter the 6-digit verification code
sent to your email address.