

84-51 Beverly Road #6R
Kew Gardens, NY 11415

 1
1
Bed
 1
1
Bath
 1,100
1,100Sqft
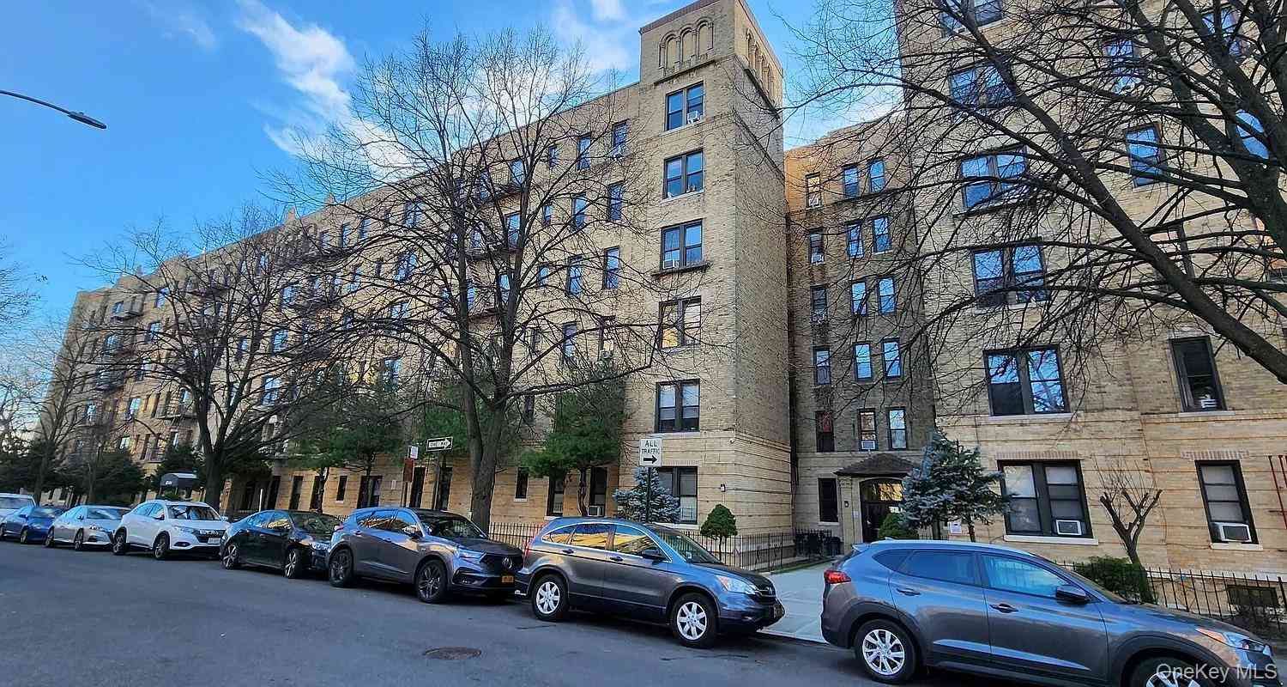
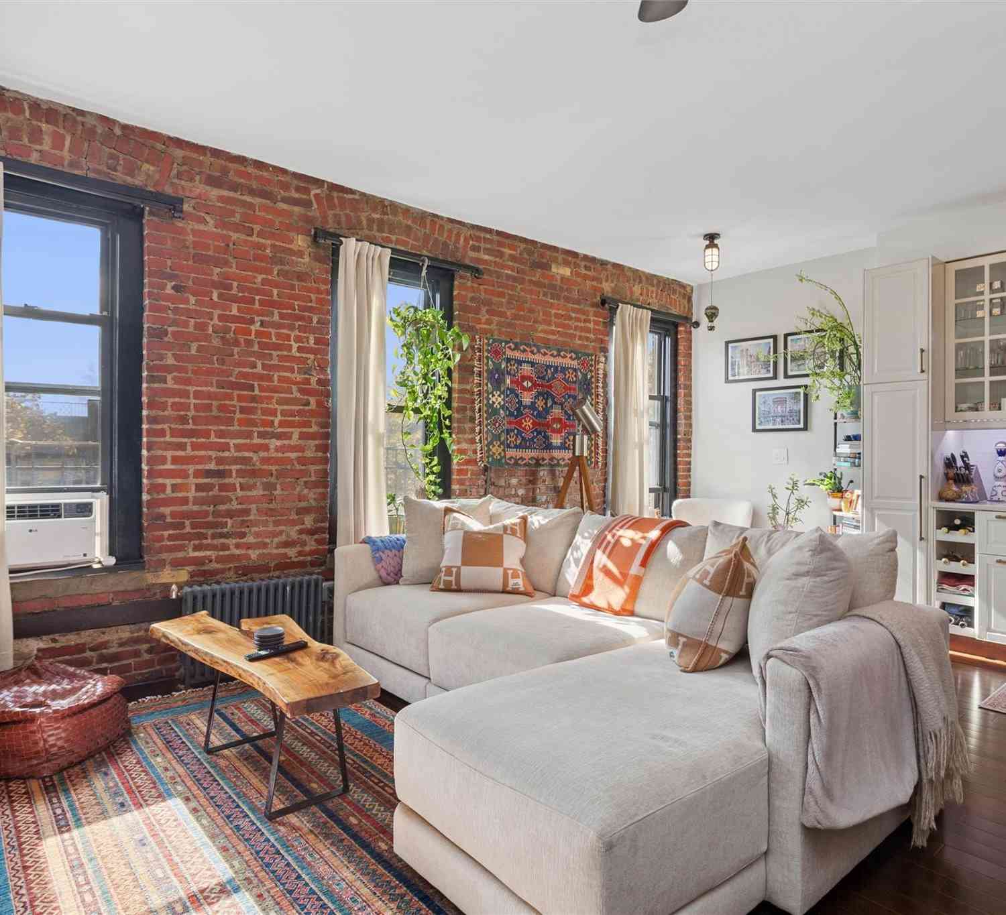
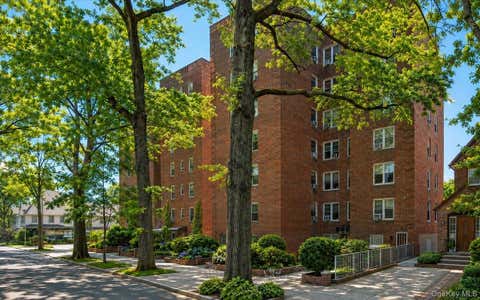
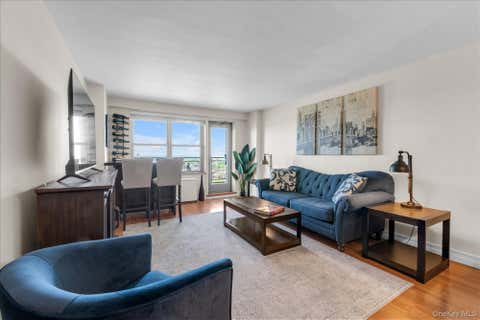
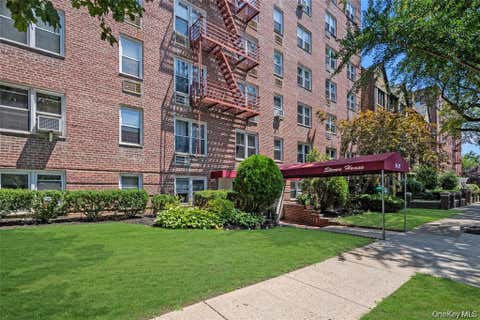
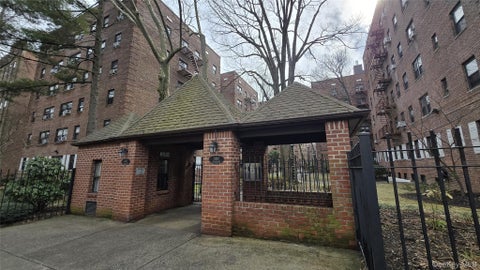
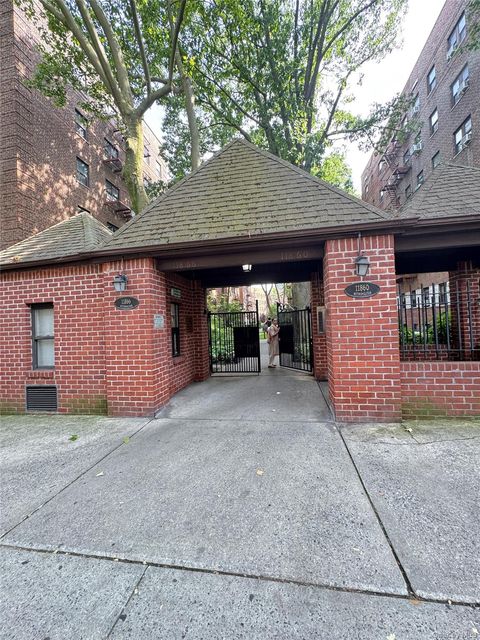
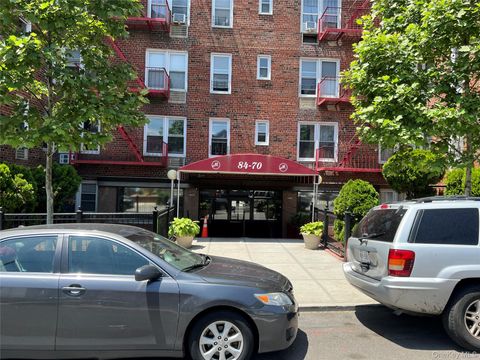
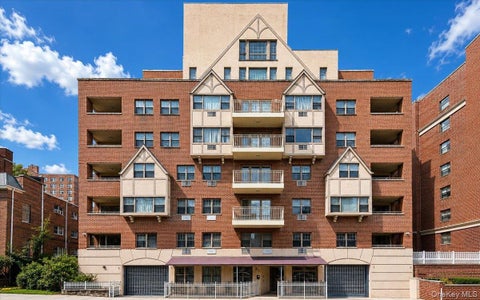
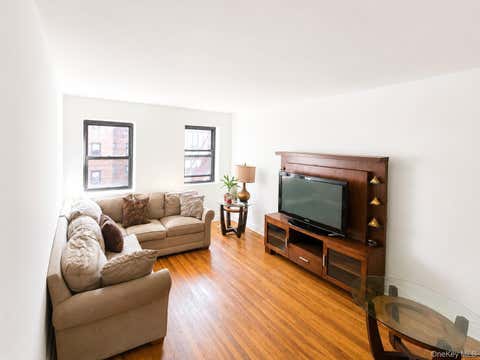
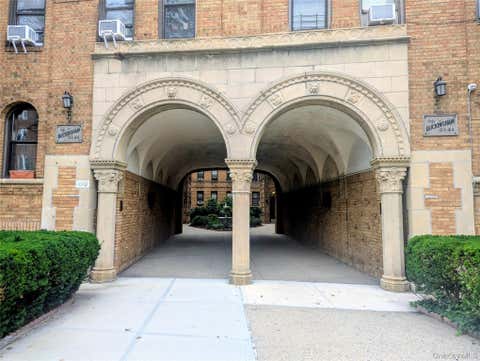
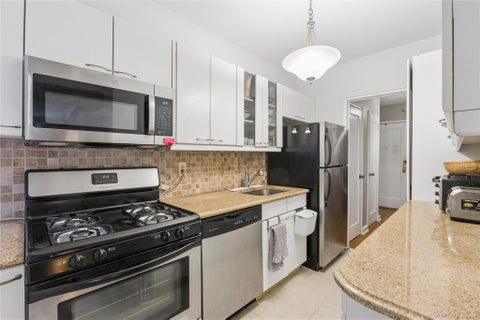
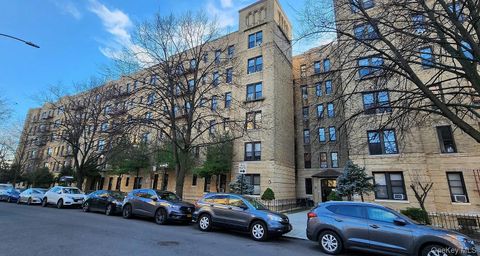

SIZE MATTER One of a kind 1100 square feet coop apartment for sophisticated buyer. 0ne of the most prestigious buildings in Kew Gardens. Apartment is Professionally designed with no expense spared, very bright and airy, on top floor with custom made German kitchen all European appliances, Porcelanosa Spanish tiles, a lot of closet space. Move right in. Building is around the corner from supermarket, bank, cinema, restaurants, close proximity to LIRR. Subway and buses. The apartment has double exposure South and North. Dream apartment, Additional information: Appearance Excellent
 Property Details
 Map
Map
 Map
Map
What's Nearby
Nearby Areas
 Features
-
Bedroom Information
Total beds: 1Bathroom Information
Total Baths: 1 Full Baths: 1Room Information
Rooms Total: 4 Basement: Full -
Flooring Information
Hardwood -
Interior Features
Ceiling Fan(s), Eat-in Kitchen, Elevator, Entrance Foyer, Granite Counters Appliances: Dishwasher, ENERGY STAR Qualified Appliances, Refrigerator, Tankless Water Heater Laundry Features: Common Area -
Heating & Cooling
Has Heating: Yes Heating: Hot Water, Oil Has Cooling: Yes Cooling: Wall/Window Unit(s)
-
Building Information
Year Built: 1940 Construction Materials: Brick Private Pool: No
-
Lot Information
Lot Description: Near Public TransitProperty Information
Subdivision: Beverly House Source Property Type: Residential Property SubType: Stock Cooperative Levels: One Property Age: 86
-
Listing Price Information
Listing Price: $385000 Original Price: $388000
-
Parking Information
Off Street, OtherGarage Information
Pets Allowed: Cats OK, Dogs OKHomeowners Association InformationIncluded Fees: Sewer, Snow Removal, Trash Association Amenities: Elevator(s), Park
-
School Information
Elementary School: Ps 99 Kew GardensJunior High School: Jhs 157 Stephen A HalseySenior High School: Forest Hills High School -
Location Information
Direction: Google Maps WaterSource: Public
How much is this property worth?
Curious about this home's true market value? Use our free Home Evaluation Tool to instantly get a personalized Comparative Market Analysis (CMA) report. Make smarter, data-driven decisions before you buy.

Nearby Home Value
| Address | Estimate | Bed | Bath | Sq. Ft | Lot Size |
|---|---|---|---|---|---|
| 84-70 129th Street #6C, Kew Gardens, NY, 11415 | $225,000 | 1 | 1 | 700 | -- |
| 84-70 129th Street #5B, Kew Gardens, NY, 11415 | $349,999 | 2 | 1 | 838 | 0.80 Acre |
| 84-70 129th Street #6N, Kew Gardens, NY, 11415 | $359,000 | 2 | 2 | 1,100 | -- |
| 8470 129th Street #6L, Kew Gardens, NY, 11415 | $329,000 | 2 | 1 | 860 | -- |
| 8430 129th Street, Kew Gardens, NY, 11415 | $1,349,000 | 3 | 2 | 1,250 | 0.11 Acre |
| 84-21 126th Street, Kew Gardens, NY, 11415 | $1,289,000 | 4 | 2 | 1,764 | 0.05 Acre |
| 84-92A Austin Street, Kew Gardens, NY, 11415 | $699,000 | 2 | 1 | 1,024 | 0.03 Acre |
| 12416 84th Road #2E, Kew Gardens, NY, 11415 | $675,000 | 3 | 2 | 1,450 | -- |
| 8374 Talbot Street #6F, Kew Gardens, NY, 11415 | $399,000 | 1 | 1 | 800 | -- |
| 125-10 Queens Boulevard.., Kew Gardens, NY, 11415 | $320,000 | 1 | 1 | 1 | -- |
Similar Homes To 84-51 Beverly Road #6R
Nearby For Sale

The data relating to real estate for sale on this website comes in part from the Internet Data exchange of OneKey MLS. IDX information is provided exclusively for consumers' personal, non-commercial use and may not be used for any purpose other than to identify prospective properties consumers may be interested in purchasing. Information deemed reliable but not guaranteed. Copyright © 2026 OneKey MLS. All Rights Reserved
ByOwner last updated this listing 09/01/2026 @ 14:49
More Cities with for Sale by Owner Homes
- Kew Gardens Homes For Sale By Owner
- Richmond Hill Homes For Sale By Owner
- Briarwood Homes For Sale By Owner
- Forest Hills Homes For Sale By Owner
- Woodhaven Homes For Sale By Owner
- Ozone Park Homes For Sale By Owner
- Rego Park Homes For Sale By Owner
- South Ozone Park Homes For Sale By Owner
- Fresh Meadows Homes For Sale By Owner
- Middle Village Homes For Sale By Owner
- Hollis Homes For Sale By Owner
- Corona Homes For Sale By Owner
- Saint Albans Homes For Sale By Owner
- Howard Beach Homes For Sale By Owner
- Ridgewood Homes For Sale By Owner
- Jamaica Homes For Sale By Owner
- Elmhurst Homes For Sale By Owner
- Jackson Heights Homes For Sale By Owner
- Maspeth Homes For Sale By Owner
- Oakland Gardens Homes For Sale By Owner
Homes around $385,000







Verify Your Email
Please enter the 6-digit verification code
sent to your email address.
Verify Your Phone Number
Please enter the 6-digit verification code
sent to your mobile phone.