

118-18 Union Turnpike #21E
Kew Gardens, NY 11415

 1
1
Bed
 1
1
Bath

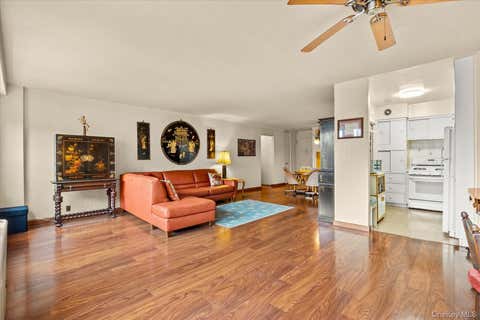
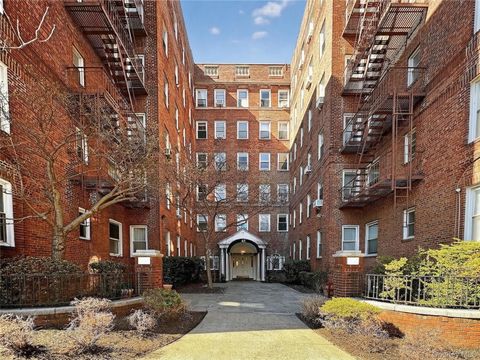
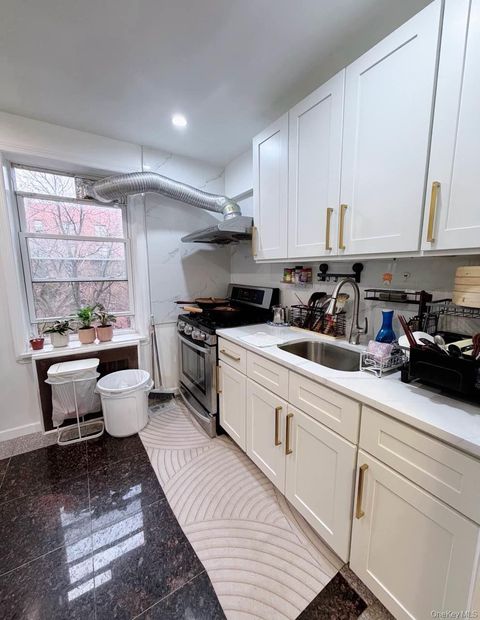
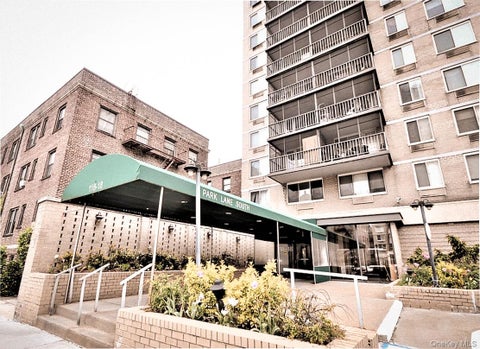
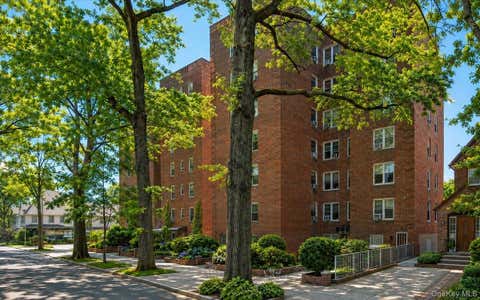
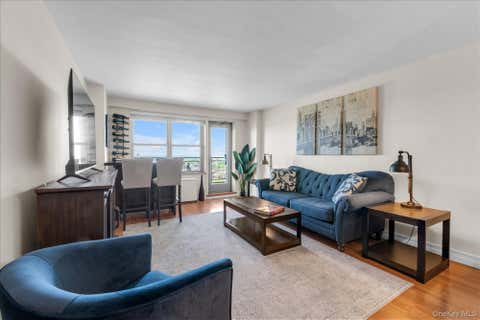
Welcome to penthouse living at Park Lane South, a bright and spacious top-floor one-bedroom with expansive eastern views. A welcoming entry foyer creates a comfortable sense of separation from the main living space, with two generous closets immediately to the right and the kitchen conveniently located to the left. The galley kitchen features warm wood cabinetry, granite countertops, a tiled backsplash, stainless steel appliances, a dishwasher, and ample storage and preparation space. Beyond the foyer, the apartment opens into a dedicated dining area that flows seamlessly into the oversized living room, creating an ideal layout for both everyday living and entertaining. Large east-facing windows fill the home with natural light and showcase sweeping, unobstructed views across the surround

 Property Details
 Map
Map
 Map
Map
What's Nearby
Nearby Areas
 Features
-
Bedroom Information
Total beds: 1Bathroom Information
Total Baths: 1 Full Baths: 1Room Information
Rooms Total: 4 -
Flooring Information
Hardwood -
Interior Features
Entrance Foyer, Granite Counters, Other Appliances: Dishwasher, Gas Oven, Gas Range, Refrigerator, Stainless Steel Appliance(s) Laundry Features: In Basement -
Heating & Cooling
Has Heating: Yes Heating: Other Has Cooling: Yes Cooling: Wall/Window Unit(s)
-
Building Information
Year Built: 1974 Construction Materials: Brick Private Pool: No
-
Lot Information
Lot Description: Near Public TransitProperty Information
Subdivision: Park Lane South Source Property Type: Residential Property SubType: Stock Cooperative Levels: One Property Age: 52
-
Listing Price Information
Listing Price: $289000
-
Parking Information
Garage, On Street, OtherGarage Information
Has Garage: Yes Garage Space: 1 Pets Allowed: Cats OK, YesHomeowners Association InformationIncluded Fees: Utilities, Electricity, Gas, Sewer, Snow Removal, Trash, Water Association Amenities: Concierge, Elevator(s), Other
-
School Information
Elementary School: Ps 99 Kew GardensJunior High School: Jhs 190 Russell SageSenior High School: Hillcrest High School -
Utility Information
See Remarks -
Location Information
Direction: Google Maps WaterSource: Other
How much is this property worth?
Curious about this home's true market value? Use our free Home Evaluation Tool to instantly get a personalized Comparative Market Analysis (CMA) report. Make smarter, data-driven decisions before you buy.

Nearby Home Value
| Address | Estimate | Bed | Bath | Sq. Ft | Lot Size |
|---|---|---|---|---|---|
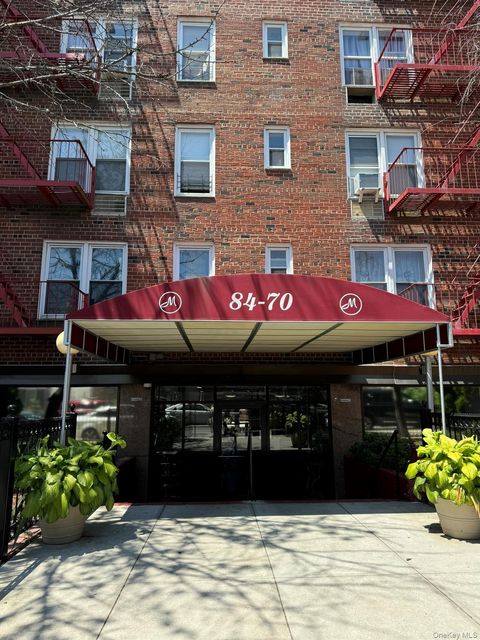
| 84-70 129th Street #6C, Kew Gardens, NY, 11415 | $225,000 | 1 | 1 | 700 | -- |
| 84-70 129th Street #5B, Kew Gardens, NY, 11415 | $349,999 | 2 | 1 | 838 | 0.80 Acre |
| 84-70 129th Street #6N, Kew Gardens, NY, 11415 | $359,000 | 2 | 2 | 1,100 | -- |
| 8470 129th Street #6L, Kew Gardens, NY, 11415 | $329,000 | 2 | 1 | 860 | -- |
| 8430 129th Street, Kew Gardens, NY, 11415 | $1,349,000 | 3 | 2 | 1,250 | 0.11 Acre |
| 84-21 126th Street, Kew Gardens, NY, 11415 | $1,289,000 | 4 | 2 | 1,764 | 0.05 Acre |
| 84-92A Austin Street, Kew Gardens, NY, 11415 | $699,000 | 2 | 1 | 1,024 | 0.03 Acre |
| 12416 84th Road #2E, Kew Gardens, NY, 11415 | $675,000 | 3 | 2 | 1,450 | -- |
| 8374 Talbot Street #6F, Kew Gardens, NY, 11415 | $399,000 | 1 | 1 | 800 | -- |
| 125-10 Queens Boulevard.., Kew Gardens, NY, 11415 | $320,000 | 1 | 1 | 1 | -- |
Similar Homes To 118-18 Union Turnpike #21E
Nearby For Sale


The data relating to real estate for sale on this website comes in part from the Internet Data exchange of OneKey MLS. IDX information is provided exclusively for consumers' personal, non-commercial use and may not be used for any purpose other than to identify prospective properties consumers may be interested in purchasing. Information deemed reliable but not guaranteed. Copyright © 2026 OneKey MLS. All Rights Reserved
ByOwner last updated this listing 09/01/2026 @ 15:05
More Cities with for Sale by Owner Homes
- Kew Gardens Homes For Sale By Owner
- Richmond Hill Homes For Sale By Owner
- Briarwood Homes For Sale By Owner
- Forest Hills Homes For Sale By Owner
- Woodhaven Homes For Sale By Owner
- Ozone Park Homes For Sale By Owner
- Rego Park Homes For Sale By Owner
- South Ozone Park Homes For Sale By Owner
- Fresh Meadows Homes For Sale By Owner
- Middle Village Homes For Sale By Owner
- Hollis Homes For Sale By Owner
- Corona Homes For Sale By Owner
- Saint Albans Homes For Sale By Owner
- Howard Beach Homes For Sale By Owner
- Ridgewood Homes For Sale By Owner
- Jamaica Homes For Sale By Owner
- Elmhurst Homes For Sale By Owner
- Jackson Heights Homes For Sale By Owner
- Maspeth Homes For Sale By Owner
- Oakland Gardens Homes For Sale By Owner
Homes around $289,000








Verify Your Email
Please enter the 6-digit verification code
sent to your email address.
Verify Your Phone Number
Please enter the 6-digit verification code
sent to your mobile phone.