

121 Aspen Hollow Rd
Ketchum, ID 83340

 4
4
Bed
 4
4
Bath
 43,560
Sqft(Lot)
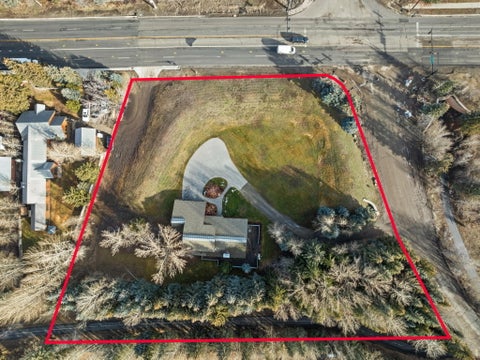
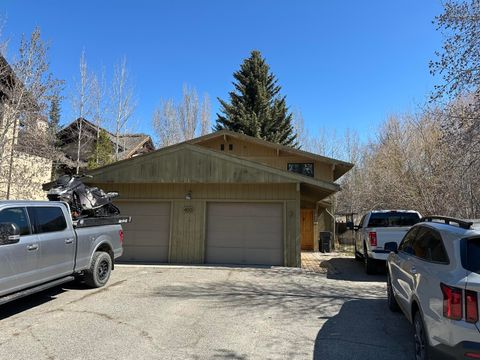
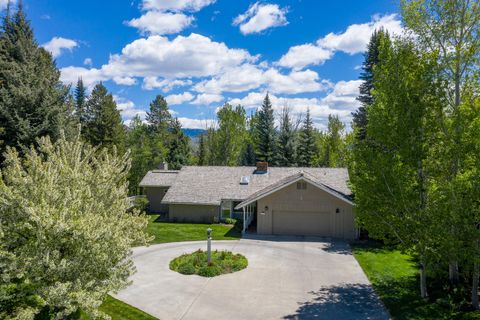
This charming home is a jewel on a mature one-acre lot. The single level floor plan has 3 bedrooms in the main house with a 420 sf guest house next to the extra garage / studio, workshop, bonus space. With an oversized garage there's plenty of storage area. Rarely available in a quiet coveted neighborhood, near the bike path and easy access to all the activities. Imagine the possibilities!
 Property Details
 Map
Map
 Map
Map
What's Nearby
Nearby Areas
 Features
-
Bedroom Information
Total beds: 4Bathroom Information
Total Baths: 4Room Information
Basement: Crawl Space -
Flooring Information
Wood -
Interior Features
Walk-In Closet(s), High Ceilings Appliances: Cooktop, Dishwasher, Dryer, Electric Oven, Refrigerator, Washer Window Features: Window Coverings -
Heating & Cooling
Has Heating: Yes Heating: Forced Air
-
Building Information
Year Built: 1990 Building Area Total: 4048 Stories: 1 Patio And Porch Features: Patio Private Pool: No Association Fee Frequency: Quarterly
-
Lot Information
Main Square Feet: 43560 Lot Size Acres: 1 Lot Size Source: Assessor Lot Size Square Feet: 43560 Lot Description: LandscapedProperty Information
Subdivision: Aspen Hollow Source Property Type: Residential MLS Area Minor: South of Ketchum Property SubType: Single Family Residence Property Age: 36
-
Listing Price Information
Listing Price: $3395000 1031 Exchange, Cash
-
Tax Information
Parcel Number: RP000350030060 Tax Year: 2025 Annual Tax: $5224 Tax Legal Desc: Lot 6 of ASPEN HOLLOW SUBDIVISION NO. 3, according to the official plat thereof, recorded as Instrument No. 176187
-
Parking Information
Detached, Attached, Paver Block, Heated Garage, StorageGarage Information
Has Garage: Yes Has Attached Garage: Yes Garage Space: 3Homeowners Association InformationHas Association: Yes Included Fees: Water HOA: $385.00
-
Utility Information
Underground Utilities, Cable Available -
Location Information
Direction: From Hwy 75, take Gimlet Rd down the hill. Take first left BEFORE crossing the bike path. Home is toward the end of the cul de sac on the left. Security Features: Security System
How much is this property worth?
Curious about this home's true market value? Use our free Home Evaluation Tool to instantly get a personalized Comparative Market Analysis (CMA) report. Make smarter, data-driven decisions before you buy.

Nearby Home Value
| Address | Estimate | Bed | Bath | Sq. Ft | Lot Size |
|---|---|---|---|---|---|
| 13437 & 39 Highway 75, Blaine County, ID, 83340 | $22,000,000 | 8 | 10 | -- | |
| 217 Canyon Rd, Blaine County, ID, 83340 | $4,995,000 | 5 | 5 | -- | |
| 2133 & 41 Adams Gulch Rd, Blaine County, ID, 83340 | $14,000,000 | 2 | 3 | -- | |
| 160 Telemark Rd, Ketchum, ID, 83340 | $11,500,000 | 4 | 6 | -- | |
| 220 Lava St, Ketchum, ID, 83340 | $23,950,000 | 5 | 8 | -- | |
| 455 N Bigwood Dr, Ketchum, ID, 83340 | $29,500,000 | 6 | 10 | -- | |
| 110 Galena Ct, Ketchum, ID, 83340 | $4,595,000 | 4 | 4 | -- | |
| 121 Stonegate Cir, Blaine County, ID, 83340 | $4,995,000 | 3 | 4 | -- | |
| 121 Stonegate Cir, Blaine County, ID, 83340 | $4,995,000 | 3 | 4 | -- | |
| 260 Spur Lane, Ketchum, ID, 83340 | $8,450,000 | 5 | 5 | -- |
Similar Homes To 121 Aspen Hollow Rd
Nearby For Sale

The data relating to real estate for sale on this website comes in part from the Internet Data exchange (IDX) program of the Sun Valley Board of REALTORS®. IDX information is provided exclusively for consumers' personal, non-commercial use and may not be used for any purpose other than to identify prospective properties consumers may be interested in purchasing. Real estate listings held by brokerage firms other than ByOwner, are indicated by detailed information about them such as the name of the listing firms. Information deemed reliable but not guaranteed. Copyright ©2026 Sun Valley Board of REALTORS®. All Rights Reserved.
ByOwner last updated this listing 07/21/2026 @ 03:56
More Cities with for Sale by Owner Homes
- Ketchum Homes For Sale By Owner
- Sun Valley Homes For Sale By Owner
- Hailey Homes For Sale By Owner
- Fairfield Homes For Sale By Owner
- Bellevue Homes For Sale By Owner
- Picabo Homes For Sale By Owner
- Mackay Homes For Sale By Owner
- Carey Homes For Sale By Owner
- Stanley Homes For Sale By Owner
- Challis Homes For Sale By Owner
- Arco Homes For Sale By Owner
- Moore Homes For Sale By Owner
- Leadore Homes For Sale By Owner
- Twin Falls Homes For Sale By Owner
- Burley Homes For Sale By Owner
- Aberdeen Homes For Sale By Owner
- Pingree Homes For Sale By Owner
- American Falls Homes For Sale By Owner
- Terreton Homes For Sale By Owner
- Salmon Homes For Sale By Owner
Homes around $3,395,000










Verify Your Email
Please enter the 6-digit verification code
sent to your email address.