
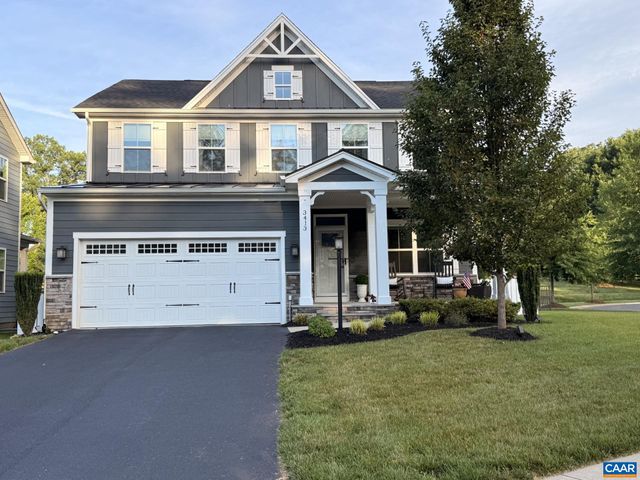
MLS: #678458, Listed By: BRYAN ORR, VIRGINIA LIVING REALTY, Source:Bright MLS
3413 Steamer Dr Dr
KESWICK, VA 22947

 4
4
Bed
 4
4
Bath
 3,195
3,195Sqft
 0.21
0.21Acre(Lot)
This spacious and exquisitely appointed home in the popular Rivanna Village community offers a rare blend of refined living and pastoral beauty. Only minutes from downtown, you are within easy reach of the University of Virginia, world-class healthcare, premier shopping, and the vibrant restaurants, arts, and culture of Downtown Charlottesville. Inside, the gourmet kitchen is a true showpiece with high-end appliances, designer lighting, and gleaming floors that set the tone for the elevated finishes found throughout the home. With a picturesque horse farm just across the way, this craftsman-styled home truly embraces the timeless beauty of Virginia's countryside. The fully fenced-in backyard, covered porch with connected patio and huge side yard creates the perfect setting for entertainin

 Property Details
 Map
Map
 Map
Map
What's Nearby
Nearby Areas
 Features
-
Bedroom Information
Total beds: 4Bathroom Information
Total Baths: 4 Full Baths: 3 Half Baths: 1Room Information
Has Basement: Yes Basement: Finished, Full -
Heating & Cooling
Has Heating: Yes Heating: Propane, Forced Air Cooling: Central Air
-
Building Information
Year Built: 2019 Building Area Total: 3956 Private Pool: No Association Fee Frequency: Quarterly
-
Lot Information
Lot Size Acres: 0.21Property Information
Subdivision: NONE AVAILABLE Source Property Type: Residential Zoning Description: Neighborhood Model Developme Property SubType: Single Family Residence Levels: Two Property Age: 7
-
Listing Price Information
Listing Price: $749000
-
Tax Information
Tax Year: 2024 Annual Tax: $5914
-
Homeowners Association InformationHas Association: Yes HOA: $250.00 Association Amenities: Jogging Path
-
School Information
Elementary School: STONE-ROBINSONJunior High School: BURLEYSenior High School: MONTICELLO -
Utility Information
Cable Available -
Location Information
Direction: Take Rt. 250 East off of I64, Right on Glenmore Way, Left on Village Park Ave, Left on Steamer Drive WaterSource: Public
How much is this property worth?
Curious about this home's true market value? Use our free Home Evaluation Tool to instantly get a personalized Comparative Market Analysis (CMA) report. Make smarter, data-driven decisions before you buy.

Similar Homes To 3413 Steamer Dr Dr
Nearby For Sale
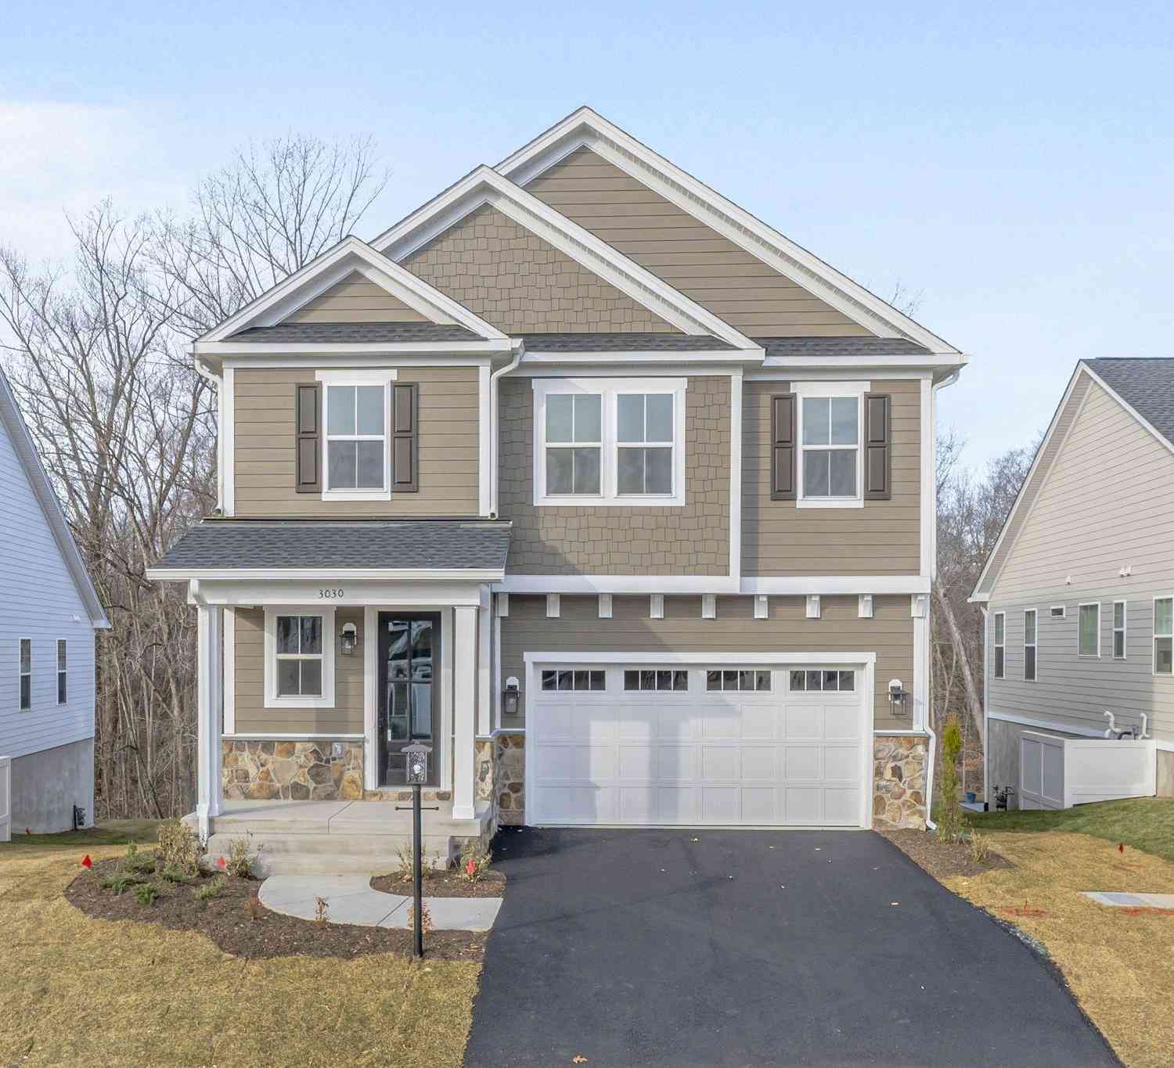
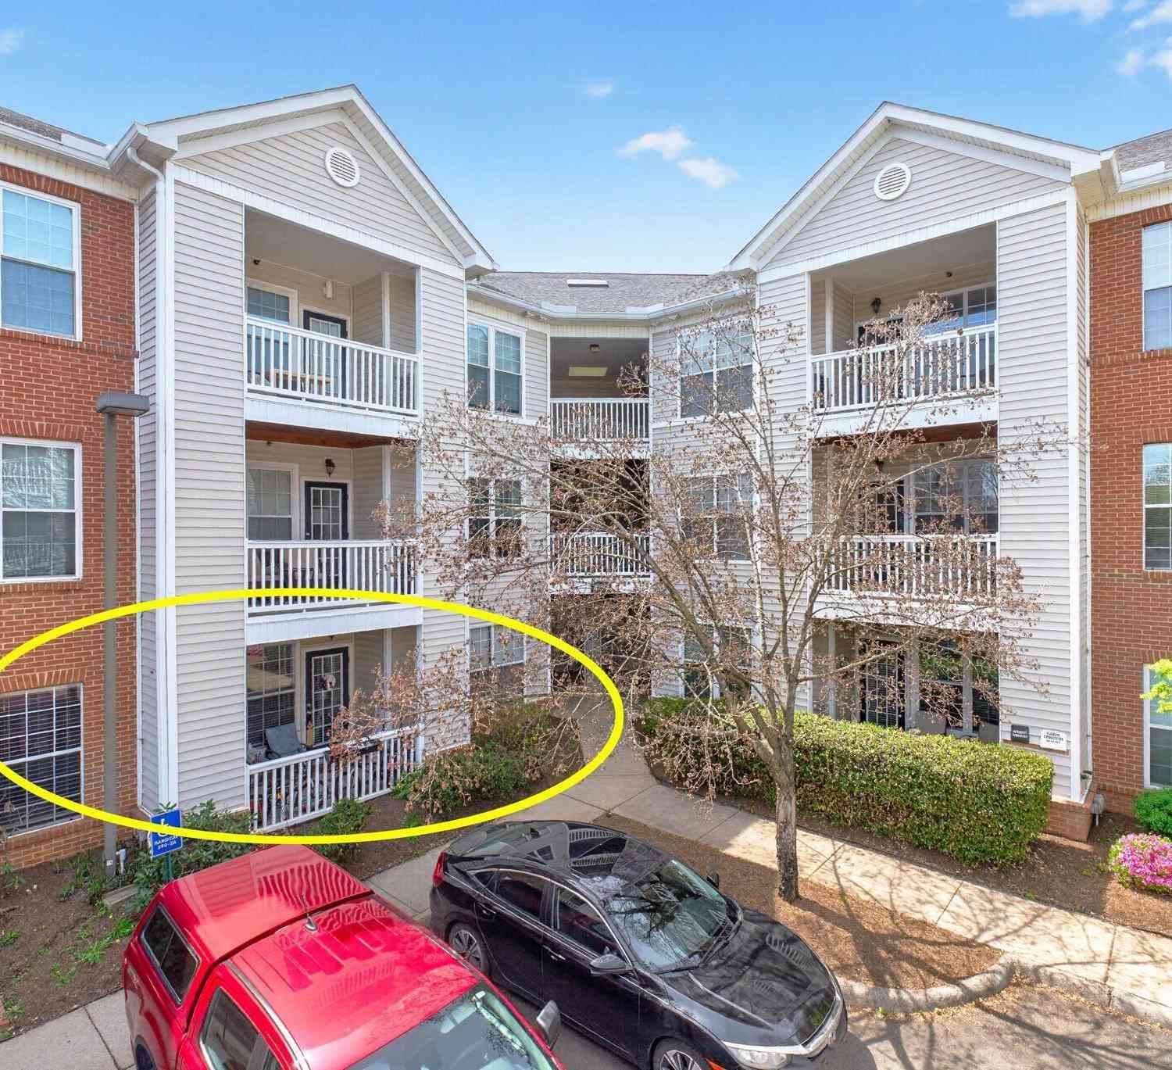
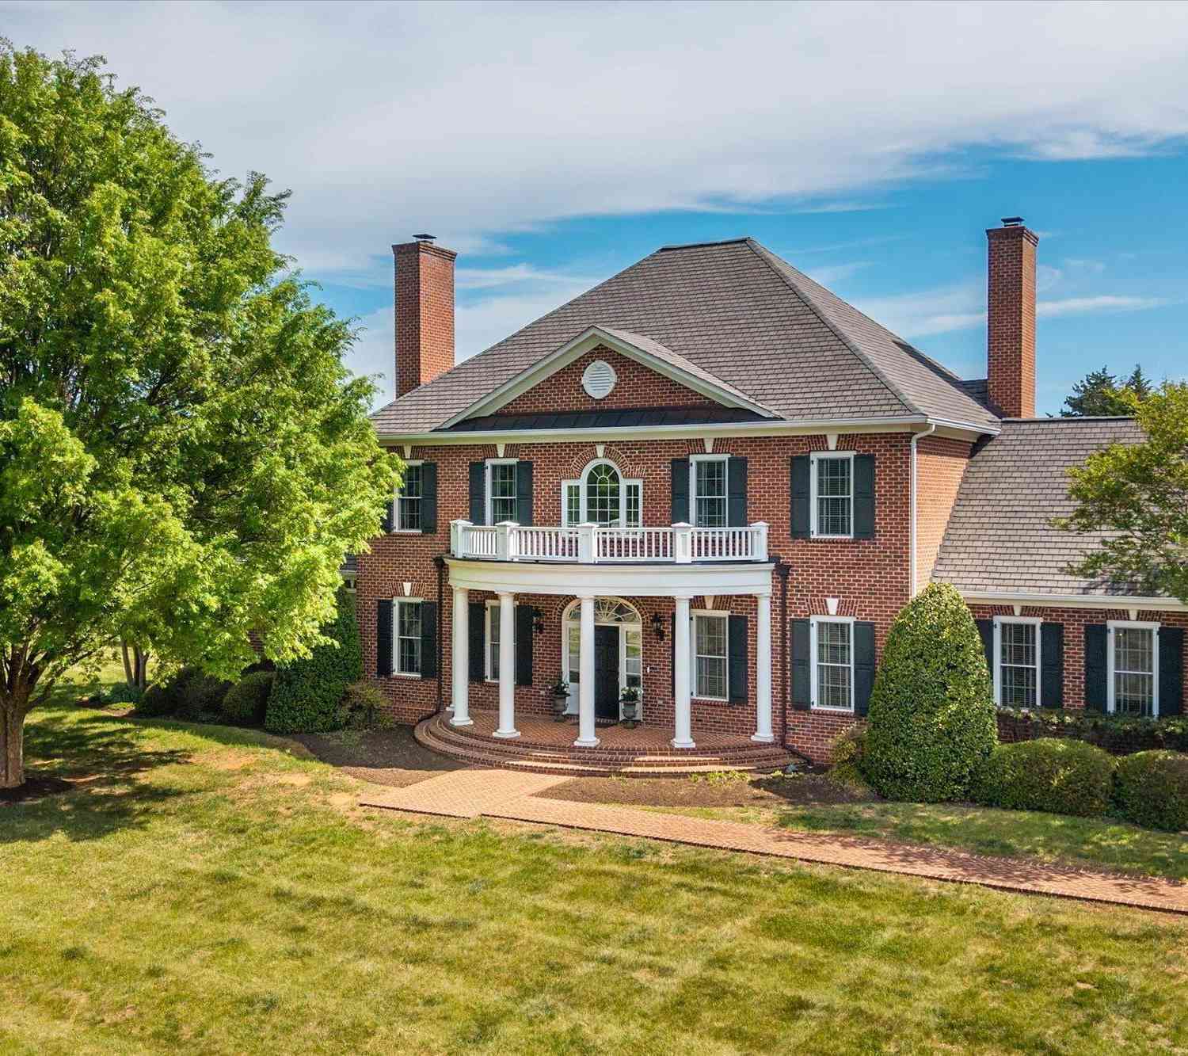
The data relating to real estate for sale on this website appears in part through the BRIGHT Internet Data Exchange program, a voluntary cooperative exchange of property listing data between licensed real estate brokerage firms in which ByOwner participates, and is provided by BRIGHT through a licensing agreement. The information provided by this website is for the personal, non-commercial use of consumers and may not be used for any purpose other than to identify prospective properties consumers may be interested in purchasing. Some properties which appear for sale on this website may no longer be available because they are under contract, have closed or are no longer being offered for sale. Information Deemed Reliable But Not Guaranteed. Copyright © 2026 Bright MLS. All rights reserved.
ByOwner last updated this listing 07/06/2026 @ 04:31
More Cities with for Sale by Owner Homes
- Charlottesville Homes For Sale By Owner
- Earlysville Homes For Sale By Owner
- Keswick Homes For Sale By Owner
- Free Union Homes For Sale By Owner
- Crozet Homes For Sale By Owner
- North Garden Homes For Sale By Owner
- Barboursville Homes For Sale By Owner
- Palmyra Homes For Sale By Owner
- Ruckersville Homes For Sale By Owner
- Scottsville Homes For Sale By Owner
- Dyke Homes For Sale By Owner
- Troy Homes For Sale By Owner
- Zion Crossroads Homes For Sale By Owner
- Esmont Homes For Sale By Owner
- Faber Homes For Sale By Owner
- Stanardsville Homes For Sale By Owner
- Afton Homes For Sale By Owner
- Howardsville Homes For Sale By Owner
- Gordonsville Homes For Sale By Owner
- Schuyler Homes For Sale By Owner



Verify Your Email
Please enter the 6-digit verification code
sent to your email address.