
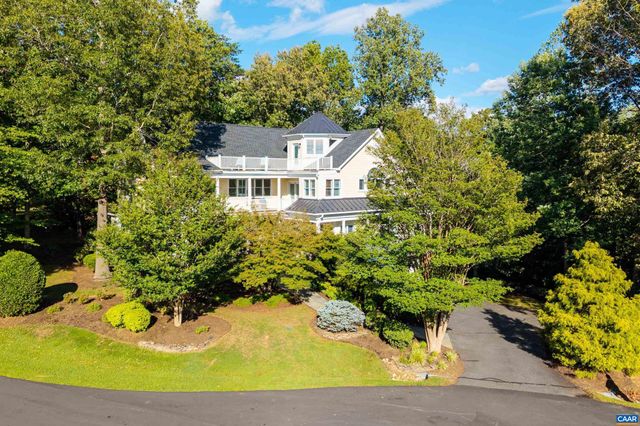
MLS: #678901, Listed By: MARINA RINGSTROM, LONG & FOSTER - GLENMORE, Source:Bright MLS
3161 Prestwick Pl Pl
KESWICK, VA 22947

 5
5
Bed
 5
5
Bath
 5,213
5,213Sqft
 0.52
0.52Acre(Lot)
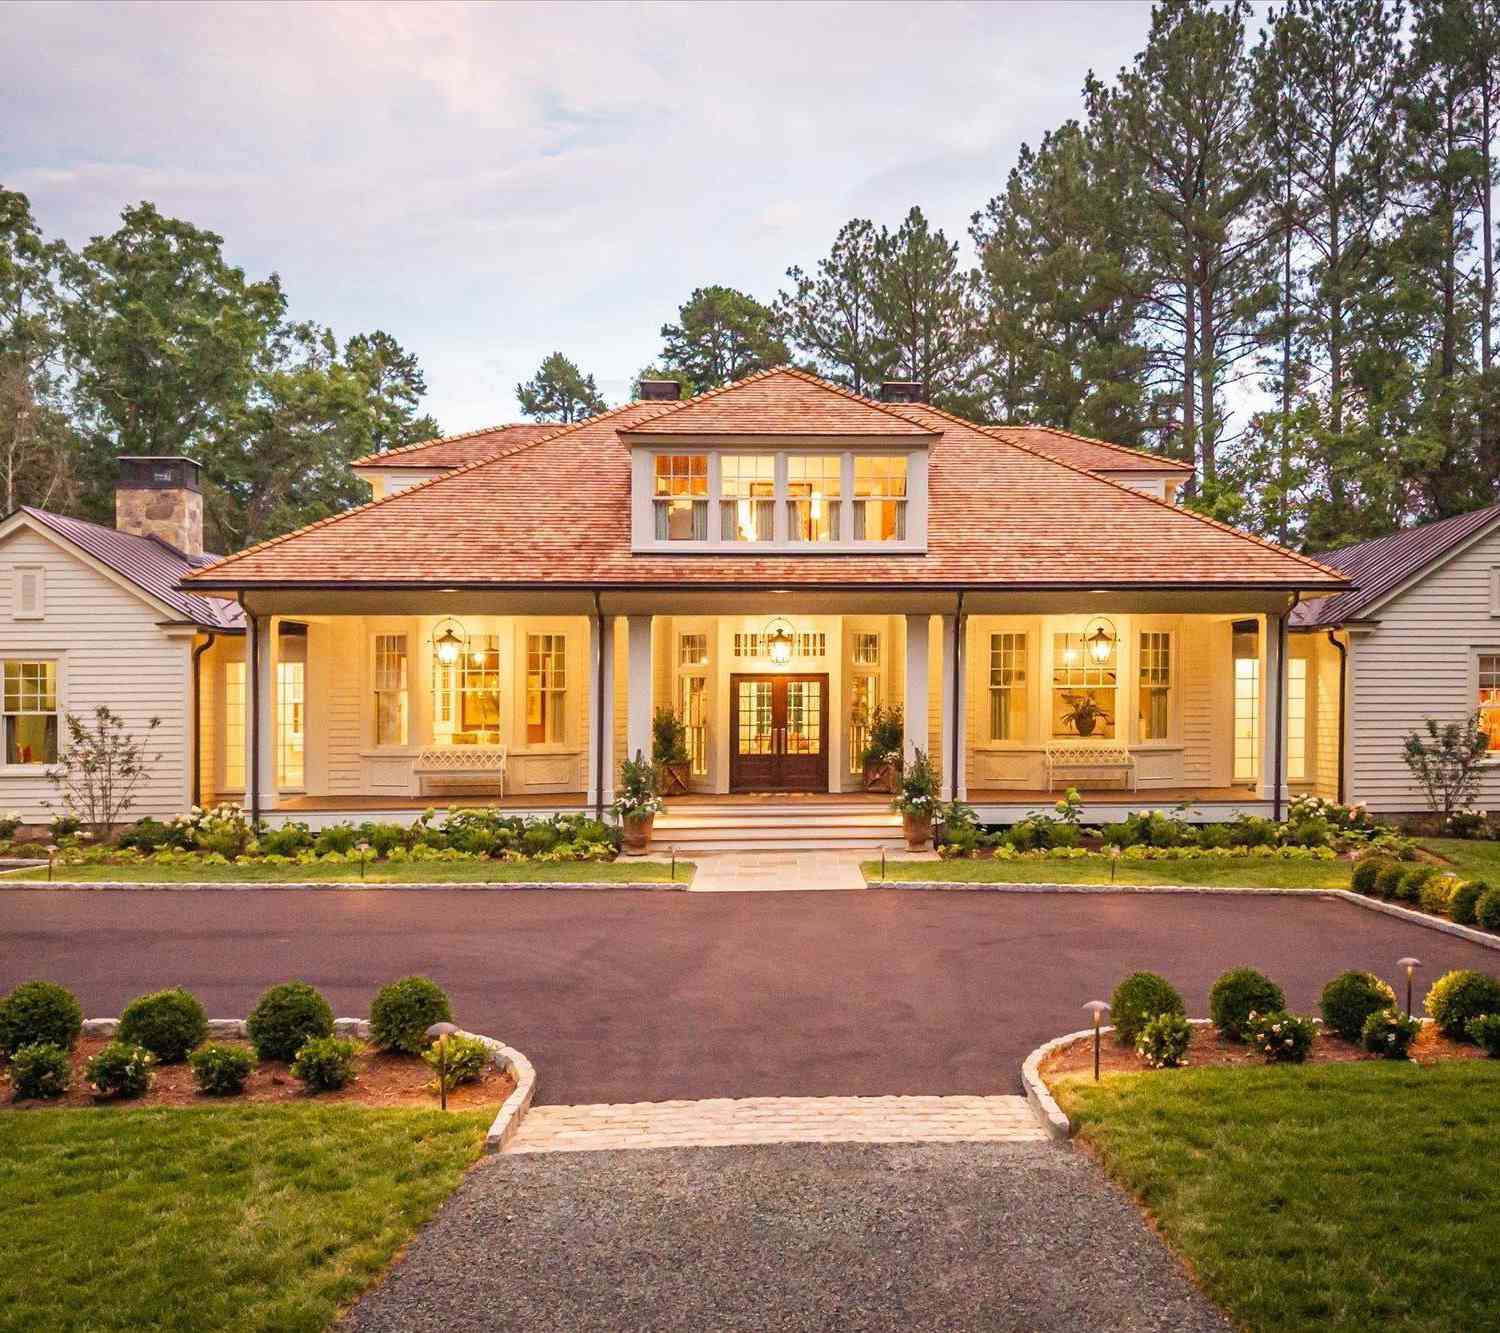
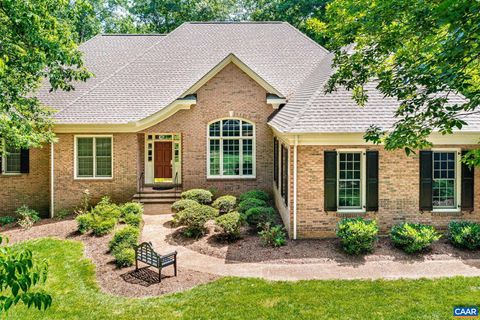
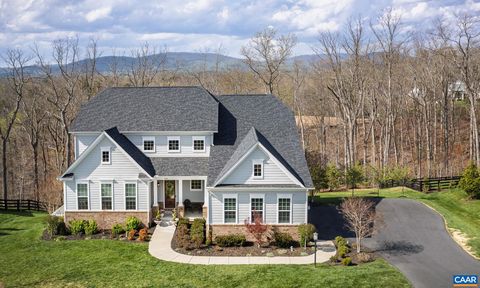
Prestwick Place is a home that embraces you from the moment you step onto its custom Brazilian Ipe front porch. Architecturally designed and built by Glenmore Select Builder Vito Cetta of WeatherHill Homes, this exceptional residence seamlessly blends timeless luxury with everyday functionality. Rich architectural details are showcased throughout all four levels, including graceful interior arches, soaring 10-foot ceilings, gleaming hardwood floors, extensive custom built-ins, and an abundance of oversized windows with plantation shutters that bathe the home in natural light. Each balcony provide spectacular vistas & mountain views! At the heart of the home is a magnificent chef's kitchen, thoughtfully designed to serve as both a culinary workspace and a gathering place. It flows effortles

 Property Details
 Map
Map
 Map
Map
What's Nearby
Nearby Areas
 Features
-
Bedroom Information
Total beds: 5Bathroom Information
Total Baths: 5 Full Baths: 4 Half Baths: 1Room Information
Has Basement: Yes Basement: Finished, Exterior Entry, Walk-Out Access, Full, Interior Entry -
Flooring Information
Carpet, Ceramic Tile, Hardwood, Marble -
Roofing Information
Shingle -
Interior Features
Vaulted Ceiling(s), Cathedral Ceiling(s), High Ceilings Roof: Shingle Appliances: Dryer, Washer Laundry Features: Laundry Room Window Features: Insulated Windows, Screens -
Heating & Cooling
Has Heating: Yes Heating: Propane, Central, Heat Pump Cooling: Central Air, Heat Pump
-
Building Information
Year Built: 2000 Building Area Total: 7637 Construction Materials: Concrete, HardiPlank Type, Cement Siding Private Pool: No Water front Features: Lake View: Mountain(s), Other, Panoramic, Garden
-
Lot Information
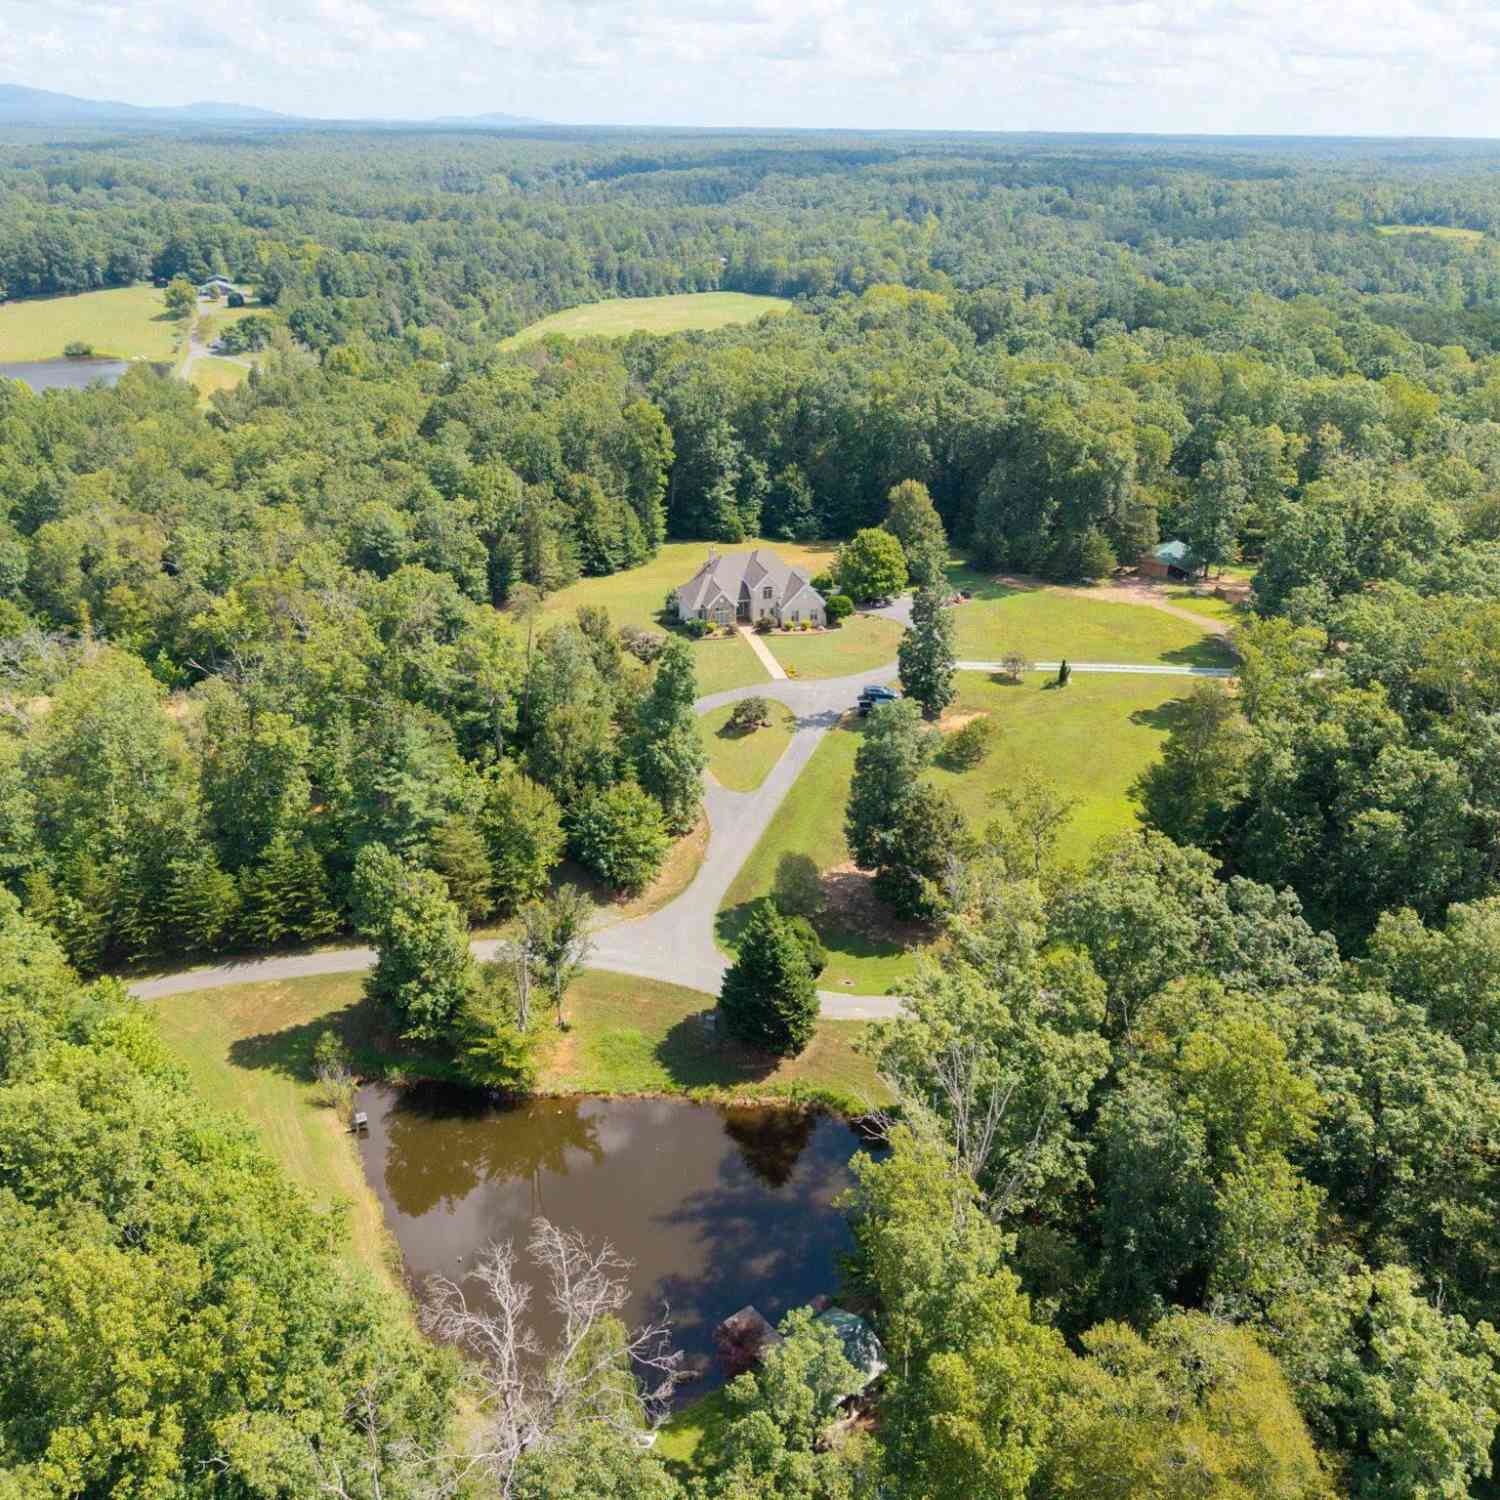
Lot Size Acres: 0.52 Lot Description: Wooded, Private, Few TreesProperty Information
Subdivision: UNKNOWN Source Property Type: Residential Zoning Description: Planned Residential Developm Property SubType: Single Family Residence Levels: Three Or More Property Age: 26
-
Listing Price Information
Listing Price: $1350000
-
Homeowners Association InformationHas Association: Yes Included Fees: Insurance, Snow Removal Association Amenities: Security, Clubhouse, Meeting Room, Picnic Area, Sauna, Tennis Court(s), Basketball Court, Fitness Center, Jogging Path, Playground
-
School Information
Elementary School: STONE-ROBINSONJunior High School: BURLEYSenior High School: MONTICELLO -
Utility Information
Cable Available -
Location Information
Direction: 250 East to right on GLENMORE WAY. Follow to Security Gatehouse. Obtain directions from guard. WaterSource: Public Security Features: Smoke Detector(s), Security System, 24 Hour Security, Carbon Monoxide Detector(s), Security Gate
How much is this property worth?
Curious about this home's true market value? Use our free Home Evaluation Tool to instantly get a personalized Comparative Market Analysis (CMA) report. Make smarter, data-driven decisions before you buy.

Nearby Home Value
| Address | Estimate | Bed | Bath | Sq. Ft | Lot Size |
|---|---|---|---|---|---|
| 4 Butterfield Ln, Keswick, VA, 22947 | $664,990 | 6 | 4 | 3,306 | 3,306 SqFt |
| 1 Lazy Branch Ln, Keswick, VA, 22947 | $639,990 | 5 | 4 | 3,010 | 3,010 SqFt |
| 3 Lazy Branch Ln, Keswick, VA, 22947 | $599,990 | 4 | 3 | 2,626 | 2,626 SqFt |
| 36 Mossy Rock Rd, Keswick, VA, 22947 | $781,135 | 7 | 5 | 4,033 | 4,033 SqFt |
| 46 Mossy Rock Rd, Keswick, VA, 22947 | $709,990 | 7 | 5 | 4,033 | 4,033 SqFt |
| 57 Mossy Creek Rd, Keswick, VA, 22947 | $549,990 | 4 | 3 | 1,823 | 1,823 SqFt |
| 13 Butterfield Ln Ct, Keswick, VA, 22947 | $649,990 | 5 | 4 | 3,186 | 3,186 SqFt |
| 11 Butterfield Ln Ct, Keswick, VA, 22947 | $589,990 | 4 | 3 | 2,423 | 2,423 SqFt |
| 6366 Louisa Rd, Keswick, VA, 22947 | $824,900 | 4 | 4 | 2,925 | 2,925 SqFt |
| 1025 Pelham Dr Dr, Keswick, VA, 22947 | $799,000 | 4 | 5 | 3,379 | 3,379 SqFt |
Similar Homes To 3161 Prestwick Pl Pl
Nearby For Sale
The data relating to real estate for sale on this website appears in part through the BRIGHT Internet Data Exchange program, a voluntary cooperative exchange of property listing data between licensed real estate brokerage firms in which ByOwner participates, and is provided by BRIGHT through a licensing agreement. The information provided by this website is for the personal, non-commercial use of consumers and may not be used for any purpose other than to identify prospective properties consumers may be interested in purchasing. Some properties which appear for sale on this website may no longer be available because they are under contract, have closed or are no longer being offered for sale. Information Deemed Reliable But Not Guaranteed. Copyright © 2026 Bright MLS. All rights reserved.
ByOwner last updated this listing 07/06/2026 @ 22:37
More Cities with for Sale by Owner Homes
- Keswick Homes For Sale By Owner
- Palmyra Homes For Sale By Owner
- Charlottesville Homes For Sale By Owner
- Troy Homes For Sale By Owner
- Zion Crossroads Homes For Sale By Owner
- Earlysville Homes For Sale By Owner
- Barboursville Homes For Sale By Owner
- Gordonsville Homes For Sale By Owner
- Scottsville Homes For Sale By Owner
- Ruckersville Homes For Sale By Owner
- Free Union Homes For Sale By Owner
- North Garden Homes For Sale By Owner
- Fork Union Homes For Sale By Owner
- Crozet Homes For Sale By Owner
- Bremo Bluff Homes For Sale By Owner
- Esmont Homes For Sale By Owner
- Howardsville Homes For Sale By Owner
- Rochelle Homes For Sale By Owner
- Kents Store Homes For Sale By Owner
- Louisa Homes For Sale By Owner
Homes around $1,350,000









Verify Your Email
Please enter the 6-digit verification code
sent to your email address.