
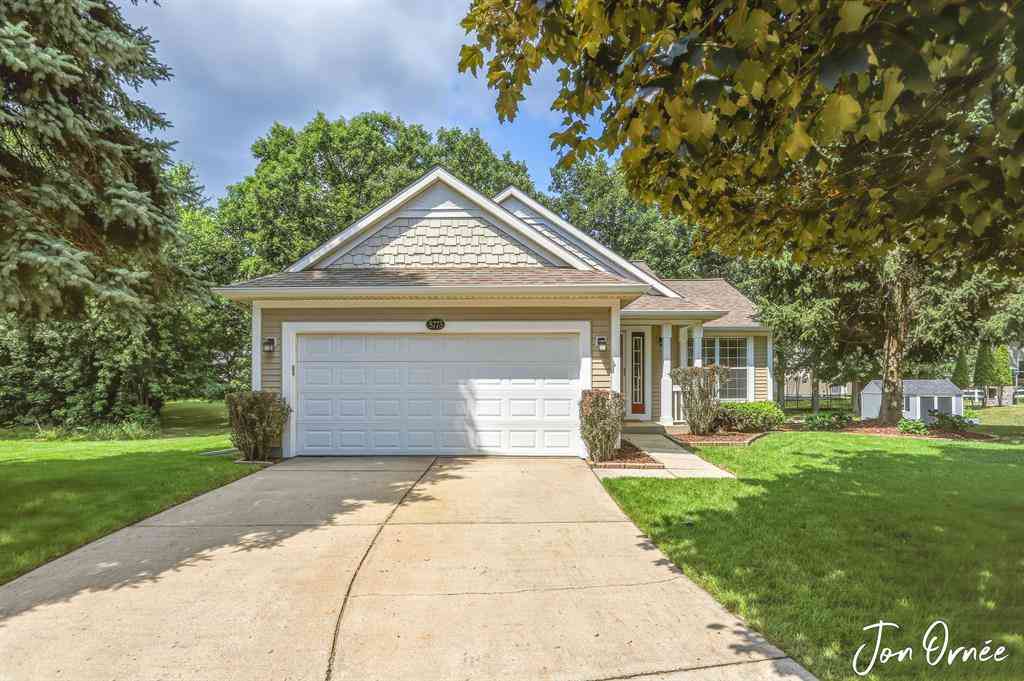
5773 Sugarberry Drive Se SE
Kentwood, Michigan 49512

 3
3
Bed
 2
2
Bath
 1,440
1,440Sqft
 0.19
0.19Acre(Lot)
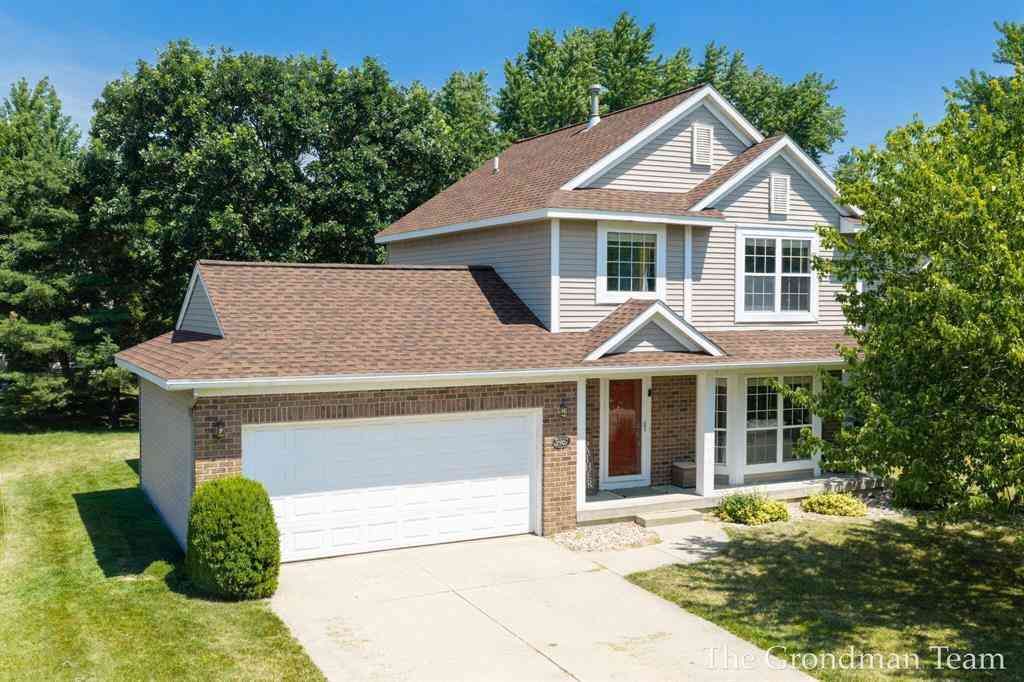
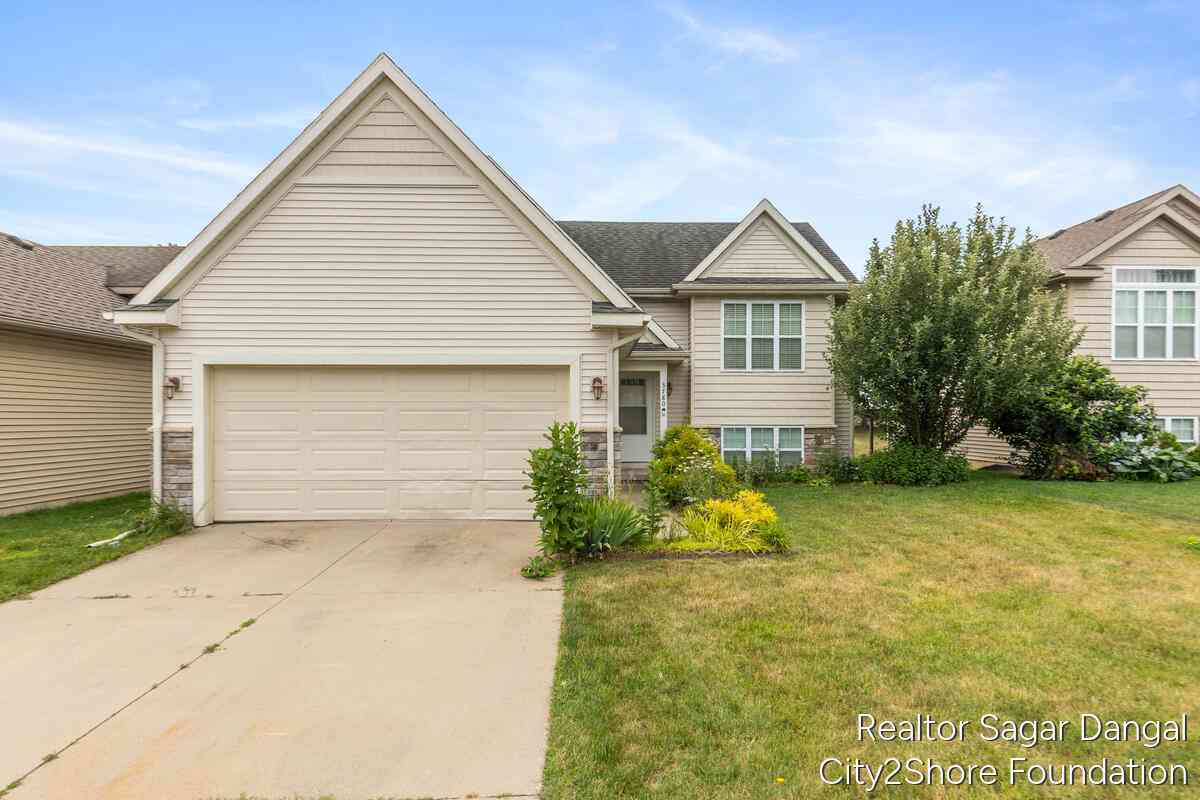
Adorable home in Bailey's Grove neighborhood! Inside you'll love the bright living room, kitchen w/ a view, connected dining room w/ walkout to the back deck; Primary bedroom w/ walk-in closet; plus 2 additional bedrooms and 2 full bathrooms; the lower level w/ bonus living room and walkout to the back patio. Plus a workout area in the basement! Outside, you'll love the large back deck and private backyard. And the neighborhood is awesome! Association amenities include a large pool, hot tub, clubhouse, trails, and green spaces/parks. Plus you're less than half a mile from trails and ponds at East Paris Nature Park, and just 1/4 mile from playgrounds and sports fields at Endeavor Elementary School. Come see it in person & fall in love! Contact Listing Agent for a private showing. Open H

 Property Details
 Map
Map
 Map
Map
What's Nearby
Nearby Areas
 Features
-
Bedroom Information
Total Bedrooms: 3Bathroom Information
Total Baths: 2 Full Baths: 2 -
Room Information
Total Rooms: 2 Porches: Deck,PatioInterior Features
Spa/Hot-tub Basement Description: Walk-Out Access Appliances: Dishwasher,Dryer,Microwave,Oven,Range/Stove,Refrigerator,Washer -
Heating & Cooling
Cooling: Central Air Heating: Forced Air Heating Fuel: Natural GasWater Heater
Natural Gas
-
Building Information
Year Built: 1999 Building Stories: 3 Story -
Exterior Features
Spa/Hot-tub,Club House,Pool – Community Construction: Vinyl -
Utility Features
Sewer: Sewer (Sewer-Sanitary) -
Water
Public (Municipal) Water Heat: Natural Gas
-
Lot Information
Lot Size: 0.19 Lot Dimensions: 63x129 ft Frontage Feet: 63 Waterfront Description: Pond,Stream,Lake/River Priv -
Property Information
SQ ft: 1440 Financing: Cash,Conventional,FHA,VA,Other
-
Listing Price Information
Original List Price: $350,000 -
Listing Information
Possession: At Close Legal Description: LOT 297 * BAILEY'S GROVE NO. 11
-
Tax Information
Annual Tax: $3,425 Parcel Number: 411835425008Terms/Deposits/Fees
Assoc Fee Freq: $Annually -
Possession
At Close -
Legal Information
Legal Description: Section: LOT 297 * BAILEY'S GROVE NO. 11
-
Virtual Tour
Parking Information
Has Garage: Yes Garage Description: Attached -
Multi-Unit Information
Road Frontage: Paved
-
School Information
School District: Kentwood -
Utility Information
Water: Public (Municipal) Sewer: Sewer (Sewer-Sanitary)
How much is this property worth?
Curious about this home's true market value? Use our free Home Evaluation Tool to instantly get a personalized Comparative Market Analysis (CMA) report. Make smarter, data-driven decisions before you buy.

Nearby Home Value
| Address | Estimate | Bed | Bath | Sq. Ft | Lot Size |
|---|---|---|---|---|---|
| 3780 Timberlake Court, Kentwood, MI, 49512 | $394,900 | 3 | 2 | 2,000 | 2,000 SqFt |
| 3332 Nature View Drive .., Kentwood, MI, 49512 | $439,900 | 4 | 2 | 1,150 | 1,150 SqFt |
| 3084 SE Arbor Creek Dri.., Kentwood, MI, 49512 | $629,900 | 4 | 3 | 2,649 | 2,649 SqFt |
| 3020 Audubon Court, Kentwood, MI, 49512 | $794,000 | 6 | 4 | 2,760 | 2,760 SqFt |
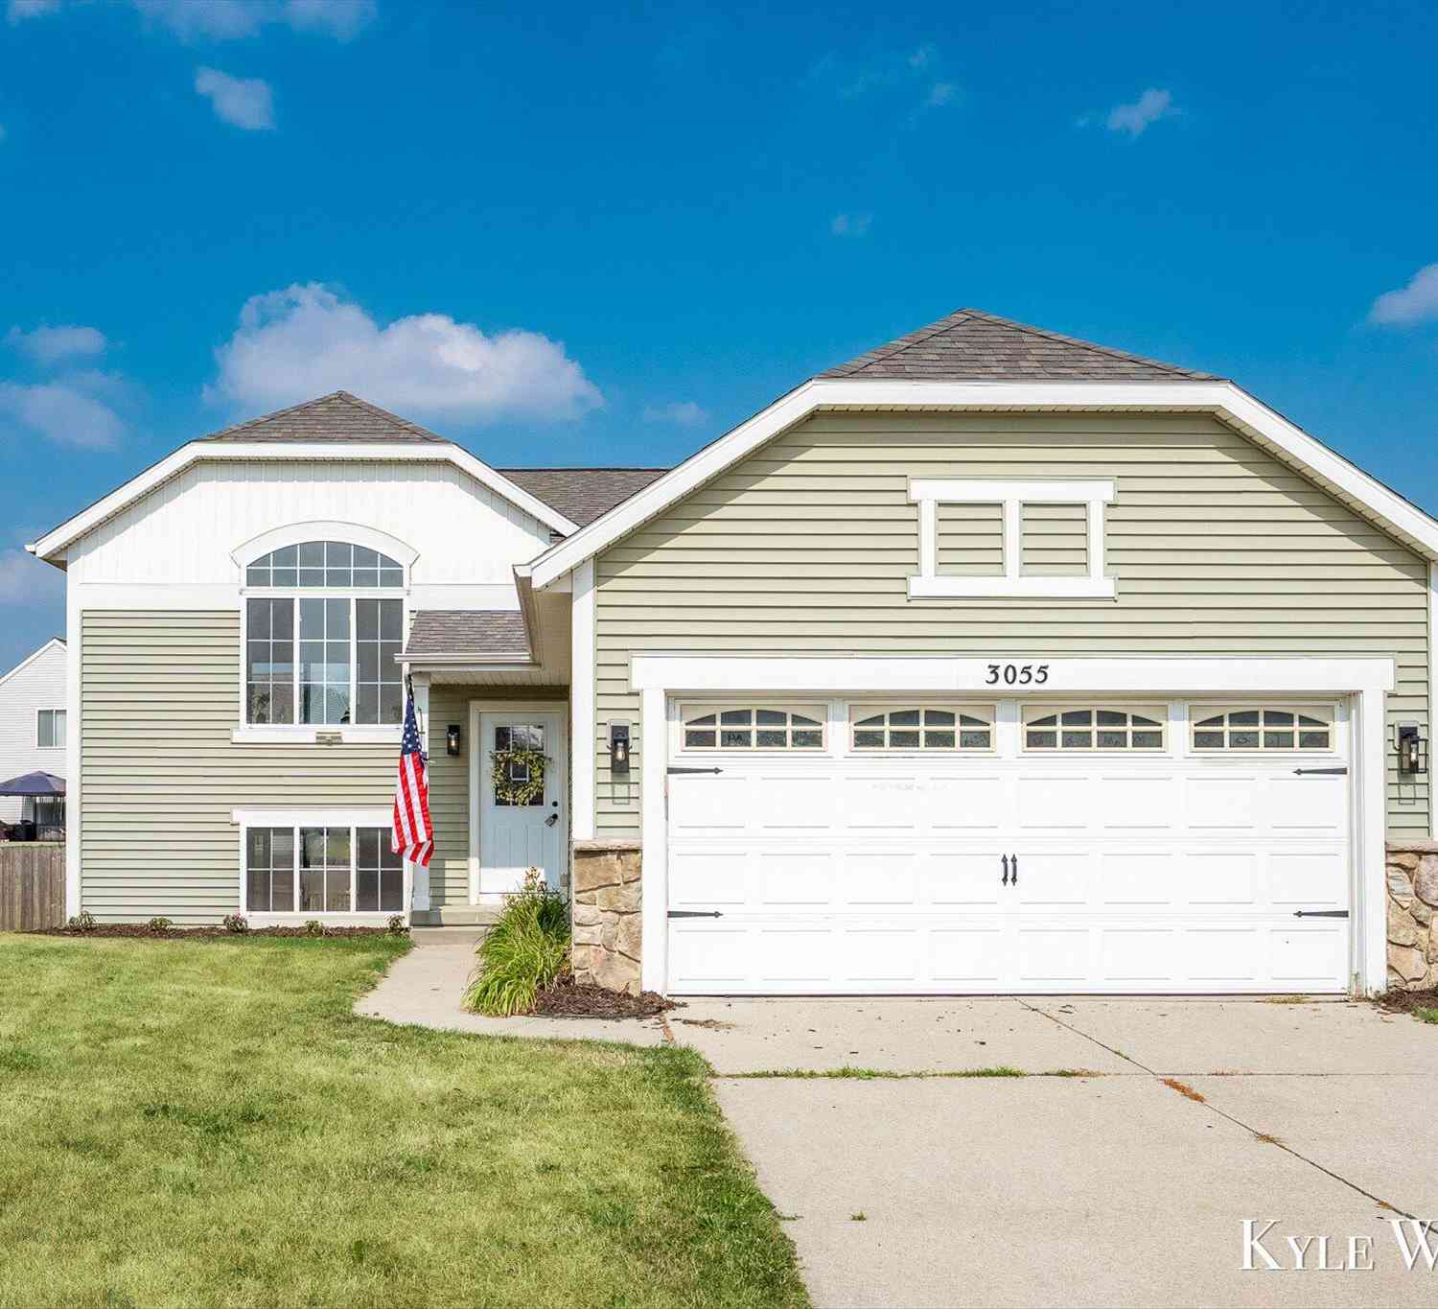
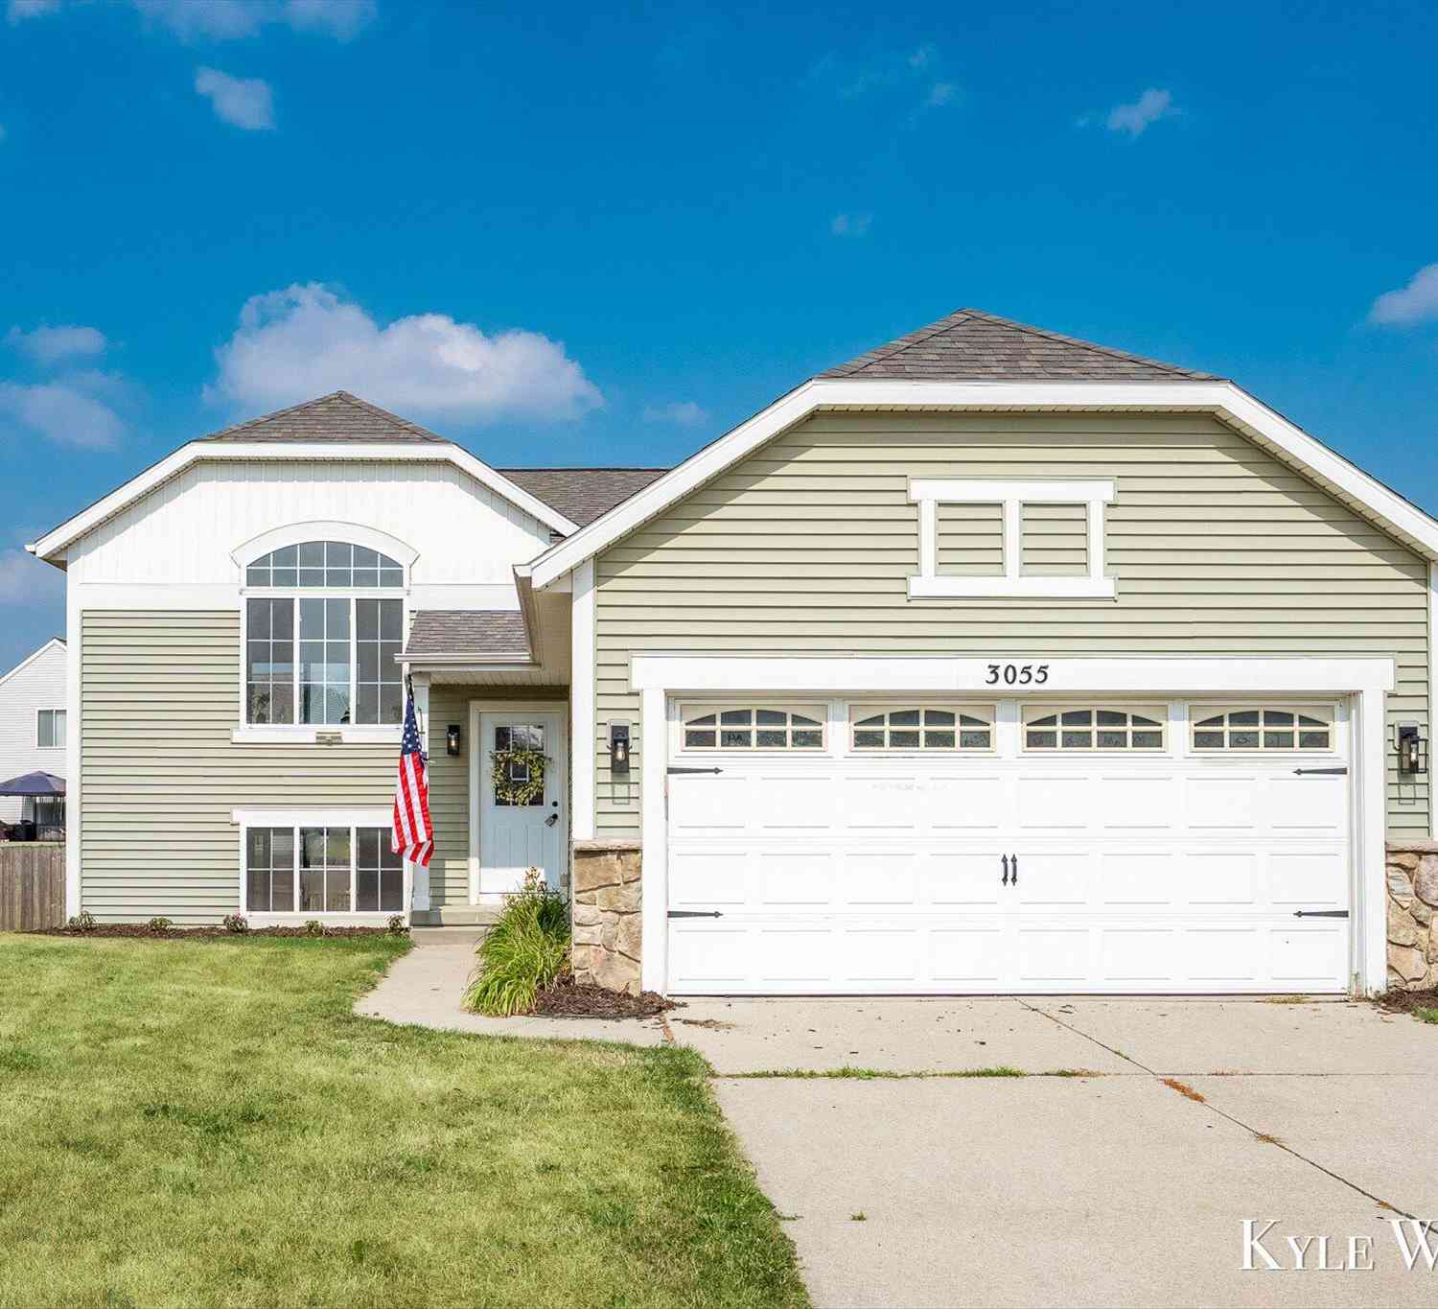
| 3055 Creek Way Court, Kentwood, MI, 49512 | $329,900 | 3 | 2 | 1,581 | 1,581 SqFt |
| 3967 E Deblaay Drive Se.., Kentwood, MI, 49512 | $375,000 | 4 | 2.5 | 1,280 | 1,280 SqFt |
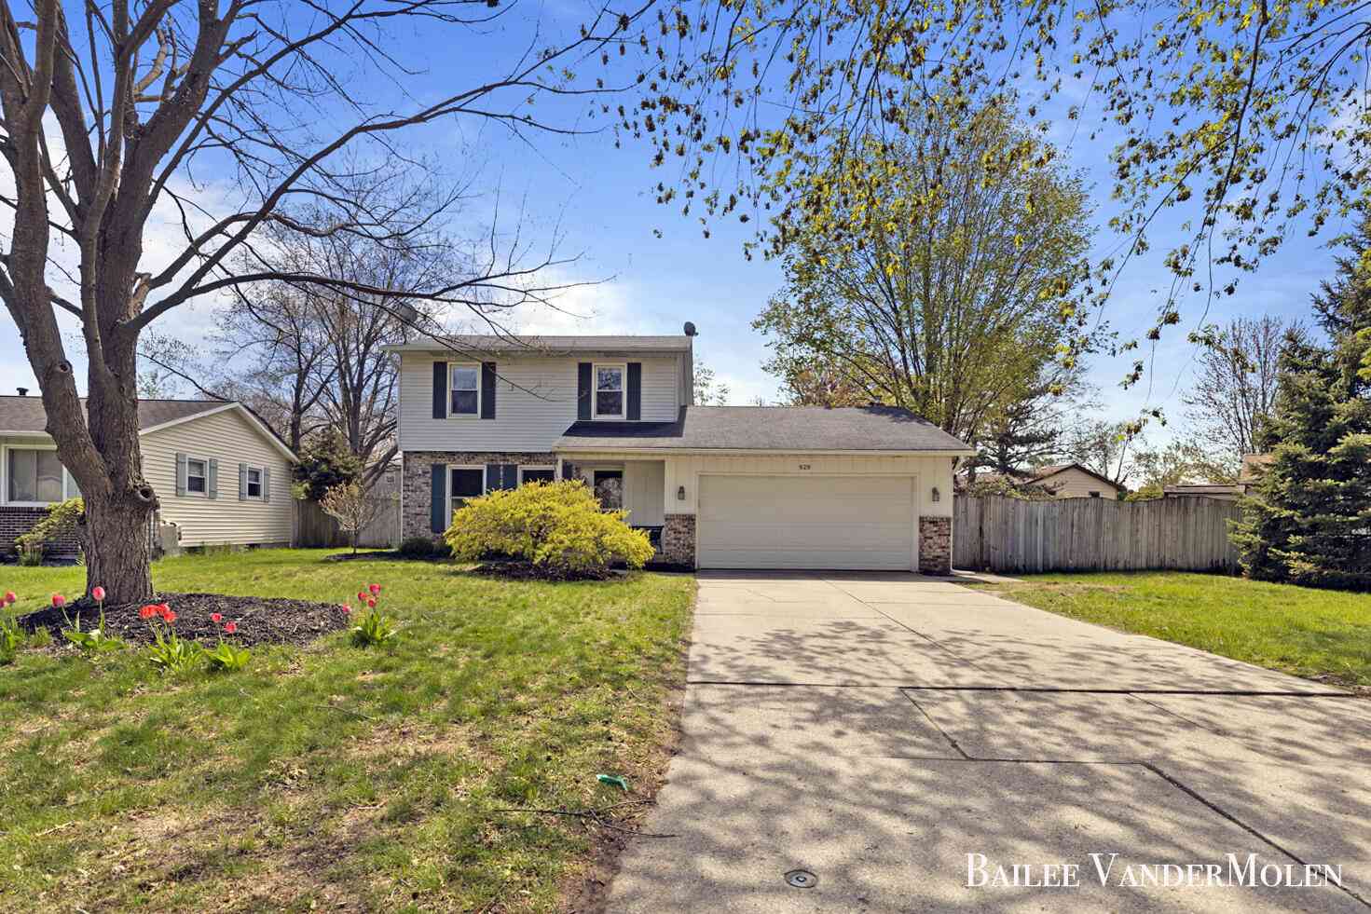
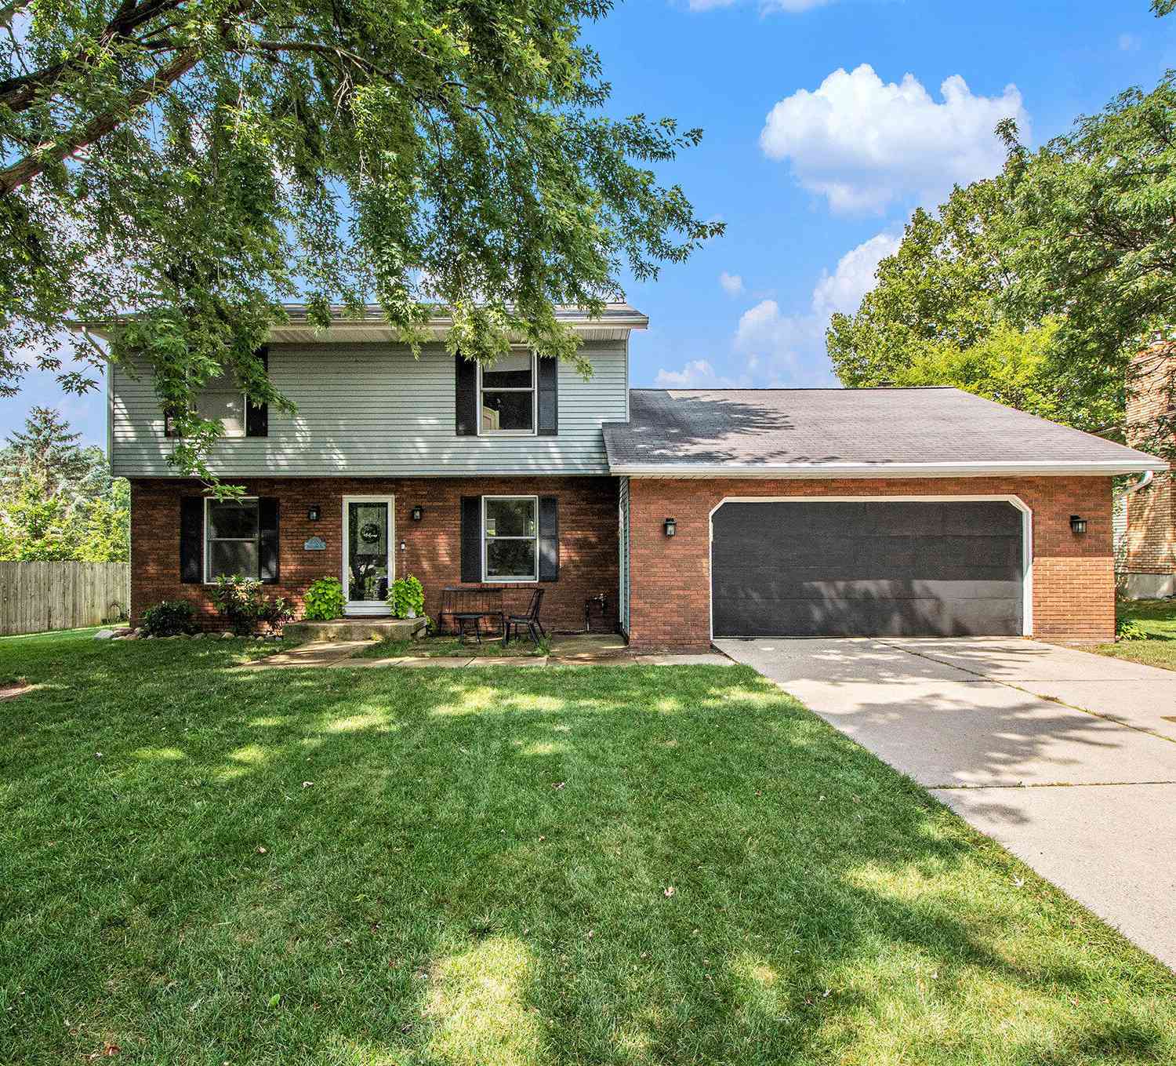
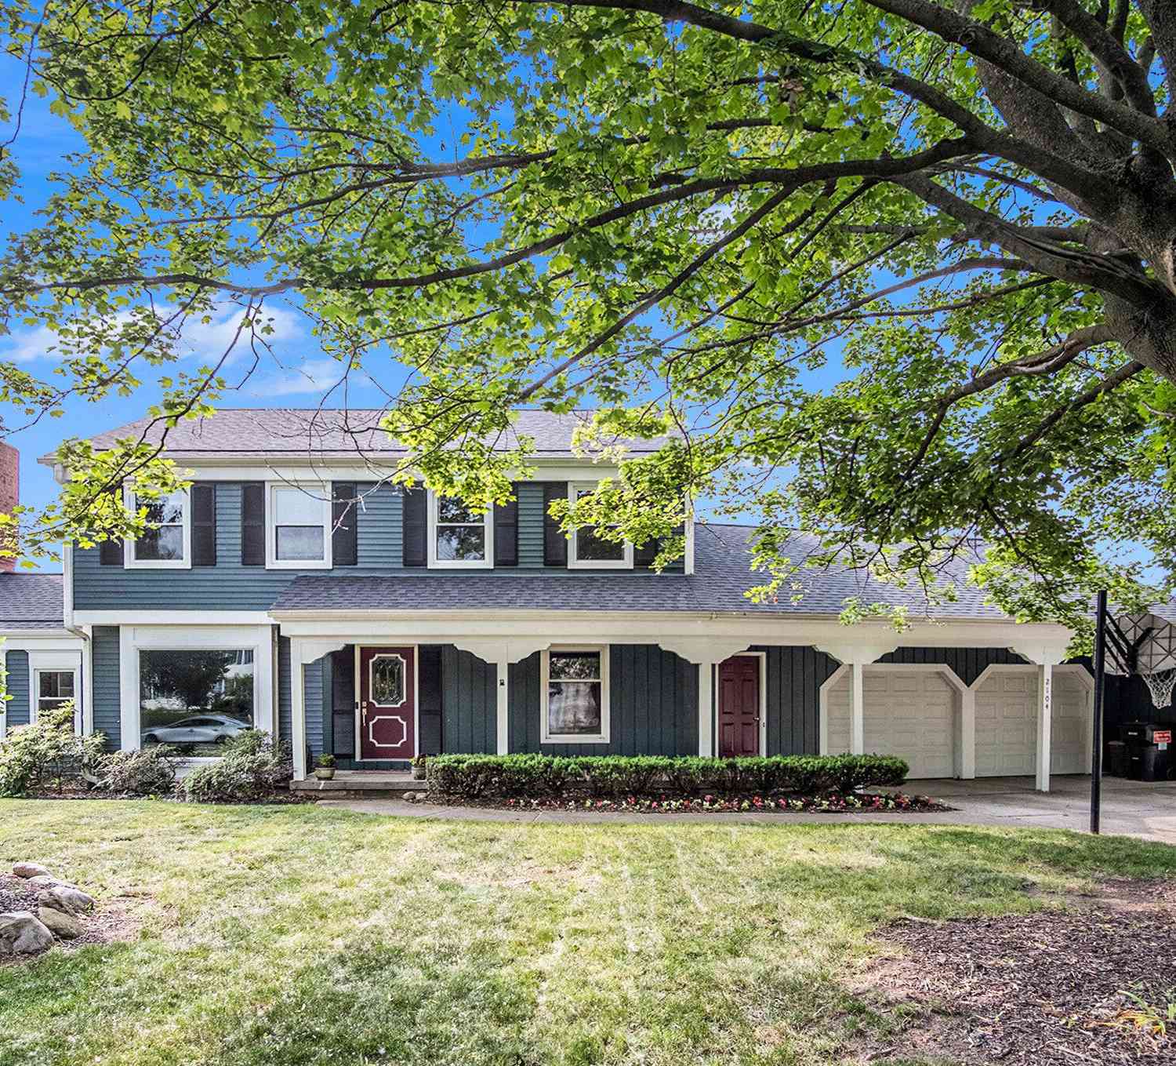

Similar Homes To 5773 Sugarberry Drive Se SE
Nearby For Sale

Disclosure: The accuracy of all information, regardless of source, is not guaranteed or warranted. All information should be independently verified. Any use of search facilities of data on the site, other than by a consumer looking to purchase real estate, is prohibited. IDX provided courtesy of Realcomp II Ltd., via ByOwner.com and REALCOMP, Copyright 2026 Realcomp II Ltd. Shareholders. REALTOR (R) licensed in the state of Michigan. The listing broker’s offer of compensation is made only to participants of the MLS where the listing is filed and to participants of any data share partner MLS.
ByOwner last updated this listing 08/07/2026 @ 05:16
More Cities with for Sale by Owner Homes
- Kentwood Homes For Sale By Owner
- Wyoming Homes For Sale By Owner
- East Grand Rapids Homes For Sale By Owner
- Byron Center Homes For Sale By Owner
- Grandville Homes For Sale By Owner
- Caledonia Homes For Sale By Owner
- Grand Rapids Homes For Sale By Owner
- Ada Homes For Sale By Owner
- Jenison Homes For Sale By Owner
- Alto Homes For Sale By Owner
- Hudsonville Homes For Sale By Owner
- Comstock Park Homes For Sale By Owner
- Dorr Homes For Sale By Owner
- Wayland Homes For Sale By Owner
- Belmont Homes For Sale By Owner
- Lowell Homes For Sale By Owner
- Marne Homes For Sale By Owner
- Middleville Homes For Sale By Owner
- Allendale Homes For Sale By Owner
- Zeeland Homes For Sale By Owner
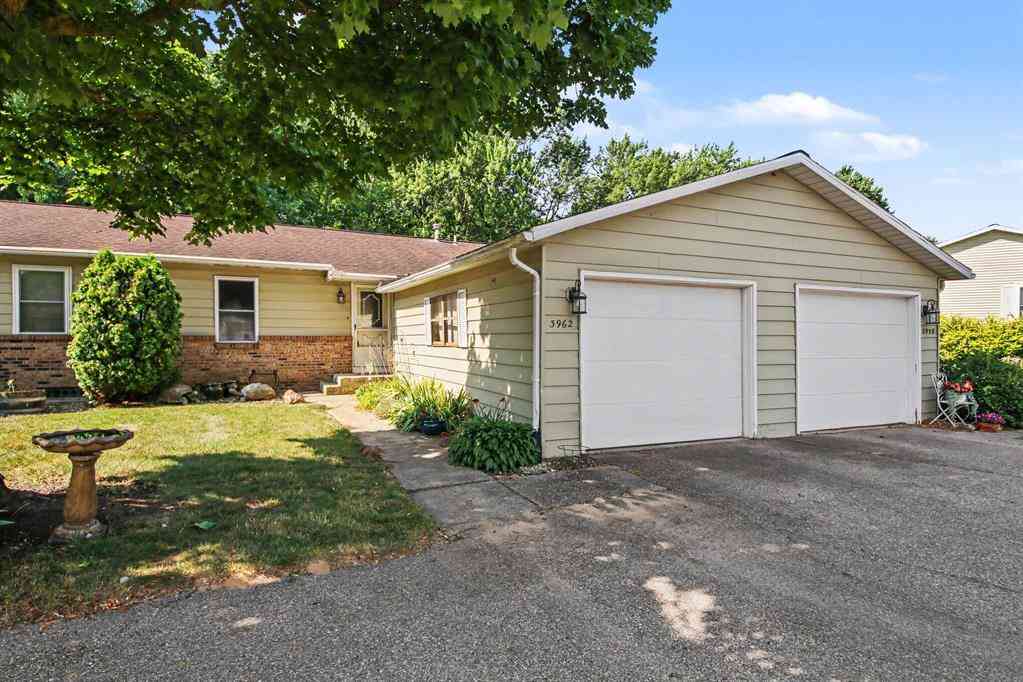
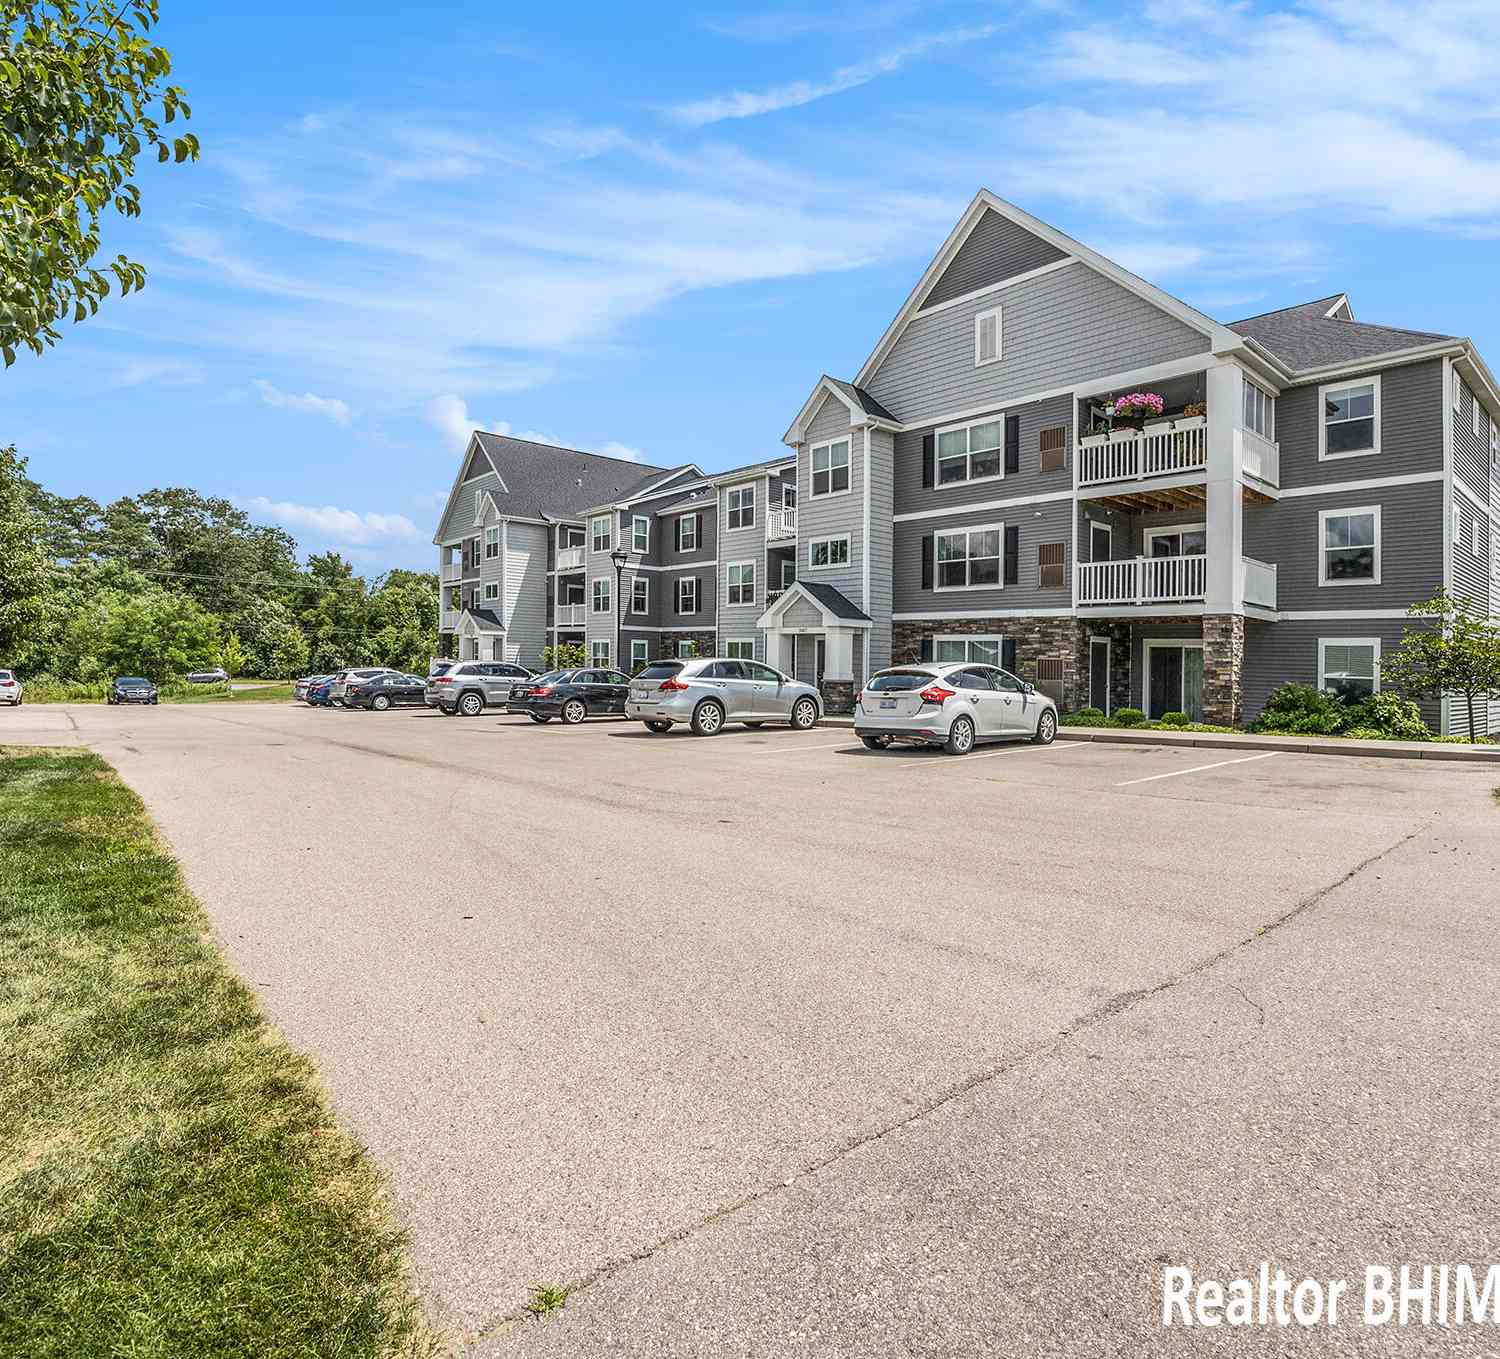
Homes around $350,000




Verify Your Email
Please enter the 6-digit verification code
sent to your email address.