
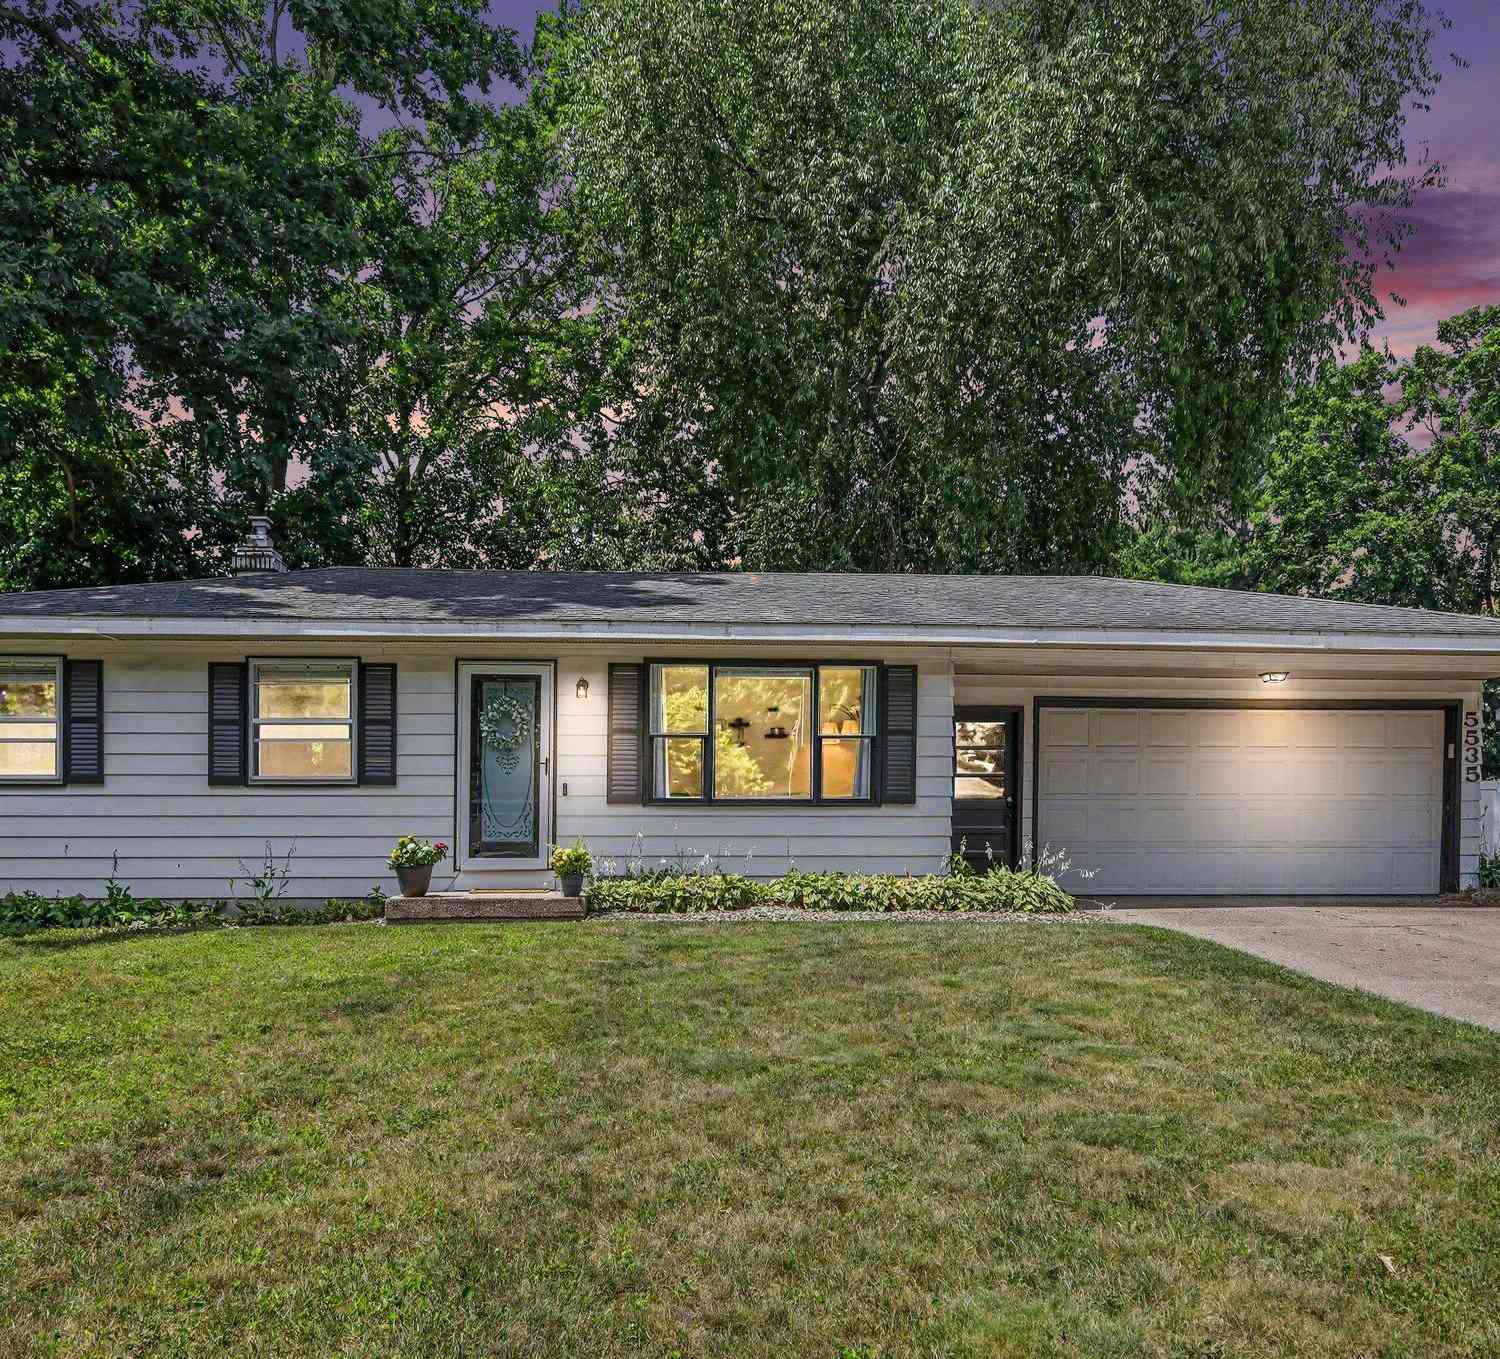
5535 Pinebrook Avenue
Kentwood, MI 49548

 3
3
Bed
 1
1
Bath
 1,306
1,306Sqft
 0.22
0.22Acre(Lot)
The Ring doorbell is active and has the capability of recording audio and video as people approach and enter the front door. Any such recordings are not intended to record potential Buyers and/or their Agents in order to disadvantage those Buyers and their Agents in negotiations, should they decide to submit an offer to purchase the property.
 Property Details
 Map
Map
 Map
Map
What's Nearby
Nearby Areas
 Features
-
Bedroom Information
Total Bedrooms: 3Bathroom Information
Total Baths: 1 Full Baths: 1Water/Sewer
Sewer: PublicRoom Information
Other Rooms: 7 -
Flooring Information
Carpet, Laminate, Linoleum, Vinyl, Wood -
Roofing Information
Shingle -
Interior Features
Broadband, Garage Door Opener, Eat-in Kitchen, Pantry Roof: Shingle Appliances: Humidifier, Dishwasher, Dryer, Microwave, Range, Refrigerator, Washer Laundry Features: Electric Dryer Hookup, Gas Dryer Hookup, In Basement, Lower Level, Sink, Washer Hookup -
Heating & Cooling
Heating: Forced Air, Radiant Cooling: Central Air WaterSource: Public -
Fireplace
Number of Fireplaces: 0 Fireplace Features: 0
-
Building Information
Year Built: 1965 Construction Materials: Aluminum Siding Security System: Smoke Detector(s) Basement: Full Roof: Shingle -
Exterior Features
OtherPorch: Deck -
Road Types
Paved -
Fencing
Fenced Back, Chain Link -
Laundry Features
Electric Dryer Hookup, Gas Dryer Hookup, In Basement, Lower Level, Sink, Washer HookupPatio And Porch
DeckFencing
Fenced Back, Chain Link
-
Lot Information
Lot Dimensions: 70' x 135' Lot Description: Level, Sidewalk, Wooded Lot Size Area: 0.22 Acres Lot Square Feet: 9,453 Stories: 1 Main Square Feet: 1306Property Information
Property Type: Residential Sub Type: Single Family Residence Style: Ranch SQ ft (Living Area): 1,306 Construction Materials: Aluminum Siding Property Age: 61
-
Listing Price Information
Listing Id: 26034712 ist Price: $274,900 List Price Tot SqFt: $210 Listing Terms Cash, FHA, VA Loan, MSHDA, Conventional -
Listing Information
Possession: Close Of Escrow
-
Tax Information
Parcel Number: 41-18-31-252-031 Annual Tax: $3,581 Tax Year: 2026 Taxes: LOT 23 * PINE CREEK ESTATES
-
Virtual Tour
Parking Information
# of Garage Spaces: 2 Has Garage: Yes Attached Garage: Yes Garage Faces Front, Garage Door Opener, Attached
-
School Information
Elementary School: Southeast Kelloggsville SchoolElementary School District:Junior High School: Kelloggsville Middle SchoolSenior High School: Kelloggsville High SchoolSenior High School District: Kelloggsville -
Utility Information
Phone Available, Natural Gas Available, Electricity Available, Cable Available, Natural Gas Connected, Cable Connected, Storm Sewer, High-Speed Internet -
Location Information
Direction: Eastern Avenue SE to 56th Street then W 3 blocks to Pinebrook, N to home
How much is this property worth?
Curious about this home's true market value? Use our free Home Evaluation Tool to instantly get a personalized Comparative Market Analysis (CMA) report. Make smarter, data-driven decisions before you buy.

Nearby Home Value
| Address | Estimate | Bed | Bath | Sq. Ft | Lot Size |
|---|---|---|---|---|---|
| 125 Maplelawn Street Se.., Kentwood, MI, 49548 | $230,000 | 2 | 1 | 1,008 | 1,008 SqFt |
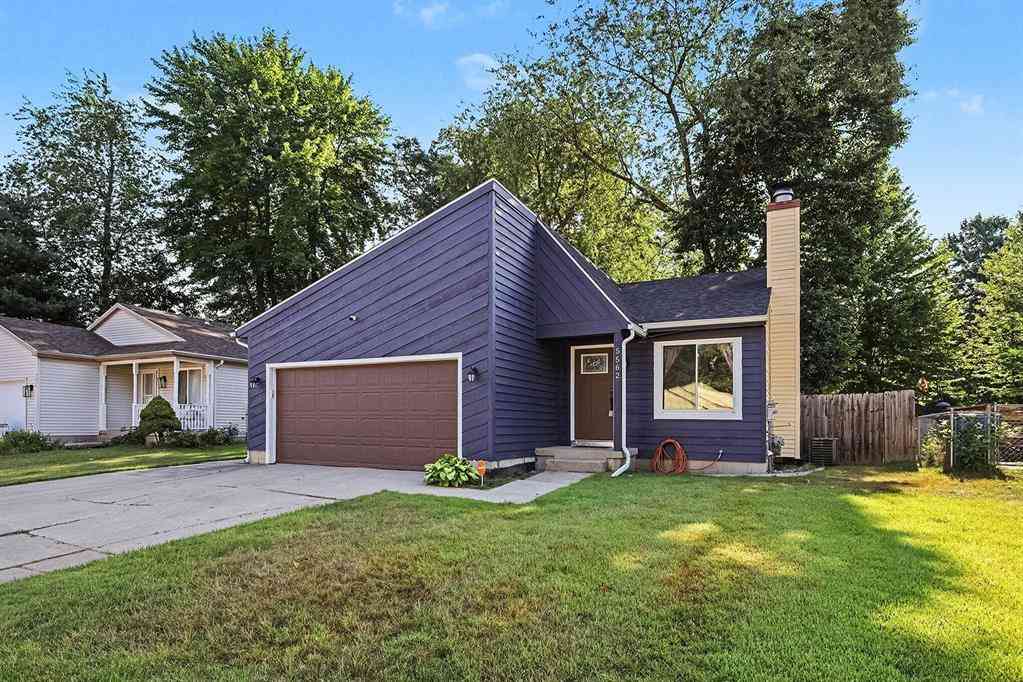
| 5562 Osborne Avenue Se SE, Kentwood, MI, 49548 | $329,900 | 3 | 2 | 1,088 | 1,088 SqFt |
| 5077 Madison Avenue, Kentwood, MI, 49548 | $356,900 | 4 | 2 | 1,664 | 1,664 SqFt |
| 326 43rd Street Se SE, Kentwood, MI, 49548 | $209,000 | 2 | 1 | 720 | 720 SqFt |
| 143 Murray Street Se SE, Kentwood, MI, 49548 | $234,900 | 2 | 1 | 1,076 | 1,076 SqFt |
Similar Homes To 5535 Pinebrook Avenue
Nearby For Sale

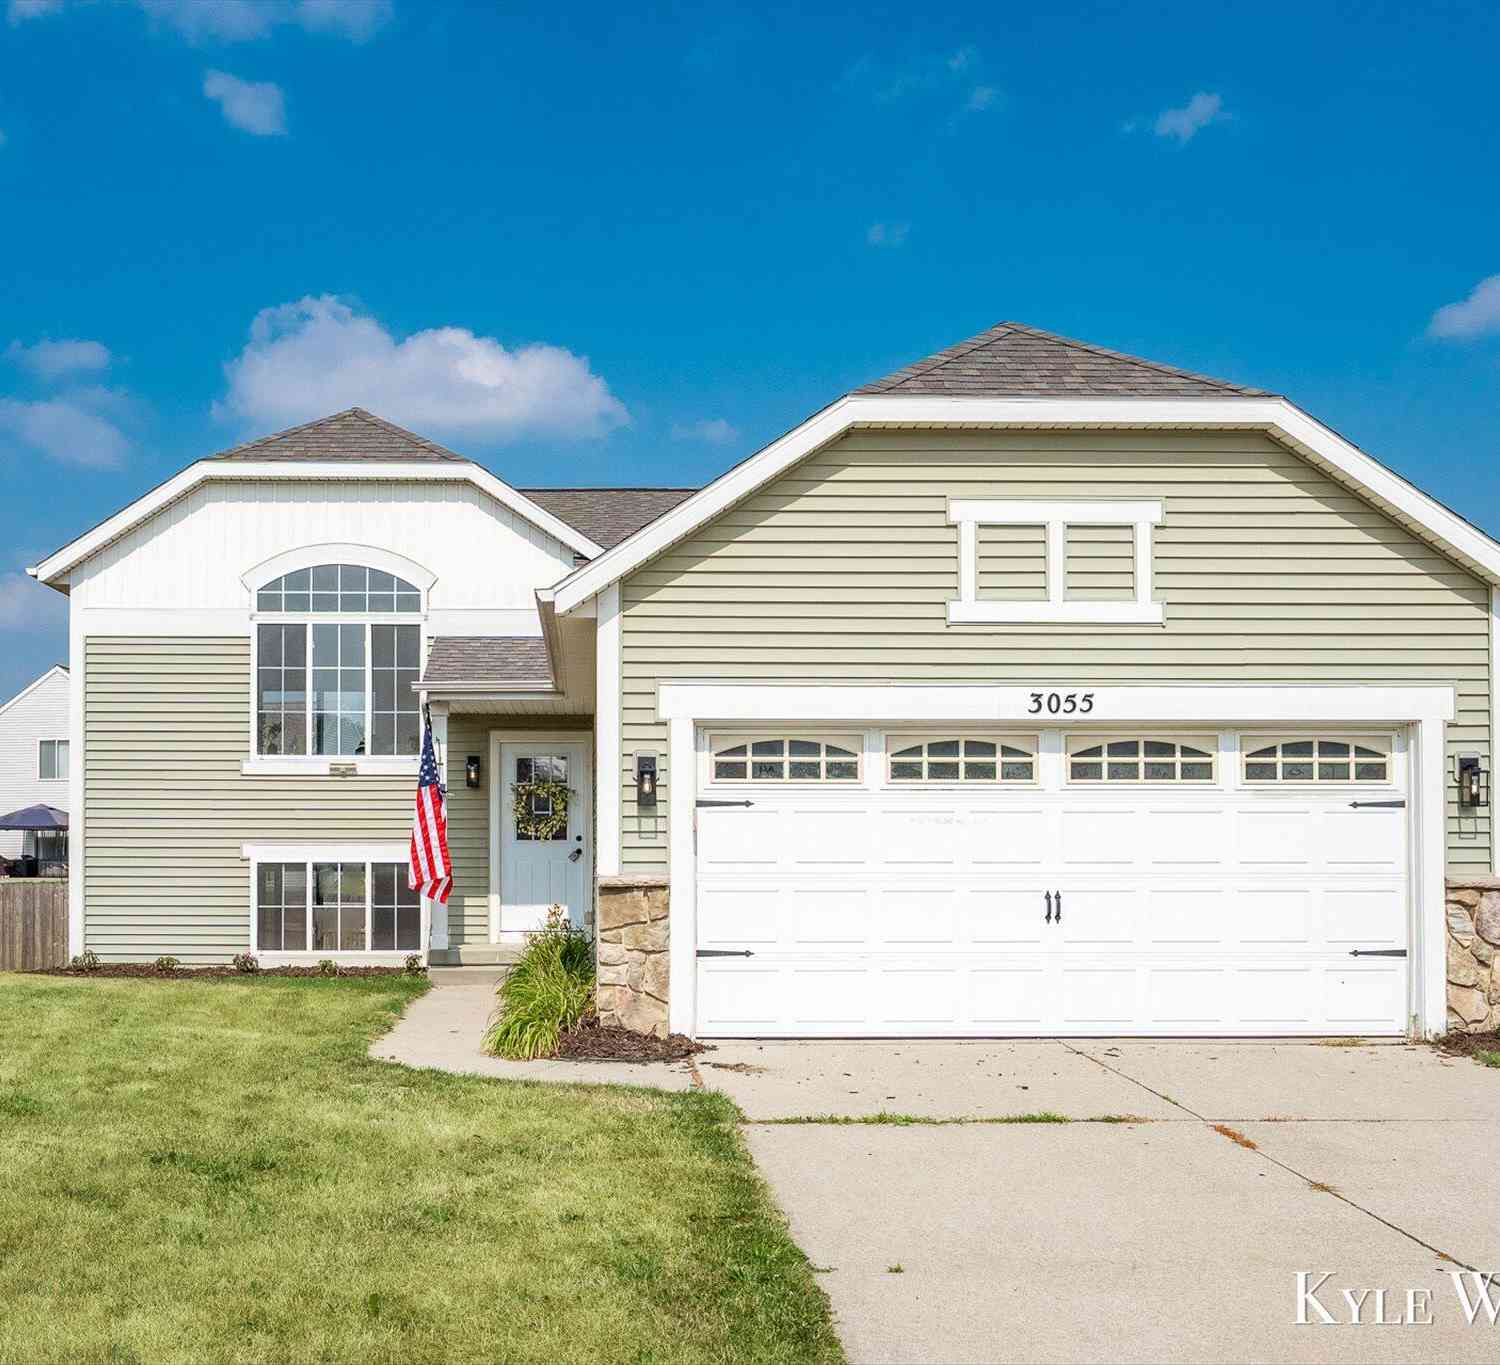
ByOwner last updated this listing 08/19/2026 @ 00:07
More Cities with for Sale by Owner Homes
- Kentwood Homes For Sale By Owner
- Wyoming Homes For Sale By Owner
- East Grand Rapids Homes For Sale By Owner
- Byron Center Homes For Sale By Owner
- Grandville Homes For Sale By Owner
- Caledonia Homes For Sale By Owner
- Grand Rapids Homes For Sale By Owner
- Ada Homes For Sale By Owner
- Jenison Homes For Sale By Owner
- Alto Homes For Sale By Owner
- Hudsonville Homes For Sale By Owner
- Comstock Park Homes For Sale By Owner
- Dorr Homes For Sale By Owner
- Wayland Homes For Sale By Owner
- Belmont Homes For Sale By Owner
- Lowell Homes For Sale By Owner
- Marne Homes For Sale By Owner
- Middleville Homes For Sale By Owner
- Allendale Homes For Sale By Owner
- Zeeland Homes For Sale By Owner
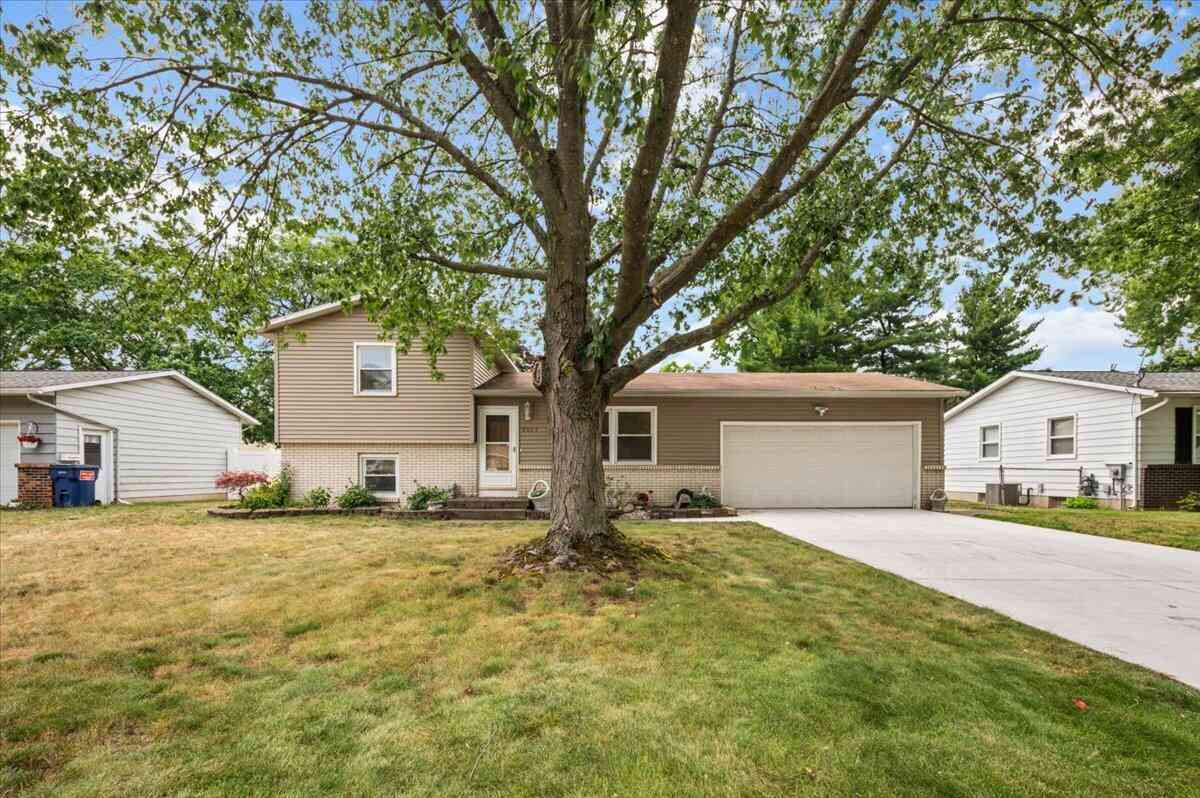
Homes around $274,900




Verify Your Email
Please enter the 6-digit verification code
sent to your email address.