
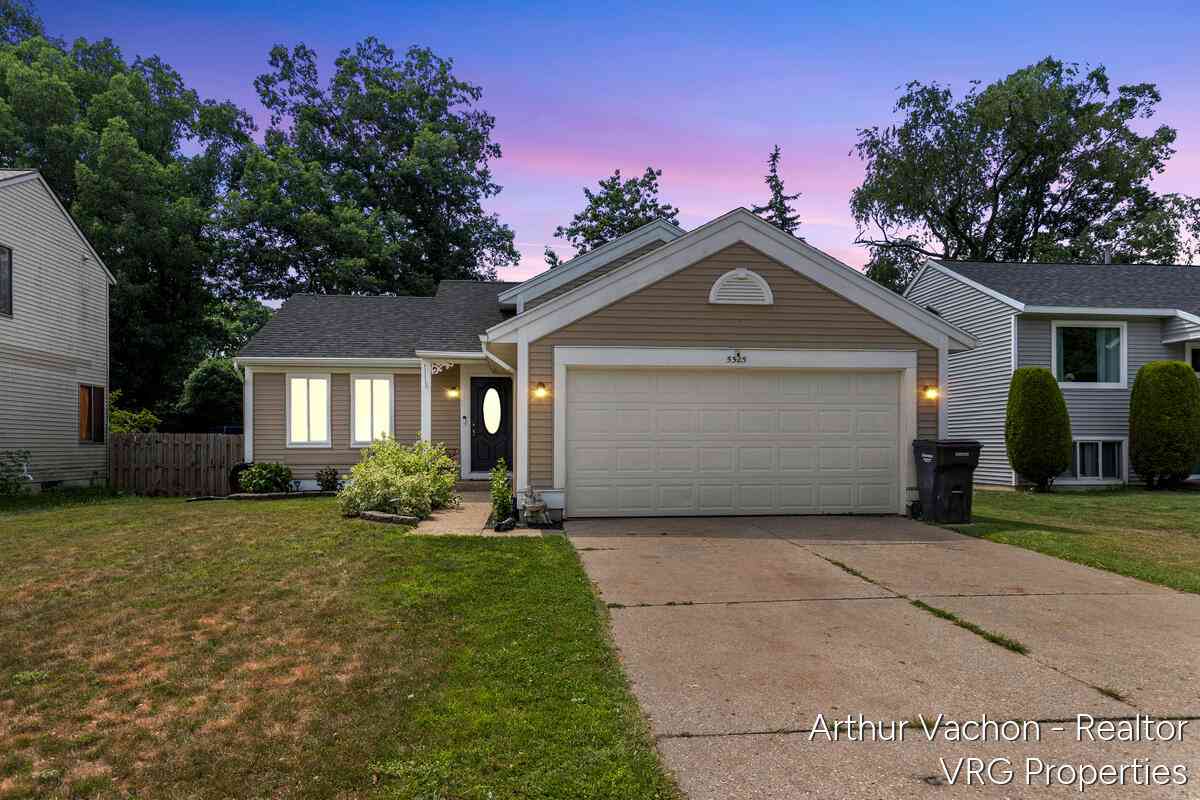
5525 Osborne Avenue
Kentwood, MI 49548

 3
3
Bed
 2
2
Bath
 1,782
1,782Sqft
 0.16
0.16Acre(Lot)
Welcome home to this beautifully updated, move-in-ready gem nestled on a quiet cul-de-sac in the heart of Kentwood. From the moment you step inside, you'll love the airy feel of the open-concept layout, soaring cathedral ceilings, and fresh neutral paint, trim, and interior doors throughout. The heart of the home features a stunning kitchen equipped with stainless steel appliances, rich granite countertops, tile backsplash, and upgraded lighting. Both bathrooms were completely and stylishly remodeled in 2023, offering a modern, fresh aesthetic. Peace of mind comes standard here with major mechanical updates, including a furnace and water heater (2019), a new AC coil (2023), and brand-new energy-efficient windows with custom blinds. Step outside to your own private backyard oasis, perfect f

 Property Details
 Map
Map
 Map
Map
What's Nearby
Nearby Areas
 Features
-
Bedroom Information
Total Bedrooms: 3 Window Feature: Window TreatmentsBathroom Information
Total Baths: 2 Full Baths: 2Water/Sewer
Sewer: PublicRoom Information
Other Rooms: 5 -
Flooring Information
Carpet, Engineered Hardwood, Laminate -
Roofing Information
Asphalt -
Interior Features
Ceiling Fan(s), Garage Door Opener, Eat-in Kitchen, Pantry Roof: Asphalt Appliances: Dishwasher, Disposal, Dryer, Microwave, Range, Refrigerator, Washer Laundry Features: Lower Level -
Heating & Cooling
Heating: Forced Air Cooling: Central Air WaterSource: Public -
Fireplace
Number of Fireplaces: 0 Fireplace Features: 0
-
Building Information
Year Built: 1991 Construction Materials: Vinyl Siding Basement: Full Roof: Asphalt -
Exterior Features
Porch: Deck -
Road Types
Paved -
Fencing
Fenced Back, Full, Privacy -
Laundry Features
Lower LevelPatio And Porch
DeckFencing
Fenced Back, Full, Privacy
-
Lot Information
Lot Dimensions: 55 x 125 Lot Description: Cul-De-Sac Lot Size Area: 0.16 Acres Lot Square Feet: 6,882 Stories: 3 Main Square Feet: 1782Property Information
Property Type: Residential Sub Type: Single Family Residence SQ ft (Living Area): 1,782 Construction Materials: Vinyl Siding Property Age: 35
-
Listing Price Information
Listing Id: 26034802 ist Price: $329,900 List Price Tot SqFt: $185 Listing Terms Cash, FHA, VA Loan, Conventional -
Listing Information
Possession: Close Plus 30 Days
-
Tax Information
Parcel Number: 41-18-31-276-085 Annual Tax: $5,807 Tax Year: 2026 Taxes: LOT 72 * BROOKVIEW VILLAGE NO.2
-
Parking Information
# of Garage Spaces: 2 Has Garage: Yes Attached Garage: Yes Garage Faces Front, Attached
-
School Information
Senior High School District: Kelloggsville -
Utility Information
Phone Connected, Natural Gas Connected, Cable Connected, Storm Sewer, High-Speed Internet
How much is this property worth?
Curious about this home's true market value? Use our free Home Evaluation Tool to instantly get a personalized Comparative Market Analysis (CMA) report. Make smarter, data-driven decisions before you buy.

Nearby Home Value
| Address | Estimate | Bed | Bath | Sq. Ft | Lot Size |
|---|---|---|---|---|---|
| 125 Maplelawn Street Se.., Kentwood, MI, 49548 | $230,000 | 2 | 1 | 1,008 | 1,008 SqFt |
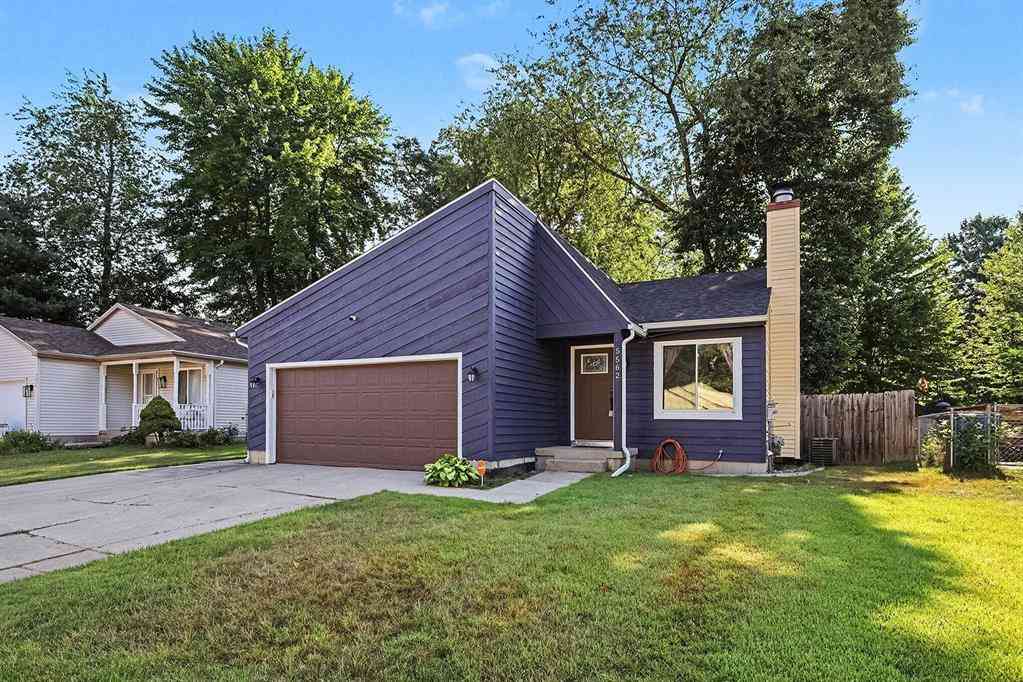
| 5562 Osborne Avenue Se SE, Kentwood, MI, 49548 | $329,900 | 3 | 2 | 1,088 | 1,088 SqFt |
| 5077 Madison Avenue, Kentwood, MI, 49548 | $356,900 | 4 | 2 | 1,664 | 1,664 SqFt |
| 326 43rd Street Se SE, Kentwood, MI, 49548 | $209,000 | 2 | 1 | 720 | 720 SqFt |
| 143 Murray Street Se SE, Kentwood, MI, 49548 | $234,900 | 2 | 1 | 1,076 | 1,076 SqFt |
Similar Homes To 5525 Osborne Avenue
Nearby For Sale
ByOwner last updated this listing 08/19/2026 @ 00:08
More Cities with for Sale by Owner Homes
- Kentwood Homes For Sale By Owner
- Wyoming Homes For Sale By Owner
- East Grand Rapids Homes For Sale By Owner
- Byron Center Homes For Sale By Owner
- Grandville Homes For Sale By Owner
- Caledonia Homes For Sale By Owner
- Grand Rapids Homes For Sale By Owner
- Ada Homes For Sale By Owner
- Jenison Homes For Sale By Owner
- Alto Homes For Sale By Owner
- Hudsonville Homes For Sale By Owner
- Comstock Park Homes For Sale By Owner
- Dorr Homes For Sale By Owner
- Wayland Homes For Sale By Owner
- Belmont Homes For Sale By Owner
- Lowell Homes For Sale By Owner
- Marne Homes For Sale By Owner
- Middleville Homes For Sale By Owner
- Allendale Homes For Sale By Owner
- Zeeland Homes For Sale By Owner
Homes around $329,900




Verify Your Email
Please enter the 6-digit verification code
sent to your email address.