
MLS: #MDMC2237096, Listed By: David Alvarado, Fairfax Realty Premier, Source:Bright MLS
4308 Dresden Street
KENSINGTON, MD 20895

 6
6
Bed
 6
6
Bath
 6,417
6,417Sqft
 0.25
0.25Acre(Lot)
Welcome to 4308 Dresden Street, a remarkable new construction residence in the heart of Chevy Chase View’s coveted Martin’s Addition. Thoughtfully designed and expertly built by Colonial Design & Build, this one-of-a-kind transitional home blends refined modern architecture with the warmth and livability of timeless design. Set on nearly a quarter acre and offering over 6,400 square feet of finished living space, the home showcases a striking exterior composition of stucco, concrete cladding, wood, glass, and Hardie plank siding—creating a sophisticated presence that feels both bold and enduring. Inside, expansive windows, soaring 10-foot ceilings, and thoughtfully curated finishes fill the home with natural light and understated elegance throughout. A gracious foyer opens to formal living

 Property Details
 Map
Map
 Map
Map
What's Nearby
Nearby Areas
 Features
-
Bedroom Information
Total beds: 6Bathroom Information
Total Baths: 6 Full Baths: 5 Half Baths: 1Room Information
Has Basement: Yes Basement: Finished, Exterior Entry, Walk-Out Access, Daylight, Partial, Sump Pump, Interior Entry -
Flooring Information
Ceramic Tile -
Roofing Information
Shingle -
Interior Features
Eat-in Kitchen, Bar, Ceiling Fan(s), Kitchen Island, Recessed Lighting, Walk-In Closet(s), Vaulted Ceiling(s), High Ceilings, Built-in Features, Beamed Ceilings, Open Floorplan, Pantry Roof: Shingle Appliances: Double Oven, Gas Range, Gas Oven, Cooktop, Gas Water Heater, Washer, Dishwasher, Disposal, Exhaust Fan, Range Hood, Stainless Steel Appliance(s), Microwave, Tankless Water Heater, Dryer Laundry Features: Upper Level -
Heating & Cooling
Has Heating: Yes Heating: Exhaust Fan, Natural Gas, Forced Air Has Cooling: Yes Cooling: Central Air, Ceiling Fan(s), Multi Units, Electric
-
Building Information
Year Built: 2026 Building Area Total: 6417 Construction Materials: HardiPlank Type, Glass, Stucco, Wood Siding Patio And Porch Features: Patio, Porch Pool Features: None Private Pool: No -
Exterior Features
Exterior Features: Balcony
-
Lot Information
Lot Size Acres: 0.25 Lot Size Source: Assessor Lot Size Square Feet: 10708Property Information
Subdivision: MARTINS ADDITION Source Property Type: Residential Postal Code Plus 4: 4101 Property SubType: Single Family Residence Levels: Three Or More Property Age: 0
-
Listing Price Information
Listing Price: $2849000
-
Tax Information
Parcel Number: 161300998038 Tax Lot: 5 Tax Year: 2025 Annual Tax: $6687
-
Parking Information
Parking Total: 6 Oversized, Garage Door Opener, Concrete, Garage, Driveway, AttachedGarage Information
Has Garage: Yes Has Attached Garage: Yes Garage Space: 2
-
School Information
Elementary School: KENSINGTON PARKWOODJunior High School: NORTH BETHESDASenior High School: WALTER JOHNSON -
Location Information
Direction: Traveling north on Connecticut Ave - continue to Knowles, turn left and travel .2 miles - turn left on Summit Ave. Continue on Summit Ave for .3 miles, then continue on Cedar Ave for .2 miles. Turn right on Dresden Street - home is located on left side. WaterSource: Public
How much is this property worth?
Curious about this home's true market value? Use our free Home Evaluation Tool to instantly get a personalized Comparative Market Analysis (CMA) report. Make smarter, data-driven decisions before you buy.

Nearby Home Value
| Address | Estimate | Bed | Bath | Sq. Ft | Lot Size |
|---|---|---|---|---|---|
| 9712 Hill Street, Kensington, MD, 20895 | $1,389,000 | 4 | 4 | 2,891 | 2,891 SqFt |
| 2905 Kensington Boulevard, Kensington, MD, 20895 | $560,000 | 3 | 2 | 1,125 | 1,125 SqFt |
| 10913 Drumm Avenue, Kensington, MD, 20895 | $650,000 | 3 | 2 | 1,690 | 1,690 SqFt |
| 3105 Fayette Road, Kensington, MD, 20895 | $709,000 | 4 | 2 | 1,080 | 1,080 SqFt |
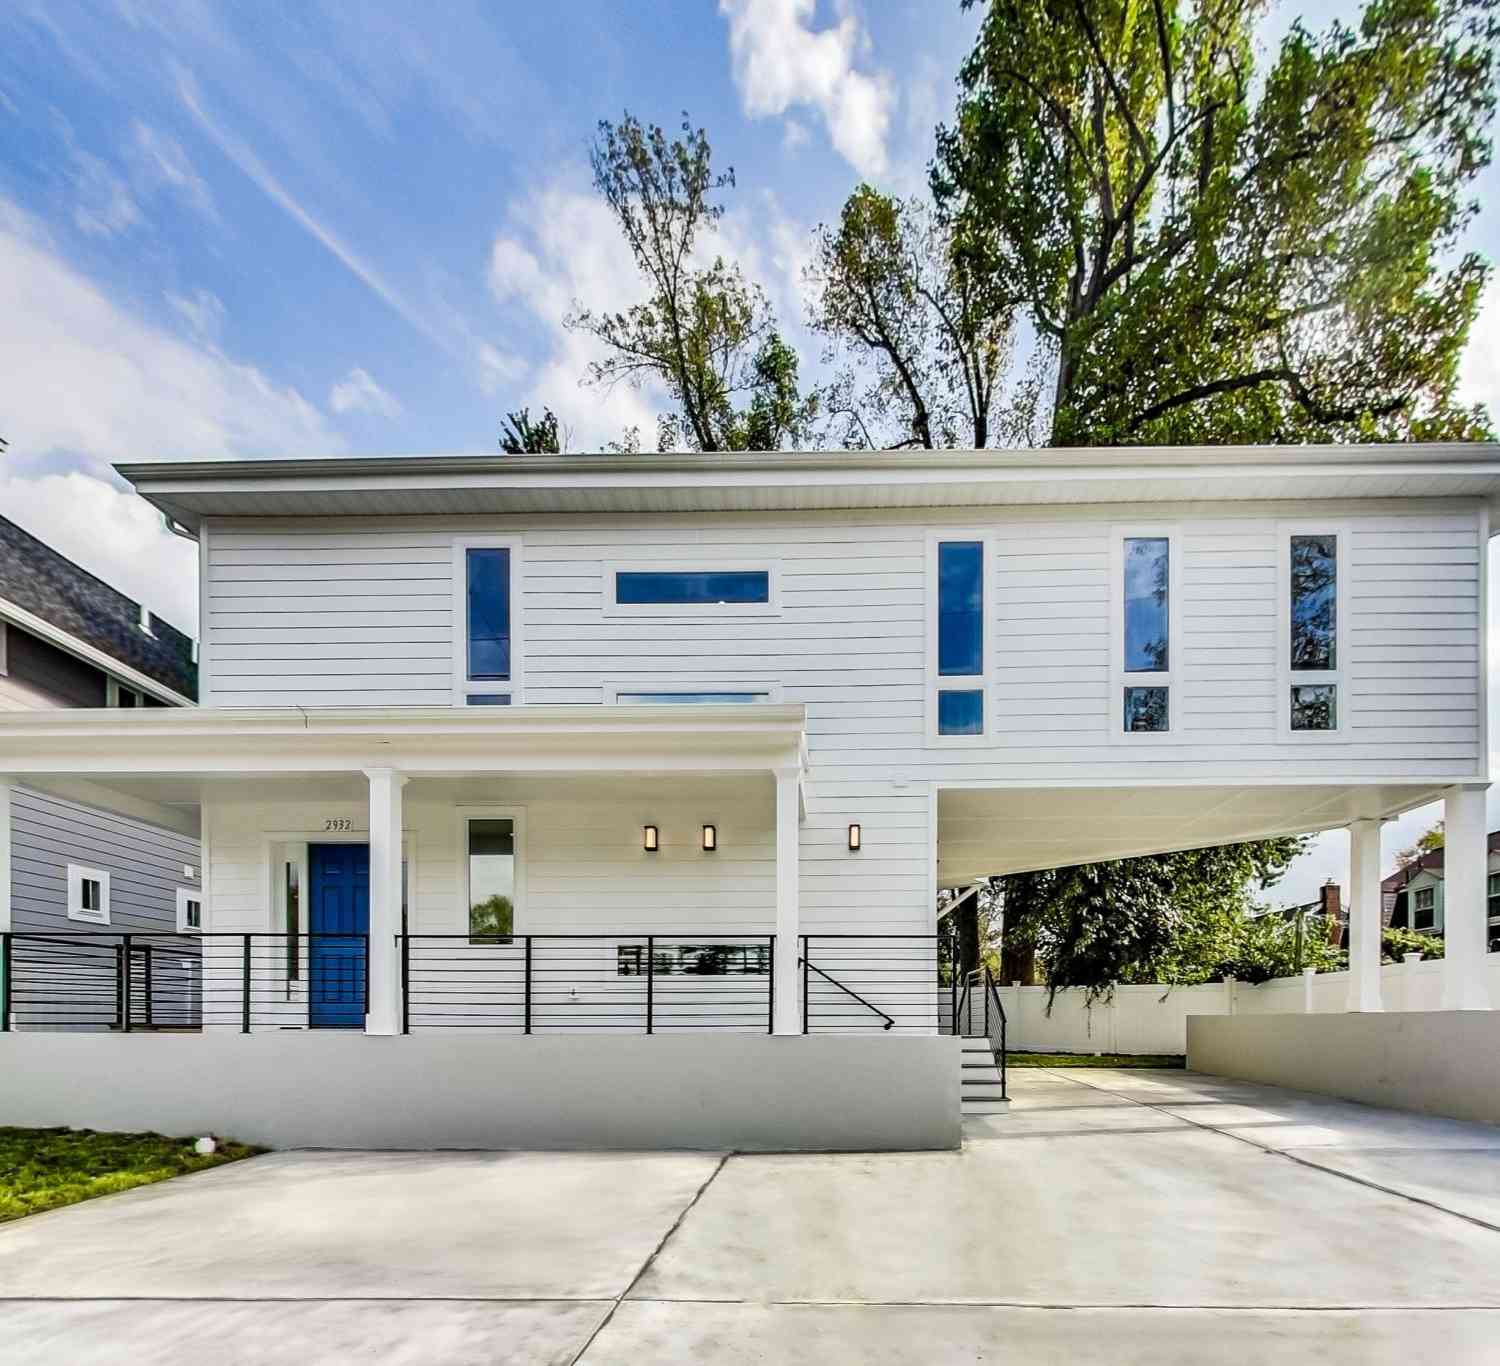
| 2932 University Boulevard, Kensington, MD, 20895 | $829,000 | 5 | 5 | 2,772 | 2,772 SqFt |
| 3003 Findley Road, Kensington, MD, 20895 | $625,000 | 3 | 2 | 2,099 | 2,099 SqFt |
| 3105 Plyers Mill Road, Kensington, MD, 20895 | $1,299,000 | 5 | 5 | 4,324 | 4,324 SqFt |
| 3223 Edgewood Road, Kensington, MD, 20895 | $475,000 | 2 | 1 | 772 | 772 SqFt |
| 3131 Homewood Parkway, Kensington, MD, 20895 | $625,000 | 3 | 2 | 1,417 | 1,417 SqFt |
| 3210 University Boulevard, Kensington, MD, 20895 | $760,000 | 6 | 3 | 3,300 | 3,300 SqFt |
Similar Homes To 4308 Dresden Street
Nearby For Sale
The data relating to real estate for sale on this website appears in part through the BRIGHT Internet Data Exchange program, a voluntary cooperative exchange of property listing data between licensed real estate brokerage firms in which ByOwner participates, and is provided by BRIGHT through a licensing agreement. The information provided by this website is for the personal, non-commercial use of consumers and may not be used for any purpose other than to identify prospective properties consumers may be interested in purchasing. Some properties which appear for sale on this website may no longer be available because they are under contract, have closed or are no longer being offered for sale. Information Deemed Reliable But Not Guaranteed. Copyright © 2026 Bright MLS. All rights reserved.
ByOwner last updated this listing 07/20/2026 @ 03:29
More Cities with for Sale by Owner Homes
- Kensington Homes For Sale By Owner
- North Bethesda Homes For Sale By Owner
- Chevy Chase Homes For Sale By Owner
- Bethesda Homes For Sale By Owner
- Silver Spring Homes For Sale By Owner
- Takoma Park Homes For Sale By Owner
- Cabin John Homes For Sale By Owner
- Rockville Homes For Sale By Owner
- College Park Homes For Sale By Owner
- Mc Lean Homes For Sale By Owner
- Mount Rainier Homes For Sale By Owner
- Washington Homes For Sale By Owner
- Derwood Homes For Sale By Owner
- Potomac Homes For Sale By Owner
- Sandy Spring Homes For Sale By Owner
- Brentwood Homes For Sale By Owner
- Riverdale Homes For Sale By Owner
- Burtonsville Homes For Sale By Owner
- Beltsville Homes For Sale By Owner
- Olney Homes For Sale By Owner
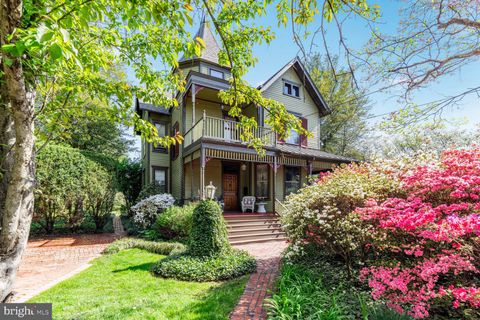
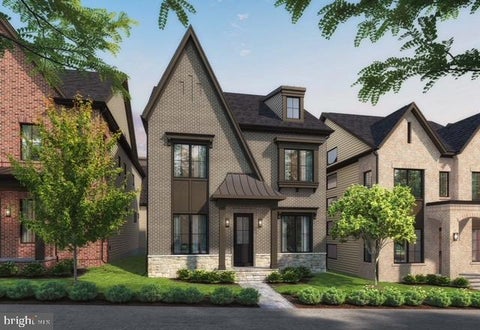
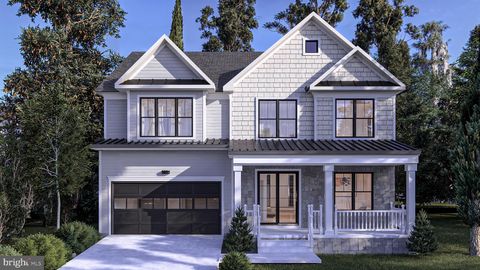
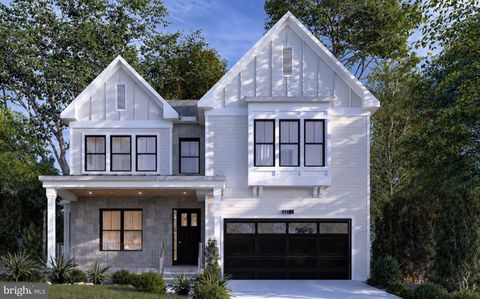
Homes around $2,849,000







Verify Your Email
Please enter the 6-digit verification code
sent to your email address.