
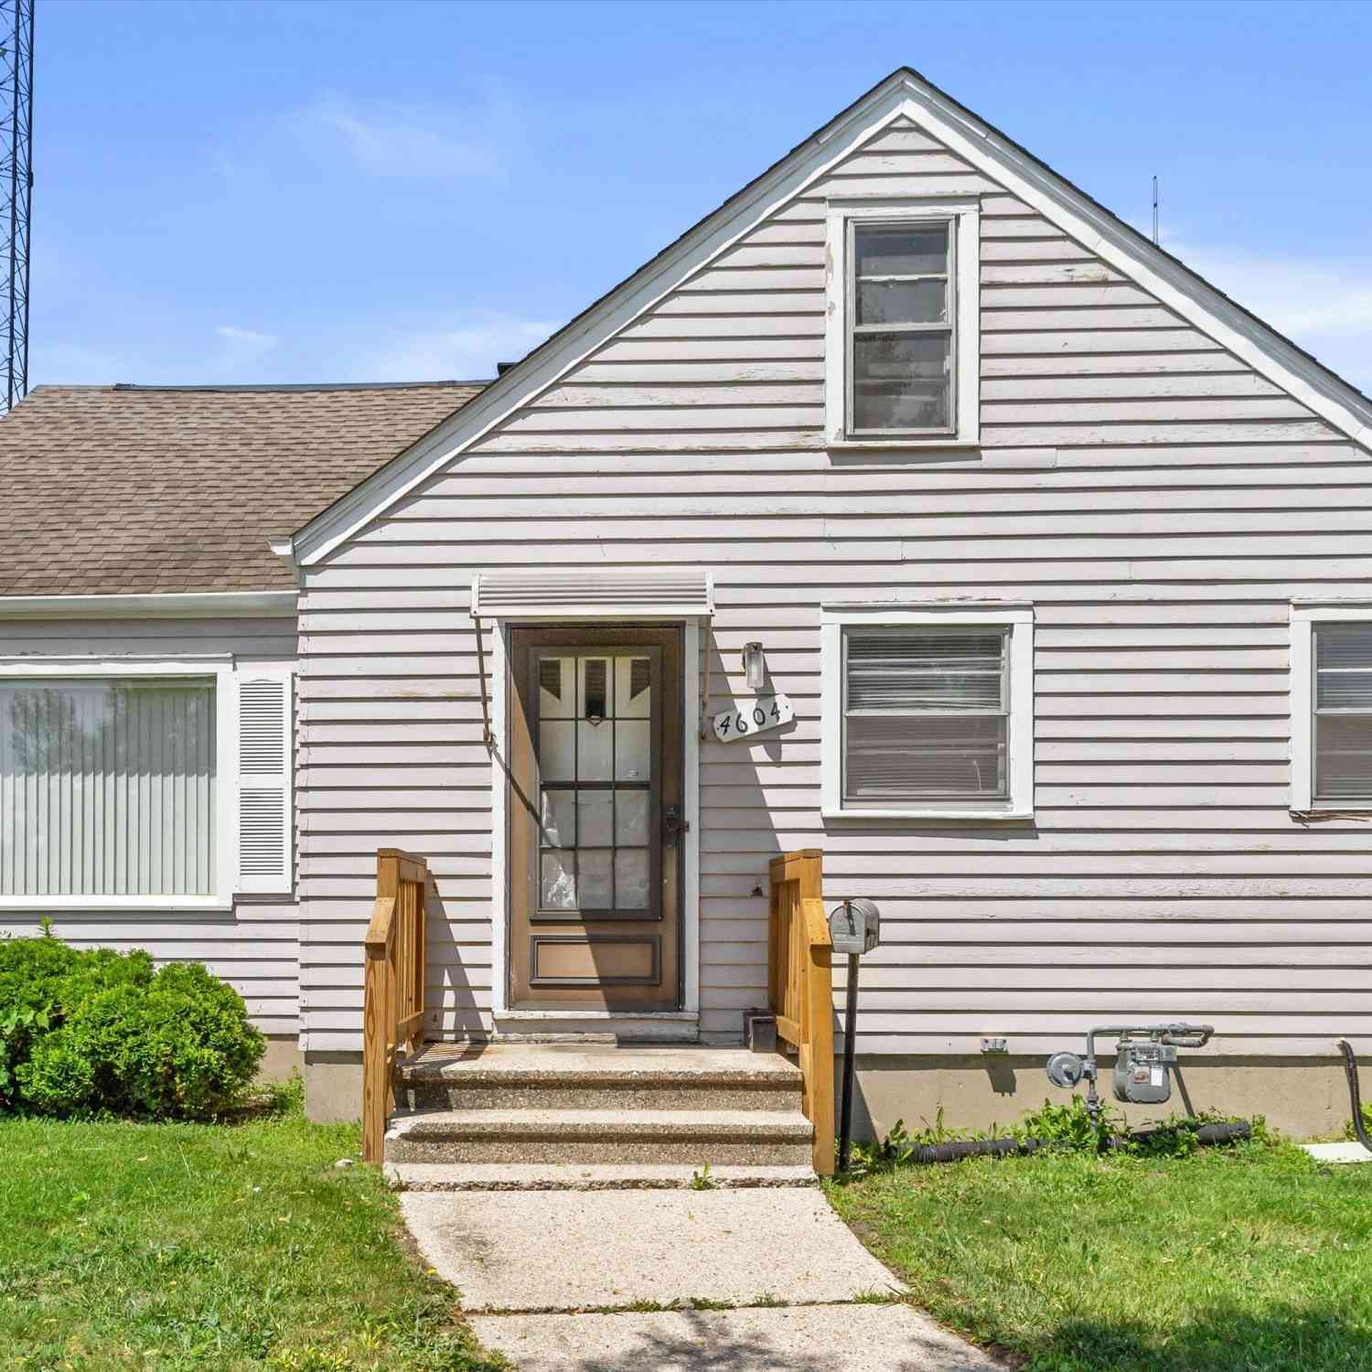
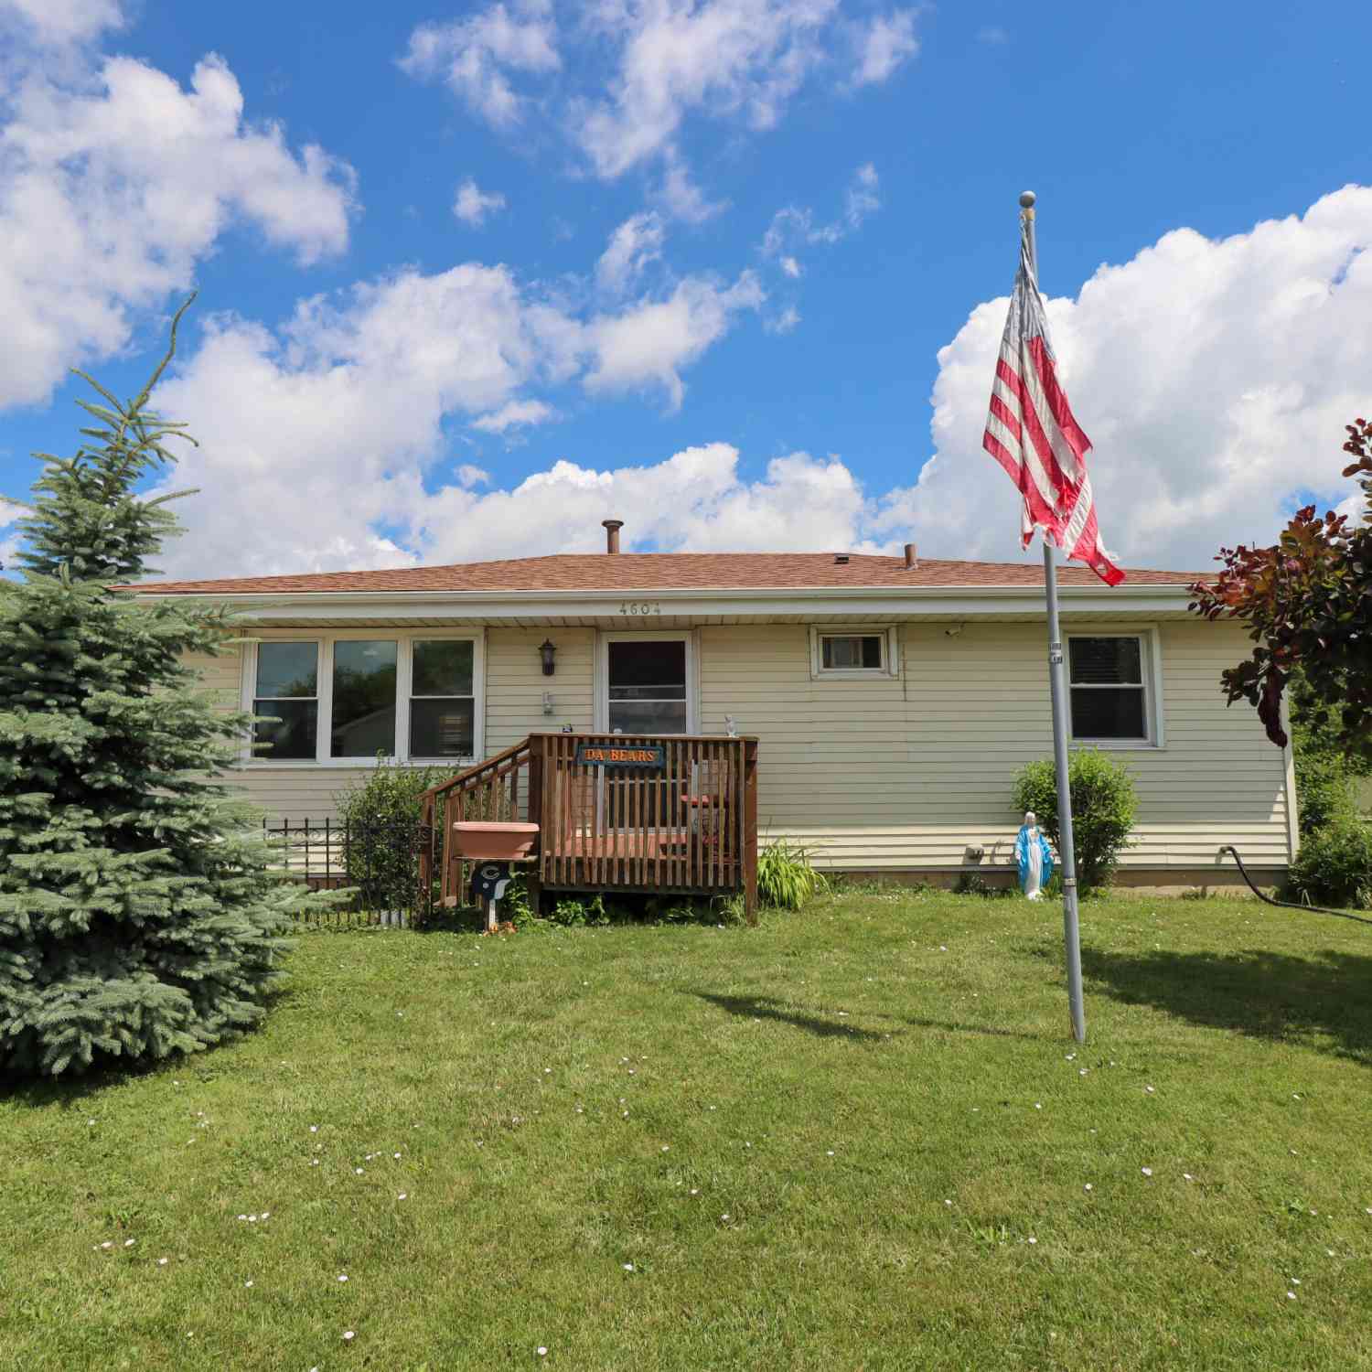
4604 32nd
Kenosha, Wisconsin 53144

 3
3
Bed
 2
2
Bath
 1,314
1,314Sqft
 0.16
0.16Acre(Lot)
Fantastic Cape Cod offering 3 bedrooms and 2 full bathrooms. Convenience of main floor bedrooms and full bathroom while the upper level features a large bedroom, full bathroom, and an additional flex room perfect for a home office, playroom or potential fourth bedroom.Ample storage can be found on the second floor and in the basement where even more potential is added. With a separate laundry area, workshop space, and a large open area ready to be finished or customized to fit your needs. Many recent updates have been completed including refinished hardwood floors, new carpet & flooring throughout, fresh paint, newer furnace and ac to name a few. Situated on a spacious corner lot with a local park nearby, this home offers flexibility, functionality, and room to grow.
 Property Details
 Map
Map
 Map
Map
What's Nearby
Nearby Areas
 Features
-
Bedroom Information
Total Bedrooms: 3 Total Rooms: 6Bathroom Information
Full Baths: 2 Baths Description: Shower Over Tub,Shower Stall
-
Building Information
Year Built: 1957 -
Exterior Features
VinylOther Information
Style: 1.5 Story Architecture: Cape Cod Basement: Full Misc. Interior: Cable TV Available,High Speed Internet,Simulated Wood Floors,Wood Floors
-
Lot Information
Lot Dimensions: 112 x 60 Lot Dimensions: Corner Lot -
Property Information
SQ ft (Living Area): 1,314 Est. Acreage: 0 City: Kenosha County: Kenosha Direction: East on 15th st, south on 32nd ave to home
-
Listing Price Information
Original List Price: $234,900
-
Tax Information
Annual Tax: $2,491 Tax Year: 2025
-
Parking Information
Garage Spaces: 1.00 Garage Type: Detached
-
School Information
Elementary School: Strange Middle School: Bullen High School: Bradford School District: Kenosha
How much is this property worth?
Curious about this home's true market value? Use our free Home Evaluation Tool to instantly get a personalized Comparative Market Analysis (CMA) report. Make smarter, data-driven decisions before you buy.

Nearby Home Value
| Address | Estimate | Bed | Bath | Sq. Ft | Lot Size |
|---|---|---|---|---|---|
| 3521 13th Place, Kenosha, WI, 53144 | $499,900 | 3 | 2 | 2,112 | 2,112 SqFt |
| 3216 40th #LT116, Kenosha, WI, 53144 | $429,900 | 4 | 2 | 1,857 | 1,857 SqFt |
| 3300 40th #LT115, Kenosha, WI, 53144 | $424,900 | 3 | 2 | 1,552 | 1,552 SqFt |
| 3223 13th, Kenosha, WI, 53144 | $749,900 | 4 | 3 | 4,200 | 4,200 SqFt |
| 3316 40th #LT111, Kenosha, WI, 53144 | $429,900 | 4 | 2 | 1,857 | 1,857 SqFt |
| 5237 35th, Kenosha, WI, 53144 | $254,900 | 3 | 1 | 1,637 | 1,637 SqFt |
| 4013 35th #LT3, Kenosha, WI, 53144 | $424,900 | 3 | 2 | 1,656 | 1,656 SqFt |
| 3521 13th, Kenosha, WI, 53144 | $499,900 | 3 | 2 | 2,112 | 2,112 SqFt |
| 4817 37th, Kenosha, WI, 53144 | $325,000 | 3 | 2 | 1,289 | 1,289 SqFt |
| 3614 23rd, Kenosha, WI, 53144 | $449,900 | 3 | 2 | 1,692 | 1,692 SqFt |
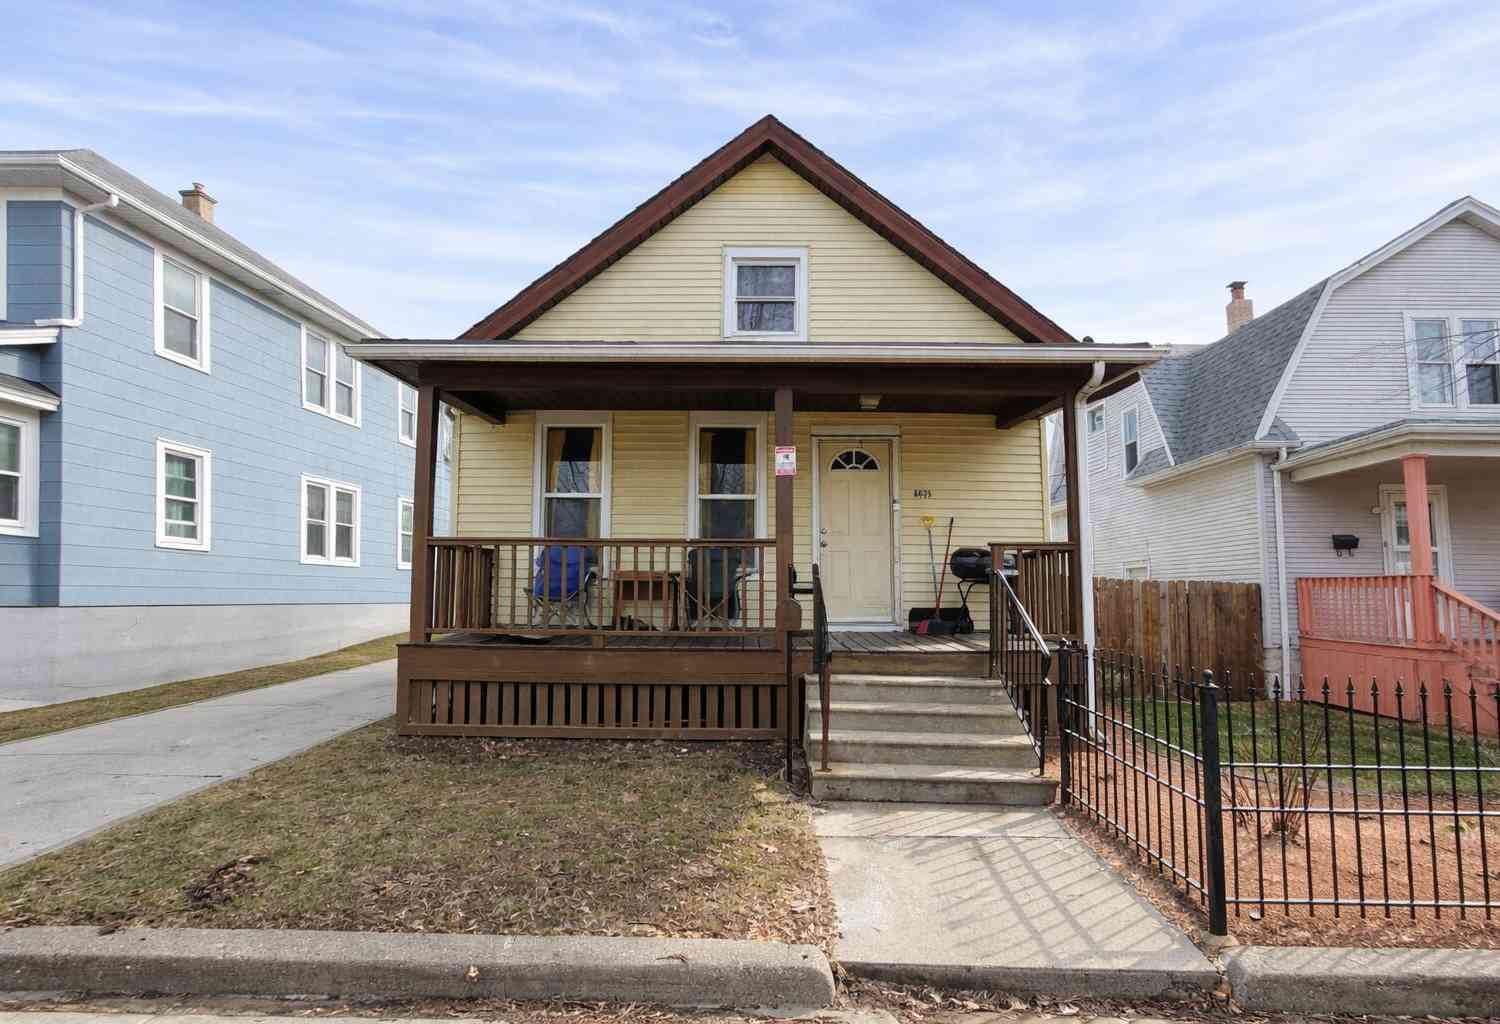

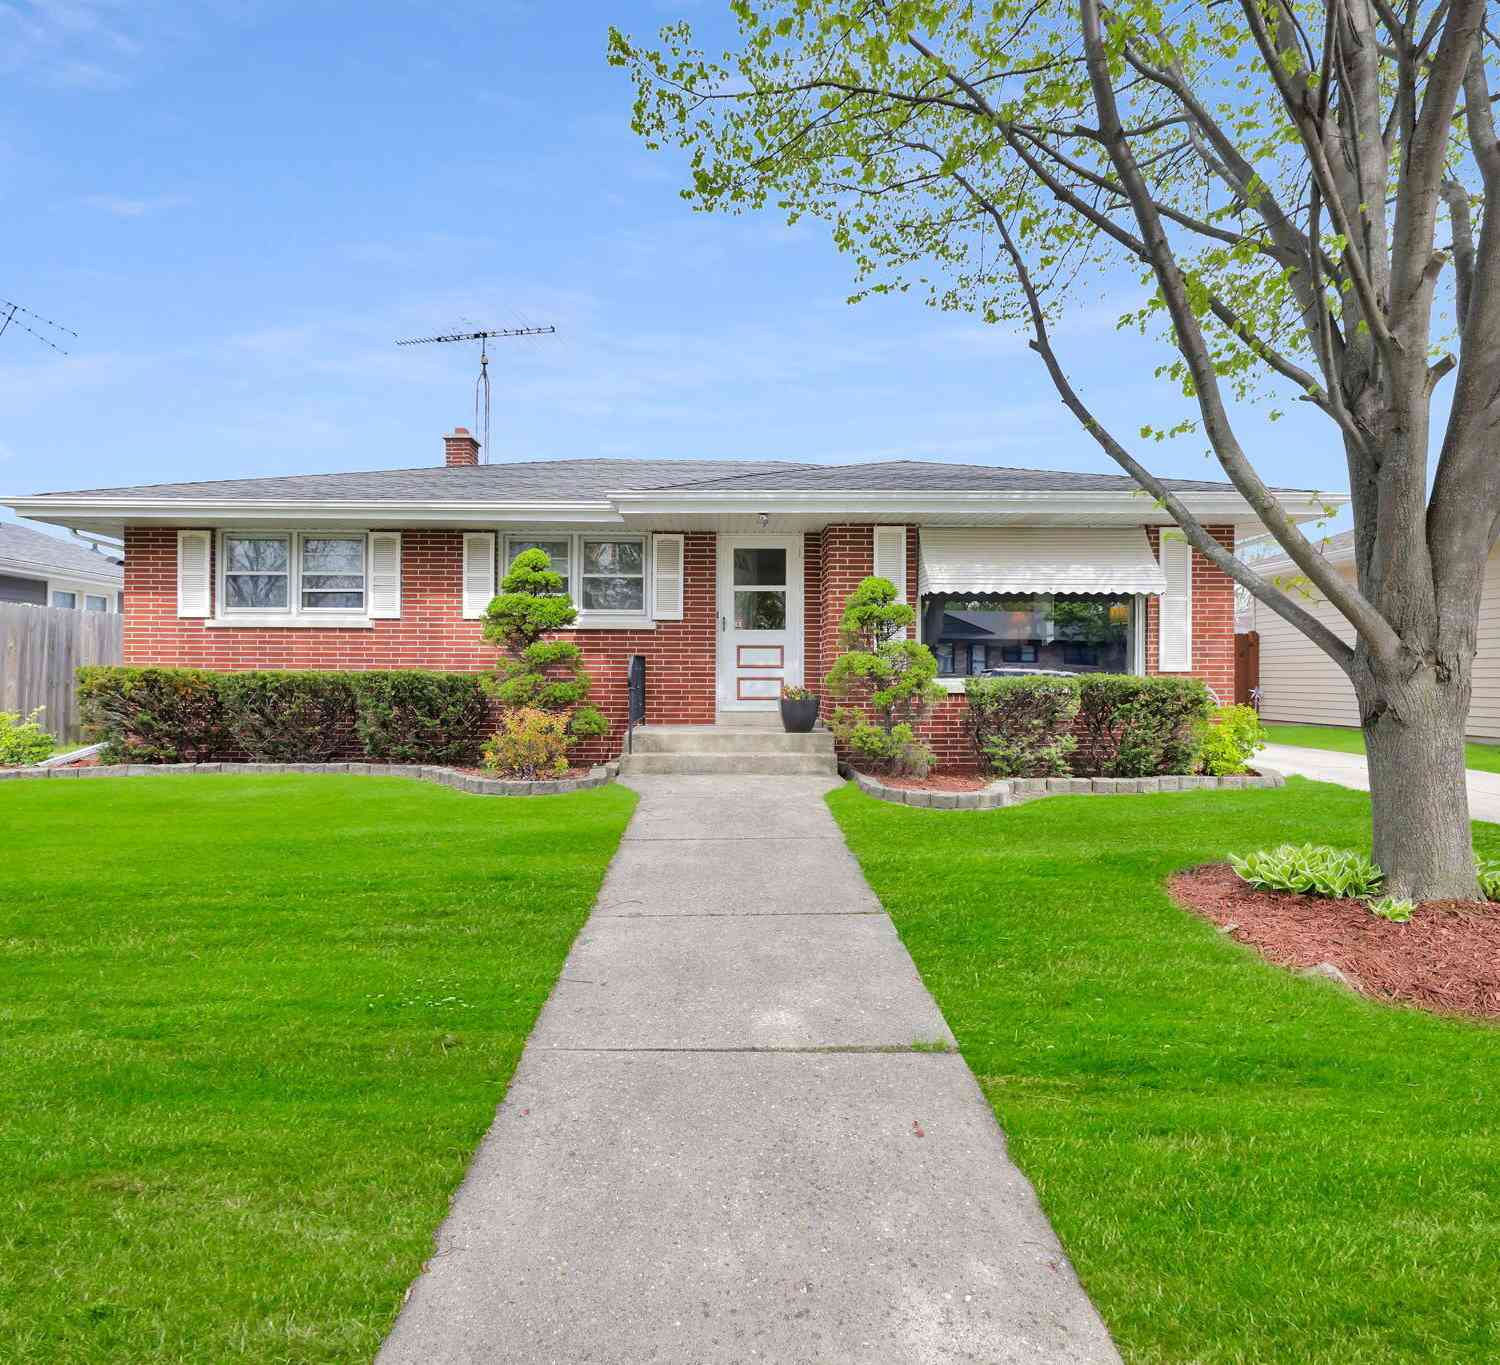
Similar Homes To 4604 32nd
Nearby For Sale
© 2026 The information is being provided by Metro Multiple Listing Service, Inc. Information deemed reliable but not guaranteed. Information is provided for consumers' personal, non-commercial use, and may not be used for any purpose other than the identification of potential properties for purchase. Copyright 2026 – Multiple Listing Service, Inc. – All Rights Reserved. Information is supplied by seller and other third parties and has not been verified. IDX information is provided exclusively for consumers personal, non-commercial use and may not be used for any purpose other than to identify prospective properties consumers may be interested in purchasing.
ByOwner last updated this listing 07/14/2026 @ 15:33
More Cities with for Sale by Owner Homes
- Kenosha Homes For Sale By Owner
- Pleasant Prairie Homes For Sale By Owner
- Somers Homes For Sale By Owner
- Winthrop Harbor Homes For Sale By Owner
- Mount Pleasant Homes For Sale By Owner
- Zion Homes For Sale By Owner
- Sturtevant Homes For Sale By Owner
- Bristol Homes For Sale By Owner
- Wadsworth Homes For Sale By Owner
- Beach Park Homes For Sale By Owner
- Union Grove Homes For Sale By Owner
- Dover Homes For Sale By Owner
- Paddock Lake Homes For Sale By Owner
- Waukegan Homes For Sale By Owner
- Park City Homes For Sale By Owner
- Gurnee Homes For Sale By Owner
- Antioch Homes For Sale By Owner
- Racine Homes For Sale By Owner
- LINDENHURST Homes For Sale By Owner
- Salem Homes For Sale By Owner
Homes around $234,900






Verify Your Email
Please enter the 6-digit verification code
sent to your email address.