
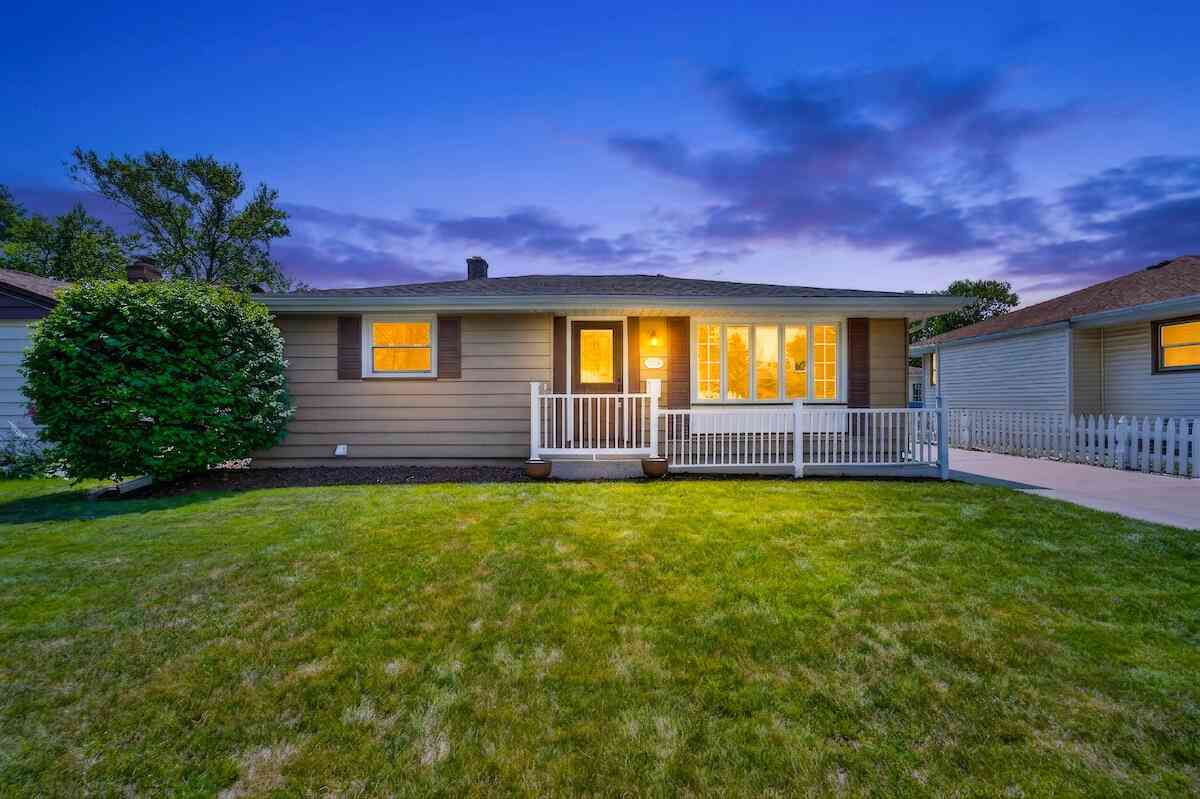
2519 34th
Kenosha, Wisconsin 53140

 2
2
Bed
 2
2
Bath
 1,890
1,890Sqft
 0.13
0.13Acre(Lot)
Move-in ready and meticulously maintained ranch shows the pride of ownership throughout! This inviting home features LVP flooring, elegant crown molding, plaster walls and a spacious kitchen with Corian countertops, pretty backsplash, pantry, and abundant cabinet space. The finished lower level features a large rec room, bonus room, and full bathroom with shower. Major updates provide peace of mind, including a New Roof (2025), New Plumbing, Newer Windows, and a New Water Heater. Step outside to enjoy the New Deck overlooking the fenced backyard-perfect for relaxing or entertaining. A 2.5-car garage offers plenty of room for vehicles, storage, or hobbies. Conveniently located at 2519 34th St. in Kenosha, this home is truly turnkey and ready for you to move right in.
 Property Details
 Map
Map
 Map
Map
What's Nearby
Nearby Areas
 Features
-
Bedroom Information
Total Bedrooms: 2 Total Rooms: 8Bathroom Information
Full Baths: 2 Baths Description: At least one Bathtub,Ceramic Tile,Shower Over Tub
-
Building Information
Year Built: 1960 -
Exterior Features
Aluminum SidingOther Information
Style: 1 Story Architecture: Ranch Basement: Full,Partially Finished,Shower Misc. Exterior: Deck Misc. Interior: Cable TV Available,Simulated Wood Floors
-
Lot Information
Lot Dimensions: 51 x 107 Lot Dimensions: Sidewalk -
Property Information
SQ ft (Living Area): 1,890 Est. Acreage: 0 City: Kenosha County: Kenosha Direction: From 22nd Ave. - West on 35th St - North on 24th Ave - West on 34th St. to property
-
Listing Price Information
Original List Price: $349,900
-
Tax Information
Annual Tax: $3,734 Tax Year: 2025
-
Parking Information
Garage: Electric Door Opener Garage Spaces: 2.50 Garage Type: Detached
-
School Information
Elementary School: Harvey Middle School: Bullen High School: Bradford School District: Kenosha
How much is this property worth?
Curious about this home's true market value? Use our free Home Evaluation Tool to instantly get a personalized Comparative Market Analysis (CMA) report. Make smarter, data-driven decisions before you buy.

Nearby Home Value
| Address | Estimate | Bed | Bath | Sq. Ft | Lot Size |
|---|---|---|---|---|---|
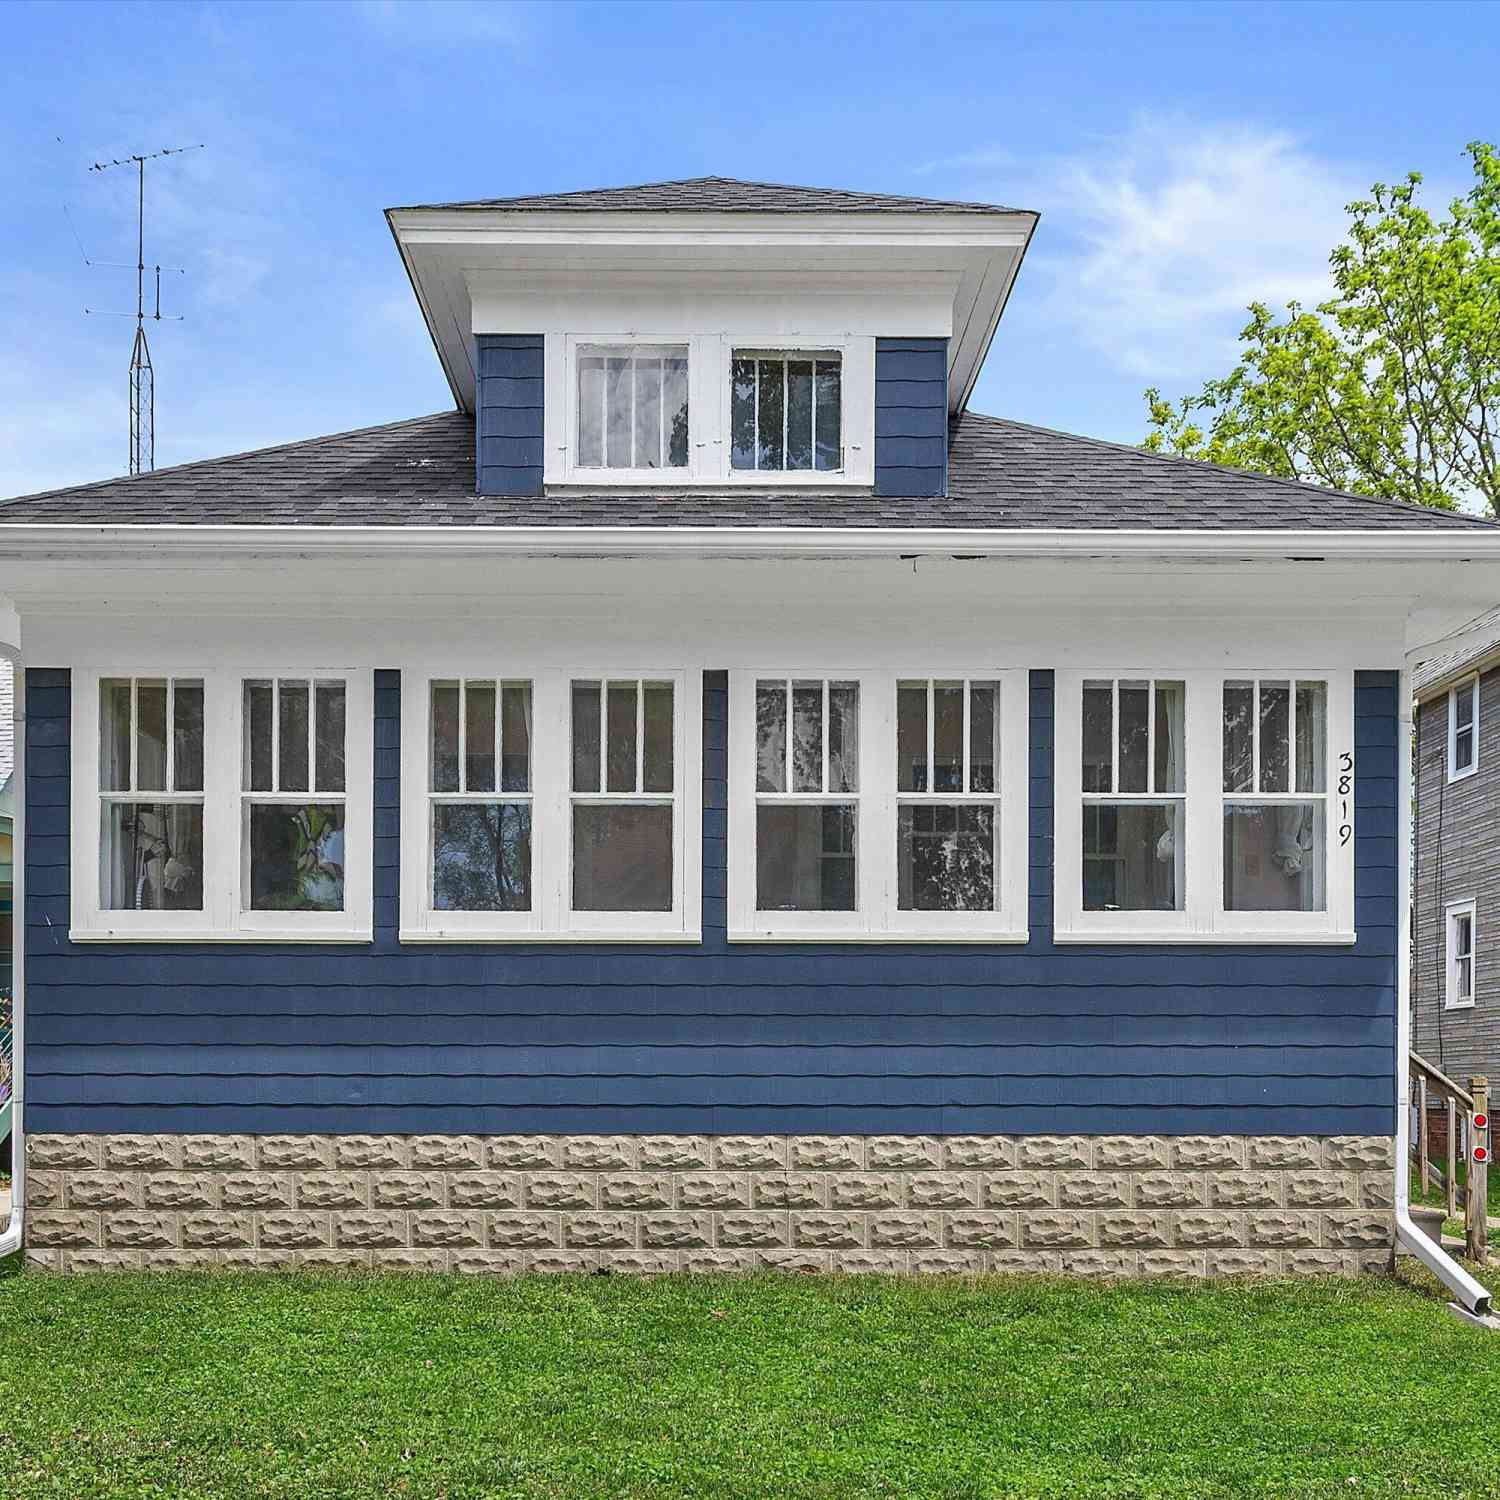
| 3819 10th, Kenosha, WI, 53140 | $250,000 | 3 | 1 | 1,218 | 1,218 SqFt |
| 1606 59th, Kenosha, WI, 53140 | $197,900 | 3 | 1 | 1,637 | 1,637 SqFt |
| LT1 55th, Kenosha, WI, 53140 | $399,900 | 3 | 2 | 1,250 | 1,250 SqFt |
| 3815 17th, Kenosha, WI, 53140 | $229,900 | 2 | 1 | 1,098 | 1,098 SqFt |
| 6027 18th, Kenosha, WI, 53140 | $599,000 | 9 | 3 | 3,844 | 3,844 SqFt |
| 4910 17th, Kenosha, WI, 53140 | $114,900 | 4 | 1 | 1,527 | 1,527 SqFt |
| 1616 22nd, Kenosha, WI, 53140 | $344,900 | 3 | 2 | 1,806 | 1,806 SqFt |
| 1717 38th, Kenosha, WI, 53140 | $359,900 | 3 | 2 | 2,076 | 2,076 SqFt |
| 3704 18th, Kenosha, WI, 53140 | $515,000 | 3 | 2 | 2,923 | 2,923 SqFt |
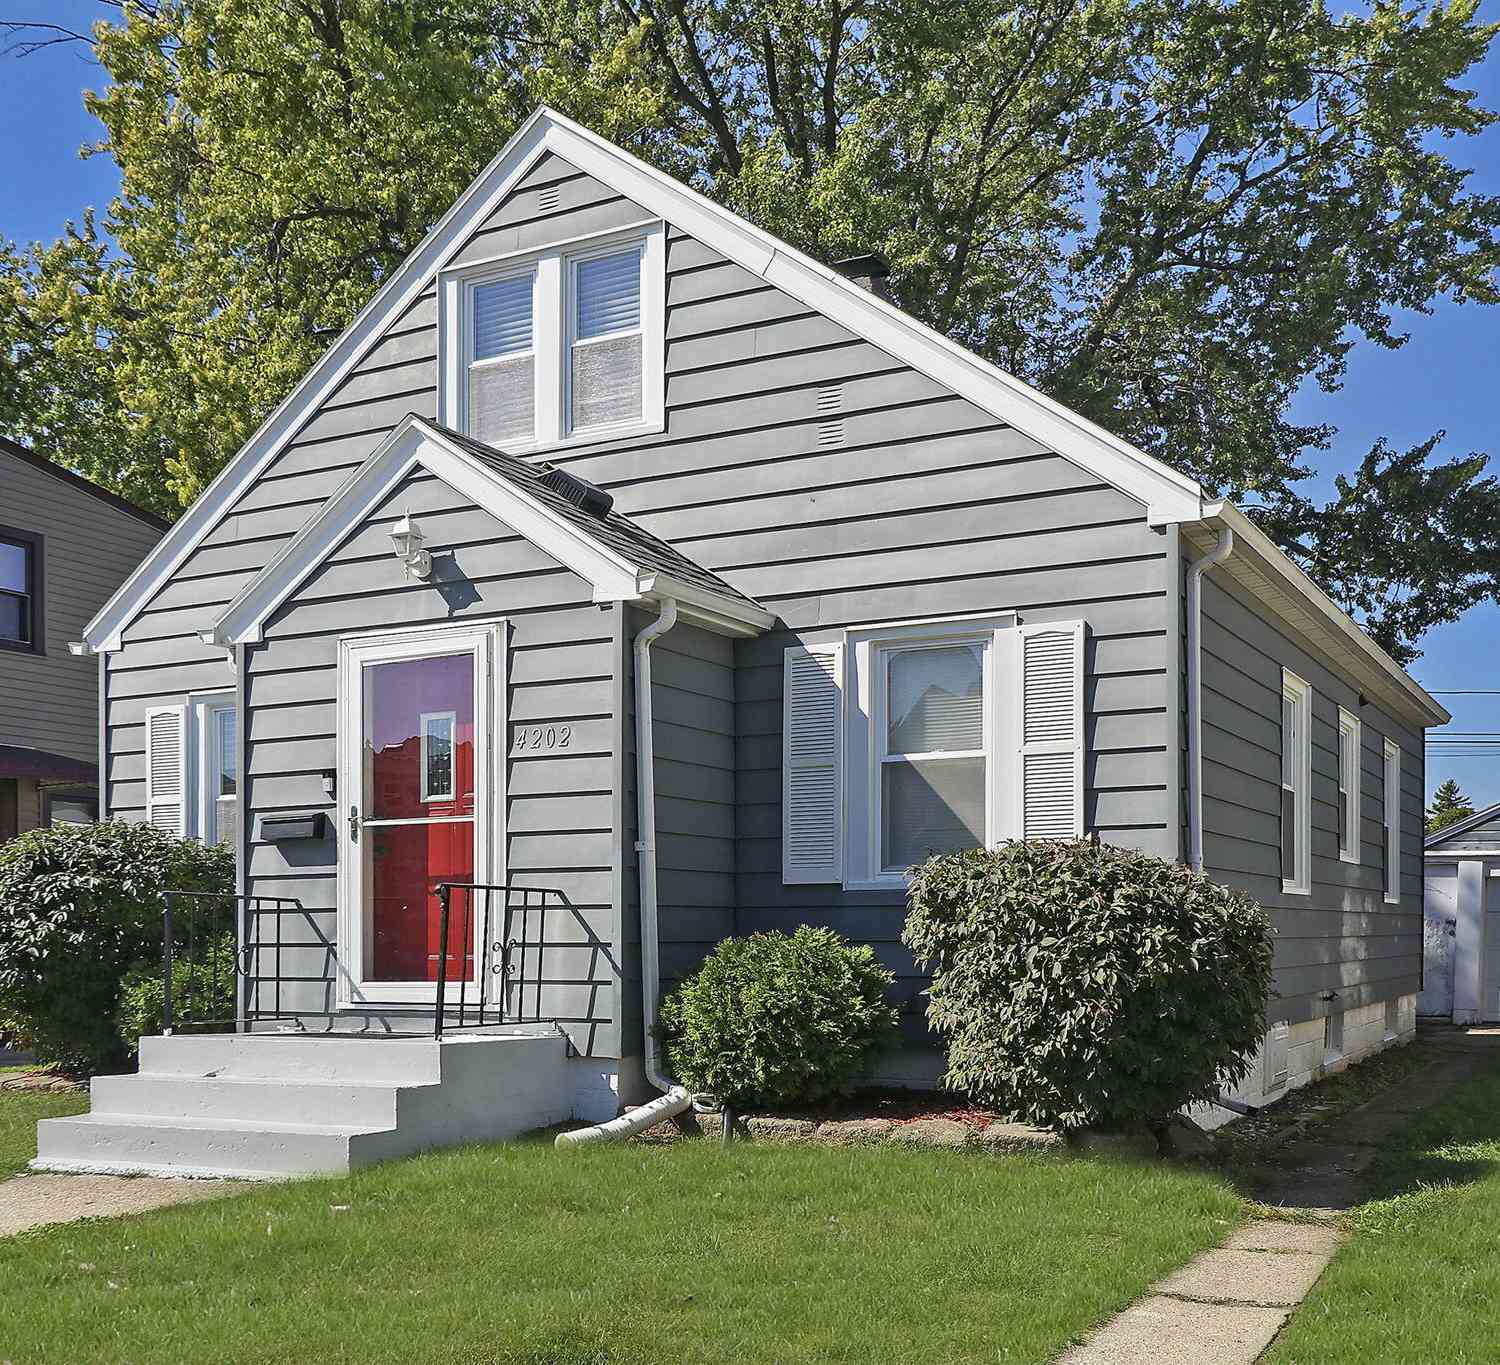
| 4202 18th, Kenosha, WI, 53140 | $259,900 | 3 | 1 | 1,184 | 1,184 SqFt |
Similar Homes To 2519 34th
Nearby For Sale

© 2026 The information is being provided by Metro Multiple Listing Service, Inc. Information deemed reliable but not guaranteed. Information is provided for consumers' personal, non-commercial use, and may not be used for any purpose other than the identification of potential properties for purchase. Copyright 2026 – Multiple Listing Service, Inc. – All Rights Reserved. Information is supplied by seller and other third parties and has not been verified. IDX information is provided exclusively for consumers personal, non-commercial use and may not be used for any purpose other than to identify prospective properties consumers may be interested in purchasing.
ByOwner last updated this listing 07/22/2026 @ 10:07
More Cities with for Sale by Owner Homes
- Kenosha Homes For Sale By Owner
- Pleasant Prairie Homes For Sale By Owner
- Somers Homes For Sale By Owner
- Winthrop Harbor Homes For Sale By Owner
- Mount Pleasant Homes For Sale By Owner
- Zion Homes For Sale By Owner
- Sturtevant Homes For Sale By Owner
- Bristol Homes For Sale By Owner
- Wadsworth Homes For Sale By Owner
- Beach Park Homes For Sale By Owner
- Dover Homes For Sale By Owner
- Union Grove Homes For Sale By Owner
- Paddock Lake Homes For Sale By Owner
- Waukegan Homes For Sale By Owner
- Park City Homes For Sale By Owner
- Gurnee Homes For Sale By Owner
- Antioch Homes For Sale By Owner
- Racine Homes For Sale By Owner
- LINDENHURST Homes For Sale By Owner
- Salem Homes For Sale By Owner
Homes around $349,900



Verify Your Email
Please enter the 6-digit verification code
sent to your email address.