
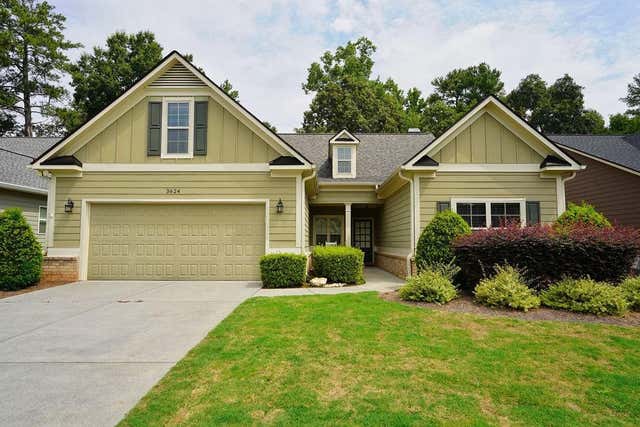
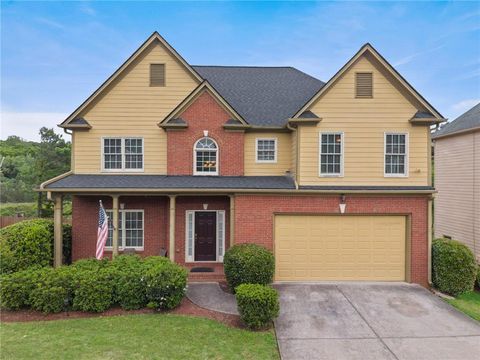
3624 Foxtrot Trail
Kennesaw, GA 30144

 4
4
Bed
 4
4
Bath
 2,762
2,762Sqft
 0.17
0.17Acre(Lot)
NEW LISTING! Better-than-new, spacious, four bedroom, 3 1/2 bath step-less ranch in a 55+ Active Adult subdivision. One-level living with an additional bedroom, full ceramic tiled bath and massive, walk-in attic upstairs. All-new LG applicances, to include: gas range, dishwasher, microwave oven and refrigerator. Separate breakfast room overlooking beautiful fenced back yard. Upgraded hardwood floors in all common areas. Great room open to kitchen with gas log brick fireplace. Granite counters and tile backsplash with breakfast bar. Large, covered, private rear porch with natural gas grill. Professionally landscaped front and back yard with irrigation system. Split bedroom plan - owners retreat has trey ceiling and bath with tiled shower with seat, and separate soaking tub. Separate dining

 Property Details
 Map
Map
 Map
Map
What's Nearby
Nearby Areas
 Features
-
Bedroom Information
Total beds: 4Bathroom Information
Total Baths: 4 Full Baths: 3 Half Baths: 1Room Information
Basement: None -
Flooring Information
Carpet, Ceramic Tile, Hardwood -
Roofing Information
Composition, Shingle -
Interior Features
Breakfast Bar, Eat-in Kitchen, Pantry, Kitchen Island, Entrance Foyer, High Speed Internet, Tray Ceiling(s), Walk-In Closet(s), Master Downstairs Roof: Composition, Shingle Appliances: Dishwasher, Disposal, Dryer, ENERGY STAR Qualified Appliances, Gas Range, Gas Water Heater, Indoor Grill, Microwave, Refrigerator, Washer Laundry Features: Laundry Room, Main Level Window Features: Double Pane Windows, Insulated Windows -
Heating & Cooling
Has Heating: Yes Heating: Central, Forced Air, Natural Gas, Zoned Has Cooling: Yes Cooling: Central Air, Electric, Zoned
-
Building Information
Year Built: 2016 Building Area Total: 2762 Construction Materials: Brick Veneer, Cement Siding, Concrete Patio And Porch Features: Covered, Front Porch, Patio, Rear Porch Pool Features: None Private Pool: No View: Trees/Woods Association Fee Frequency: Monthly -
Exterior Features
Exterior Features: Awning(s), Gas Grill, Private Yard, Rain Gutters, Storage
-
Lot Information
Lot Size Acres: 0.174 Lot Size Source: Other Lot Description: Back Yard, Front Yard, Landscaped, Level, PrivateProperty Information
Subdivision: Victoria Crossing Source Property Type: Residential Property SubType: Single Family Residence Levels: Two Property Age: 10
-
Listing Price Information
Listing Price: $549900 Cash, Conventional, FHA, VA Loan
-
Tax Information
Parcel Number: 20010103340 Tax Lot: 0 Tax Block: 0 Tax Year: 2026 Annual Tax: $6172 Tax Legal Desc: Deed Book 15745 Deed Page 5682
-
Parking Information
Parking Total: 6 Attached, Driveway, Garage, Garage Door Opener, Garage Faces Front, Kitchen LevelGarage Information
Has Garage: Yes Has Attached Garage: Yes Garage Space: 2Homeowners Association InformationHas Association: Yes Included Fees: Maintenance Grounds HOA: $181.00 Community Features: Sidewalks, Street Lights
-
School Information
Elementary School: Big ShantyJunior High School: AwtreySenior High School: North Cobb -
Utility Information
Cable Available, Electricity Available, Natural Gas Available, Phone Available, Underground Utilities, Water Available -
Location Information
Direction: Use GPS. WaterSource: Public Security Features: Smoke Detector(s), Carbon Monoxide Detector(s), Fire Alarm
How much is this property worth?
Curious about this home's true market value? Use our free Home Evaluation Tool to instantly get a personalized Comparative Market Analysis (CMA) report. Make smarter, data-driven decisions before you buy.

Nearby Home Value
| Address | Estimate | Bed | Bath | Sq. Ft | Lot Size |
|---|---|---|---|---|---|
| 756 Smokey Quartz Way, Kennesaw, GA, 30144 | $424,999 | 3 | 2 | 2,008 | 2,008 SqFt |
| 748 Smokey Quartz Way, Kennesaw, GA, 30144 | $415,000 | 3 | 2 | 2,008 | 2,008 SqFt |
| 744 Smokey Quartz Way, Kennesaw, GA, 30144 | $413,665 | 3 | 2 | 2,008 | 2,008 SqFt |
| 736 Smokey Quartz Way, Kennesaw, GA, 30144 | $429,900 | 3 | 2 | 2,046 | 2,046 SqFt |
| 805 Gettysburg Trail, Kennesaw, GA, 30144 | $425,000 | 3 | 2 | -- | |
| 805 Gettysburg Trail NE, Kennesaw, GA, 30144 | $425,000 | 3 | 2 | 1,478 | 1,478 SqFt |
| 780 Gettysburg Trail, Kennesaw, GA, 30144 | $345,000 | 4 | 2 | 1,383 | 1,383 SqFt |
| 780 Gettysburg Trail NE, Kennesaw, GA, 30144 | $345,000 | 4 | 2 | 1,383 | 1,383 SqFt |
| 4703 Canary Diamond Lane, Kennesaw, GA, 30144 | $444,900 | 3 | 2 | 2,070 | 2,070 SqFt |
| 4703 Canary Diamond Lane, Kennesaw, GA, 30144 | $444,900 | 3 | 3 | 2,070 | 2,070 SqFt |
Similar Homes To 3624 Foxtrot Trail
Nearby For Sale


Listings on this website come from the FMLS IDX Compilation and may be held by brokerage firms other than the owner of this website. The listing brokerage is identified in any listing details. Information is deemed reliable but is not guaranteed. If you believe any FMLS listing contains material that infringes your copyrighted work, please (https://www.fmls.com/dmca.htm) to review our DMCA policy and learn how to submit a takedown request. © 2026 FMLS.
ByOwner last updated this listing 08/18/2026 @ 03:11
More Cities with for Sale by Owner Homes
- Kennesaw Homes For Sale By Owner
- Marietta Homes For Sale By Owner
- Acworth Homes For Sale By Owner
- Woodstock Homes For Sale By Owner
- Holly Springs Homes For Sale By Owner
- Emerson Homes For Sale By Owner
- Roswell Homes For Sale By Owner
- Powder Springs Homes For Sale By Owner
- Smyrna Homes For Sale By Owner
- Milton Homes For Sale By Owner
- Austell Homes For Sale By Owner
- Sandy Springs Homes For Sale By Owner
- Canton Homes For Sale By Owner
- Mableton Homes For Sale By Owner
- Brookhaven Homes For Sale By Owner
- Hiram Homes For Sale By Owner
- Dunwoody Homes For Sale By Owner
- Clarkdale Homes For Sale By Owner
- Dallas Homes For Sale By Owner
- Alpharetta Homes For Sale By Owner
Homes around $549,900











Verify Your Email
Please enter the 6-digit verification code
sent to your email address.