

3525 Sutters Pond Run
Kennesaw, GA 30152

 5
5
Bed
 4
4
Bath
 3,329
3,329Sqft
 0.39
0.39Acre(Lot)
Welcome to your move-in-ready home! This well-maintained brick-front property is located on a prime corner lot within a beautiful conservation community, offering the perfect blend of space, comfort, and convenience. The interior features a two-story foyer that opens to a formal dining room and a separate living/flex room with French doors. The open kitchen has ample counter space, a central island, a gas cooktop, double ovens, a built-in microwave, and a pantry. It flows seamlessly into a fireside family room and a sunroom that also features its own fireplace for those fall and winter nights, making the home ideal for hosting. Additionally, guests will appreciate the convenience of a bedroom located on the main level. The upstairs primary suite offers hardwood floors, a custom walk-in clo

 Property Details
 Map
Map
 Map
Map
What's Nearby
Nearby Areas
 Features
-
Bedroom Information
Total Bedrooms: 5 Bedrooms On Upper Level: 4 Bedrooms On Lower Level: 0 Main Bedrooms: 1 Room Type: Bonus Room,Family Room,Foyer,Laundry,Office,Sun Room Window Features: Insulated WindowsBathroom Information
Total Baths: 4 Full Baths: 4 Half Baths: 0 Full Baths Main: 1 Baths Full Lower: 0 Baths Full Upper: 3Water/Sewer
Water Source: Public Sewer: Public Sewer -
Interior Features
Bookcases,Double Vanity,High Ceilings,Pulldown Attic Stairs,Separate Shower,Soaking Tub,Tile Bath,Tray Ceiling(s),Two Story Foyer,Walk-In Closet(s) Flooring: Carpet,Hardwood,TileAppliances
Cooktop,Dishwasher,Disposal,Double Oven,Gas Water Heater,Microwave,Oven (Wall),Stainless Steel Appliance(s)Utilities
Cable Available,Electricity Available,High Speed Internet,Natural Gas Available,Sewer Connected,Underground Utilities -
Cooling Features
Ceiling Fan(s),Central Air,Electric,ZonedHeating Source
Central,Natural Gas,ZonedFireplace
Number of Fireplaces: 2
-
Building Information
Built Year: 2015 Roof Type: Composition Basement: None Levels: Two Property Age: 11 -
Laundry Features
Upper LevelConstruction Materials
Brick,OtherProperty Condition
Resale
-
Lot Information
Lot Size (Acr): 0.39 Lot Size Source: Public Records Lot Features: Corner Lot,Level -
Property Information
Property Type: Residential Property Sub Type: Single Family Residence Structure Type: House Subdivision: Sutters Pond City: Kennesaw State: GA Directions: 75N to exit 269/Barrett Pkwy, turn left, follow Barrett Pkwy to Stilesboro Rd, and turn right. Then turn left on Paul Samuel to left on Hamilton Rd, to left on Sutters Pond Dr. Property Status: Active
-
Listing Price Information
Original List Price: $764,900
-
Tax Information
Annual Tax: $7353.83 Tax Year: 25 Tax Lot: 14 -
Home Warranty
Home Warranty Paid: No
-
Parking Information
Parking Features: Attached,Electric Vehicle Charging Station(s),Garage,Garage Door Opener,Kitchen Level,Side/Rear Entrance -
Homeowners Association Information
Association: Yes Annual Association Fee: 1000 Calculated Total Monthly Association Fees: 1000 Association Fee Includes: Swimming Community Features: Lake,Pool,Sidewalks,Street Lights
-
School Information
Elementary School: Bullard High School: Harrison High School Bus: Yes Middle School: McClure Middle School Bus: Yes Source Neighborhood: Sutters Pond
How much is this property worth?
Curious about this home's true market value? Use our free Home Evaluation Tool to instantly get a personalized Comparative Market Analysis (CMA) report. Make smarter, data-driven decisions before you buy.

Nearby Home Value
| Address | Estimate | Bed | Bath | Sq. Ft | Lot Size |
|---|---|---|---|---|---|
| 3176 Danlow Court, Kennesaw, GA, 30152 | $940,990 | 5 | 5 | -- | |
| 5604 Meadowstone Walk, Kennesaw, GA, 30152 | $787,400 | 4 | 5 | 3,034 | 3,034 SqFt |
| 5635 Meadowstone Walk, Kennesaw, GA, 30152 | $699,900 | 4 | 4 | 2,676 | 2,676 SqFt |
| 3213 Danlow Court, Kennesaw, GA, 30152 | $944,990 | 5 | 5 | -- | |
| 3225 Danlow Court, Kennesaw, GA, 30152 | $784,990 | 4 | 4 | -- | |
| 3229 Danlow Court, Kennesaw, GA, 30152 | $769,990 | 5 | 5 | -- | |
| 5595 Meadowstone Walk, Kennesaw, GA, 30152 | $772,202 | 4 | 5 | 3,034 | 3,034 SqFt |
| 5608 Meadowstone Walk, Kennesaw, GA, 30152 | $794,900 | 5 | 4 | 3,060 | 3,060 SqFt |
| 3180 Danlow Court, Kennesaw, GA, 30152 | $857,990 | 5 | 5 | -- | |
| 1 Veranda Way, Kennesaw, GA, 30152 | $989,990 | 5 | 4 | 3,602 | 3,602 SqFt |
Similar Homes To 3525 Sutters Pond Run
Nearby For Sale
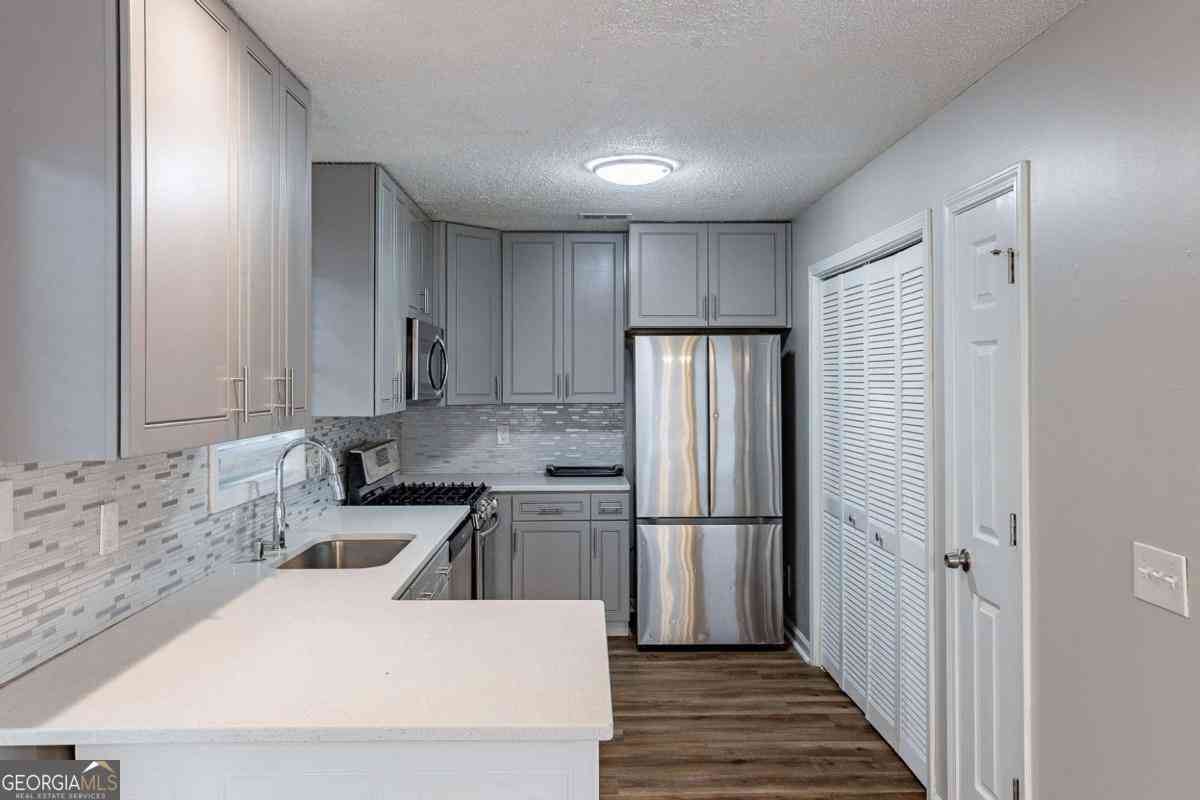
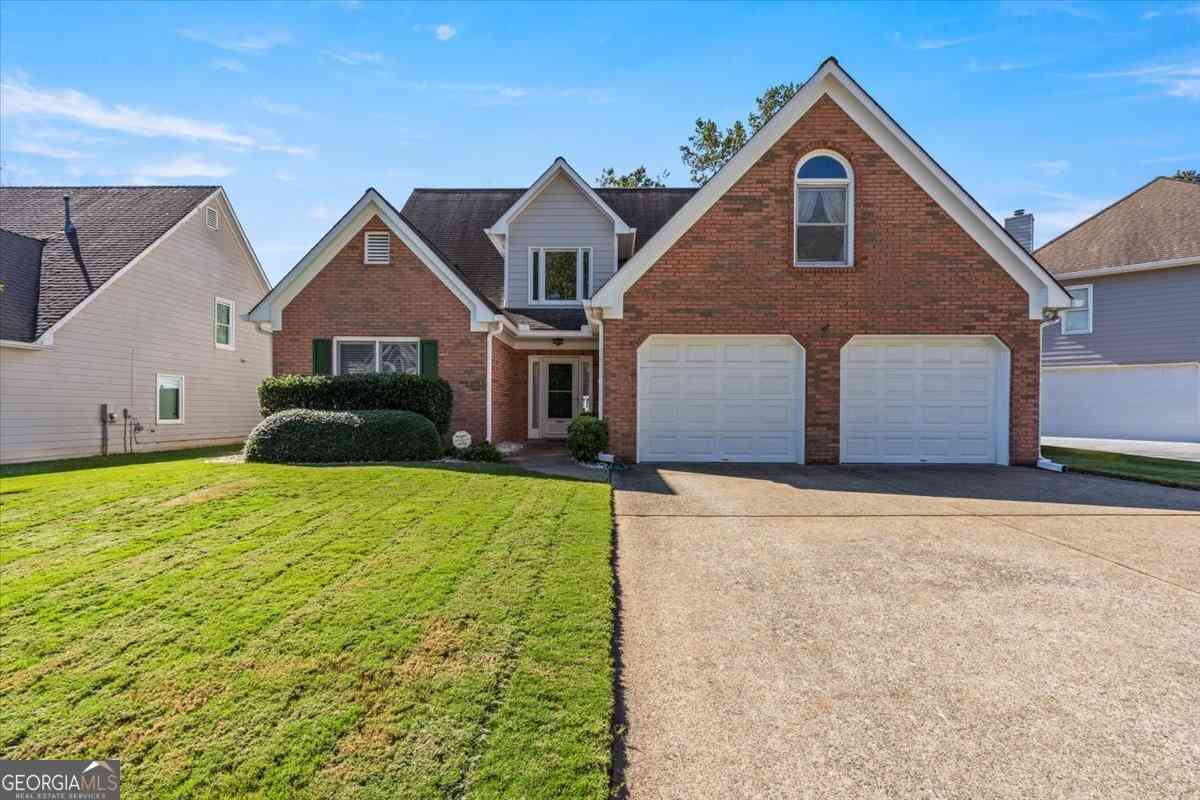
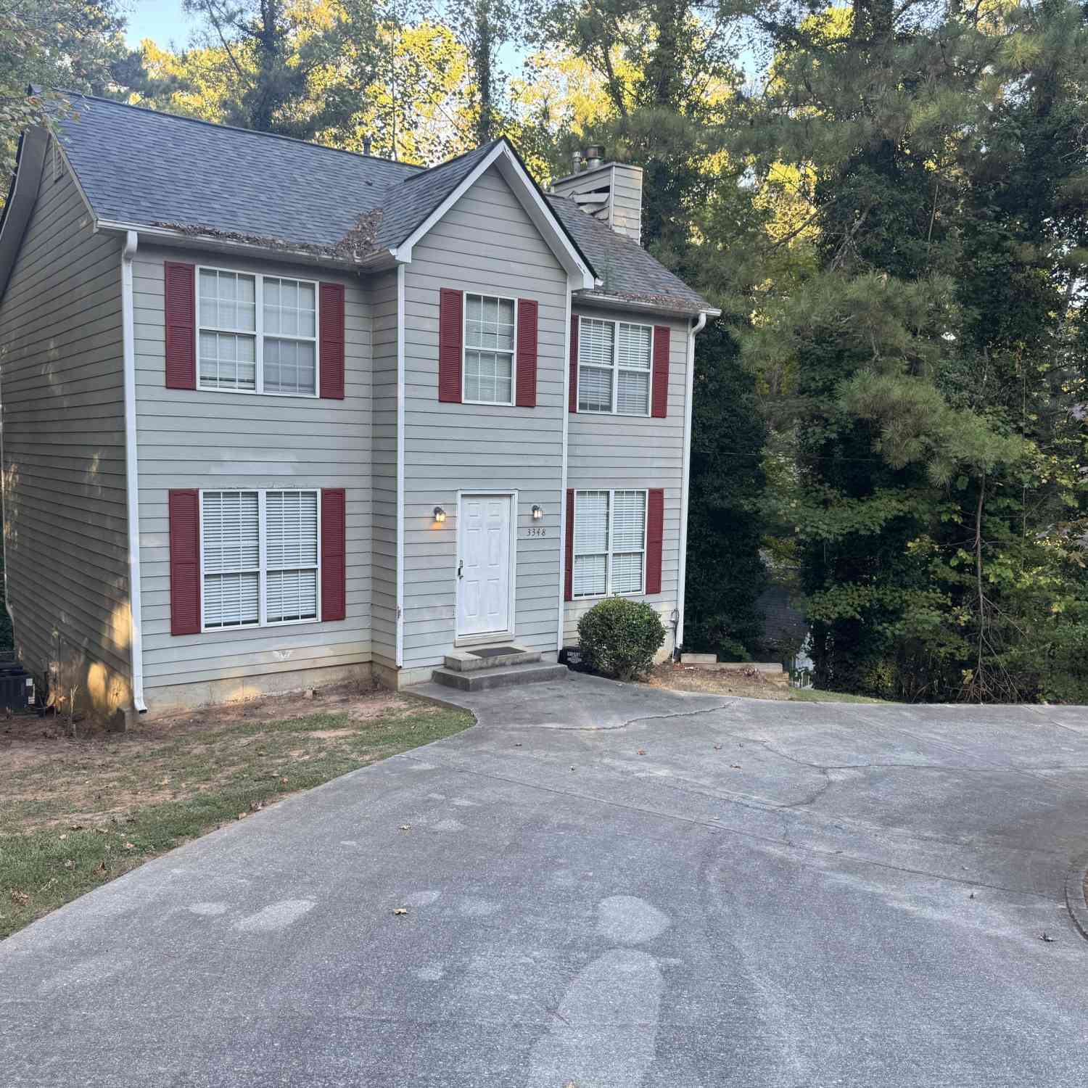
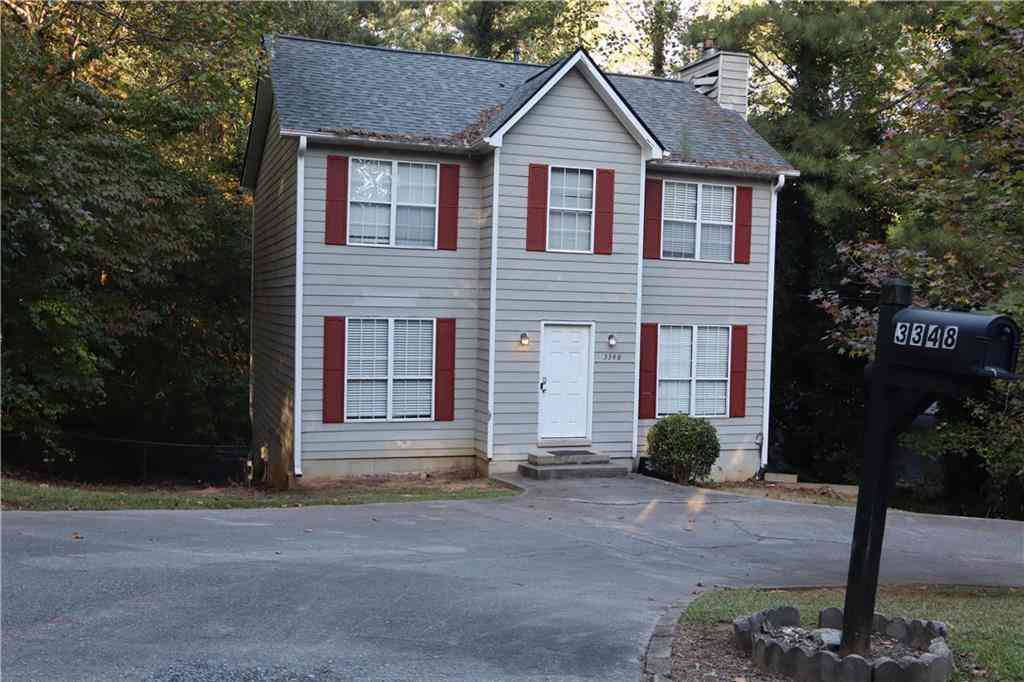

The data relating to real estate for sale on this web site comes in part from the Broker Reciprocity Program of Georgia MLS. Real estate listings held by brokerage firms other than Byowner are marked with the Broker Reciprocity logo and detailed information about them includes the name of the listing brokers. Information deemed reliable but not guaranteed. Copyright 2026 Georgia MLS. All rights reserved.
ByOwner last updated this listing 08/27/2026 @ 08:21
More Cities with for Sale by Owner Homes
- Kennesaw Homes For Sale By Owner
- Marietta Homes For Sale By Owner
- Acworth Homes For Sale By Owner
- Woodstock Homes For Sale By Owner
- Holly Springs Homes For Sale By Owner
- Emerson Homes For Sale By Owner
- Roswell Homes For Sale By Owner
- Powder Springs Homes For Sale By Owner
- Smyrna Homes For Sale By Owner
- Milton Homes For Sale By Owner
- Austell Homes For Sale By Owner
- Sandy Springs Homes For Sale By Owner
- Canton Homes For Sale By Owner
- Mableton Homes For Sale By Owner
- Brookhaven Homes For Sale By Owner
- Hiram Homes For Sale By Owner
- Dunwoody Homes For Sale By Owner
- Dallas Homes For Sale By Owner
- Alpharetta Homes For Sale By Owner
- Cartersville Homes For Sale By Owner
Homes around $764,900







Verify Your Email
Please enter the 6-digit verification code
sent to your email address.
Verify Your Phone Number
Please enter the 6-digit verification code
sent to your mobile phone.