

2989 Highcreek View NW
Kennesaw, GA 30144

 4
4
Bed
 3
3
Bath
 3,334
3,334Sqft
 0.36
0.36Acre(Lot)
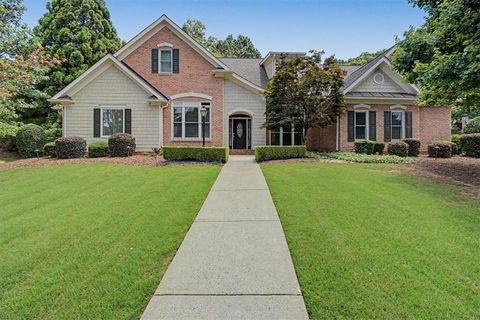
Welcome to this stunning 4-bedroom, 3.5-bath executive estate nestled on a large, level corner homesite in the sought-after Palisades at Legacy Park. Offering an exceptional open-concept floor plan, beautiful finishes, and a spacious 3-car garage, this meticulously maintained home combines timeless elegance with modern updates. A covered front porch welcomes you into an inviting foyer, flanked by a spacious home office (or formal living room) and a separate formal dining room. Rich hardwood floors extend throughout the main living areas, creating a warm and sophisticated atmosphere. At the heart of the home, the impressive family room showcases soaring 11-foot coffered ceilings, extensive custom millwork, and a cozy fireplace, all flowing seamlessly into the beautifully updated chef's kitc

 Property Details
 Map
Map
 Map
Map
What's Nearby
Nearby Areas
 Features
-
Bedroom Information
Total Bedrooms: 4 Bedrooms On Upper Level: 1 Bedrooms On Lower Level: 0 Main Bedrooms: 3 Room Type: Family Room,Foyer,Laundry,Library,Other Window Features: Bay Window(s),Double Pane Windows,Window TreatmentsBathroom Information
Total Baths: 3 Full Baths: 3 Half Baths: 1 Full Baths Main: 2 Baths Full Lower: 0 Baths Full Upper: 1Water/Sewer
Water Source: Public Water BodyName: NONE Sewer: Public Sewer -
Kitchen Information
Kitchen: Breakfast Bar,Breakfast Room,Pantry Dining Room: Seats 12+,Separate RoomInterior Features
Double Vanity,High Ceilings,Master On Main Level,Tile Bath,Tray Ceiling(s),Walk-In Closet(s),Whirlpool Bath Flooring: Carpet,Hardwood,TileAppliances
Dishwasher,Disposal,Double Oven,Gas Water Heater,Microwave,Stainless Steel Appliance(s)Utilities
Cable Available,Electricity Available,High Speed Internet,Natural Gas Available,Phone Available,Sewer Available,Sewer Connected,Underground Utilities,Water Available -
Cooling Features
Central Air,ElectricHeating Source
Central,Natural GasFireplace
Number of Fireplaces: 1 Fireplace Features: Family Room,Gas Log,Gas Starter
-
Building Information
Built Year: 2002 Roof Type: Composition Basement: None Common Walls: No Common Walls Levels: One and One Half Property Age: 24 -
Foundation
SlabSecurity Features
Security System,Smoke Detector(s) -
Laundry Features
OtherPatio And Porch
PatioFencing
Privacy,WoodConstruction Materials
Brick,ConcreteProperty Condition
Resale
-
Lot Information
Lot Size (Acr): 0.356 Land Lot: 64&89 Lot Size Source: Public Records Lot Features: Corner Lot,Level,Private -
Property Information
Property Type: Residential Property Sub Type: Single Family Residence Structure Type: House Subdivision: LEGACY PARK City: Kennesaw State: GA Directions: From I-75N take Exit 273/Wade Green Rd. LEFT on Wade Green Road; RIGHT on Jiles Road; RIGHT in Legacy Park Boulevard (LEGACY PARK); LEFT on Legacy Park Circle; LEFT on Palisades Main. Home is on the LEFT (corner of Palisades Main and Highcreek View). 2989 Highcreek View. Property Status: New
-
Listing Price Information
Original List Price: $639,000
-
Tax Information
Annual Tax: $2346 Tax Year: 2025 Tax Lot: 97 -
Home Warranty
Home Warranty Paid: No
-
Parking Information
Parking: 3 Parking Features: Garage,Garage Door Opener,Kitchen Level,Side/Rear Entrance -
Homeowners Association Information
Association: Yes Annual Association Fee: 949 Calculated Total Monthly Association Fees: 949 Association Fee Includes: Reserve Fund,Swimming,Tennis Community Features: Clubhouse,Fitness Center,Park,Playground,Pool,Sidewalks,Street Lights,Tennis Court(s),Walk To Schools,Walk To Shopping
-
School Information
Elementary School: Big Shanty High School: North Cobb High School Bus: Yes Middle School: Awtrey Middle School Bus: Yes Source Neighborhood: LEGACY PARK
How much is this property worth?
Curious about this home's true market value? Use our free Home Evaluation Tool to instantly get a personalized Comparative Market Analysis (CMA) report. Make smarter, data-driven decisions before you buy.

Nearby Home Value
| Address | Estimate | Bed | Bath | Sq. Ft | Lot Size |
|---|---|---|---|---|---|
| 756 Smokey Quartz Way, Kennesaw, GA, 30144 | $424,999 | 3 | 2 | 2,008 | 2,008 SqFt |
| 748 Smokey Quartz Way, Kennesaw, GA, 30144 | $415,000 | 3 | 2 | 2,008 | 2,008 SqFt |
| 744 Smokey Quartz Way, Kennesaw, GA, 30144 | $413,665 | 3 | 2 | 2,008 | 2,008 SqFt |
| 4784 Moonstone Trace, Kennesaw, GA, 30144 | $489,990 | 4 | 3 | 2,233 | 2,233 SqFt |
| 736 Smokey Quartz Way, Kennesaw, GA, 30144 | $429,900 | 3 | 2 | 2,046 | 2,046 SqFt |
| 732 Smokey Quartz Way, Kennesaw, GA, 30144 | $429,900 | 3 | 3 | 2,008 | 2,008 SqFt |
| 732 Smokey Quartz Way, Kennesaw, GA, 30144 | $429,900 | 3 | 2 | 2,008 | 2,008 SqFt |
| 805 Gettysburg Trail, Kennesaw, GA, 30144 | $425,000 | 3 | 2 | -- | |
| 805 Gettysburg Trail NE, Kennesaw, GA, 30144 | $425,000 | 3 | 2 | 1,478 | 1,478 SqFt |
| 780 Gettysburg Trail, Kennesaw, GA, 30144 | $354,000 | 4 | 2 | -- |
Similar Homes To 2989 Highcreek View NW
Nearby For Sale



The data relating to real estate for sale on this web site comes in part from the Broker Reciprocity Program of Georgia MLS. Real estate listings held by brokerage firms other than Byowner are marked with the Broker Reciprocity logo and detailed information about them includes the name of the listing brokers. Information deemed reliable but not guaranteed. Copyright 2026 Georgia MLS. All rights reserved.
ByOwner last updated this listing 07/10/2026 @ 13:10
More Cities with for Sale by Owner Homes
- Kennesaw Homes For Sale By Owner
- Marietta Homes For Sale By Owner
- Acworth Homes For Sale By Owner
- Woodstock Homes For Sale By Owner
- Holly Springs Homes For Sale By Owner
- Emerson Homes For Sale By Owner
- Roswell Homes For Sale By Owner
- Powder Springs Homes For Sale By Owner
- Smyrna Homes For Sale By Owner
- Milton Homes For Sale By Owner
- Austell Homes For Sale By Owner
- Sandy Springs Homes For Sale By Owner
- Holly Springs Homes For Sale By Owner
- Canton Homes For Sale By Owner
- Mableton Homes For Sale By Owner
- Brookhaven Homes For Sale By Owner
- Hiram Homes For Sale By Owner
- Dunwoody Homes For Sale By Owner
- Clarkdale Homes For Sale By Owner
- Dallas Homes For Sale By Owner
Homes around $639,000











Verify Your Email
Please enter the 6-digit verification code
sent to your email address.