

2628 Myrtlewood Lane NW
Kennesaw, GA 30144

 5
5
Bed
 3
3
Bath
 3,721
3,721Sqft
 0.20
0.20Acre(Lot)
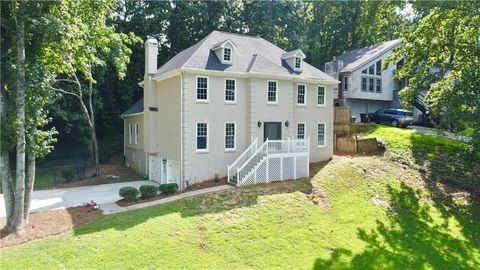
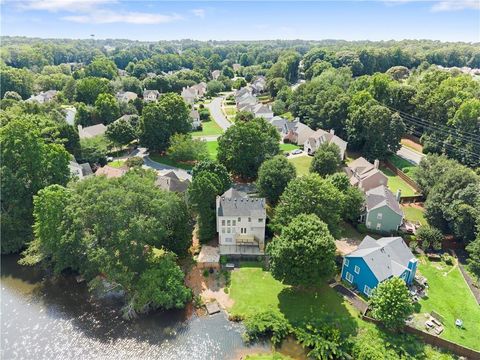
EXQUISITE, NEWLY RENOVATED HOME NEAR KSU! This beautifully updated home offers 5 bedrooms, 3.5 bathrooms, a bonus room, and a fully finished basement, providing an abundance of space for comfortable living and entertaining. Step inside through the impressive two-story foyer and discover a bright, elegant interior filled with natural light. Extensive upgrades include fresh interior paint, updated lighting, new toilets, solid-surface countertops, updated plumbing fixtures, new hardware, window blinds, and newly replaced hardwood flooring throughout the entire second floor. The main level features beautiful 3.5-inch solid oak hardwood floors and a spacious, open layout. Enjoy a formal dining room, separate living room, and a private library/home office with French doors. The grand family r

 Property Details
 Map
Map
 Map
Map
What's Nearby
Nearby Areas
 Features
-
Bedroom Information
Total Bedrooms: 5 Bedrooms On Upper Level: 4 Bedrooms On Lower Level: 1 Main Bedrooms: 0 Room Type: Bonus Room Window Features: Insulated WindowsBathroom Information
Total Baths: 3 Full Baths: 3 Half Baths: 1 Full Baths Main: 0 Baths Full Lower: 1 Baths Full Upper: 2Water/Sewer
Water Source: Public Water BodyName: NONE Sewer: Public Sewer -
Kitchen Information
Kitchen: Kitchen Island,Solid Surface Counters Dining Room: Seats 12+Interior Features
High Ceilings,Walk-In Closet(s),Soaking Tub,Separate Shower Flooring: Hardwood,TileAppliances
Refrigerator,Oven/Range (Combo),Gas Water HeaterUtilities
Electricity Available,Natural Gas Available,High Speed Internet,Water Available -
Cooling Features
Central AirEnergy
Electric: 220 VoltsHeating Source
CentralFireplace
Number of Fireplaces: 1 Fireplace Features: Living Room
-
Building Information
Built Year: 2000 Roof Type: Composition Basement: Partial,Full,Bath Finished,Exterior Entry,Finished,Daylight,Interior Entry Common Walls: No Common Walls Levels: Two Property Age: 26 -
Exterior Features
Other -
Accessibility Features
Accessible EntranceLaundry Features
Upper LevelPatio And Porch
DeckFencing
Back YardConstruction Materials
Aluminum SidingProperty Condition
Resale
-
Lot Information
Lot Size (Acr): 0.2 Land Lot: 215 Lot Size Source: Public Records Lot Features: Level -
Property Information
Property Type: Residential Property Sub Type: Single Family Residence Structure Type: House Subdivision: HERITAGE CLUB City: Kennesaw State: GA Directions: Myrtlewood ln nw Property Status: New
-
Listing Price Information
Original List Price: $483,000
-
Tax Information
Annual Tax: $5952 Tax Year: 2025 Tax Block: 1 Tax Lot: 215 -
Home Warranty
Home Warranty Paid: No
-
Parking Information
Parking: 2 Parking Features: Garage -
Homeowners Association Information
Association: Yes Annual Association Fee: 700 Calculated Total Monthly Association Fees: 700 Association Fee Includes: Tennis,Swimming Community Features: Pool,Tennis Court(s),Swim Team
-
School Information
Elementary School: Kennesaw High School: North Cobb High School Bus: Yes Middle School: Awtrey Middle School Bus: Yes Source Neighborhood: HERITAGE CLUB
How much is this property worth?
Curious about this home's true market value? Use our free Home Evaluation Tool to instantly get a personalized Comparative Market Analysis (CMA) report. Make smarter, data-driven decisions before you buy.

Nearby Home Value
| Address | Estimate | Bed | Bath | Sq. Ft | Lot Size |
|---|---|---|---|---|---|
| 756 Smokey Quartz Way, Kennesaw, GA, 30144 | $424,999 | 3 | 2 | 2,008 | 2,008 SqFt |
| 748 Smokey Quartz Way, Kennesaw, GA, 30144 | $415,000 | 3 | 2 | 2,008 | 2,008 SqFt |
| 744 Smokey Quartz Way, Kennesaw, GA, 30144 | $413,665 | 3 | 2 | 2,008 | 2,008 SqFt |
| 736 Smokey Quartz Way, Kennesaw, GA, 30144 | $429,900 | 3 | 2 | 2,046 | 2,046 SqFt |
| 805 Gettysburg Trail, Kennesaw, GA, 30144 | $425,000 | 3 | 2 | -- | |
| 805 Gettysburg Trail NE, Kennesaw, GA, 30144 | $425,000 | 3 | 2 | 1,478 | 1,478 SqFt |
| 780 Gettysburg Trail, Kennesaw, GA, 30144 | $345,000 | 4 | 2 | 1,383 | 1,383 SqFt |
| 780 Gettysburg Trail NE, Kennesaw, GA, 30144 | $345,000 | 4 | 2 | 1,383 | 1,383 SqFt |
| 4703 Canary Diamond Lane, Kennesaw, GA, 30144 | $444,900 | 3 | 2 | 2,070 | 2,070 SqFt |
| 4703 Canary Diamond Lane, Kennesaw, GA, 30144 | $444,900 | 3 | 3 | 2,070 | 2,070 SqFt |
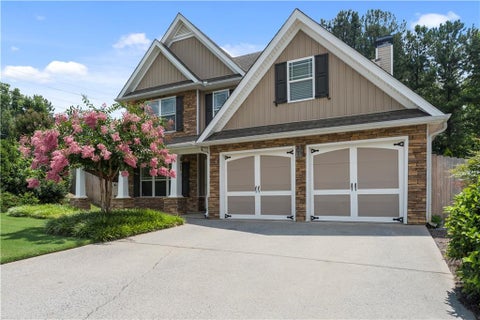
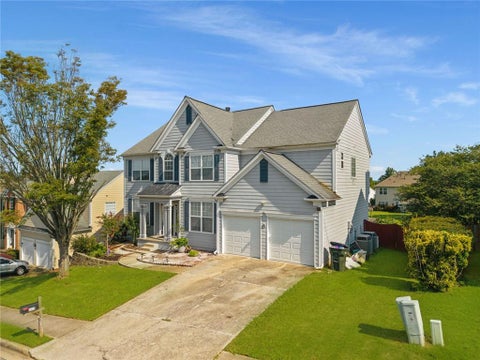
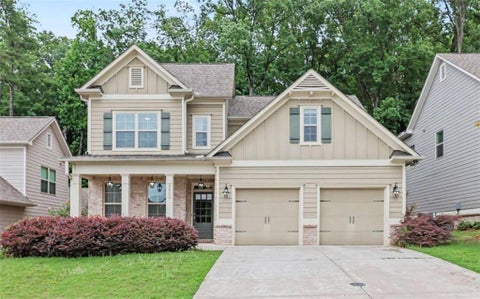
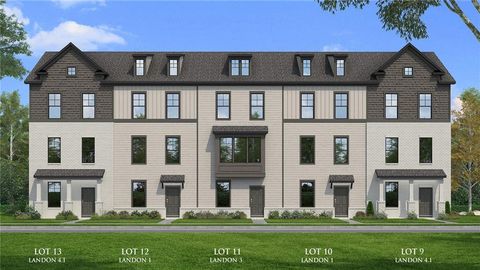
Similar Homes To 2628 Myrtlewood Lane NW
Nearby For Sale



The data relating to real estate for sale on this web site comes in part from the Broker Reciprocity Program of Georgia MLS. Real estate listings held by brokerage firms other than Byowner are marked with the Broker Reciprocity logo and detailed information about them includes the name of the listing brokers. Information deemed reliable but not guaranteed. Copyright 2026 Georgia MLS. All rights reserved.
ByOwner last updated this listing 08/25/2026 @ 04:20
More Cities with for Sale by Owner Homes
- Kennesaw Homes For Sale By Owner
- Marietta Homes For Sale By Owner
- Acworth Homes For Sale By Owner
- Woodstock Homes For Sale By Owner
- Holly Springs Homes For Sale By Owner
- Emerson Homes For Sale By Owner
- Roswell Homes For Sale By Owner
- Powder Springs Homes For Sale By Owner
- Smyrna Homes For Sale By Owner
- Milton Homes For Sale By Owner
- Austell Homes For Sale By Owner
- Sandy Springs Homes For Sale By Owner
- Canton Homes For Sale By Owner
- Mableton Homes For Sale By Owner
- Brookhaven Homes For Sale By Owner
- Hiram Homes For Sale By Owner
- Dunwoody Homes For Sale By Owner
- Clarkdale Homes For Sale By Owner
- Dallas Homes For Sale By Owner
- Alpharetta Homes For Sale By Owner
Homes around $483,000












Verify Your Email
Please enter the 6-digit verification code
sent to your email address.