

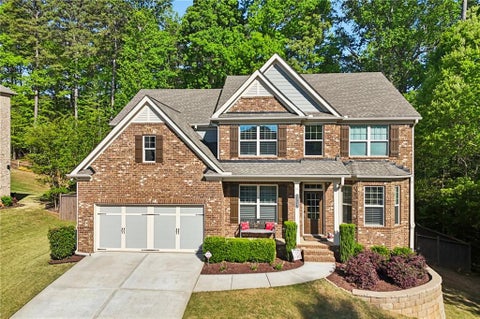
1445 Hedgewood Lane NW
Kennesaw, GA 30152

 4
4
Bed
 3
3
Bath
 3,276
3,276Sqft
 0.23
0.23Acre(Lot)
Unique architecture, soaring ceilings, and a luxuriously renovated primary bath give this home a sense of style from the moment you step inside. The main level is designed to host, with 12-foot coffered ceilings in the living room, 10-foot ceilings in the kitchen, and an open flow that keeps everyone connected. French doors open to the flagstone patio from the main-level primary suite, where cathedral ceilings, laundry access from both the bedroom and hallway, and a stunning custom bathroom create a true private retreat. New windows, screens, light fixtures, toilets, in-house surge protector, and 220-volt service in the garage add smart, practical upgrades throughout. Upstairs, a rare second primary bedroom also features cathedral ceilings, giving the home flexibility for guests and ext

 Property Details
 Map
Map
 Map
Map
What's Nearby
Nearby Areas
 Features
-
Bedroom Information
Total Bedrooms: 4 Bedrooms On Upper Level: 3 Bedrooms On Lower Level: 0 Main Bedrooms: 1 Room Type: Great Room,Office Window Features: Double Pane WindowsBathroom Information
Total Baths: 3 Full Baths: 3 Half Baths: 1 Full Baths Main: 1 Baths Full Lower: 0 Baths Full Upper: 2Water/Sewer
Water Source: Public Sewer: Public Sewer -
Kitchen Information
Kitchen: Breakfast Bar,Kitchen Island,Breakfast Area,Walk-in Pantry Dining Room: Seats 12+Interior Features
Double Vanity,Walk-In Closet(s),Pulldown Attic Stairs,High Ceilings,Master On Main Level,Soaking Tub,Separate Shower,Vaulted Ceiling(s) Flooring: Carpet,Tile,VinylAppliances
Dryer,Microwave,Refrigerator,Oven (Wall),Tankless Water Heater,Dishwasher,WasherUtilities
Cable Available,Electricity Available,Natural Gas Available,Phone Available,Sewer Available,Water Available -
Cooling Features
Central AirHeating Source
Natural GasFireplace
Number of Fireplaces: 1 Fireplace Features: Gas Log,Living Room
-
Building Information
Built Year: 2002 Roof Type: Composition Basement: None Common Walls: No Common Walls Levels: Two Property Age: 24 -
Exterior Features
LightingFoundation
SlabSecurity Features
Smoke Detector(s),Carbon Monoxide Detector(s) -
Laundry Features
In HallPatio And Porch
ScreenedConstruction Materials
Stone,OtherProperty Condition
Resale
-
Lot Information
Lot Size (Acr): 0.228 Land Lot: 211-246 Lot Size Source: Public Records Lot Features: Level,Private -
Property Information
Property Type: Residential Property Sub Type: Single Family Residence Structure Type: House Subdivision: RIDENOUR City: Kennesaw State: GA Directions: 75N to exit 267B. Take a Right onto Cobb PKWY; Left onto Greers Chapel Rd NW; Continue onto Ridenour Rd NW R onto Ridenour Rd NW/Ridenour Pkwy; Right at the round-a-bout and take the 1st Right onto Hedgewood Ln, follow back. Home is on Left! Property Status: Under Contract
-
Listing Price Information
Original List Price: $725,000
-
Tax Information
Annual Tax: $5630 Tax Year: 2025 Tax Block: 2 Tax Lot: 43 -
Home Warranty
Home Warranty Paid: No
-
Virtual Tour
Parking Information
Parking: 4 Parking Features: Garage,Detached,Kitchen Level -
Homeowners Association Information
Association: Yes Annual Association Fee: 606 Calculated Total Monthly Association Fees: 606 Association Fee Includes: Tennis Community Features: Playground,Pool,Sidewalks,Tennis Court(s)
-
School Information
Elementary School: Hayes High School: Kennesaw Mountain Middle School: Pine Mountain Source Neighborhood: RIDENOUR
How much is this property worth?
Curious about this home's true market value? Use our free Home Evaluation Tool to instantly get a personalized Comparative Market Analysis (CMA) report. Make smarter, data-driven decisions before you buy.

Nearby Home Value
| Address | Estimate | Bed | Bath | Sq. Ft | Lot Size |
|---|---|---|---|---|---|
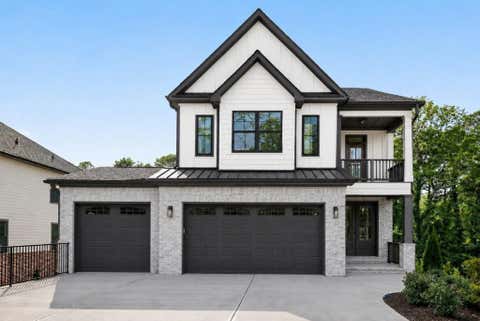
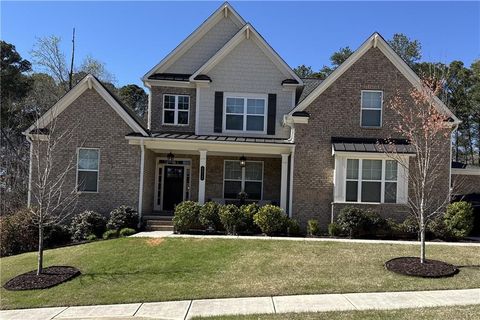
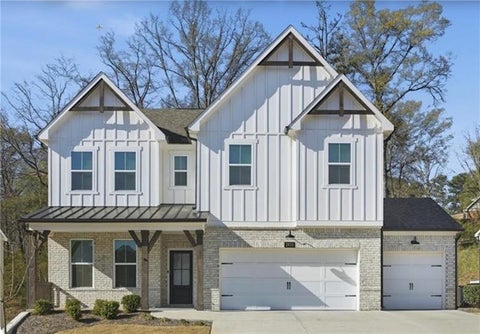
| 800 Lapis Trail, Kennesaw, GA, 30152 | $863,354 | 4 | 5 | 3,034 | 3,034 SqFt |
| 9 Veranda Way, Kennesaw, GA, 30152 | $965,000 | 4 | 3 | 3,267 | 3,267 SqFt |
| 3225 Danlow Court, Kennesaw, GA, 30152 | $784,990 | 4 | 4 | -- | |
| 5604 Meadowstone Walk, Kennesaw, GA, 30152 | $787,400 | 4 | 5 | 3,034 | 3,034 SqFt |
| 5635 Meadowstone Walk, Kennesaw, GA, 30152 | $699,900 | 4 | 4 | 2,676 | 2,676 SqFt |
| 3176 Danlow Court, Kennesaw, GA, 30152 | $940,990 | 5 | 5 | -- | |
| 5608 Meadowstone Walk, Kennesaw, GA, 30152 | $794,900 | 5 | 4 | 3,060 | 3,060 SqFt |
| 15 Veranda Way, Kennesaw, GA, 30152 | $1,045,000 | 5 | 4 | 3,697 | 3,697 SqFt |
| 3180 Danlow Court, Kennesaw, GA, 30152 | $857,990 | 5 | 5 | -- | |
| 5595 Meadowstone Walk, Kennesaw, GA, 30152 | $772,202 | 4 | 5 | 3,034 | 3,034 SqFt |
Similar Homes To 1445 Hedgewood Lane NW
Nearby For Sale
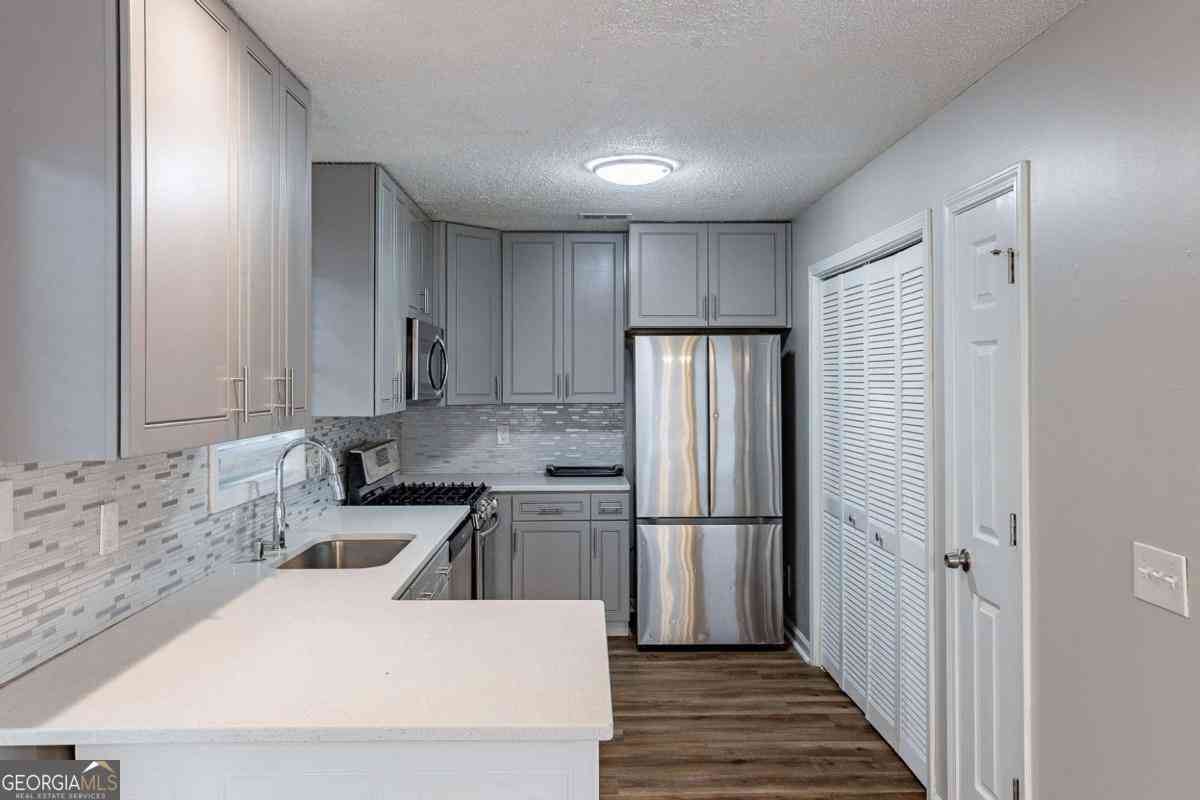
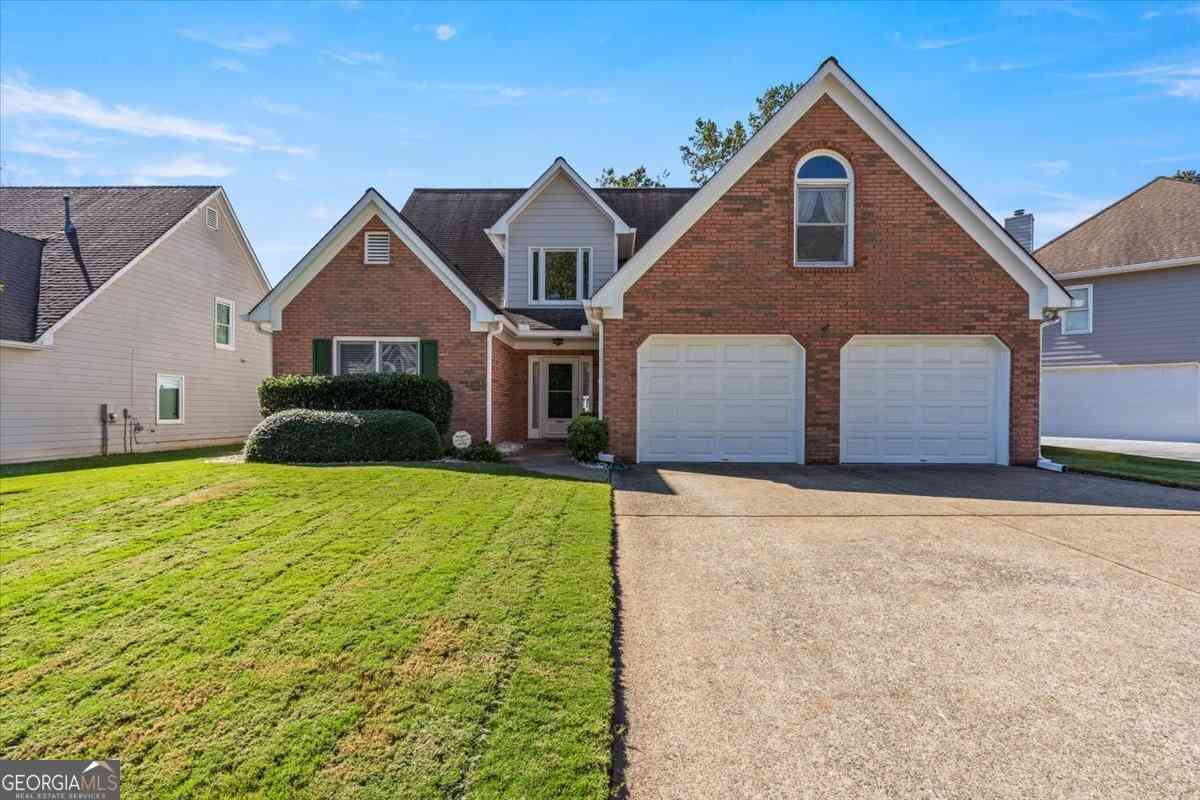
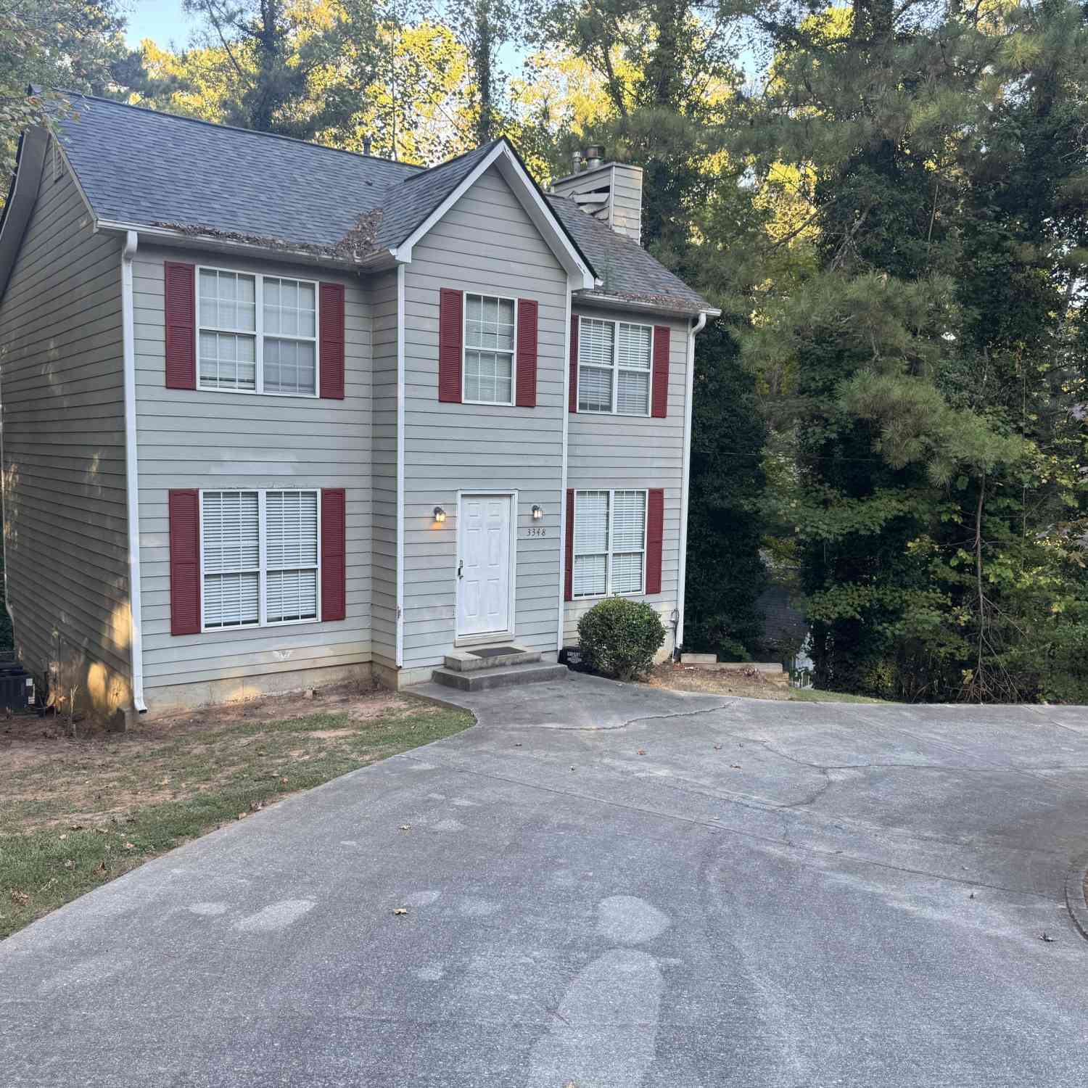
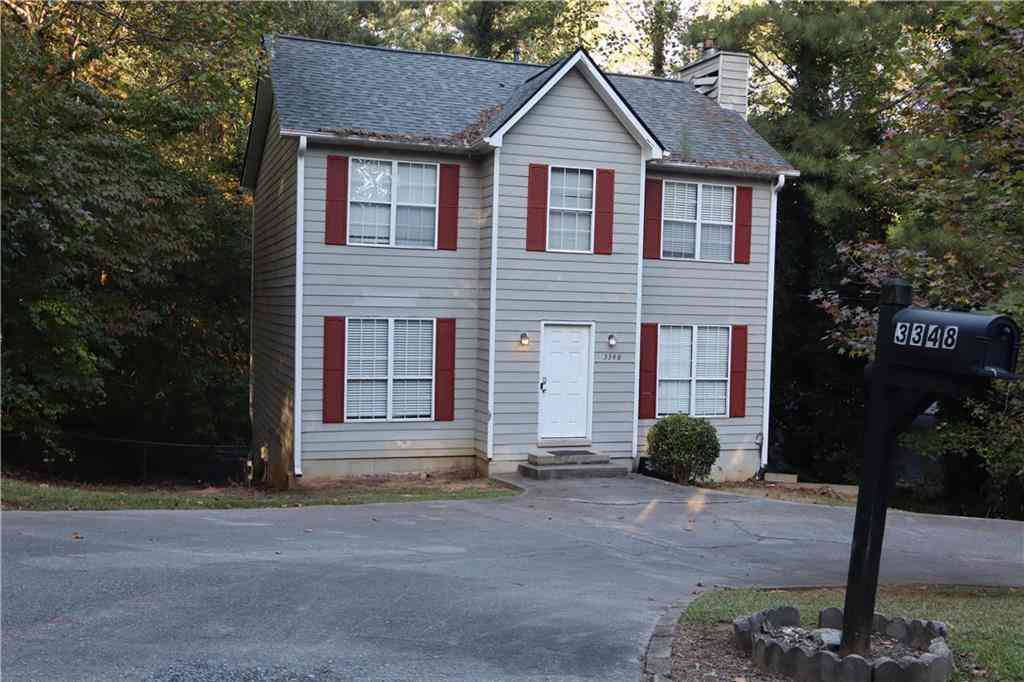

The data relating to real estate for sale on this web site comes in part from the Broker Reciprocity Program of Georgia MLS. Real estate listings held by brokerage firms other than Byowner are marked with the Broker Reciprocity logo and detailed information about them includes the name of the listing brokers. Information deemed reliable but not guaranteed. Copyright 2026 Georgia MLS. All rights reserved.
ByOwner last updated this listing 08/27/2026 @ 05:25
More Cities with for Sale by Owner Homes
- Kennesaw Homes For Sale By Owner
- Marietta Homes For Sale By Owner
- Acworth Homes For Sale By Owner
- Woodstock Homes For Sale By Owner
- Holly Springs Homes For Sale By Owner
- Emerson Homes For Sale By Owner
- Roswell Homes For Sale By Owner
- Powder Springs Homes For Sale By Owner
- Smyrna Homes For Sale By Owner
- Milton Homes For Sale By Owner
- Austell Homes For Sale By Owner
- Sandy Springs Homes For Sale By Owner
- Canton Homes For Sale By Owner
- Mableton Homes For Sale By Owner
- Brookhaven Homes For Sale By Owner
- Hiram Homes For Sale By Owner
- Dunwoody Homes For Sale By Owner
- Dallas Homes For Sale By Owner
- Alpharetta Homes For Sale By Owner
- Cartersville Homes For Sale By Owner
Homes around $725,000







Verify Your Email
Please enter the 6-digit verification code
sent to your email address.
Verify Your Phone Number
Please enter the 6-digit verification code
sent to your mobile phone.