
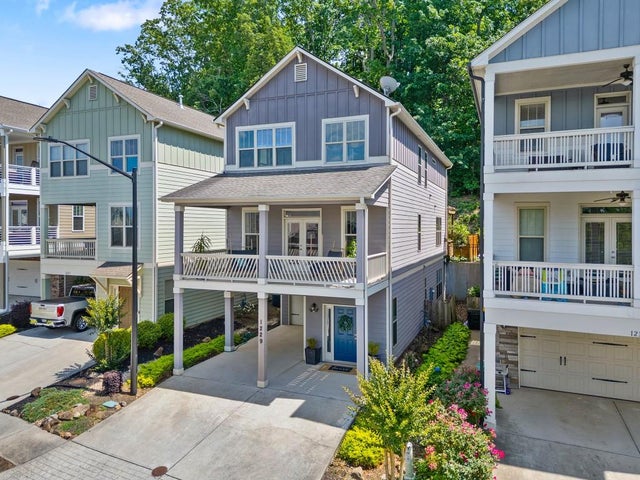
1229 Ridenour Lane
Kennesaw, GA 30152

 3
3
Bed
 4
4
Bath
 3,097
3,097Sqft
 0.09
0.09Acre(Lot)
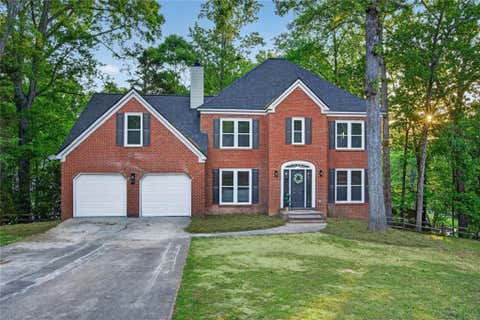
This is what $500,000 can look like in West Cobb: newer construction, nearly 3,100 square feet, wooded privacy, and a location that puts some of Kennesaw's best everyday conveniences almost suspiciously close to your front door. Built in 2016 and tucked into a small enclave of just 14 homes within the larger Ridenour community, 1229 Ridenour Lane solves a problem buyers know well. Usually you get space, privacy, or convenience and are politely asked to pick two. Here, you get all three. Inside, 10-foot ceilings and hardwood floors give the main level an open, airy feel, with multiple living spaces that can handle everything from a quiet Tuesday night to the kind of gathering where people somehow end up standing around the kitchen anyway. The kitchen features granite countertops, newer ap

 Property Details
 Map
Map
 Map
Map
What's Nearby
Nearby Areas
 Features
-
Bedroom Information
Total beds: 3Bathroom Information
Total Baths: 4 Full Baths: 2 Half Baths: 2Room Information
Has Basement: Yes Basement: Daylight, Exterior Entry, Finished, Full, Interior Entry -
Flooring Information
Carpet, Hardwood, Tile -
Roofing Information
Composition -
Interior Features
Breakfast Bar, Eat-in Kitchen, Pantry, Kitchen Island, Crown Molding, Double Vanity, Entrance Foyer, Low Flow Plumbing Fixtures, Recessed Lighting, Tray Ceiling(s), Walk-In Closet(s) Roof: Composition Appliances: Dishwasher, Disposal, Dryer, Electric Oven, Gas Cooktop, Microwave, Range Hood, Refrigerator, Washer Laundry Features: Laundry Room, Upper Level Window Features: Insulated Windows -
Heating & Cooling
Has Heating: Yes Heating: Forced Air, Natural Gas Has Cooling: Yes Cooling: Ceiling Fan(s), Central Air, Electric
-
Building Information
Year Built: 2016 Building Area Total: 3097 Construction Materials: Cement Siding, Stone Patio And Porch Features: Covered, Deck, Rear Porch Pool Features: None Private Pool: No View: Trees/Woods Association Fee Frequency: Annually -
Exterior Features
Exterior Features: Private Entrance, Rain Gutters
-
Lot Information
Lot Dimensions: 33x121x33x122 Lot Size Acres: 0.091 Lot Size Source: Other Lot Description: Back Yard, Landscaped, Level, PrivateProperty Information
Subdivision: Views Ridenour Source Property Type: Residential Property SubType: Single Family Residence Levels: Two Property Age: 10
-
Listing Price Information
Listing Price: $500000
-
Tax Information
Parcel Number: 20021104990 Tax Year: 2025 Annual Tax: $4931 Tax Legal Desc: x
-
Parking Information
Carport, Driveway, Garage, Garage Door Opener, Garage Faces FrontGarage Information
Has Garage: Yes Garage Space: 1Homeowners Association InformationHas Association: Yes Included Fees: Maintenance Grounds HOA: $635.00 Community Features: Playground, Pool, Sidewalks, Street Lights, Tennis Court(s)
-
School Information
Elementary School: HayesJunior High School: Pine MountainSenior High School: Kennesaw Mountain -
Utility Information
Cable Available, Electricity Available, Natural Gas Available, Phone Available, Sewer Available, Underground Utilities, Water Available -
Location Information
Direction: GPS Friendly WaterSource: Public Security Features: Smoke Detector(s)
How much is this property worth?
Curious about this home's true market value? Use our free Home Evaluation Tool to instantly get a personalized Comparative Market Analysis (CMA) report. Make smarter, data-driven decisions before you buy.

Nearby Home Value
| Address | Estimate | Bed | Bath | Sq. Ft | Lot Size |
|---|---|---|---|---|---|
| 12 Veranda Way, Kennesaw, GA, 30152 | $935,000 | 4 | 3 | 3,204 | 3,204 SqFt |
| 5608 Meadowstone Walk, Kennesaw, GA, 30152 | $794,900 | 5 | 4 | 3,060 | 3,060 SqFt |
| 5595 Meadowstone Walk, Kennesaw, GA, 30152 | $772,202 | 4 | 5 | 3,034 | 3,034 SqFt |
| 800 Lapis Trail, Kennesaw, GA, 30152 | $863,354 | 4 | 5 | 3,034 | 3,034 SqFt |
| 9 Veranda Way, Kennesaw, GA, 30152 | $965,000 | 4 | 3 | 3,267 | 3,267 SqFt |
| 3176 Danlow Court, Kennesaw, GA, 30152 | $940,990 | 5 | 5 | -- | |
| 3180 Danlow Court, Kennesaw, GA, 30152 | $857,990 | 5 | 5 | -- | |
| 5604 Meadowstone Walk, Kennesaw, GA, 30152 | $787,400 | 4 | 5 | 3,034 | 3,034 SqFt |
| 3213 Danlow Court, Kennesaw, GA, 30152 | $944,990 | 5 | 5 | -- | |
| 15 Veranda Way, Kennesaw, GA, 30152 | $1,045,000 | 5 | 4 | 3,697 | 3,697 SqFt |
Similar Homes To 1229 Ridenour Lane
Nearby For Sale


Listings on this website come from the FMLS IDX Compilation and may be held by brokerage firms other than the owner of this website. The listing brokerage is identified in any listing details. Information is deemed reliable but is not guaranteed. If you believe any FMLS listing contains material that infringes your copyrighted work, please (https://www.fmls.com/dmca.htm) to review our DMCA policy and learn how to submit a takedown request. © 2026 FMLS.
ByOwner last updated this listing 08/19/2026 @ 13:05
More Cities with for Sale by Owner Homes
- Kennesaw Homes For Sale By Owner
- Marietta Homes For Sale By Owner
- Acworth Homes For Sale By Owner
- Woodstock Homes For Sale By Owner
- Holly Springs Homes For Sale By Owner
- Emerson Homes For Sale By Owner
- Roswell Homes For Sale By Owner
- Powder Springs Homes For Sale By Owner
- Smyrna Homes For Sale By Owner
- Milton Homes For Sale By Owner
- Austell Homes For Sale By Owner
- Sandy Springs Homes For Sale By Owner
- Canton Homes For Sale By Owner
- Mableton Homes For Sale By Owner
- Brookhaven Homes For Sale By Owner
- Hiram Homes For Sale By Owner
- Dunwoody Homes For Sale By Owner
- Clarkdale Homes For Sale By Owner
- Dallas Homes For Sale By Owner
- Alpharetta Homes For Sale By Owner
Homes around $500,000










Verify Your Email
Please enter the 6-digit verification code
sent to your email address.