
812 Rose Court
Keller, Texas 76248

 4
4
Bed
 5
5
Bath
 3,758
3,758Sqft
 0.48
0.48Acre(Lot)
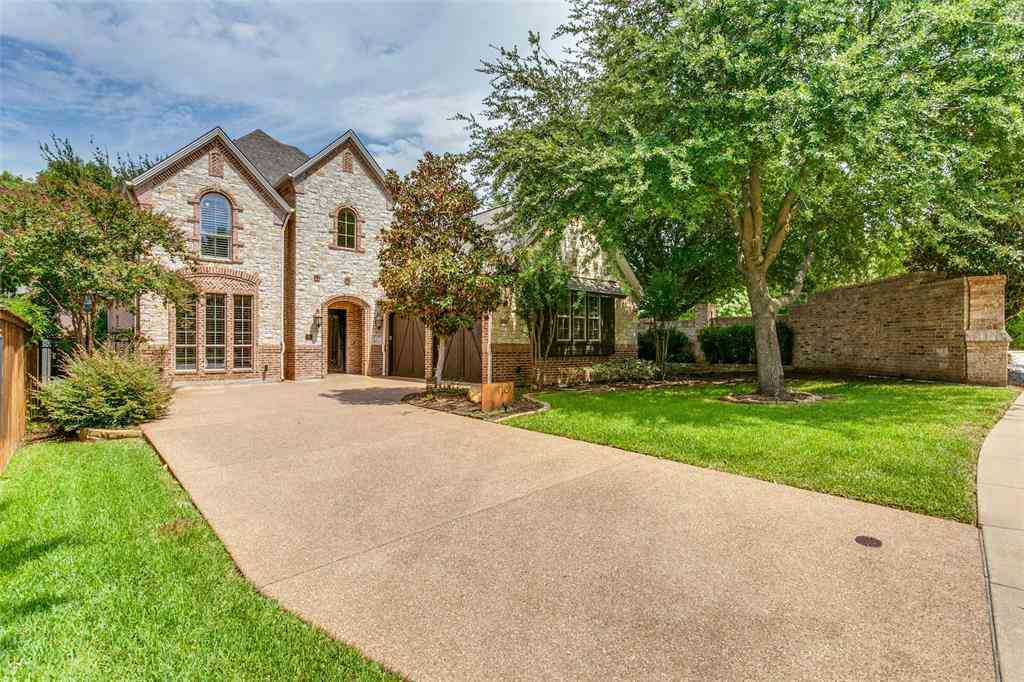
Welcome to this beautifully designed 4-bedroom, 4.5-bath home situated on a quiet cul-de-sac on a spacious corner lot just under half an acre. Offering a highly desirable split-bedroom floor plan and exceptional flexibility, this home is perfect for a variety of lifestyles. The heart of the home features a wide-open kitchen, living, and dining area, creating the ideal space for entertaining and everyday living. The kitchen is equipped with abundant cabinetry, granite countertops, stainless steel appliances, gas cooktop, pot filler and generous prep space. The private primary suite occupies its own wing, providing a peaceful retreat. An oversized secondary bedroom at the front of the home includes a private en suite bath, while two additional bedrooms are tucked away in the rear wing and sh

 Property Details
 Map
Map
 Map
Map
What's Nearby
Nearby Areas
 Features
-
Bedroom Information
Total Bedrooms: 4Bathroom Information
Total Baths: 4.5 Full Baths: 4 Half Baths: 1 -
Interior Features
Eat-in Kitchen,Kitchen Island,Walk-In Closet(s)Appliances
Dishwasher,Disposal,Gas Cooktop,Double Oven,Plumbed For Gas in KitchenUtilities
City Sewer,City Water,Individual Gas Meter -
Cooling Features
Central Air,ElectricHeating Source
Central,Natural GasFireplace
Number of Fireplaces: 2 Fireplace Features: Gas
-
Building Information
Built Year: 2016 Roof Type: Composition -
Exterior Features
Built-in Barbecue,Covered Patio/Porch,Fire Pit,Rain GuttersFoundation
Slab -
Pool Features
In Ground,Pool/Spa ComboFencing
Wood
-
Lot Information
Lot Size (Acr): 0.4760 Lot Size Units: Acres Lot Size Square Feet: 20,735 Lot Features: Few Trees,Landscaped,Lrg. Backyard Grass,Sprinkler System -
Property Information
SQ ft (Living Area): 3,758 Property Type: Residential Property Sub Type: Single Family Residence Subdivision: Marshall Rdg Ph 6d City: Keller State: Texas Directions: From 377 heading north, right on Marshall Ridge Pkwy, left on Sterling Trace, left on Regal Crossing, right on Denali, right on Rose Ct. Property Status: Active Exclusions: Mounted tv's (brackets to remain) Levels: One and One Half Property Age: 10
-
Listing Price Information
Original List Price: $1,075,000 List Price Tot SqFt: $286 -
Listing Information
Possession: Negotiable
-
Tax Information
Parcel Number: 41719271 Tax Block: R Tax Legal Description: MARSHALL RIDGE BLOCK R LOT 20 PER PLAT D21410 Tax Lot: 20 Unexempt Taxes: $15,447
-
Parking Information
Has Garage Garage Space: 3 Carport Spaces: 0 Parking Features: Garage,Garage Door Opener -
Homeowners Association Information
Included Fees: Full Use of Facilities,Maintenance Grounds,Management Fees HOA Type: Mandatory HOA: $287.00 HOA Frequency: Quarterly
-
School Information
Elementary School: Ridgeview Middle School: Keller High School: Keller School District: Keller ISD -
Utility Information
Utilities: City Sewer,City Water,Individual Gas Meter
How much is this property worth?
Curious about this home's true market value? Use our free Home Evaluation Tool to instantly get a personalized Comparative Market Analysis (CMA) report. Make smarter, data-driven decisions before you buy.

Nearby Home Value
| Address | Estimate | Bed | Bath | Sq. Ft | Lot Size |
|---|---|---|---|---|---|
| 801 Helen Street, Keller, TX, 76248 | $1,175,000 | 3 | 3 | 2,448 | 2,448 SqFt |
| 711 Bandit Trail, Keller, TX, 76248 | $1,275,000 | 3 | 2 | 2,512 | 2,512 SqFt |
| 3325 Creek Road, Keller, TX, 76248 | $6,900,000 | 3 | 5 | 3,470 | 3,470 SqFt |
| 3029 Trinity Lane, Keller, TX, 76248 | $895,000 | 3 | 4 | 3,101 | 3,101 SqFt |
| 3029 Ponder Path, Keller, TX, 76248 | $870,000 | 4 | 4 | 3,154 | 3,154 SqFt |
| 901 Sandy Trail, Keller, TX, 76248 | $1,050,000 | 4 | 4 | 4,586 | 4,586 SqFt |
| 800 Sandy Trail, Keller, TX, 76248 | $1,050,000 | 5 | 6 | 4,825 | 4,825 SqFt |
| 525 Sorenson Trail, Keller, TX, 76248 | $784,000 | 5 | 4 | 3,392 | 3,392 SqFt |
| 2507 Mallard Court, Keller, TX, 76248 | $770,000 | 5 | 3 | 3,340 | 3,340 SqFt |
| 2311 Watercrest Drive, Keller, TX, 76248 | $645,000 | 4 | 3 | 3,133 | 3,133 SqFt |
Similar Homes To 812 Rose Court
Nearby For Sale


Disclosure: Listing information provided in part by the North Texas Real Estate Information Systems, Inc, for personal, non-commercial use by viewers of this site and may not be reproduced or redistributed. All information is deemed reliable but not guaranteed. Copyright © NTREIS 2026. All rights reserved
ByOwner last updated this listing 08/25/2026 @ 10:35
More Cities with for Sale by Owner Homes
- Keller Homes For Sale By Owner
- Watauga Homes For Sale By Owner
- Haslet Homes For Sale By Owner
- Southlake Homes For Sale By Owner
- Trophy Club Homes For Sale By Owner
- Roanoke Homes For Sale By Owner
- Colleyville Homes For Sale By Owner
- Saginaw Homes For Sale By Owner
- Richland Hills Homes For Sale By Owner
- Bedford Homes For Sale By Owner
- Hurst Homes For Sale By Owner
- Grapevine Homes For Sale By Owner
- Haltom City Homes For Sale By Owner
- Justin Homes For Sale By Owner
- Northlake Homes For Sale By Owner
- North Richland Hills Homes For Sale By Owner
- Flower Mound Homes For Sale By Owner
- Euless Homes For Sale By Owner
- Double Oak Homes For Sale By Owner
- Sansom Park Homes For Sale By Owner
Homes around $1,075,000



Verify Your Email
Please enter the 6-digit verification code
sent to your email address.