
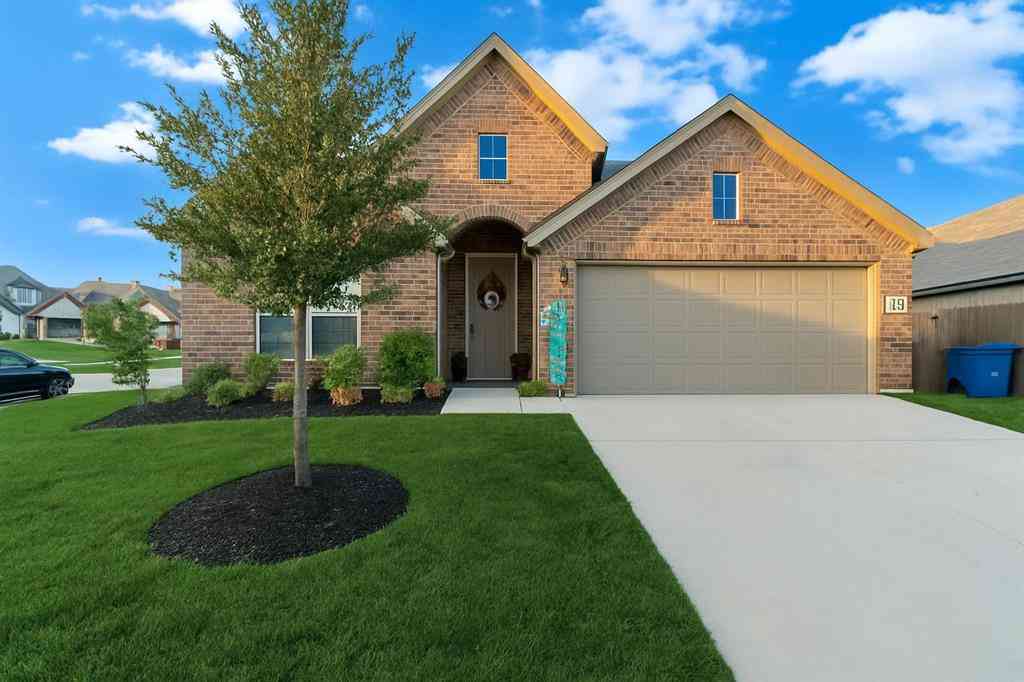
2452 Acacia Road
Keene, Texas 76059

 3
3
Bed
 2
2
Bath
 1,579
1,579Sqft
 0.14
0.14Acre(Lot)
Sunset Ridge is a new residential development in Keene, Johnson County, located along the U.S. 67 corridor near Middleton Road, FM 2280. The development is positioned particularly well for people who want small-town living without being far from the larger DFW employment and entertainment areas. High end finish out- paired with open floorplans are the perfect combination for your future dream home. Appointments scheduled with onsite sales manager
 Property Details
 Map
Map
 Map
Map
What's Nearby
Nearby Areas
 Features
-
Bedroom Information
Total Bedrooms: 3Bathroom Information
Total Baths: 2 Full Baths: 2 Half Baths: 0 -
Interior Features
Decorative Lighting,Eat-in Kitchen,Granite Counters,Kitchen Island,Open Floorplan,PantryAppliances
Dishwasher,Disposal,Electric Cooktop,Electric Oven,MicrowaveUtilities
City Sewer,City Water -
Cooling Features
Central Air,ElectricHeating Source
Central,ElectricFireplace
Number of Fireplaces: 0
-
Building Information
Built Year: 2026
-
Lot Information
Lot Size (Acr): 0.1439 Lot Size Units: Square Feet Lot Size Square Feet: 6,270 -
Property Information
SQ ft (Living Area): 1,579 Property Type: Residential Property Sub Type: Single Family Residence Subdivision: Sunset Ridge City: Keene State: Texas Directions: SEE REMARKS , model on site Property Status: Active Levels: One Property Age: 0
-
Listing Price Information
Original List Price: $299,990 List Price Tot SqFt: $190 -
Listing Information
Possession: Closing/Funding
-
Tax Information
Parcel Number: unknown Tax Block: 7 Tax Lot: 17
-
Parking Information
Has Garage Garage Space: 2 Carport Spaces: 0 Parking Features: Garage,Garage Door Opener -
Homeowners Association Information
Included Fees: Management Fees HOA Type: Mandatory HOA: $500.00 HOA Frequency: Annually
-
School Information
Elementary School: Santa Fe Middle School: Ad Wheat High School: Cleburne School District: Cleburne ISD -
Utility Information
Utilities: City Sewer,City Water
How much is this property worth?
Curious about this home's true market value? Use our free Home Evaluation Tool to instantly get a personalized Comparative Market Analysis (CMA) report. Make smarter, data-driven decisions before you buy.

Nearby Home Value
| Address | Estimate | Bed | Bath | Sq. Ft | Lot Size |
|---|---|---|---|---|---|
| 301 Wayland Street, Keene, TX, 76059 | $259,390 | 3 | 2 | 1,481 | 1,481 SqFt |
| 309 Wayland Street, Keene, TX, 76059 | $279,990 | 5 | 2 | 1,876 | 1,876 SqFt |
| 333 Wayland Street, Keene, TX, 76059 | $279,990 | 4 | 2 | 1,622 | 1,622 SqFt |
| 341 Wayland Street, Keene, TX, 76059 | $263,990 | 3 | 2 | 1,481 | 1,481 SqFt |
| 345 Wayland Street, Keene, TX, 76059 | $288,990 | 5 | 2 | 1,876 | 1,876 SqFt |
| 349 Wayland Street, Keene, TX, 76059 | $269,990 | 3 | 2 | 1,364 | 1,364 SqFt |
| 353 Wayland Street, Keene, TX, 76059 | $289,990 | 5 | 2 | 1,927 | 1,927 SqFt |
| 304 Wayland Street, Keene, TX, 76059 | $267,990 | 3 | 2 | 1,368 | 1,368 SqFt |
| 312 Wayland Street, Keene, TX, 76059 | $269,290 | 4 | 2 | 1,622 | 1,622 SqFt |
| 344 Wayland Street, Keene, TX, 76059 | $259,990 | 3 | 2 | 1,364 | 1,364 SqFt |
Similar Homes To 2452 Acacia Road
Nearby For Sale


Disclosure: Listing information provided in part by the North Texas Real Estate Information Systems, Inc, for personal, non-commercial use by viewers of this site and may not be reproduced or redistributed. All information is deemed reliable but not guaranteed. Copyright © NTREIS 2026. All rights reserved
ByOwner last updated this listing 08/22/2026 @ 22:48
More Cities with for Sale by Owner Homes
- Keene Homes For Sale By Owner
- Cleburne Homes For Sale By Owner
- Joshua Homes For Sale By Owner
- Alvarado Homes For Sale By Owner
- Burleson Homes For Sale By Owner
- Rio Vista Homes For Sale By Owner
- Grandview Homes For Sale By Owner
- Godley Homes For Sale By Owner
- Crowley Homes For Sale By Owner
- Venus Homes For Sale By Owner
- Forest Hill Homes For Sale By Owner
- Everman Homes For Sale By Owner
- Covington Homes For Sale By Owner
- Mansfield Homes For Sale By Owner
- Edgecliff Village Homes For Sale By Owner
- Maypearl Homes For Sale By Owner
- Kennedale Homes For Sale By Owner
- Arlington Homes For Sale By Owner
- Itasca Homes For Sale By Owner
- Blum Homes For Sale By Owner
Homes around $299,990









Verify Your Email
Please enter the 6-digit verification code
sent to your email address.