
9637 Chesney Drive
Kaufman, Texas 75126

 5
5
Bed
 3
3
Bath
 2,631
2,631Sqft
 0.17
0.17Acre(Lot)
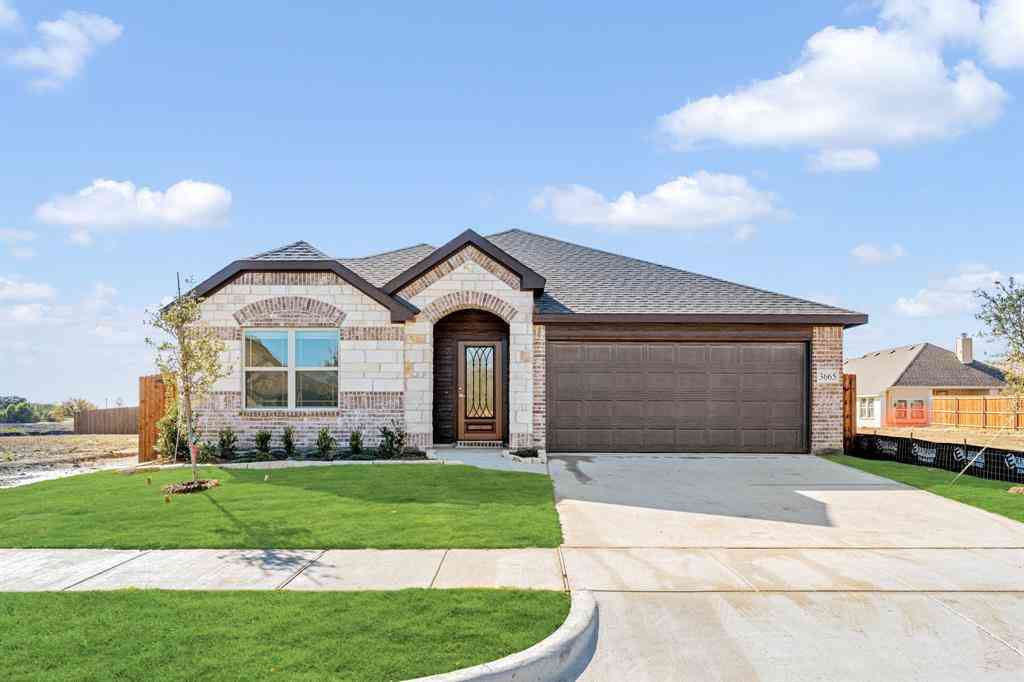
Welcome to this beautifully designed 5-bedroom, 3-bathroom home offering 2,631 square feet of spacious, functional living. From the moment you step inside, the bright open floor plan, tall ceilings, and abundant natural light create an inviting atmosphere that feels both comfortable and impressive. At the heart of the home is a spacious kitchen featuring crisp white cabinetry, an oversized white oak island, generous countertop space, pendant lighting, and plenty of storage. The kitchen opens directly into the main living area, making the layout ideal for everyday living and entertaining. The living room is highlighted by soaring ceilings, large windows, and a modern fireplace that creates a natural focal point. The primary suite provides plenty of room to relax and features a well-ap

 Property Details
 Map
Map
 Map
Map
What's Nearby
Nearby Areas
 Features
-
Bedroom Information
Total Bedrooms: 5 Window Features: Electric ShadesBathroom Information
Total Baths: 3 Full Baths: 3 Half Baths: 0 -
Interior Features
Cable TV Available,Double Vanity,Eat-in Kitchen,High Speed Internet Available,Kitchen Island,Open Floorplan,Pantry,Vaulted Ceiling(s),Walk-In Closet(s)Appliances
Dishwasher,Disposal,Gas Cooktop,Gas Oven,Microwave,Tankless Water Heater,Vented Exhaust FanUtilities
City Sewer,City Water -
Cooling Features
Central Air,ElectricHeating Source
Central,ElectricFireplace
Number of Fireplaces: 1 Fireplace Features: Living Room
-
Building Information
Built Year: 2024 Construction: Brick,Concrete,Wood Roof Type: Shingle -
Exterior Features
Covered Patio/PorchFoundation
SlabSecurity Features
Security System -
Laundry Features
Electric Dryer Hookup,Full Size W/D AreaPatio And Porch
CoveredFencing
Back Yard,WoodConstruction Materials
Brick,Concrete,Wood
-
Lot Information
Lot Size (Acr): 0.1656 Lot Size Units: Square Feet Lot Size Square Feet: 7,214 -
Property Information
SQ ft (Living Area): 2,631 Property Type: Residential Property Sub Type: Single Family Residence Architectural Style: A-Frame Subdivision: Polo Ridge City: Kaufman State: Texas Directions: See gps Property Status: Active Levels: One Property Age: 2 Year Built Details: Preowned Other Equipment: Irrigation Equipment
-
Listing Price Information
Original List Price: $550,000 List Price Tot SqFt: $209 -
Listing Information
Possession: Closing/Funding
-
Tax Information
Parcel Number: 226198
-
Parking Information
Has Garage Garage Space: 2 Carport Spaces: 0 Parking Features: Driveway,Garage,Garage Door Opener -
Homeowners Association Information
Included Fees: Full Use of Facilities,Maintenance Grounds,Maintenance Structure HOA Type: Mandatory HOA: $900.00 HOA Frequency: Annually
-
School Information
Elementary School: Willett Middle School: Jackson High School: Forney Primary School: Forney Intermediate School: Rhodes School District: Forney ISD -
Utility Information
Utilities: City Sewer,City Water
How much is this property worth?
Curious about this home's true market value? Use our free Home Evaluation Tool to instantly get a personalized Comparative Market Analysis (CMA) report. Make smarter, data-driven decisions before you buy.

Similar Homes To 9637 Chesney Drive
Nearby For Sale


Disclosure: Listing information provided in part by the North Texas Real Estate Information Systems, Inc, for personal, non-commercial use by viewers of this site and may not be reproduced or redistributed. All information is deemed reliable but not guaranteed. Copyright © NTREIS 2026. All rights reserved
ByOwner last updated this listing 08/26/2026 @ 08:04
More Cities with for Sale by Owner Homes
- Kaufman Homes For Sale By Owner
- Talty Homes For Sale By Owner
- Crandall Homes For Sale By Owner
- Scurry Homes For Sale By Owner
- Terrell Homes For Sale By Owner
- Combine Homes For Sale By Owner
- Forney Homes For Sale By Owner
- Heartland Homes For Sale By Owner
- Tool Homes For Sale By Owner
- Kemp Homes For Sale By Owner
- Seagoville Homes For Sale By Owner
- Ferris Homes For Sale By Owner
- Seven Points Homes For Sale By Owner
- Gun Barrel City Homes For Sale By Owner
- Wills Point Homes For Sale By Owner
- Sunnyvale Homes For Sale By Owner
- Heath Homes For Sale By Owner
- Balch Springs Homes For Sale By Owner
- Mabank Homes For Sale By Owner
- Wilmer Homes For Sale By Owner



Verify Your Email
Please enter the 6-digit verification code
sent to your email address.
Verify Your Phone Number
Please enter the 6-digit verification code
sent to your mobile phone.