

6407 Holly Canyon Court
Katy, TX 77450

 4
4
Bed
 4
4
Bath
 3,546
3,546Sqft
 0.23
0.23Acre(Lot)
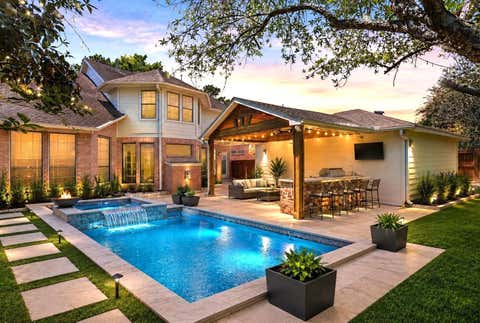
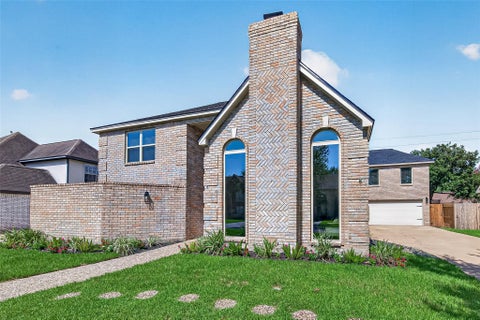
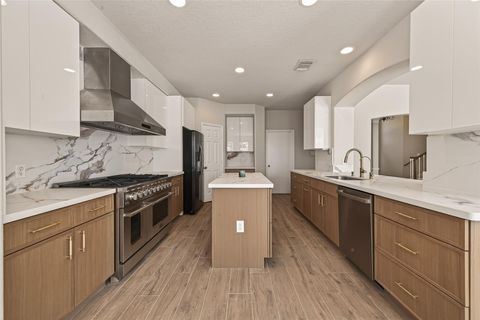
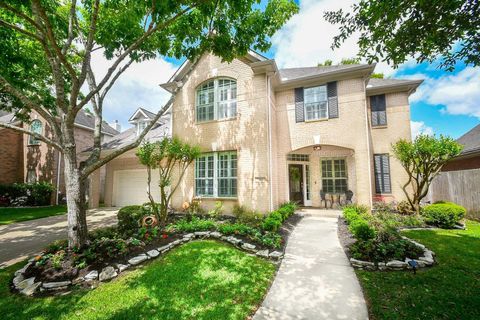
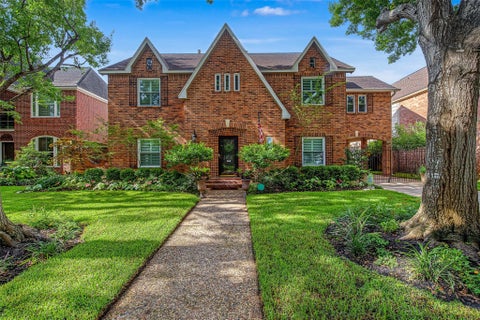
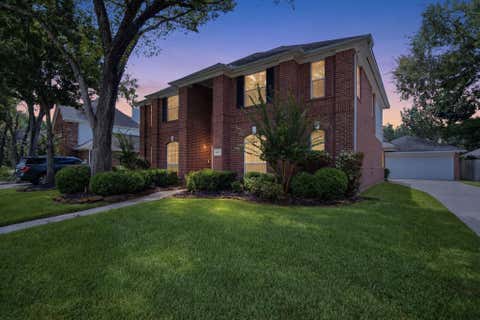
Stunning remodeled 3,639 sq ft home in a gated community. Private office or 5th bedroom and a formal dining off the entry. Wood-look tile floors flow throughout the downstairs. Living room features soaring two-story ceilings, space for large furniture, and a charming fireplace. Open-concept granite island kitchen offers soft-close cabinets, fogged glass details, upgraded granite, stainless appliances, and a huge pantry. Primary suite downstairs includes wood-look tile and an electric fireplace that conveys. Fully updated primary ensuite has granite, new tile, a large jetted soaking tub, and oversized shower. Laundry and half bath complete the first floor. Upstairs features two sizeable bedrooms with a renovated hall bath, plus a large game room, an additional bedroom tucked near the game r

 Property Details
 Map
Map
 Map
Map
What's Nearby
Nearby Areas
 Features
-
Bedroom Information
Total beds: 4Bathroom Information
Total Baths: 4 Full Baths: 3 Half Baths: 1Room Information
Rooms Total: 8 -
Flooring Information
Carpet, Tile, Vinyl -
Roofing Information
Composition -
Interior Features
Crown Molding, Dry Bar, High Ceilings, Walk-In Closet(s), Breakfast Bar, Kitchen Island, Pantry, Entrance Foyer, Master Downstairs, Vaulted Ceiling(s), Double Vanity, Smart Thermostat Roof: Composition Appliances: Disposal, Double Oven, Electric Oven, Microwave, Gas Cooktop, Dishwasher Laundry Features: Electric Dryer Hookup, Gas Dryer Hookup, Washer Hookup Window Features: Window Coverings, Low Emissivity Windows -
Heating & Cooling
Has Heating: Yes Heating: Natural Gas Has Cooling: Yes Cooling: Attic Fan, Ceiling Fan(s), Electric
-
Building Information
Year Built: 2001 Building Area Total: 3546 Construction Materials: Brick, Cement Siding, Wood Siding, Blown-In Insulation Stories: 2 Patio And Porch Features: Patio Private Pool: No Association Fee Frequency: Annually -
Exterior Features
Exterior Features: Balcony
-
Lot Information
Main Square Feet: 0.2333 Acres Lot Size Acres: 0.2333 Lot Size Square Feet: 10162.548 Lot Description: Back Yard, Cul-De-Sac, SubdividedProperty Information
Subdivision: Canyon Gate Cinco Ranch Source Property Type: Residential Postal Code Plus 4: 5425 Property SubType: Single Family Residence Direction Faces: West Property Age: 25
-
Listing Price Information
Listing Price: $575000 Cash, Conventional, FHA, VA Loan
-
Tax Information
Parcel Number: 2251070010190914 Tax Year: 2025 Annual Tax: $11632 Tax Legal Desc: CANYON GATE CINCO RANCH SEC 7, BLOCK 1, LOT 19
-
Parking Information
Parking Total: 2 Attached, Detached, OversizedGarage Information
Has Garage: Yes Has Attached Garage: Yes Garage Space: 2Homeowners Association InformationHas Association: Yes Included Fees: Security, Maintenance Grounds HOA: $1,395.00 Association Amenities: Clubhouse, Fitness Center, Jogging Path, Picnic Area, Playground, Pool, Security, Tennis Court(s), Recreation Facilities, Sport Court Community Features: Tennis Court(s), Curbs, Clubhouse
-
School Information
Elementary School: Creech Elementary SchoolJunior High School: Beck Junior High SchoolSenior High School: Cinco Ranch High School -
Location Information
Direction: From I-10 South on Mason, Left on Canyon G Blvd, then through the Security gate. Please show ID to Security. Right on Canyon Park Drive, Right on Wind Canyon Drive, Left on Holly Canyon Drive and the home is the second home on the left. WaterSource: Public Security Features: Security Guard
How much is this property worth?
Curious about this home's true market value? Use our free Home Evaluation Tool to instantly get a personalized Comparative Market Analysis (CMA) report. Make smarter, data-driven decisions before you buy.

Nearby Home Value
| Address | Estimate | Bed | Bath | Sq. Ft | Lot Size |
|---|---|---|---|---|---|
| 1710 Parklake Village, Katy, TX, 77450 | $850,000 | 4 | 4 | 3,596 | 3,596 SqFt |
| 1927 Sparrows Ridge, Katy, TX, 77450 | $1,299,000 | 5 | 4 | 5,051 | 5,051 SqFt |
| 1406 S Fry Road, Katy, TX, 77450 | $794,500 | 5 | 7 | 5,760 | 5,760 SqFt |
| 1411 Kelliwood Oaks Drive, Katy, TX, 77450 | $899,900 | 4 | 4 | 4,145 | 4,145 SqFt |
| 1686 Kelliwood Oaks Drive, Katy, TX, 77450 | $825,000 | 5 | 4 | 5,269 | 5,269 SqFt |
| 20006 Erika Way Drive, Katy, TX, 77450 | $680,000 | 4 | 4 | 3,948 | 3,948 SqFt |
| 630 S Fry Road, Katy, TX, 77450 | $395,000 | 4 | 2 | 2,139 | 2,139 SqFt |
| 814 S Fry Road, Katy, TX, 77450 | $360,000 | 4 | 3 | 2,219 | 2,219 SqFt |
| 503 Walworten Court, Katy, TX, 77450 | $875,000 | 4 | 3 | 3,705 | 3,705 SqFt |
| 414 Bauxhall Court, Katy, TX, 77450 | $600,000 | 5 | 4 | 3,328 | 3,328 SqFt |
Similar Homes To 6407 Holly Canyon Court
Nearby For Sale


Copyright 2026, Houston REALTORS® Information Service, Inc. The information provided is exclusively for consumers’ personal, non-commercial use, and may not be used for any purpose other than to identify prospective properties consumers may be interested in purchasing. Information is deemed reliable but not guaranteed.
ByOwner last updated this listing 08/28/2026 @ 18:27
More Cities with for Sale by Owner Homes
- Katy Homes For Sale By Owner
- Richmond Homes For Sale By Owner
- Sugar Land Homes For Sale By Owner
- Fulshear Homes For Sale By Owner
- Brookshire Homes For Sale By Owner
- Jersey Village Homes For Sale By Owner
- Cypress Homes For Sale By Owner
- Simonton Homes For Sale By Owner
- Meadows Place Homes For Sale By Owner
- Pattison Homes For Sale By Owner
- Stafford Homes For Sale By Owner
- Rosenberg Homes For Sale By Owner
- Orchard Homes For Sale By Owner
- Bellaire Homes For Sale By Owner
- Missouri City Homes For Sale By Owner
- Hockley Homes For Sale By Owner
- Wallis Homes For Sale By Owner
- San Felipe Homes For Sale By Owner
- Fresno Homes For Sale By Owner
- Waller Homes For Sale By Owner
Homes around $575,000










Verify Your Email
Please enter the 6-digit verification code
sent to your email address.
Verify Your Phone Number
Please enter the 6-digit verification code
sent to your mobile phone.