
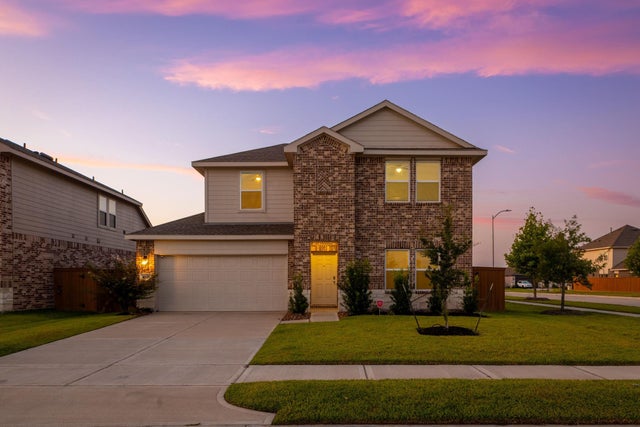
4900 Almond Terrace Drive
Katy, TX 77493

 5
5
Bed
 3
3
Bath
 2,849
2,849Sqft
 0.15
0.15Acre(Lot)
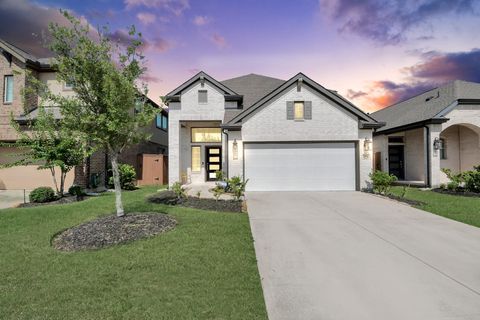
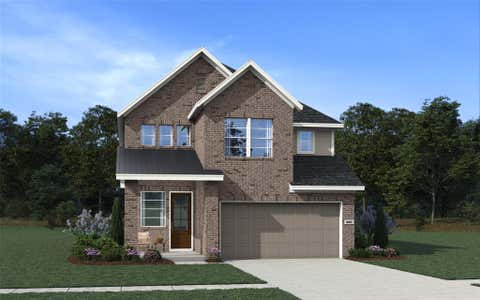
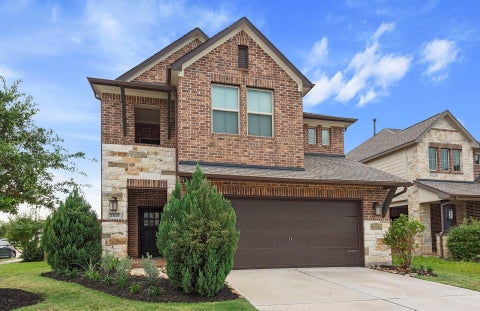
Welcome to this beautiful 5-bedroom, 3-bath home in the highly sought-after master-planned community of Sunterra in Katy. Built in 2024 and lovingly maintained by its original owner, this nearly new home offers modern living with plenty of space for family, guests, entertaining, or a home office. It also includes a whole-home water filtration system and a reverse osmosis filter setup for drinking water. The flexible floor plan features five spacious bedrooms and three full bathrooms, providing room for everyone. Enjoy the benefits of newer construction and a move-in-ready home without the wait of building new. Sunterra is known for its exceptional, resort-style amenities and vibrant community atmosphere, offering recreational spaces and pools designed for relaxation and fun. Conv

 Property Details
 Map
Map
 Map
Map
What's Nearby
Nearby Areas
 Features
-
Bedroom Information
Total beds: 5Bathroom Information
Total Baths: 3 Full Baths: 3Room Information
Rooms Total: 11 -
Flooring Information
Carpet, Tile -
Roofing Information
Composition -
Interior Features
High Ceilings, Walk-In Closet(s), Entrance Foyer, Master Downstairs, Double Vanity, Smart Thermostat Roof: Composition Appliances: Disposal, Microwave, Dishwasher, Refrigerator, Washer -
Heating & Cooling
Has Heating: Yes Heating: Natural Gas Has Cooling: Yes Cooling: Ceiling Fan(s), Electric
-
Building Information
Year Built: 2023 Building Area Total: 2849 Construction Materials: Brick, Cement Siding Stories: 2 Private Pool: No Water front Features: Pond Association Fee Frequency: Annually
-
Lot Information
Main Square Feet: 0.1506 Acres Lot Size Acres: 0.1506 Lot Size Square Feet: 6560.136 Lot Description: Corner LotProperty Information
Subdivision: Sunterra Source Property Type: Residential Property SubType: Single Family Residence Property Age: 3
-
Listing Price Information
Listing Price: $410000
-
Tax Information
Parcel Number: 800049003014000 Tax Year: 2025 Annual Tax: $12596 Tax Legal Desc: S800049 SUNTERRA 49 BLK 3 LOT 14
-
Parking Information
Parking Total: 2 AttachedGarage Information
Has Garage: Yes Has Attached Garage: Yes Garage Space: 2Homeowners Association InformationHas Association: Yes HOA: $1,200.00 Association Amenities: Basketball Court, Clubhouse, Dog Park, Fitness Center, Jogging Path, Park, Picnic Area, Playground, Pool, Sport Court, Tennis Court(s), Trail(s) Community Features: Clubhouse
-
School Information
Elementary School: Royal Elementary SchoolJunior High School: Royal Junior High SchoolSenior High School: Royal High School -
Location Information
Direction: At the intersection of Stockdick Rd & Pitts Rd go west into the Sunterra subdivision until you reach Del Sol Redge Lane. Take a right and go north. The home is at the corner of Almont Terrace and Del Sol Ridge Lane. WaterSource: Public
How much is this property worth?
Curious about this home's true market value? Use our free Home Evaluation Tool to instantly get a personalized Comparative Market Analysis (CMA) report. Make smarter, data-driven decisions before you buy.

Nearby Home Value
| Address | Estimate | Bed | Bath | Sq. Ft | Lot Size |
|---|---|---|---|---|---|
| 6526 Olive Twilight Lane, Katy, TX, 77493 | $291,990 | 4 | 3 | 1,875 | 1,875 SqFt |
| 24706 Tall Grapevine Ct.., Katy, TX, 77493 | $899,830 | 5 | 6 | 4,095 | 4,095 SqFt |
| 26243 Venus Trap Trail, Katy, TX, 77493 | $284,900 | 4 | 3 | 1,952 | 1,952 SqFt |
| 3028 Sunset Glory Drive, Katy, TX, 77493 | $292,990 | 4 | 2 | 2,279 | 2,279 SqFt |
| 4527 Pleasant Peony Way, Katy, TX, 77493 | $318,900 | 4 | 3 | 2,057 | 2,057 SqFt |
| 26219 Venus Trap Trail, Katy, TX, 77493 | $299,900 | 4 | 3 | 1,952 | 1,952 SqFt |
| 6543 Olive Twilight Lane, Katy, TX, 77493 | $316,990 | 4 | 3 | 2,393 | 2,393 SqFt |
| 8218 Sea Paradise Lane, Katy, TX, 77493 | $351,990 | 4 | 4 | 2,731 | 2,731 SqFt |
| 8218 Poseidon Cove Lane, Katy, TX, 77493 | $333,990 | 4 | 3 | 2,370 | 2,370 SqFt |
| 5239 Light Willow Lane, Katy, TX, 77493 | $322,700 | 3 | 3 | 2,098 | 2,098 SqFt |
Similar Homes To 4900 Almond Terrace Drive
Nearby For Sale


Copyright 2026, Houston REALTORS® Information Service, Inc. The information provided is exclusively for consumers’ personal, non-commercial use, and may not be used for any purpose other than to identify prospective properties consumers may be interested in purchasing. Information is deemed reliable but not guaranteed.
ByOwner last updated this listing 08/28/2026 @ 17:48
More Cities with for Sale by Owner Homes
- Katy Homes For Sale By Owner
- Richmond Homes For Sale By Owner
- Sugar Land Homes For Sale By Owner
- Fulshear Homes For Sale By Owner
- Brookshire Homes For Sale By Owner
- Jersey Village Homes For Sale By Owner
- Cypress Homes For Sale By Owner
- Simonton Homes For Sale By Owner
- Meadows Place Homes For Sale By Owner
- Pattison Homes For Sale By Owner
- Stafford Homes For Sale By Owner
- Rosenberg Homes For Sale By Owner
- Orchard Homes For Sale By Owner
- Bellaire Homes For Sale By Owner
- Missouri City Homes For Sale By Owner
- Hockley Homes For Sale By Owner
- Wallis Homes For Sale By Owner
- San Felipe Homes For Sale By Owner
- Fresno Homes For Sale By Owner
- Waller Homes For Sale By Owner
Homes around $410,000












Verify Your Email
Please enter the 6-digit verification code
sent to your email address.
Verify Your Phone Number
Please enter the 6-digit verification code
sent to your mobile phone.