
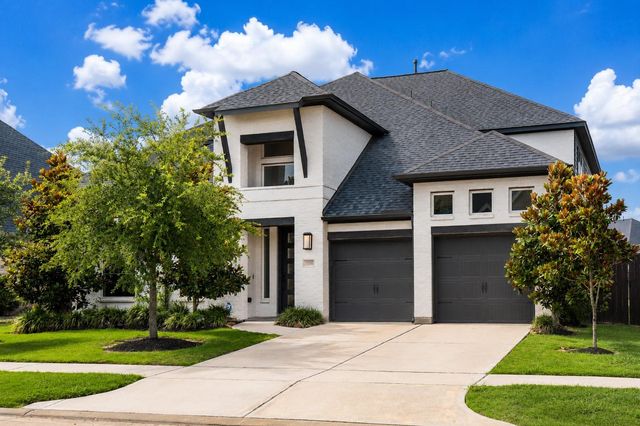
3114 Swift Way
Katy, TX 77493

 5
5
Bed
 5
5
Bath
 3,471
3,471Sqft
 0.20
0.20Acre(Lot)
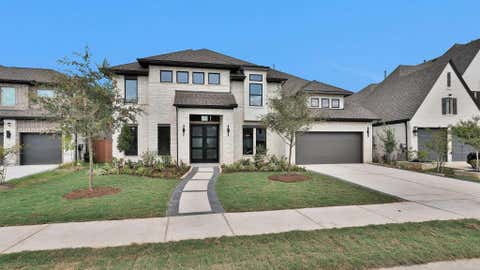
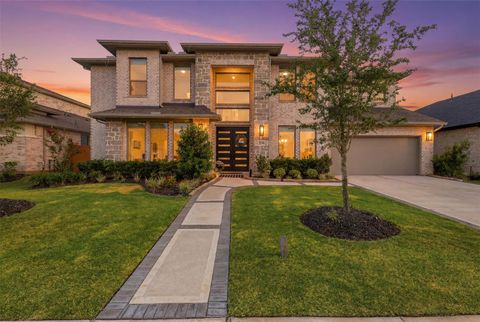
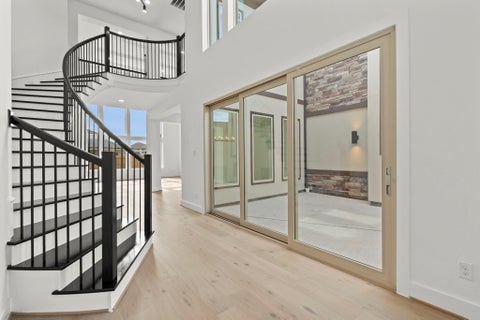
This beautifully upgraded Katy home stands apart from both its neighbors and new construction nearby — it's the only 5-bedroom floor plan in the neighborhood. Every detail reflects craftsmanship well beyond typical builder-grade finishes. The custom-built outdoor kitchen, fully designed and installed, creates a true entertainer's retreat. Inside, a built-in bookcase and designer accent wall add character rarely found in production homes. Owners also corrected common builder shortcomings, including full electrical rewiring (2024), a whole-home surge protector, and professionally installed French drains for the backyard playset — giving the next owner real peace of mind, not patchwork fixes. Additional upgrades: custom window treatments throughout, upgraded toilets, and a whole-home wa

 Property Details
 Map
Map
 Map
Map
What's Nearby
Nearby Areas
 Features
-
Bedroom Information
Total beds: 5Bathroom Information
Total Baths: 5 Full Baths: 4 Half Baths: 1Room Information
Rooms Total: 10 -
Flooring Information
Carpet, Tile -
Roofing Information
Composition -
Interior Features
High Ceilings, Walk-In Closet(s), Breakfast Bar, Kitchen Island, Pantry, Entrance Foyer, Master Downstairs, Stone Counters, Double Vanity, Soaking Tub, Smart Thermostat Roof: Composition Appliances: ENERGY STAR Qualified Appliances, Disposal, Water Softener, Gas Oven, Trash Compactor, Microwave, Gas Cooktop, Gas Range, Indoor Grill, Dishwasher, Dryer, Refrigerator, Washer, Water Purifier Laundry Features: Electric Dryer Hookup, Gas Dryer Hookup -
Heating & Cooling
Has Heating: Yes Heating: Natural Gas Has Cooling: Yes Cooling: Ceiling Fan(s), Gas
-
Building Information
Year Built: 2021 Building Area Total: 3471 Construction Materials: Brick, Stone Stories: 2 Patio And Porch Features: Covered Private Pool: No Association Fee Frequency: Annually -
Exterior Features
Exterior Features: Outdoor Kitchen
-
Lot Information
Main Square Feet: 0.1957 Acres Lot Size Acres: 0.1957 Lot Size Square Feet: 8524.692 Lot Description: Back Yard, OtherProperty Information
Subdivision: Cane Island Source Property Type: Residential Postal Code Plus 4: 4387 Property SubType: Single Family Residence Direction Faces: North Property Age: 5
-
Listing Price Information
Listing Price: $824990 Original Price: $850000
-
Tax Information
Parcel Number: 422398003004000 Tax Year: 2025 Annual Tax: $19628 Tax Legal Desc: S422398 CANE ISLAND 38 BLK 3 LOT 4
-
Parking Information
Parking Total: 3 Attached, Oversized, Additional ParkingGarage Information
Has Garage: Yes Has Attached Garage: Yes Garage Space: 3Homeowners Association InformationHas Association: Yes HOA: $1,200.00 Association Amenities: Clubhouse, Dog Park, Fitness Center, Jogging Path, Park, Playground, Pool, Trail(s), Recreation Facilities Community Features: Clubhouse
-
School Information
Elementary School: Robertson Elementary School (Katy)Junior High School: Katy Junior High SchoolSenior High School: Katy High School -
Location Information
Direction: Take I-10 West toward Katy. Exit at Katy Fort Bend Road (Exit 745) and head north. Turn left on Clay Road, then right on Swift Way — 3114 Swift Way will be on your right. Security Features: Prewired
How much is this property worth?
Curious about this home's true market value? Use our free Home Evaluation Tool to instantly get a personalized Comparative Market Analysis (CMA) report. Make smarter, data-driven decisions before you buy.

Nearby Home Value
| Address | Estimate | Bed | Bath | Sq. Ft | Lot Size |
|---|---|---|---|---|---|
| 2510 Ivory Basewood Lane, Katy, TX, 77493 | $382,990 | 4 | 3 | 1,869 | 1,869 SqFt |
| 26215 Venus Trap Trail, Katy, TX, 77493 | $319,900 | 4 | 3 | 2,178 | 2,178 SqFt |
| 26147 Venus Trap Trail, Katy, TX, 77493 | $299,900 | 4 | 3 | 1,952 | 1,952 SqFt |
| 2506 Ivory Basewood Lane, Katy, TX, 77493 | $476,180 | 4 | 4 | 2,705 | 2,705 SqFt |
| 5214 Swaying Reed Lane, Katy, TX, 77493 | $374,990 | 3 | 3 | 1,734 | 1,734 SqFt |
| 5218 Swaying Reed Lane, Katy, TX, 77493 | $434,990 | 4 | 4 | 2,579 | 2,579 SqFt |
| 2514 Ivory Basewood Lane, Katy, TX, 77493 | $356,990 | 3 | 2 | 1,582 | 1,582 SqFt |
| 8006 Hentze Pasture Way, Katy, TX, 77493 | $866,290 | 4 | 6 | 3,411 | 3,411 SqFt |
| 26019 Hazel Summit Drive, Katy, TX, 77493 | $401,990 | 4 | 4 | 2,795 | 2,795 SqFt |
| 1212 Emerald Lake Drive, Katy, TX, 77493 | $659,000 | 4 | 4 | 2,988 | 2,988 SqFt |
Similar Homes To 3114 Swift Way
Nearby For Sale


Copyright 2026, Houston REALTORS® Information Service, Inc. The information provided is exclusively for consumers’ personal, non-commercial use, and may not be used for any purpose other than to identify prospective properties consumers may be interested in purchasing. Information is deemed reliable but not guaranteed.
ByOwner last updated this listing 08/07/2026 @ 02:59
More Cities with for Sale by Owner Homes
- Katy Homes For Sale By Owner
- Richmond Homes For Sale By Owner
- Sugar Land Homes For Sale By Owner
- Fulshear Homes For Sale By Owner
- Brookshire Homes For Sale By Owner
- Jersey Village Homes For Sale By Owner
- Cypress Homes For Sale By Owner
- Simonton Homes For Sale By Owner
- Meadows Place Homes For Sale By Owner
- Pattison Homes For Sale By Owner
- Stafford Homes For Sale By Owner
- Rosenberg Homes For Sale By Owner
- Orchard Homes For Sale By Owner
- Bellaire Homes For Sale By Owner
- Missouri City Homes For Sale By Owner
- Hockley Homes For Sale By Owner
- Wallis Homes For Sale By Owner
- San Felipe Homes For Sale By Owner
- Fresno Homes For Sale By Owner
- Waller Homes For Sale By Owner
Homes around $824,990









Verify Your Email
Please enter the 6-digit verification code
sent to your email address.