
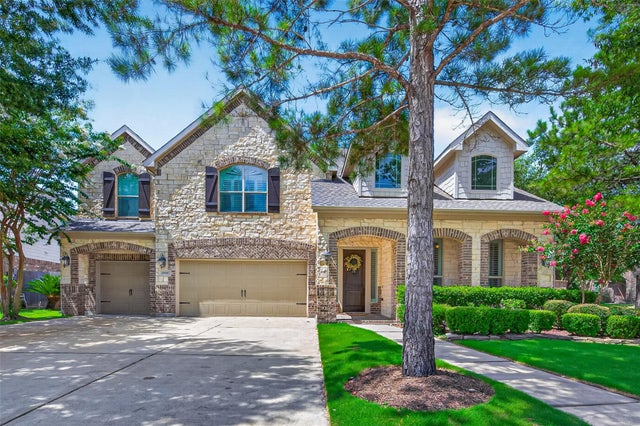
27619 Macklind Ridge Lane
Katy, TX 77494

 4
4
Bed
 4
4
Bath
 3,765
3,765Sqft
 0.23
0.23Acre(Lot)
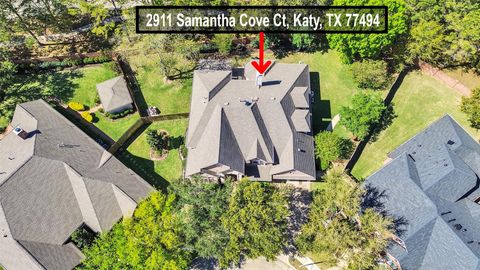
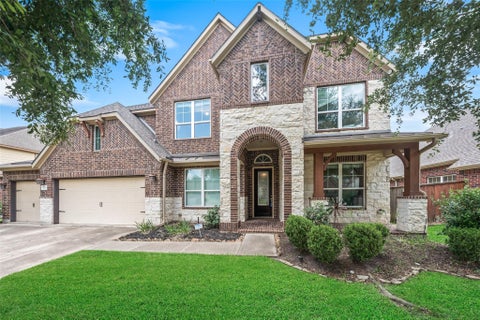
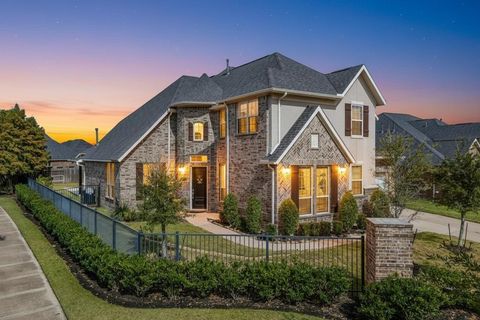
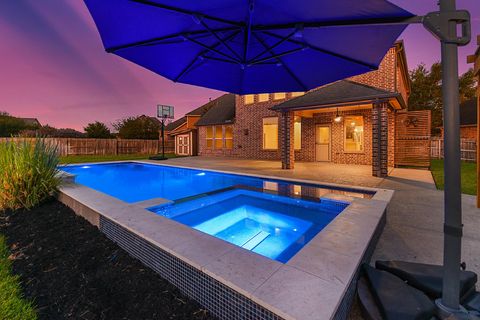
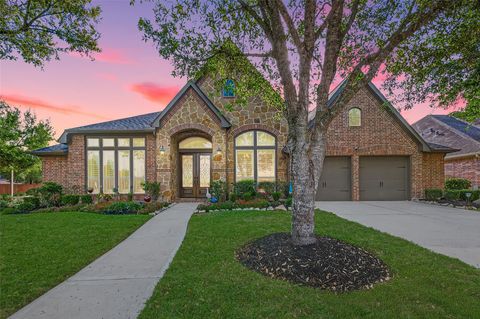
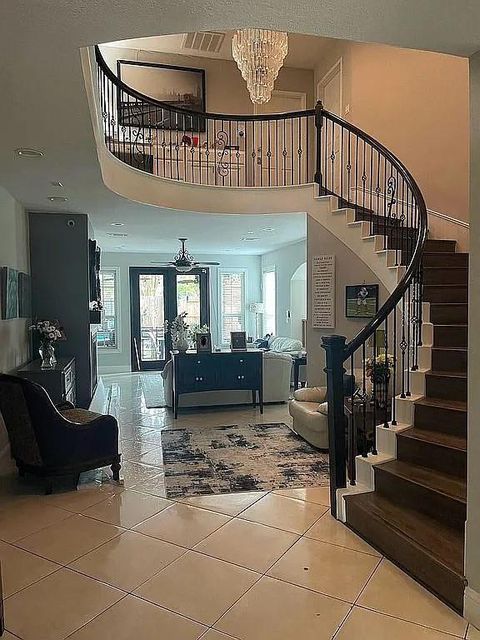
Stunning, well-maintained Village Builders home on a large corner lot! This beautiful two-story home offers exceptional curb appeal, a 3-car garage, and an elegant open-concept design. The gourmet kitchen features a large island, stainless steel appliances, granite countertops, and a stylish backsplash, opening seamlessly to the spacious family room and breakfast area. Abundant natural light, hardwood floors throughout the first floor, and soaring two-story ceilings create a bright and inviting atmosphere. The oversized primary suite includes a spacious bath and large walk-in closet. Upstairs you'll find generously sized secondary bedrooms and a large game room. Located just a few blocks from the elementary school and zoned to highly acclaimed Katy ISD. Extended covered patio and a spaciou

 Property Details
 Map
Map
 Map
Map
What's Nearby
Nearby Areas
 Features
-
Bedroom Information
Total beds: 4Bathroom Information
Total Baths: 4 Full Baths: 3 Half Baths: 1Room Information
Rooms Total: 10 -
Flooring Information
Carpet, Tile, Wood -
Roofing Information
Wood -
Interior Features
Crown Molding, High Ceilings, Walk-In Closet(s), Breakfast Bar, Entrance Foyer, Master Downstairs, Pantry, Double Vanity, Smart Thermostat Roof: Wood Appliances: ENERGY STAR Qualified Appliances, Disposal, Electric Oven, Microwave, Gas Cooktop, Dishwasher Laundry Features: Electric Dryer Hookup, Washer Hookup Window Features: Window Coverings, Low Emissivity Windows -
Heating & Cooling
Has Heating: Yes Heating: Natural Gas Has Cooling: Yes Cooling: Attic Fan, Ceiling Fan(s), Electric
-
Building Information
Year Built: 2011 Building Area Total: 3765 Construction Materials: Brick, Cement Siding, Stone Stories: 2 Patio And Porch Features: Covered Private Pool: No Association Fee Frequency: Annually
-
Lot Information
Main Square Feet: 0.2328 Acres Lot Size Acres: 0.2328 Lot Size Square Feet: 10140.768 Lot Description: Corner LotProperty Information
Subdivision: Cinco Ranch Southwest Sec 32 Source Property Type: Residential Postal Code Plus 4: 3309 Property SubType: Single Family Residence Property Age: 15
-
Listing Price Information
Listing Price: $725000 Cash, Conventional, VA Loan
-
Tax Information
Parcel Number: 2278320040050914 Tax Year: 2025 Annual Tax: $13425 Tax Legal Desc: CINCO RANCH SOUTHWEST SEC 32, BLOCK 4, LOT 5
-
Parking Information
Parking Total: 3 AttachedGarage Information
Has Garage: Yes Has Attached Garage: Yes Garage Space: 3Homeowners Association InformationHas Association: Yes HOA: $1,250.00 Association Amenities: Clubhouse, Dog Park, Golf Course, Park, Picnic Area, Playground, Pool, Sport Court, Tennis Court(s), Trail(s) Community Features: Tennis Court(s), Curbs, Clubhouse, Golf
-
School Information
Elementary School: Wilson Elementary School (Katy)Junior High School: Tays Junior High SchoolSenior High School: Tompkins High School -
Location Information
Direction: South on 99 to Cinco Ranch Blvd, Right on Cinco Ranch Blvd, Right on Spring Green Blvd, Left on Middlesprings, Left on Middlewood Manor, Right on Macklind Ridge. The house is at the end of the street on the left corner. WaterSource: Public Security Features: Prewired
How much is this property worth?
Curious about this home's true market value? Use our free Home Evaluation Tool to instantly get a personalized Comparative Market Analysis (CMA) report. Make smarter, data-driven decisions before you buy.

Nearby Home Value
| Address | Estimate | Bed | Bath | Sq. Ft | Lot Size |
|---|---|---|---|---|---|
| 1021 & 1033 Roesner Road, Katy, TX, 77494 | $1,200,000 | 3 | 2 | 1,736 | 1,736 SqFt |
| 3563 Blue Mockingbird S.., Katy, TX, 77494 | $304,990 | 3 | 3 | 1,913 | 1,913 SqFt |
| 28714 Wildthorne Court, Katy, TX, 77494 | $498,000 | 4 | 3 | 2,640 | 2,640 SqFt |
| 28534 Enclave Park Circle, Katy, TX, 77494 | $644,900 | 4 | 5 | 3,290 | 3,290 SqFt |
| 5819 Ashley Spring Court, Katy, TX, 77494 | $640,000 | 4 | 4 | 3,251 | 3,251 SqFt |
| 6226 Misty Terrace Court, Katy, TX, 77494 | $729,999 | 7 | 5 | 5,300 | 5,300 SqFt |
| 22114 Blossom Meadow Co.., Katy, TX, 77494 | $435,000 | 4 | 3 | 2,605 | 2,605 SqFt |
| 3323 Baden Oaks Court, Katy, TX, 77494 | $490,000 | 5 | 3 | 2,330 | 2,330 SqFt |
| 22138 Grand Mist Drive, Katy, TX, 77494 | $530,000 | 4 | 3 | 2,861 | 2,861 SqFt |
| 22902 Greenrush Drive, Katy, TX, 77494 | $563,000 | 4 | 4 | 3,058 | 3,058 SqFt |
Similar Homes To 27619 Macklind Ridge Lane
Nearby For Sale


Copyright 2026, Houston REALTORS® Information Service, Inc. The information provided is exclusively for consumers’ personal, non-commercial use, and may not be used for any purpose other than to identify prospective properties consumers may be interested in purchasing. Information is deemed reliable but not guaranteed.
ByOwner last updated this listing 07/06/2026 @ 02:21
More Cities with for Sale by Owner Homes
- Katy Homes For Sale By Owner
- Richmond Homes For Sale By Owner
- Sugar Land Homes For Sale By Owner
- Fulshear Homes For Sale By Owner
- Brookshire Homes For Sale By Owner
- Jersey Village Homes For Sale By Owner
- Cypress Homes For Sale By Owner
- Simonton Homes For Sale By Owner
- Meadows Place Homes For Sale By Owner
- Pattison Homes For Sale By Owner
- Stafford Homes For Sale By Owner
- Rosenberg Homes For Sale By Owner
- Orchard Homes For Sale By Owner
- Bellaire Homes For Sale By Owner
- Missouri City Homes For Sale By Owner
- Hockley Homes For Sale By Owner
- Wallis Homes For Sale By Owner
- San Felipe Homes For Sale By Owner
- Fresno Homes For Sale By Owner
- Waller Homes For Sale By Owner
Homes around $725,000










Verify Your Email
Please enter the 6-digit verification code
sent to your email address.