
1580 Pine Springs Street Ne NE
Kalkaska, Michigan 49646

 4
4
Bed
 4.5
4.5
Bath
 3,308
3,308Sqft
 0.35
0.35Acre(Lot)
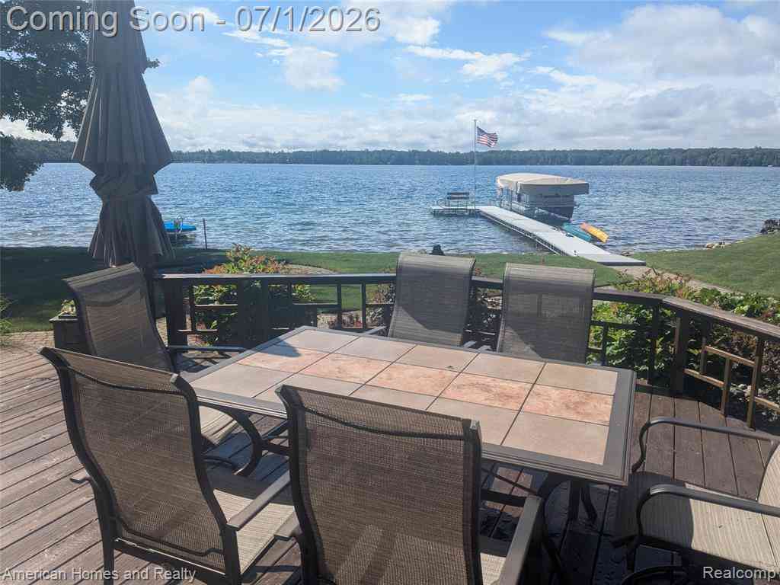
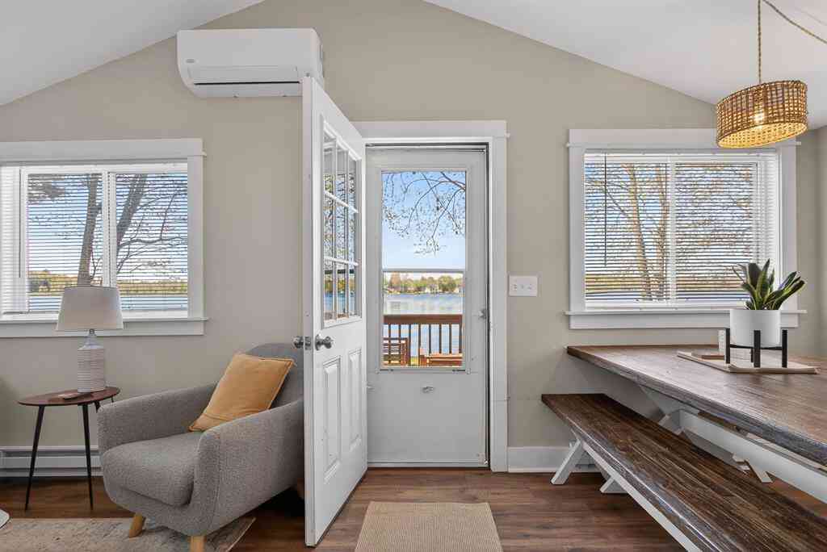
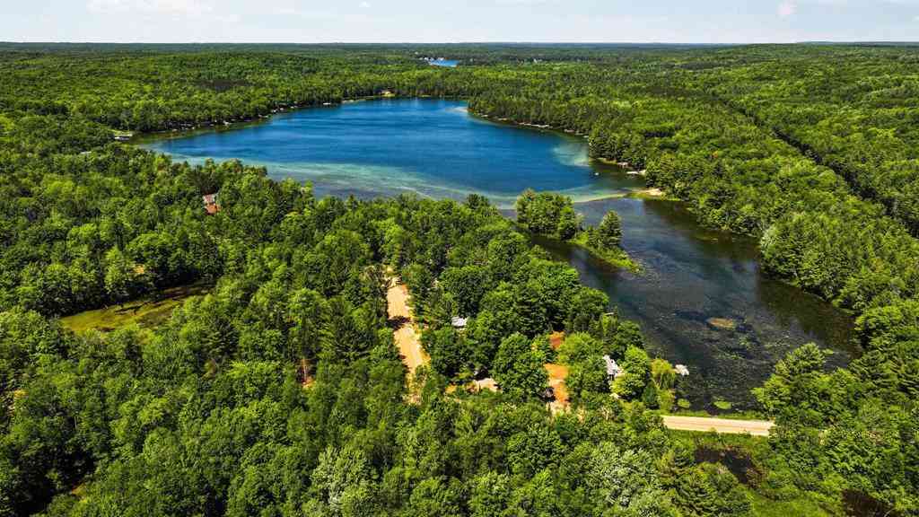
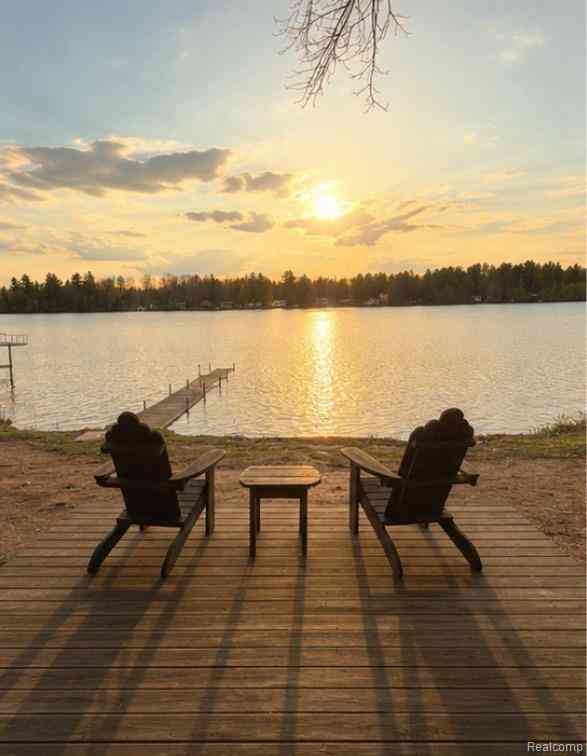
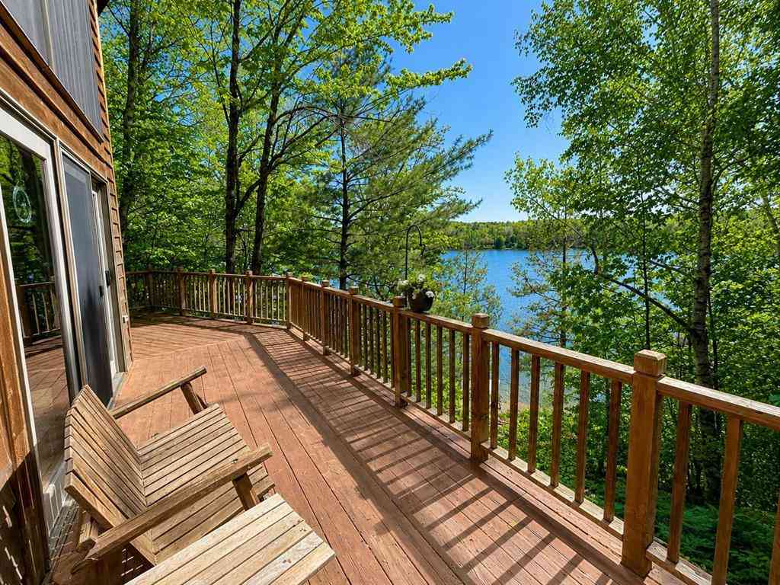

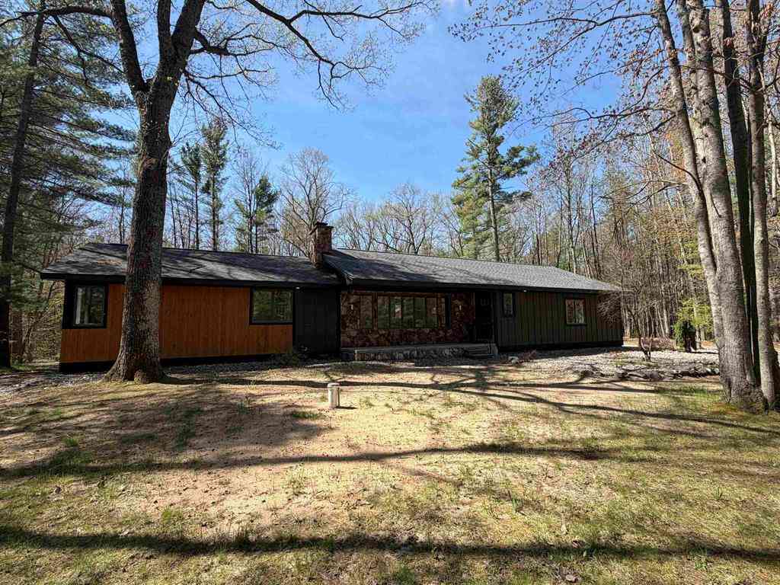
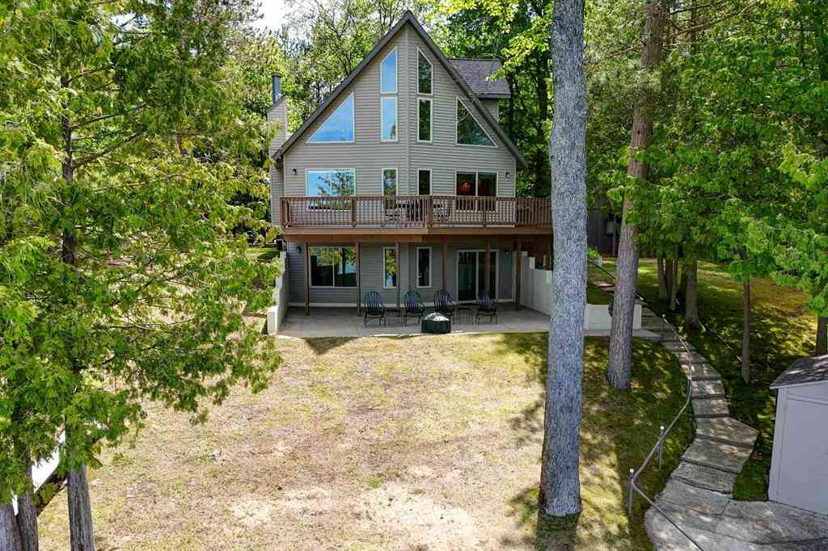
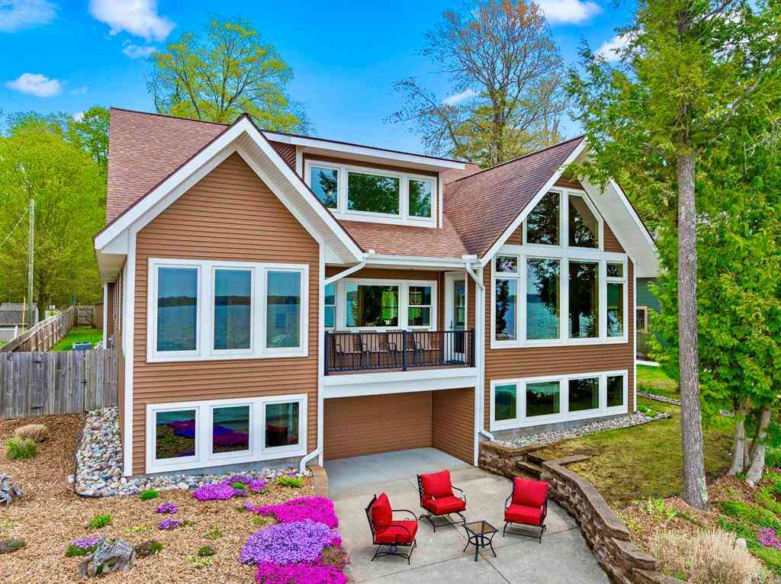
100 ft of pristine, sandy-bottom waterfront on All-Sports Bear Lake. Experience luxury lake living in this exceptionally designed, custom-built 3,300 sq ft home. From the moment you step into the grand foyer, you are greeted by stunning views of crystal-clear water through a two-story wall of windows, anchored by a magnificent floor-to-ceiling stone fireplace. Open-Concept Living: Designed for effortless entertaining, flowing seamlessly out to an expansive lakeside deck. Chef’s Kitchen: Features custom cherry cabinetry, premium solid surface countertops, a two-tier island, double wall ovens, a gas stove, a trash compactor, and a brand-new refrigerator. Dining Room: Includes a built-in buffet and a spacious dining area that comfortably seats 12. Main-Floor Primary Suite: A private retreat w

 Property Details
 Map
Map
 Map
Map
 Features
-
Bedroom Information
Total Bedrooms: 4Bathroom Information
Total Baths: 4.5 Full Baths: 4 Half Baths: 1 -
Room Information
Total Rooms: 14 Porches: Deck,PorchInterior Features
Furnished - Partially Roof: Asphalt Fireplace: Yes -
Heating & Cooling
Heating: Forced Air Heating Fuel: Natural GasFireplace
Great Room
-
Building Information
Year Built: 2001 Building Stories: 1 1/2 Story Fireplace: Great Room Roof: Asphalt Foundation/Basement: Crawl Architecture: Contemporary -
Exterior Features
Construction: Vinyl -
Utility Features
Sewer: Septic Tank (Existing) -
Water
Well (Existing)
-
Lot Information
Lot Size: 0.35 Lot Dimensions: 146x166x100x125 Frontage Feet: 146 Waterfront: All Sports Lake Waterfront Description: Lake Front,Private Water Frontage,Water Front -
Property Information
SQ ft: 3308 Subdivision: Birchwood Spgs Financing: Cash,Conventional
-
Listing Price Information
Original List Price: $980,000 -
Listing Information
Possession: Negotiable Legal Description: PARCEL B: THAT PART OF LOTS 26 AND 27 OF THE RECORDED PLAT OF BIRCHWOOD SPRINGS A PART OF GOVT LOT 5 SEC 17 T27N-R5W DESC AS BEG AT THE NE COR OF SD LOT 27 TH S 05 DEG 20'03"W ALG THE E LI OF SD LOT 27 189.32 FT (RECORDED AS S 04 DEG 51'W 191.95 FT) TO A TRAVERSE LI ALG THE SHORE OF BEAR LAKE TH S 58 DEG 07'10"W ALG SD TRAVERSE LI 44.24 FT (RECORDED AS S 58 DEG 47'W 44.06 FT) TH S 54 DEG 47'00"W (RECORDED AS S 54 DEG 47'W) 55.76 FT TH N 14 DEG 12'18"E 43.26 FT TH N 05 DEG 33'19"W 59.80 FT TO THE LOT LI COMMON TO LOTS 26 & 27 OF SD PLAT TH CONT N 05 DEG 33'19"W 69.85 FT TH N 38 DEG 29'57"E 83.22 FT TO THE ROW OF PINE ST TH SE'LY 13.68 FT ALG SD ROW LI AND THE ARC OF A 40 FT RADIUS CURVE TO THE LEFT CHORD OF S 74 DEG 49'58"E 13.62 FT TO THE
-
Tax Information
Annual Tax: $7,162 Parcel Number: 00122502700 -
Possession
Negotiable -
Legal Information
Legal Description: Section: PARCEL B: THAT PART OF LOTS 26 AND 27 OF THE RECORDED PLAT OF BIRCHWOOD SPRINGS A PART OF GOVT LOT 5 SEC 17 T27N-R5W DESC AS BEG AT THE NE COR OF SD LOT 27 TH S 05 DEG 20'03"W ALG THE E LI OF SD LOT 27 189.32 FT (RECORDED AS S 04 DEG 51'W 191.95 FT) TO A TRAVERSE LI ALG THE SHORE OF BEAR LAKE TH S 58 DEG 07'10"W ALG SD TRAVERSE LI 44.24 FT (RECORDED AS S 58 DEG 47'W 44.06 FT) TH S 54 DEG 47'00"W (RECORDED AS S 54 DEG 47'W) 55.76 FT TH N 14 DEG 12'18"E 43.26 FT TH N 05 DEG 33'19"W 59.80 FT TO THE LOT LI COMMON TO LOTS 26 & 27 OF SD PLAT TH CONT N 05 DEG 33'19"W 69.85 FT TH N 38 DEG 29'57"E 83.22 FT TO THE ROW OF PINE ST TH SE'LY 13.68 FT ALG SD ROW LI AND THE ARC OF A 40 FT RADIUS CURVE TO THE LEFT CHORD OF S 74 DEG 49'58"E 13.62 FT TO THE
-
Parking Information
Has Garage: Yes Garage Size: 2 Car Garage Description: Electricity,Door Opener,Heated,Attached,Driveway -
Multi-Unit Information
Road Frontage: Gravel,Paved
-
School Information
School District: Kalkaska -
Fire Place Information
Fire Place: Yes Fire Place Location: Great Room Fire Place Type: Gas -
Utility Information
Water: Well (Existing) Sewer: Septic Tank (Existing)
How much is this property worth?
Curious about this home's true market value? Use our free Home Evaluation Tool to instantly get a personalized Comparative Market Analysis (CMA) report. Make smarter, data-driven decisions before you buy.

Nearby Home Value
| Address | Estimate | Bed | Bath | Sq. Ft | Lot Size |
|---|---|---|---|---|---|
| 6777 Blue Lake Road, Ne , Kalkaska, MI, 49646 | $785,000 | 4 | 3 | 2,000 | 2,000 SqFt |
| 5446 Blue Lake Road, Ne , Kalkaska, MI, 49646 | $169,000 | 3 | 1 | 1,308 | 1,308 SqFt |
| 5364 Blue Lake Road, Ne , Kalkaska, MI, 49646 | $179,900 | 1 | 1 | 750 | 750 SqFt |
| 7149 W Blue Lake Road, .., Kalkaska, MI, 49646 | $229,900 | 3 | 2 | 1,456 | 1,456 SqFt |
| 12575 M-72 , Kalkaska, MI, 49646 | $90,000 | 2 | 1 | 882 | 882 SqFt |
| 262 E Bear Lake Road Ne , Kalkaska, MI, 49646 | $189,900 | 3 | 2 | 1,152 | 1,152 SqFt |
| 318 E Bear Lake Road , Kalkaska, MI, 49646 | $239,900 | 3 | 1 | 1,040 | 1,040 SqFt |
| 377 E Bear Lake Road , Kalkaska, MI, 49646 | $112,500 | 2 | 1 | 924 | 924 SqFt |
| 1515 NE W Bear Lake Road , Kalkaska, MI, 49646 | $249,000 | 2 | 1 | 960 | 960 SqFt |
| 10852 NE Black Bear Road , Kalkaska, MI, 49646 | $559,000 | 3 | 3 | 1,718 | 1,718 SqFt |
Similar Homes To 1580 Pine Springs Street Ne NE
Nearby For Sale




Disclosure: The accuracy of all information, regardless of source, is not guaranteed or warranted. All information should be independently verified. Any use of search facilities of data on the site, other than by a consumer looking to purchase real estate, is prohibited. IDX provided courtesy of Realcomp II Ltd., via ByOwner.com and REALCOMP, Copyright 2026 Realcomp II Ltd. Shareholders. REALTOR (R) licensed in the state of Michigan. The listing broker’s offer of compensation is made only to participants of the MLS where the listing is filed and to participants of any data share partner MLS.
ByOwner last updated this listing 07/06/2026 @ 19:32
More Cities with for Sale by Owner Homes
- Kalkaska Homes For Sale By Owner
- Rapid City Homes For Sale By Owner
- South Boardman Homes For Sale By Owner
- Mancelona Homes For Sale By Owner
- Fife Lake Homes For Sale By Owner
- Alden Homes For Sale By Owner
- Bellaire Homes For Sale By Owner
- Williamsburg Homes For Sale By Owner
- Elmira Homes For Sale By Owner
- Frederic Homes For Sale By Owner
- Grayling Homes For Sale By Owner
- Kewadin Homes For Sale By Owner
- Elk Rapids Homes For Sale By Owner
- Lake City Homes For Sale By Owner
- Central Lake Homes For Sale By Owner
- Kingsley Homes For Sale By Owner
- Roscommon Homes For Sale By Owner
- Manton Homes For Sale By Owner
- Gaylord Homes For Sale By Owner
- Ellsworth Homes For Sale By Owner
Homes around $980,000






Verify Your Email
Please enter the 6-digit verification code
sent to your email address.