
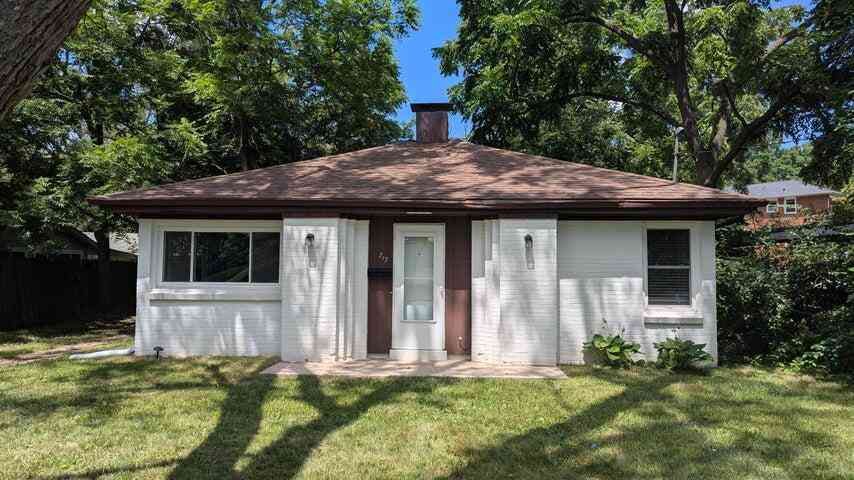
717 Royce Avenue
Kalamazoo, MI 49001

 2
2
Bed
 1
1
Bath
 844
844Sqft
 0.18
0.18Acre(Lot)
Art Deco Vibes hint at the style found in this charming Milwood home, with its unique nooks and period accents including coved ceilings, corner windows, and curved ceiling element in kitchen. Cozied away in a quiet, single-entrance street just yards from Monarch Mill Pond, this 2 BR, 1 Bth charmer includes fresh paint, updated appliances, newer HVAC, much updated flooring, 1.5 car garage and a fenced yard. Primary BR includes two closets. Bath has been nicely updated with freshly glazed tub, new vanity, new sink, and new tile. Enjoy the convenience of Milwood life with restaurants, shopping, and parks within a few blocks, all at an affordable cost. Seller will provide up to 3% concession for closing costs!
 Property Details
 Map
Map
 Map
Map
What's Nearby
Nearby Areas
 Features
-
Bedroom Information
Total Bedrooms: 2Bathroom Information
Total Baths: 1 Full Baths: 1Water/Sewer
Sewer: PublicRoom Information
Other Rooms: 4 -
Flooring Information
Carpet, Ceramic Tile, Laminate -
Roofing Information
Composition -
Interior Features
Eat-in Kitchen Roof: Composition Appliances: Dryer, Range, Refrigerator, Washer Laundry Features: Electric Dryer Hookup, Main Level, Washer Hookup -
Heating & Cooling
Heating: Forced Air WaterSource: Public -
Fireplace
Number of Fireplaces: 0 Fireplace Features: 0
-
Building Information
Year Built: 1941 Construction Materials: Brick, Wood Siding Basement: Slab Roof: Composition -
Exterior Features
Porch: Patio -
Road Types
Paved -
Fencing
Fenced Back, Chain Link -
Laundry Features
Electric Dryer Hookup, Main Level, Washer HookupPatio And Porch
PatioFencing
Fenced Back, Chain Link
-
Lot Information
Lot Dimensions: 60 x 132 Lot Description: Level Lot Size Area: 0.18 Acres Lot Square Feet: 7,841 Waterfront: Pond Stories: 1 Main Square Feet: 844Property Information
Property Type: Residential Sub Type: Single Family Residence Style: Ranch SQ ft (Living Area): 844 Subdivision: Westnedge Manor Source Neighborhood: Westnedge Manor Construction Materials: Brick, Wood Siding Property Age: 85
-
Listing Price Information
Listing Id: 26033941 ist Price: $170,000 List Price Tot SqFt: $201 Listing Terms Cash, MSHDA, Conventional -
Listing Information
Possession: Close Of Escrow
-
Tax Information
Parcel Number: 06-34-283-001 Annual Tax: $2,918 Tax Year: 2025 Taxes: G 34-16-4A2 SEC 34-2-11 BEG AT A PT IN N LI ROYCE AVE 280FT S 89DEG 47MIN W OF SW COR LOT 9 REC PLAT WESTNEDGE MANOR TH N 0DEG 13MIN W 132FT TH S 89DEG 47MIN W 60FT TH S 0DEG 13 MIN E 132FT TO N LI SD AVE TH N 89DEG 47MIN E 60FT TO BEGIN.
-
Parking Information
# of Garage Spaces: 1.5 Has Garage: Yes Garage Faces Front, Detached
-
School Information
Elementary School: Milwood Elementary SchoolElementary School District:Junior High School: Milwood Magnet SchoolSenior High School: Loy Norrix High SchoolSenior High School District: Kalamazoo -
Utility Information
Natural Gas Connected, High-Speed Internet
How much is this property worth?
Curious about this home's true market value? Use our free Home Evaluation Tool to instantly get a personalized Comparative Market Analysis (CMA) report. Make smarter, data-driven decisions before you buy.

Nearby Home Value
| Address | Estimate | Bed | Bath | Sq. Ft | Lot Size |
|---|---|---|---|---|---|
| 3639 Miller Road, Kalamazoo, MI, 49001 | $199,000 | 3 | 1 | 1,068 | 1,068 SqFt |
| 2222 Southern Avenue, Kalamazoo, MI, 49001 | $234,900 | 4 | 1 | 1,626 | 1,626 SqFt |
| 2121 Lakewood Drive, Kalamazoo, MI, 49001 | $315,000 | 4 | 2 | 2,075 | 2,075 SqFt |
| 2109 Bloomfield Avenue, Kalamazoo, MI, 49001 | $245,000 | 3 | 1 | 1,780 | 1,780 SqFt |
| 2022 Paddington Road, Kalamazoo, MI, 49001 | $240,000 | 3 | 1 | 1,250 | 1,250 SqFt |
| 1622 Olive Street, Kalamazoo, MI, 49001 | $69,000 | 2 | 2 | 1,156 | 1,156 SqFt |
| 1710 Humphrey Street, Kalamazoo, MI, 49001 | $59,900 | 4 | 1 | -- | |
| 1412 E Alcott Street, Kalamazoo, MI, 49001 | $60,000 | 3 | 1 | 1,133 | 1,133 SqFt |
| 1227 Reycraft Drive, Kalamazoo, MI, 49001 | $245,000 | 3 | 1 | 1,724 | 1,724 SqFt |
| 1303 Homecrest Avenue, Kalamazoo, MI, 49001 | $249,900 | 3 | 2 | 1,631 | 1,631 SqFt |
Similar Homes To 717 Royce Avenue
Nearby For Sale





ByOwner last updated this listing 07/07/2026 @ 12:22
More Cities with for Sale by Owner Homes
- Kalamazoo Homes For Sale By Owner
- Galesburg Homes For Sale By Owner
- Scotts Homes For Sale By Owner
- Climax Homes For Sale By Owner
- Parchment Homes For Sale By Owner
- Richland Homes For Sale By Owner
- Portage Homes For Sale By Owner
- Augusta Homes For Sale By Owner
- Vicksburg Homes For Sale By Owner
- Oshtemo Homes For Sale By Owner
- Hickory Corners Homes For Sale By Owner
- Fulton Homes For Sale By Owner
- East Leroy Homes For Sale By Owner
- Schoolcraft Homes For Sale By Owner
- Plainwell Homes For Sale By Owner
- Leonidas Homes For Sale By Owner
- Mattawan Homes For Sale By Owner
- Athens Homes For Sale By Owner
- Delton Homes For Sale By Owner
- Mendon Homes For Sale By Owner
Homes around $170,000



Verify Your Email
Please enter the 6-digit verification code
sent to your email address.