
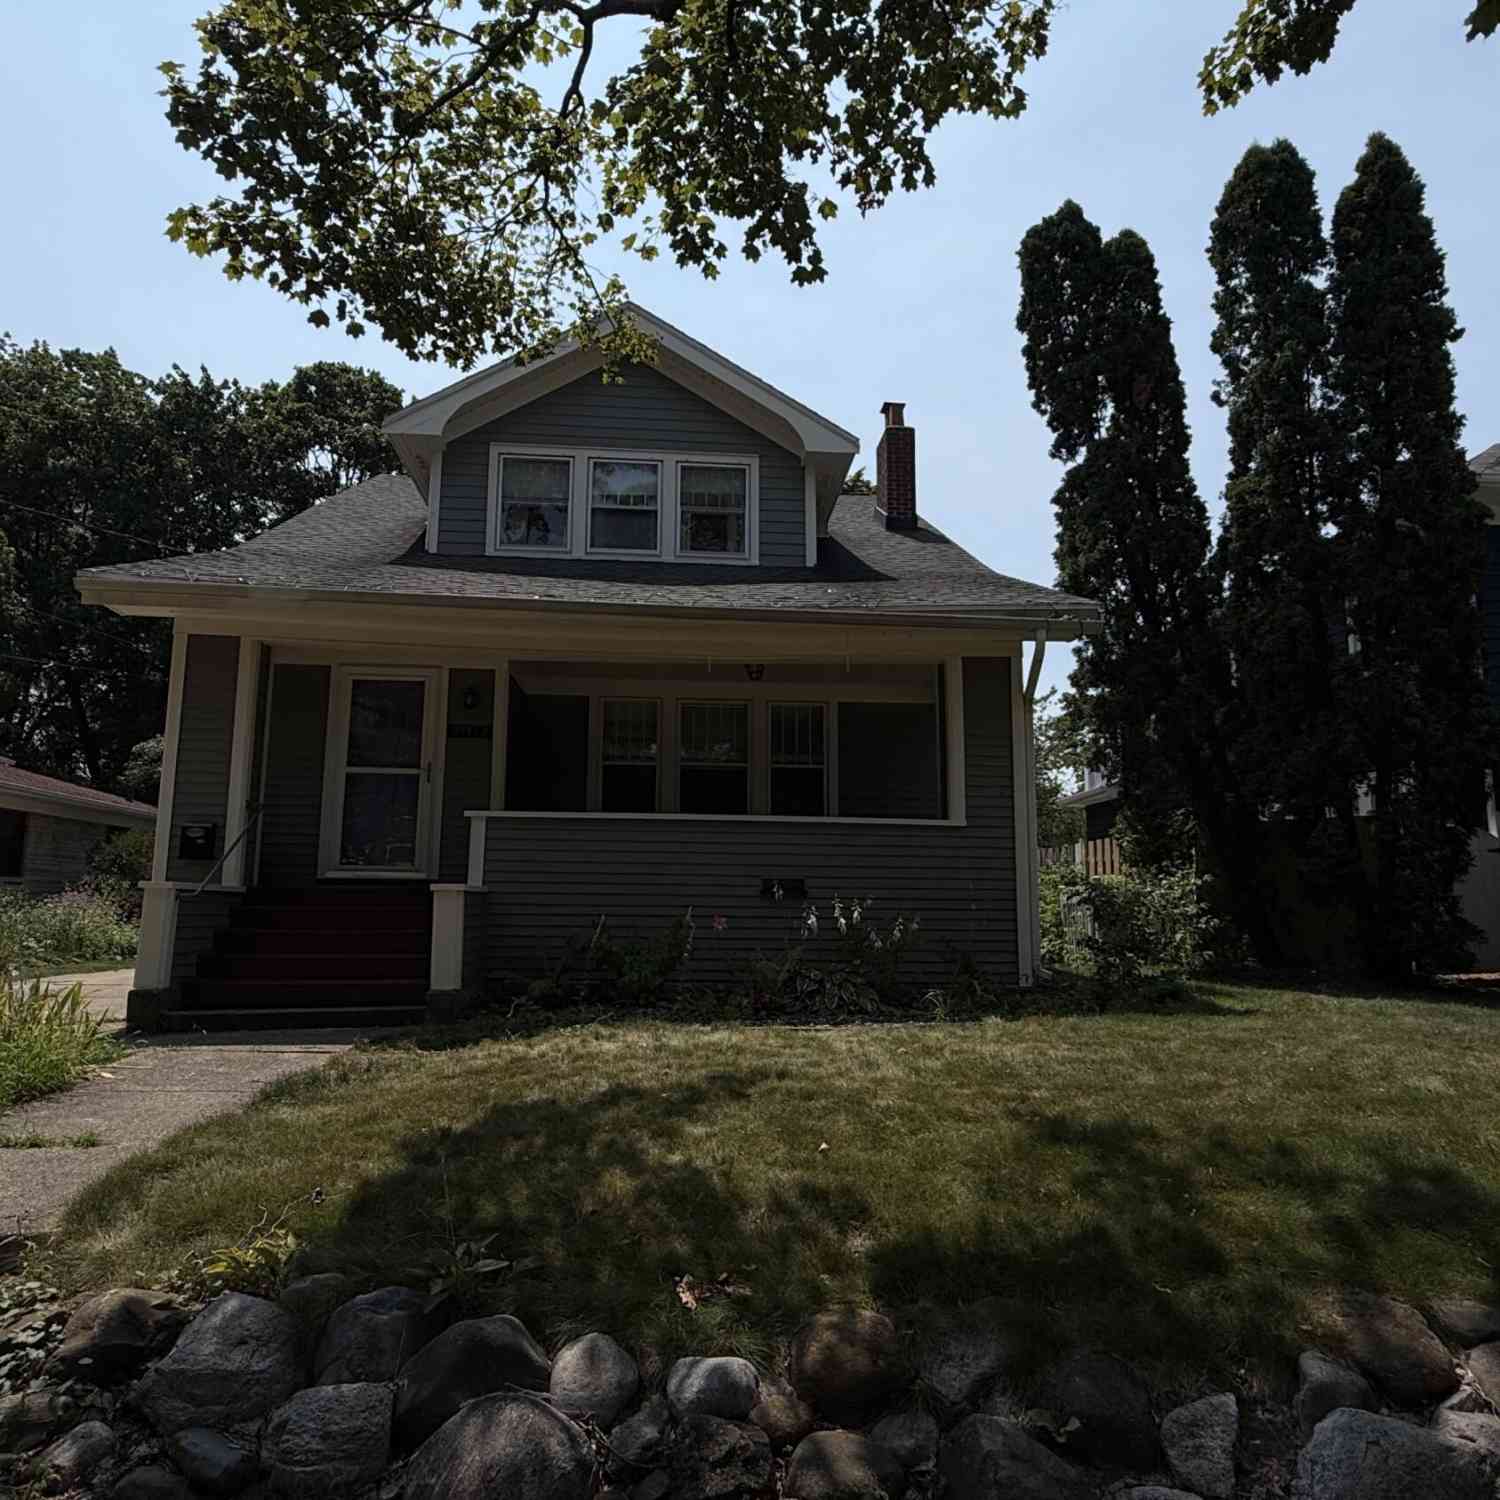
321 Inkster
Kalamazoo, MI 49001

 4
4
Bed
 2
2
Bath
 1,718
1,718Sqft
 0.15
0.15Acre(Lot)
Welcome to this charming four-bedroom, 1.5-bathroom single-family residence in Kalamazoo, offering 1,718 square feet of finished living space. This home provides comfortable room for everyday living with multiple bedrooms including one that could be a primary on main floor with 1/2 bath attached. The property includes a one-car garage and fully fenced back yard for Rover. This classic Craftsman home includes incredible woodwork, a 4 season porch with sliders, wood floors, a claw foot tub and walk in closets. Right across the street from Parkwood Upjohn Elementary and with a sidewalk, this home is great for getting to shopping, schools, transportation and more! Freshly painted exterior and interior along with new flooring in kitchen, main floor bath and entry way are just some of the updat

 Property Details
 Map
Map
 Map
Map
What's Nearby
Nearby Areas
 Features
-
Bedroom Information
Total Bedrooms: 4 Window Feature: Storms, Screens, Bay/Bow, Garden Window, Window TreatmentsBathroom Information
Total Baths: 2 Full Baths: 1 Half Baths: 1Water/Sewer
Sewer: PublicRoom Information
Other Rooms: 8 -
Flooring Information
Laminate, Vinyl, Wood -
Roofing Information
Shingle -
Interior Features
Ceiling Fan(s), Broadband, Hot Tub Spa Roof: Shingle Appliances: Dishwasher, Disposal, Dryer, Range, Refrigerator, Washer, Water Softener Owned Laundry Features: In Basement, Laundry Chute -
Heating & Cooling
Heating: Forced Air Cooling: Central Air WaterSource: Public -
Fireplace
Fireplace: Yes Number of Fireplaces: 1 Fireplace Features: 1
-
Building Information
Year Built: 1927 Construction Materials: Wood Siding Security System: Fire Sprinkler System, Smoke Detector(s) Basement: Full Roof: Shingle -
Exterior Features
Play EquipmentPorch: Covered, Deck, Enclosed, Porch(es), Screened -
Road Types
Paved -
Fencing
Fenced Back -
Laundry Features
In Basement, Laundry ChutePatio And Porch
Covered, Deck, Enclosed, Porch(es), ScreenedFencing
Fenced Back
-
Lot Information
Lot Dimensions: 49.5 x 132 Lot Description: Sidewalk, Wooded Lot Size Area: 0.15 Acres Lot Square Feet: 6,468 Stories: 2 Main Square Feet: 1718Property Information
Property Type: Residential Sub Type: Single Family Residence Style: Craftsman, Traditional SQ ft (Living Area): 1,718 Construction Materials: Wood Siding Property Age: 99
-
Listing Price Information
Listing Id: 26036186 ist Price: $325,000 List Price Tot SqFt: $189 Listing Terms Cash, FHA, VA Loan, MSHDA, Conventional -
Listing Information
Possession: Close Of Escrow
-
Tax Information
Parcel Number: 39000627302013 Annual Tax: $3,990 Tax Year: 2011 Taxes: 44224 replat of the West 1287ft of Sunrise Hgts Lot #13
-
Parking Information
# of Garage Spaces: 1 Has Garage: Yes Detached
-
School Information
Elementary School: Parkwood - Upjohn Elementary SchoolElementary School District:Senior High School District: Kalamazoo -
Utility Information
Phone Available, Natural Gas Available, Electricity Available, Cable Available, Phone Connected, Natural Gas Connected, Storm Sewer -
Location Information
Direction: S Westnedge to Inkster to home.
How much is this property worth?
Curious about this home's true market value? Use our free Home Evaluation Tool to instantly get a personalized Comparative Market Analysis (CMA) report. Make smarter, data-driven decisions before you buy.

Nearby Home Value
| Address | Estimate | Bed | Bath | Sq. Ft | Lot Size |
|---|---|---|---|---|---|
| 3639 Miller Road, Kalamazoo, MI, 49001 | $199,000 | 3 | 1 | 1,068 | 1,068 SqFt |
| 2213 Olmstead Road, Kalamazoo, MI, 49001 | $234,900 | 3 | 2 | 1,374 | 1,374 SqFt |
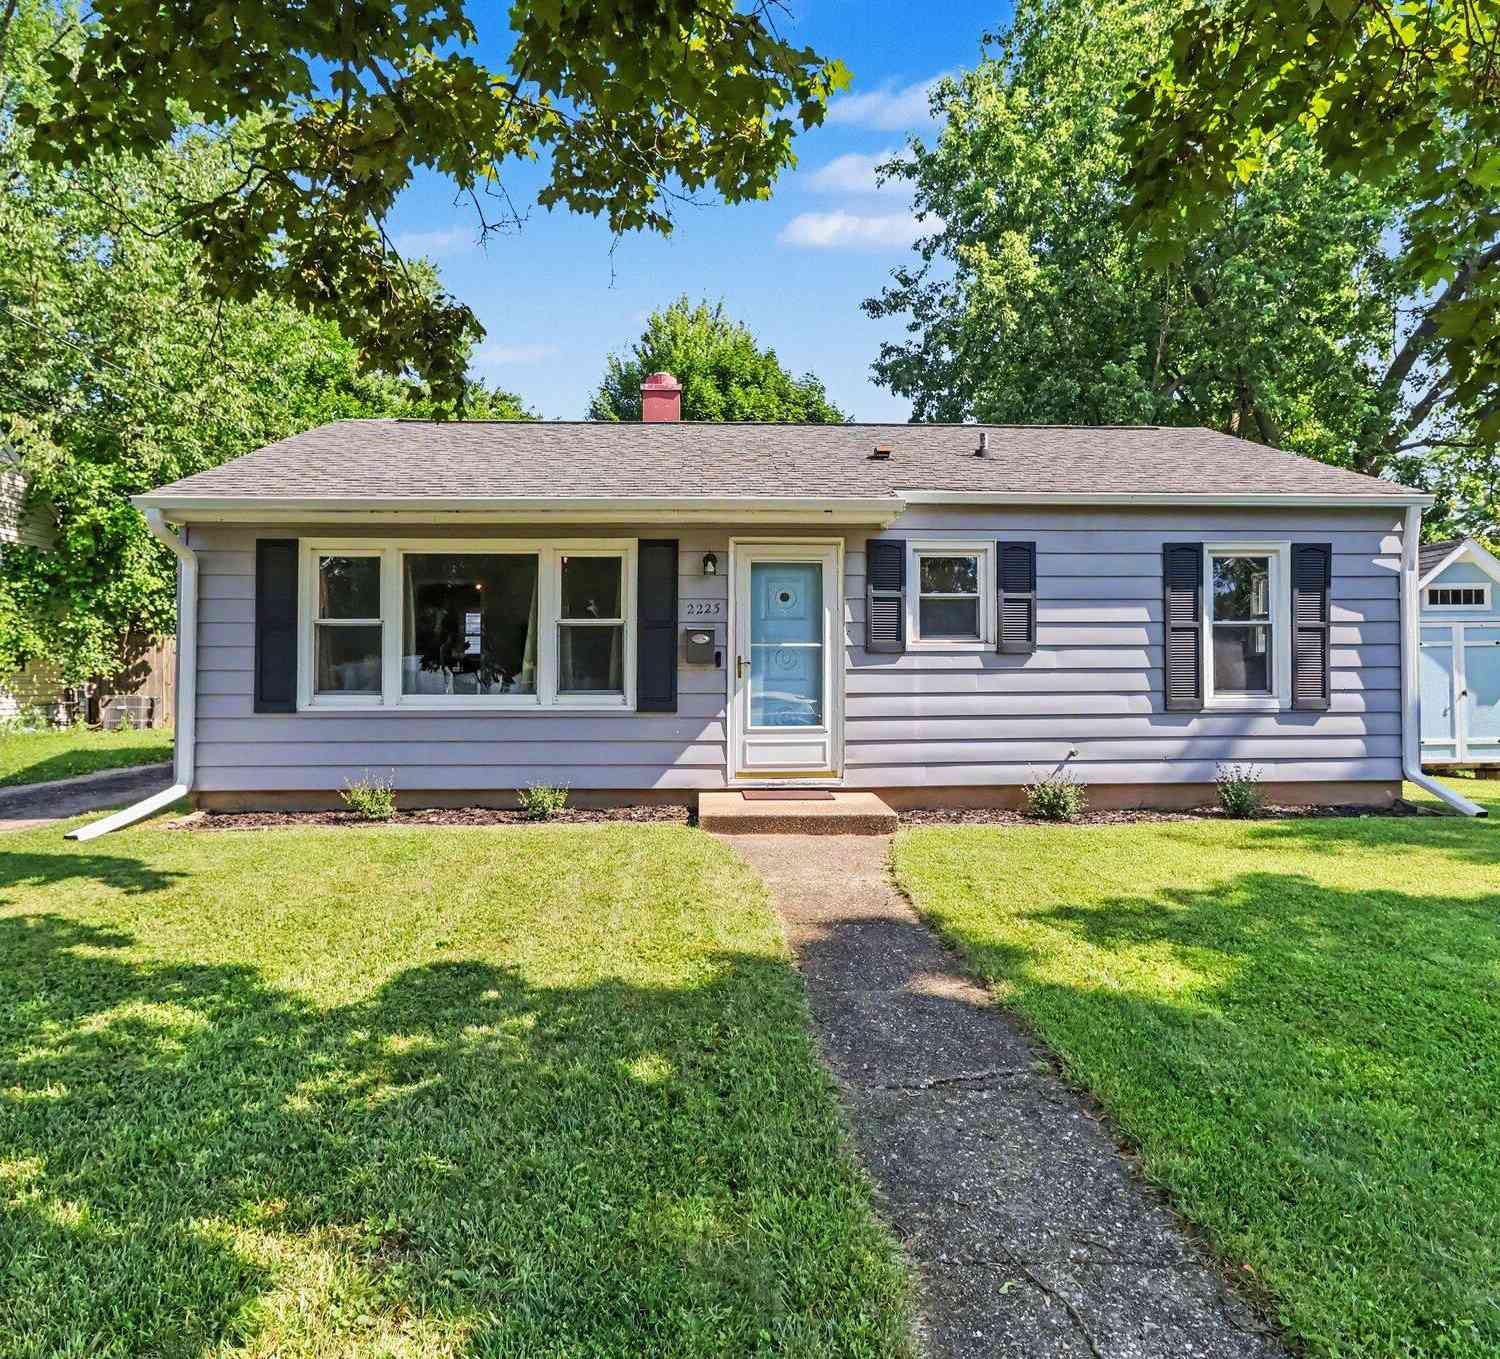
| 2225 Southern Avenue, Kalamazoo, MI, 49001 | $205,000 | 3 | 1 | 894 | 894 SqFt |
| 2121 Lakewood Drive, Kalamazoo, MI, 49001 | $309,000 | 4 | 2 | 2,075 | 2,075 SqFt |
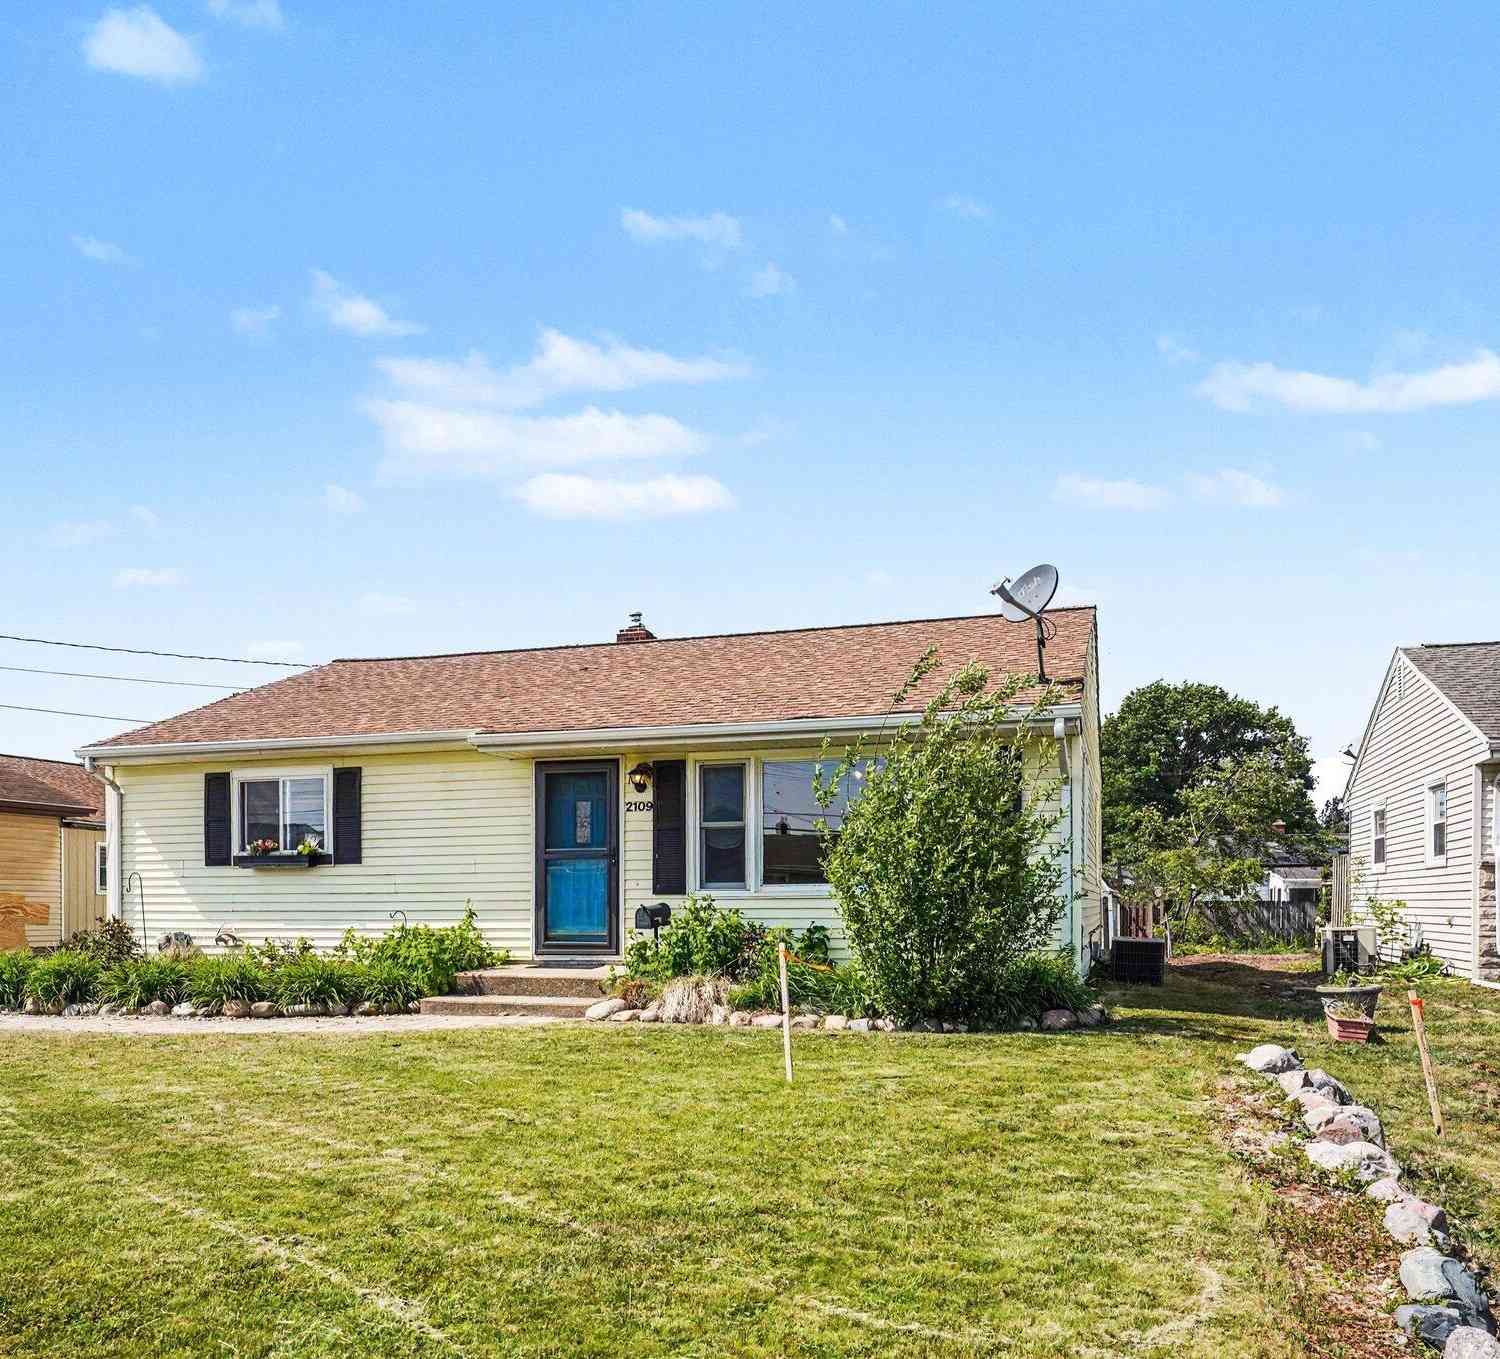
| 2109 Bloomfield Avenue, Kalamazoo, MI, 49001 | $245,000 | 3 | 1 | 1,780 | 1,780 SqFt |
| 1717 Lay Boulevard, Kalamazoo, MI, 49001 | $154,900 | 3 | 1 | 1,200 | 1,200 SqFt |
| 1622 Olive Street, Kalamazoo, MI, 49001 | $69,000 | 2 | 2 | 1,156 | 1,156 SqFt |
| 1710 Humphrey Street, Kalamazoo, MI, 49001 | $59,900 | 4 | 1 | -- | |
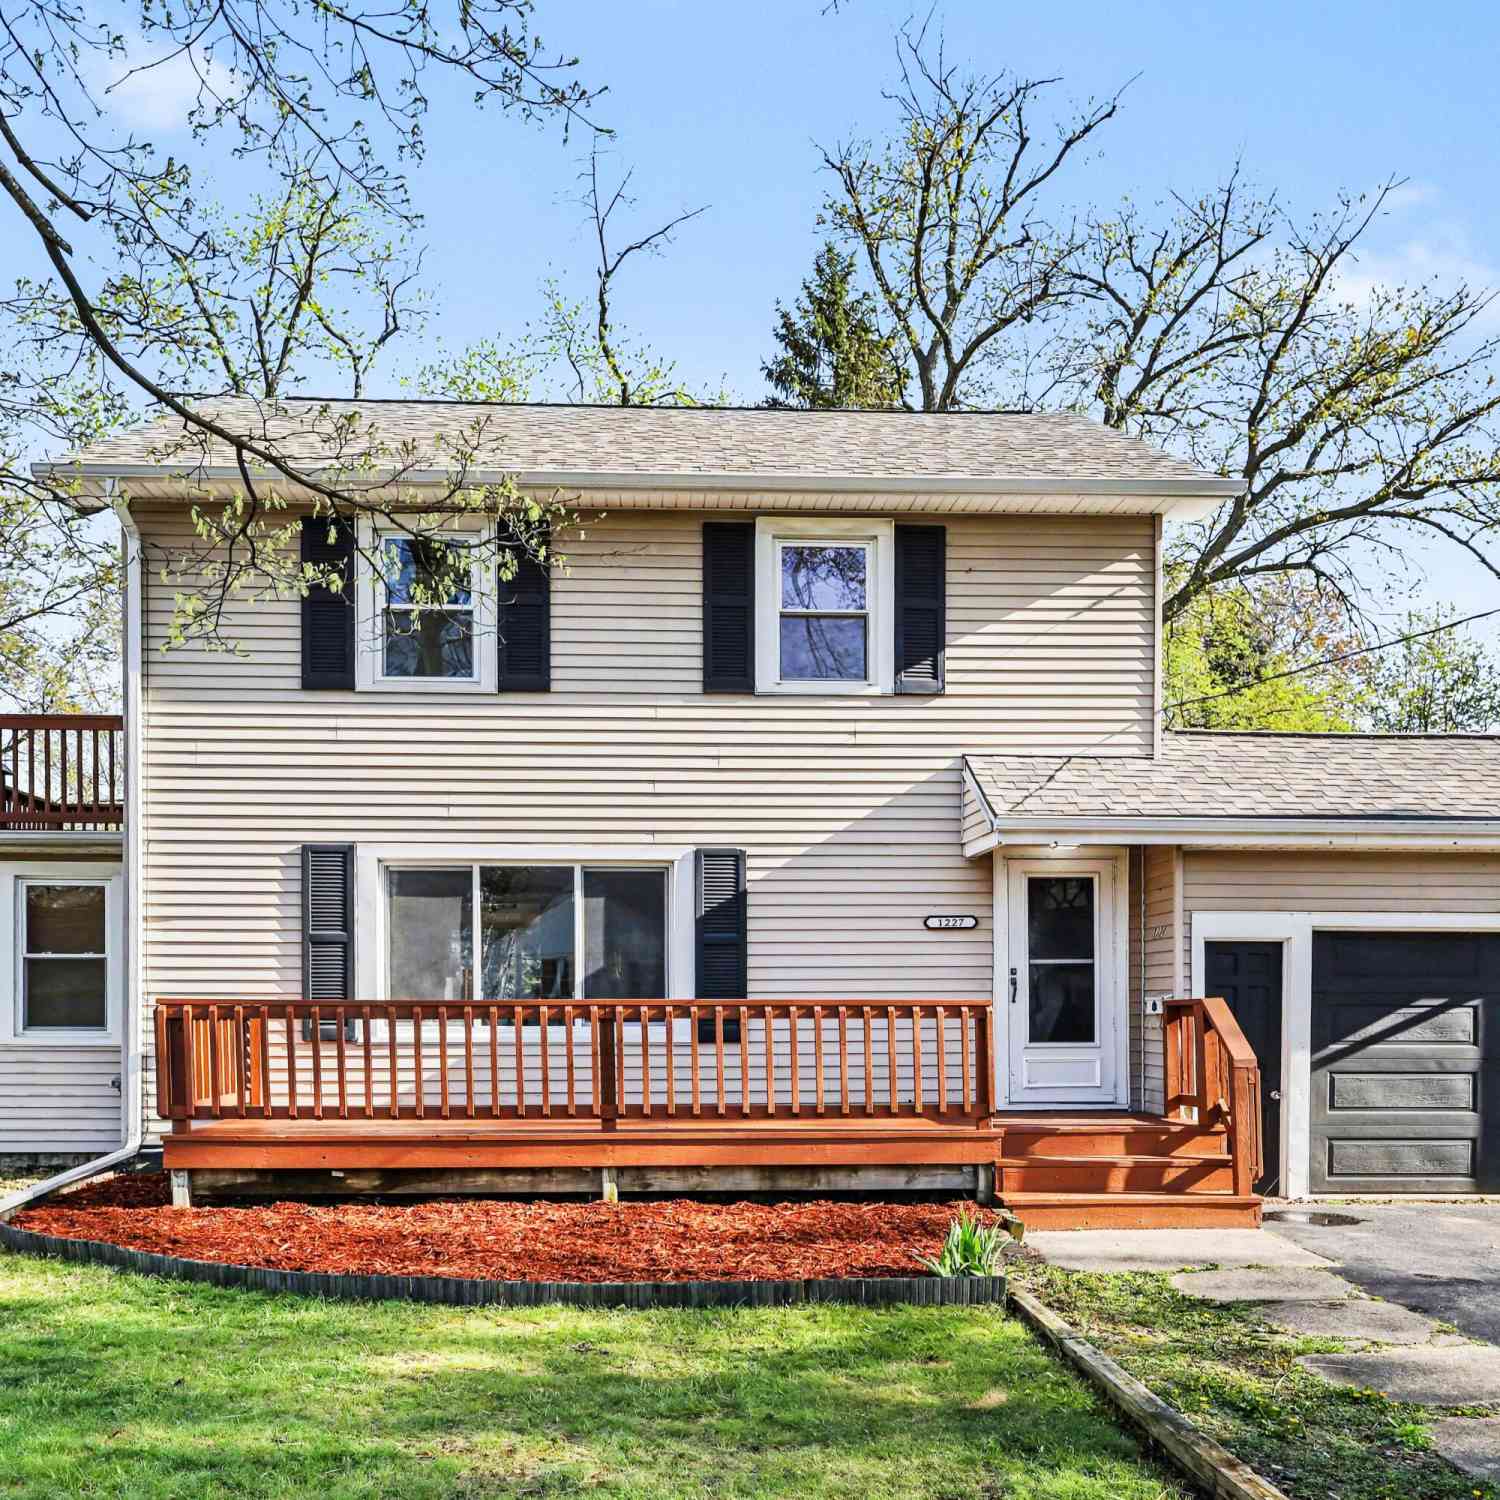
| 1227 E Cork Street, Kalamazoo, MI, 49001 | $249,900 | 3 | 2 | 1,843 | 1,843 SqFt |
| 1227 Reycraft Drive, Kalamazoo, MI, 49001 | $245,000 | 3 | 1 | 1,724 | 1,724 SqFt |
Similar Homes To 321 Inkster
Nearby For Sale





ByOwner last updated this listing 07/17/2026 @ 18:10
More Cities with for Sale by Owner Homes
- Kalamazoo Homes For Sale By Owner
- Galesburg Homes For Sale By Owner
- Scotts Homes For Sale By Owner
- Climax Homes For Sale By Owner
- Richland Homes For Sale By Owner
- Portage Homes For Sale By Owner
- Augusta Homes For Sale By Owner
- Vicksburg Homes For Sale By Owner
- Oshtemo Homes For Sale By Owner
- Hickory Corners Homes For Sale By Owner
- Fulton Homes For Sale By Owner
- East Leroy Homes For Sale By Owner
- Schoolcraft Homes For Sale By Owner
- Plainwell Homes For Sale By Owner
- Leonidas Homes For Sale By Owner
- Mattawan Homes For Sale By Owner
- Athens Homes For Sale By Owner
- Delton Homes For Sale By Owner
- Mendon Homes For Sale By Owner
- Battle Creek Homes For Sale By Owner
Homes around $325,000



Verify Your Email
Please enter the 6-digit verification code
sent to your email address.