
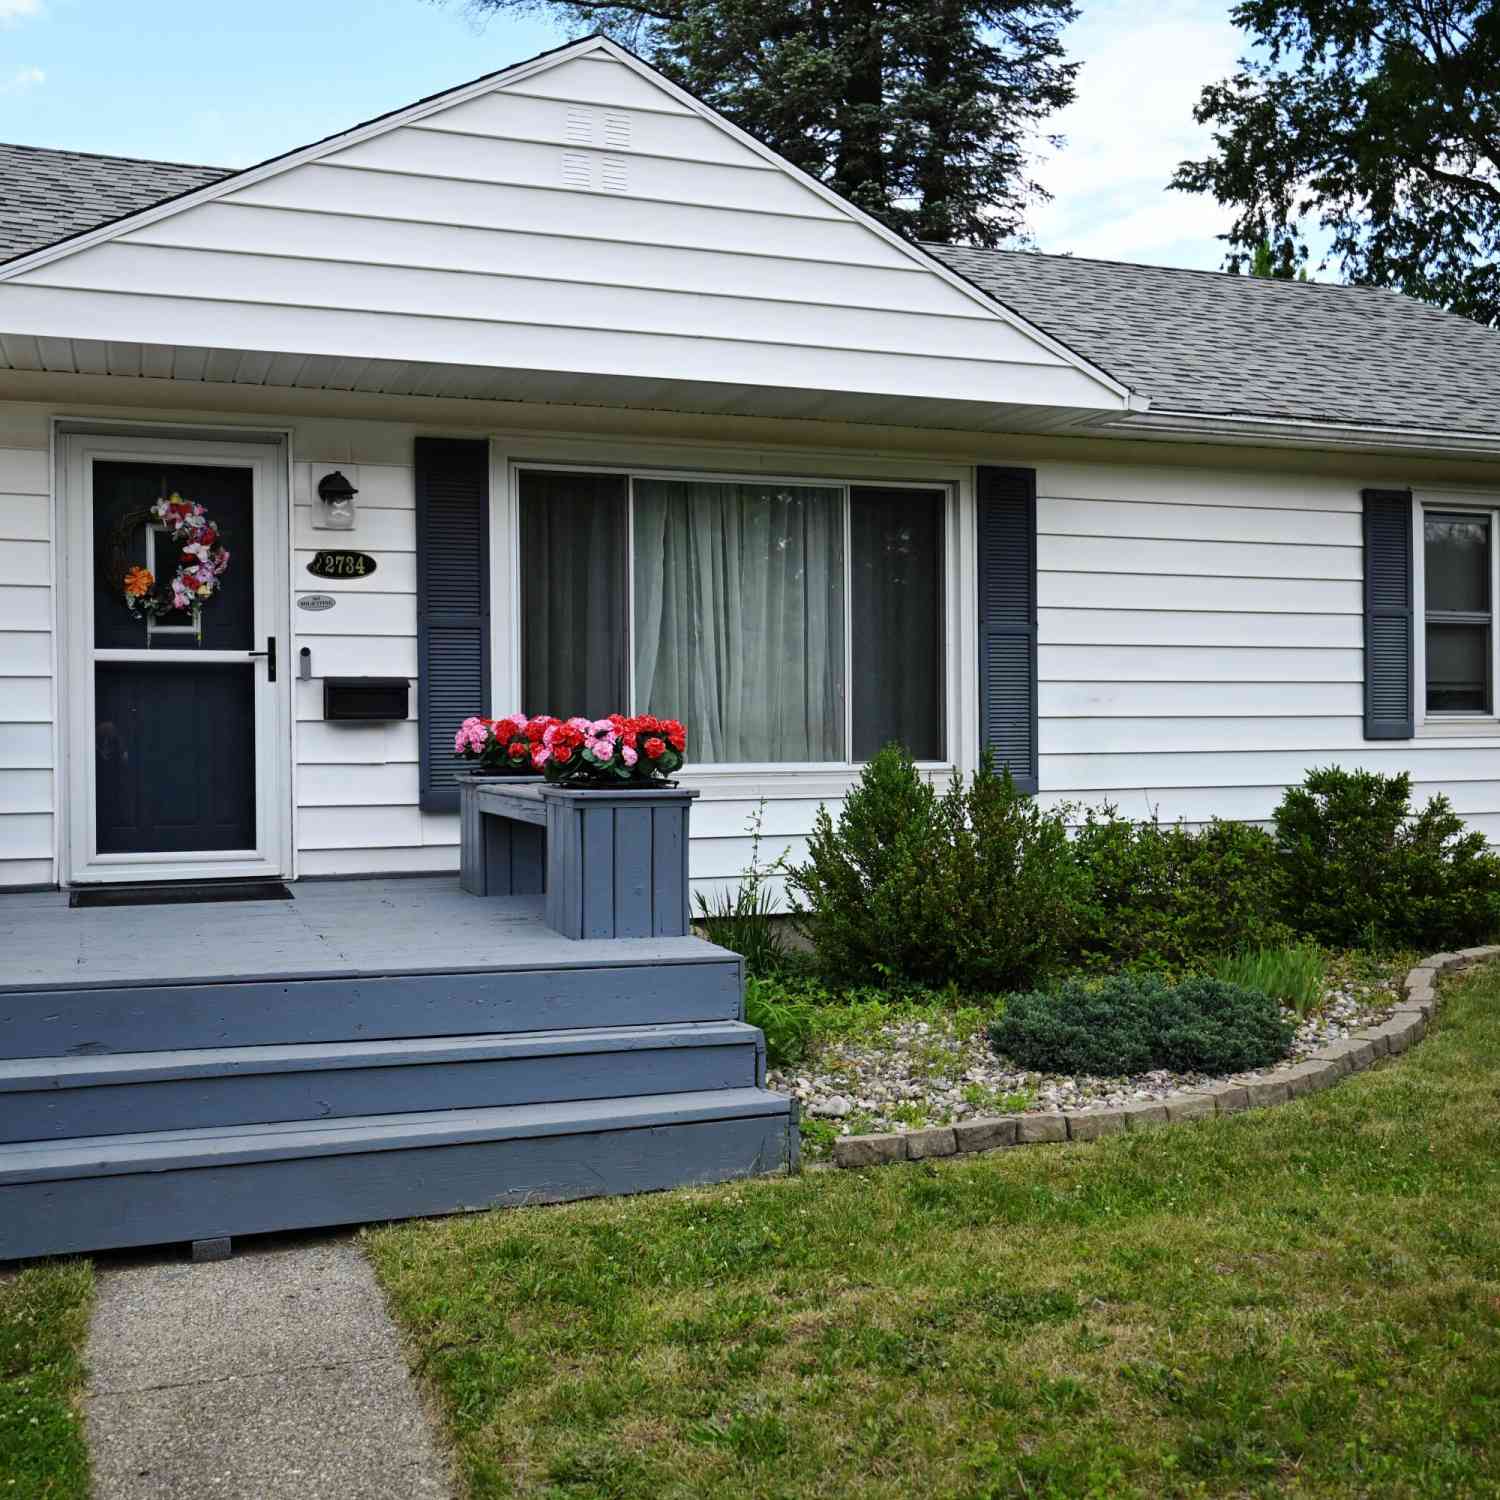
2734 Wellington Road
Kalamazoo, MI 49008

 3
3
Bed
 2
2
Bath
 1,637
1,637Sqft
 0.14
0.14Acre(Lot)
Welcome to this Beautifuly Updated, 3 Bedroom Home, in the desirable Winchell Neighborhood with 1,637 Sq Ft finished. The nicely Updated Kitchen features; Granite Countertops, like-new Stainless Appliances and ample White Cabinetry. The Bath has been tastefully updated with Granite Vanity Top and Modern Lighting. The Kitchen and Bath both feature Natural Sun-Lights. Refinished Hardwood Floors add warmth and character throughout the main level. The Fnished Basement includes; a spacious Second Living Area, a 3rd Bedroom with Egress, a bright Full Bath, plus Laundry; perfect for Entertaining, a Guest Room or Office Space. Relax in the Inviting 3-Season Porch that overlooks the Private, Fully Fenced backyard. Take advantage of the Two Car Garage with plenty of room for extra storage.

 Property Details
 Map
Map
 Map
Map
What's Nearby
Nearby Areas
 Features
-
Bedroom Information
Total Bedrooms: 3 Window Feature: Replacement, Insulated WindowsBathroom Information
Total Baths: 2 Full Baths: 2Water/Sewer
Sewer: PublicRoom Information
Other Rooms: 5 -
Flooring Information
Ceramic Tile, Engineered Hardwood, Laminate, Tile, Vinyl, Wood -
Roofing Information
Composition, Shingle -
Interior Features
Ceiling Fan(s), Garage Door Opener, Eat-in Kitchen Roof: Composition, Shingle Appliances: Dishwasher, Dryer, Microwave, Oven, Range, Refrigerator, Washer, Water Softener Owned Laundry Features: In Basement -
Heating & Cooling
Heating: Forced Air Cooling: Central Air WaterSource: Public -
Fireplace
Number of Fireplaces: 0 Fireplace Features: 0
-
Building Information
Year Built: 1971 Construction Materials: Aluminum Siding Security System: Carbon Monoxide Detector(s), Smoke Detector(s) Basement: Full Roof: Composition, Shingle -
Exterior Features
Porch: 3 Season Room, Covered, Deck, Enclosed, Patio, Porch(es), Screened -
Road Types
Paved -
Fencing
Fenced Back, Chain Link, Privacy -
Laundry Features
In BasementPatio And Porch
3 Season Room, Covered, Deck, Enclosed, Patio, Porch(es), ScreenedFencing
Fenced Back, Chain Link, Privacy
-
Lot Information
Lot Dimensions: 60 X 100 Lot Description: Flag Lot Lot Size Area: 0.14 Acres Lot Square Feet: 6,098 Stories: 1 Main Square Feet: 1637Property Information
Property Type: Residential Sub Type: Single Family Residence Style: Ranch SQ ft (Living Area): 1,637 Subdivision: Parkdale Source Neighborhood: Parkdale Construction Materials: Aluminum Siding Property Age: 55
-
Listing Price Information
Listing Id: 26027425 ist Price: $255,000 List Price Tot SqFt: $156 Listing Terms Cash, FHA, VA Loan, MSHDA -
Listing Information
Possession: Negotiable
-
Tax Information
Parcel Number: 06-29-359-241 Annual Tax: $4,581 Tax Year: 2025 Taxes: G65-64-8 PARKDALE LOT 241
-
Parking Information
# of Garage Spaces: 2 Has Garage: Yes Garage Faces Front, Detached
-
School Information
Senior High School District: Kalamazoo -
Utility Information
Natural Gas Connected, Cable Connected, High-Speed Internet -
Location Information
Direction: Parkview to Wellington
How much is this property worth?
Curious about this home's true market value? Use our free Home Evaluation Tool to instantly get a personalized Comparative Market Analysis (CMA) report. Make smarter, data-driven decisions before you buy.

Nearby Home Value
| Address | Estimate | Bed | Bath | Sq. Ft | Lot Size |
|---|---|---|---|---|---|

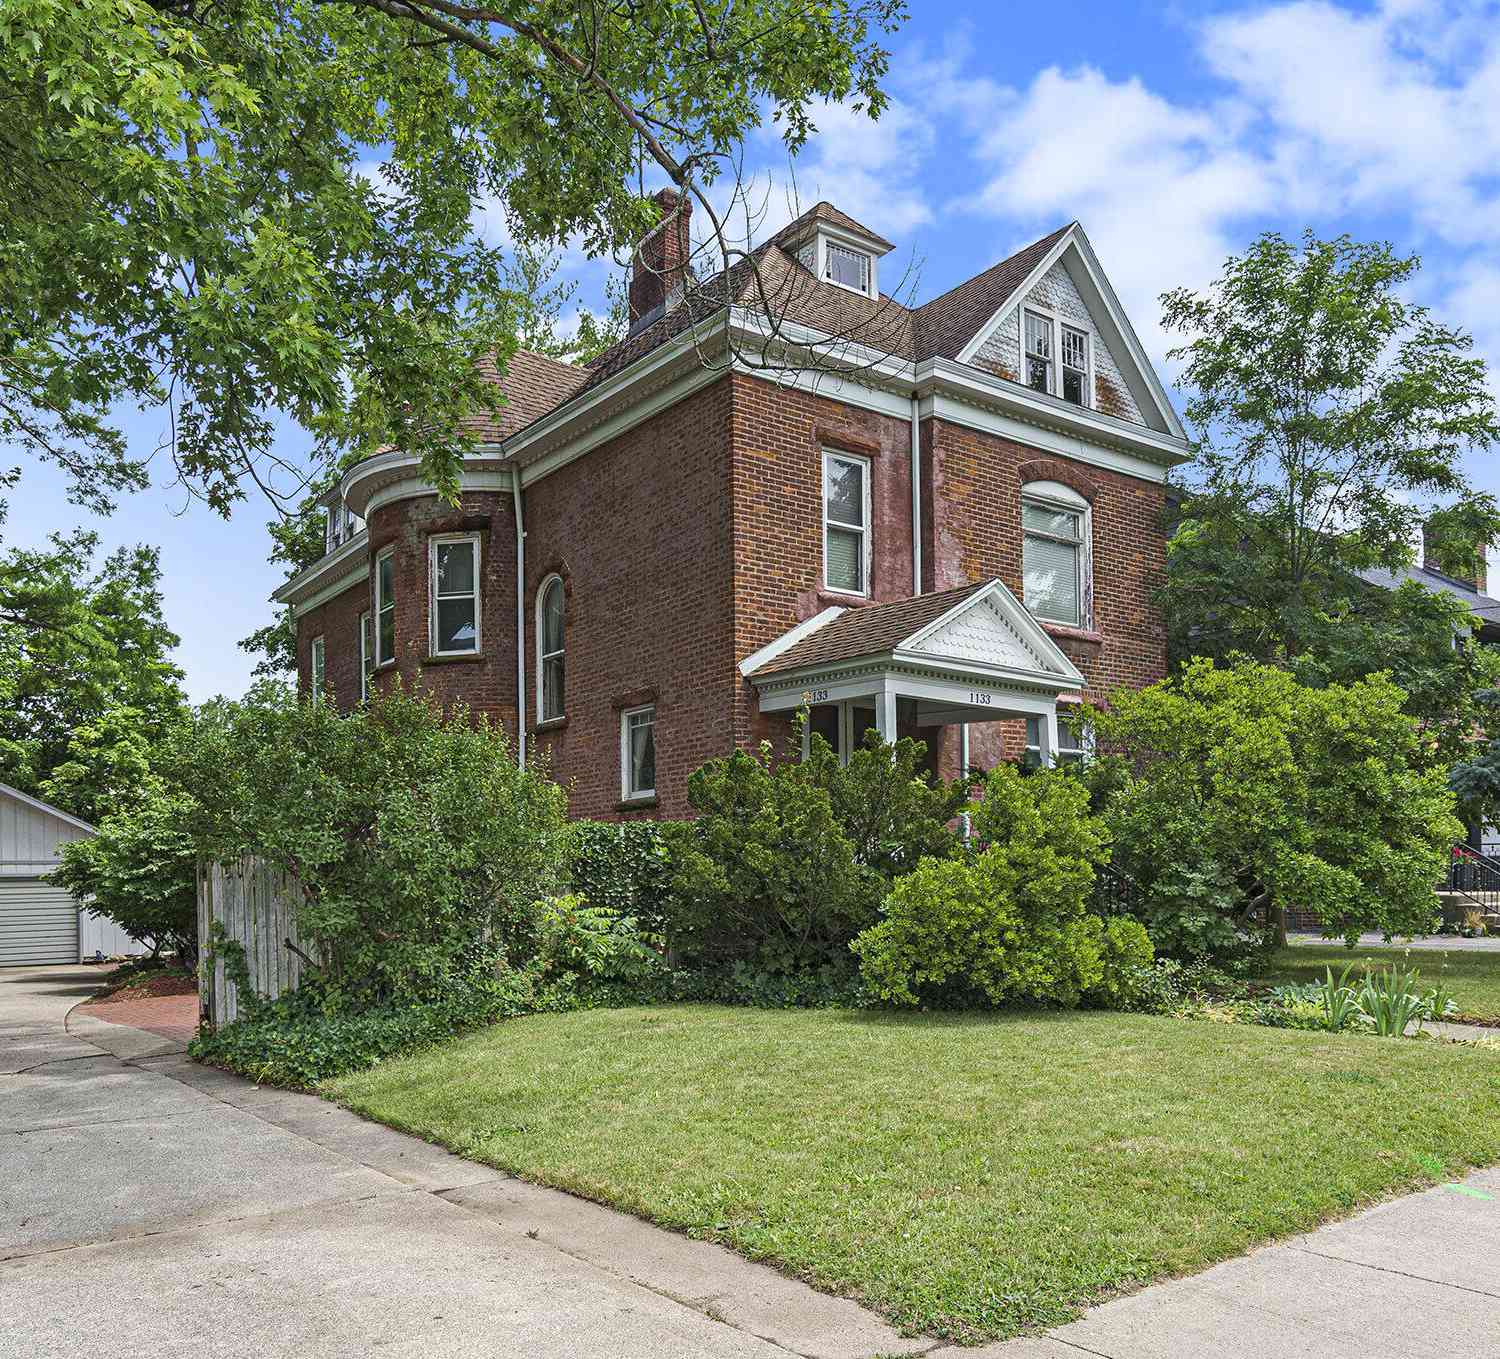
| 1133 S Westnedge Avenue, Kalamazoo, MI, 49008 | $339,900 | 4 | 3 | 2,976 | 2,976 SqFt |
| 1007 S Westnedge Avenue, Kalamazoo, MI, 49008 | $178,900 | 4 | 2 | 1,540 | 1,540 SqFt |
| 2318 Glenwood Drive, Kalamazoo, MI, 49008 | $569,900 | 4 | 3 | 2,600 | 2,600 SqFt |
| 814 Central Place, Kalamazoo, MI, 49008 | $119,900 | 4 | 3 | 1,816 | 1,816 SqFt |
| 611 Minor Avenue, Kalamazoo, MI, 49008 | $165,000 | 6 | 2 | 1,744 | 1,744 SqFt |
| 625 Mccourtie Street, Kalamazoo, MI, 49008 | $149,900 | 3 | 2 | 1,148 | 1,148 SqFt |
| 1318 Oak Street, Kalamazoo, MI, 49008 | $184,900 | 4 | 2 | 1,323 | 1,323 SqFt |
| 749 Hutchinson Street, Kalamazoo, MI, 49008 | $200,000 | 3 | 2 | 1,296 | 1,296 SqFt |
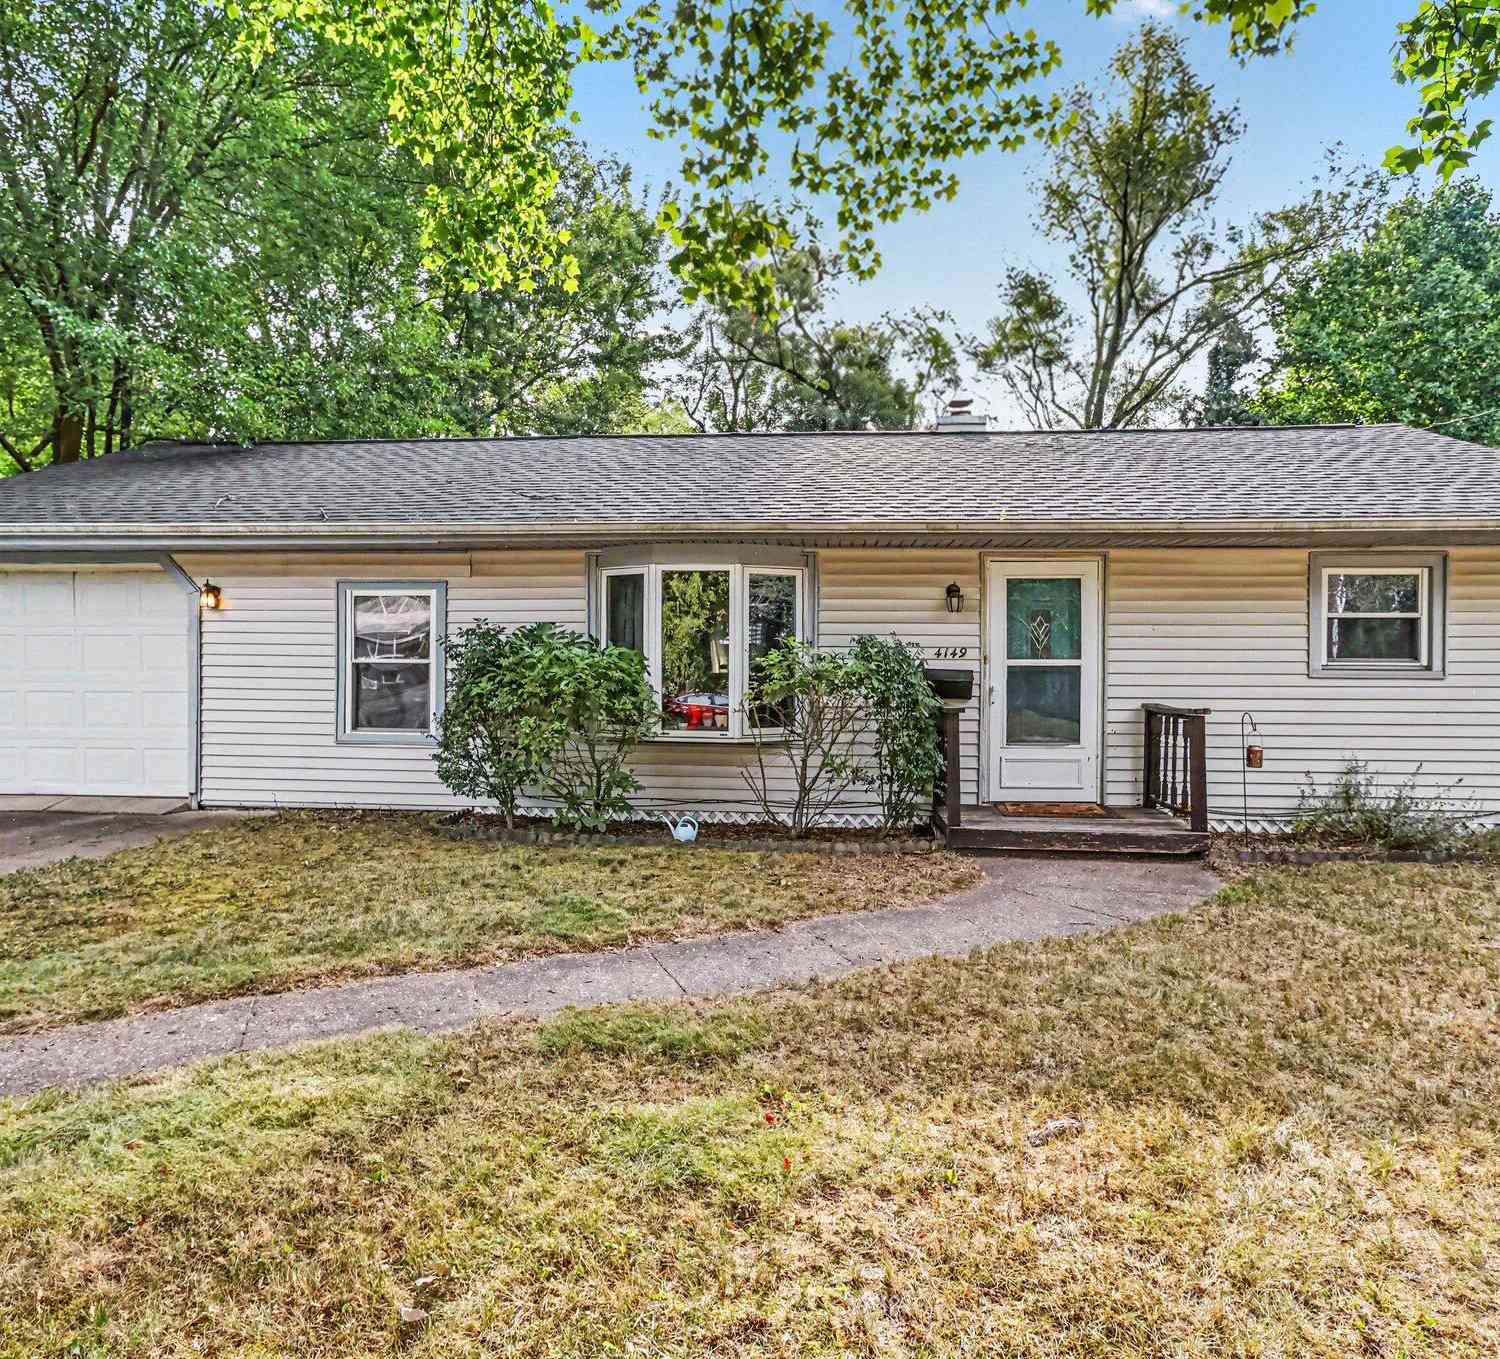
| 4149 Rivington Street, Kalamazoo, MI, 49008 | $230,000 | 3 | 2 | 1,498 | 1,498 SqFt |
| 921 Par 4 Circle, Kalamazoo, MI, 49008 | $425,000 | 3 | 3 | 2,025 | 2,025 SqFt |
Similar Homes To 2734 Wellington Road
Nearby For Sale




ByOwner last updated this listing 08/03/2026 @ 11:33
More Cities with for Sale by Owner Homes
- Kalamazoo Homes For Sale By Owner
- Galesburg Homes For Sale By Owner
- Scotts Homes For Sale By Owner
- Climax Homes For Sale By Owner
- Parchment Homes For Sale By Owner
- Richland Homes For Sale By Owner
- Portage Homes For Sale By Owner
- Augusta Homes For Sale By Owner
- Vicksburg Homes For Sale By Owner
- Oshtemo Homes For Sale By Owner
- Hickory Corners Homes For Sale By Owner
- Fulton Homes For Sale By Owner
- East Leroy Homes For Sale By Owner
- Schoolcraft Homes For Sale By Owner
- Plainwell Homes For Sale By Owner
- Leonidas Homes For Sale By Owner
- Mattawan Homes For Sale By Owner
- Athens Homes For Sale By Owner
- Delton Homes For Sale By Owner
- Mendon Homes For Sale By Owner
Homes around $255,000



Verify Your Email
Please enter the 6-digit verification code
sent to your email address.