

216 Ovaletta Drive
Justin, Texas 76247

 3
3
Bed
 2
2
Bath
 2,285
2,285Sqft
 0.18
0.18Acre(Lot)
** High INTEREST PROPERTY ** Welcome to 216 Ovaletta Drive, where COMFORT, STYLE, and CONVENIENCE come together in the heart of Justin. Built by Impression Homes in 2018, this beautifully maintained SINGLE-STORY HOME offers 3 BEDROOMS, 2 BATHROOMS, and over 2,285 SQUARE FEET of thoughtfully designed living space. From the moment you walk in, you'll notice the beautiful HAND-SCRAPED HARDWOOD FLOORS that flow throughout the MAIN LIVING AREAS, complemented by TALL VAULTED CEILINGS, ABUNDANT NATURAL LIGHT, and a desirable OPEN-CONCEPT, SPLIT-BEDROOM FLOOR PLAN. The KITCHEN is designed for both everyday living and entertaining with GRANITE COUNTERTOPS, STAINLESS STEEL APPLIANCES, a LARGE ISLAND, WALK-IN PANTRY, AMPLE CABINETRY, and a REFRIGERATOR that conveys with the home. The PRIVATE PRIMARY

 Property Details
 Map
Map
 Map
Map
What's Nearby
Nearby Areas
 Features
-
Bedroom Information
Total Bedrooms: 3 Window Features: Bay Window(s),Window CoveringsBathroom Information
Total Baths: 2 Full Baths: 2 Half Baths: 0 -
Interior Features
Built-in Features,Cable TV Available,Decorative Lighting,Double Vanity,Eat-in Kitchen,Granite Counters,High Speed Internet Available,Kitchen Island,Open Floorplan,Pantry,Walk-In Closet(s)Appliances
Dishwasher,Disposal,Electric Cooktop,Electric Oven,Electric Water Heater,Microwave,RefrigeratorUtilities
Cable Available,City Sewer,City Water,Curbs,Electricity Connected -
Cooling Features
Central Air,ElectricHeating Source
Central,ElectricFireplace
Number of Fireplaces: 0
-
Building Information
Built Year: 2018 Construction: Brick,Wood Roof Type: Composition -
Exterior Features
Covered Patio/Porch,Fire PitFoundation
SlabSecurity Features
Smoke Detector(s) -
Laundry Features
Full Size W/D AreaPatio And Porch
CoveredFencing
WoodConstruction Materials
Brick,Wood
-
Lot Information
Lot Size (Acr): 0.1800 Lot Size Units: Acres Lot Size Square Feet: 7,841 Lot Size Source: Public Records Lot Features: Adjacent to Greenbelt,Greenbelt -
Property Information
SQ ft (Living Area): 2,285 Property Type: Residential Property Sub Type: Single Family Residence Subdivision: Buddy Hardeman Add City: Justin State: Texas Directions: From Highway 114 and FM 156, Head North on FM 156 about 1.5 miles and Hardeman Estates will be on the left. From I-35W and FM 407, take FM 407 West, then Left ( South) on FM 156 and Hardeman Estates will be on the right past the Justin Seed Company Property Status: Active Levels: One Property Age: 8 Year Built Details: Preowned
-
Listing Price Information
Original List Price: $349,449 List Price Tot SqFt: $153 -
Listing Information
Possession: Closing/Funding
-
Tax Information
Parcel Number: R721986 Tax Block: 4 Tax Legal Description: BUDDY HARDEMAN ADDITION PHASE 7 BLK 4 LOT 36 Tax Lot: 36 Unexempt Taxes: $8,474
-
Parking Information
Has Garage Garage Space: 2 Carport Spaces: 0 Parking Features: Concrete,Garage Door Opener,Garage Faces Front,Garage Single Door -
Homeowners Association Information
Included Fees: Full Use of Facilities,Management Fees HOA Type: Mandatory HOA: $218.00 HOA Frequency: Annually
-
School Information
Elementary School: Justin Middle School: Pike High School: Northwest School District: Northwest ISD -
Utility Information
Utilities: Cable Available,City Sewer,City Water,Curbs,Electricity Connected
How much is this property worth?
Curious about this home's true market value? Use our free Home Evaluation Tool to instantly get a personalized Comparative Market Analysis (CMA) report. Make smarter, data-driven decisions before you buy.

Nearby Home Value
| Address | Estimate | Bed | Bath | Sq. Ft | Lot Size |
|---|---|---|---|---|---|
| 1007 Ashcroft Lane, Justin, TX, 76247 | $598,000 | 5 | 5 | 3,870 | 3,870 SqFt |
| 1009 Ashcroft Lane, Justin, TX, 76247 | $563,000 | 4 | 4 | 2,838 | 2,838 SqFt |
| 1004 Ashcroft Lane, Justin, TX, 76247 | $603,000 | 4 | 4 | 3,610 | 3,610 SqFt |
| 5130 Hillside Loop N, Justin, TX, 76247 | $599,999 | 4 | 2 | 2,028 | 2,028 SqFt |
| 5050 Helton Road, Justin, TX, 76247 | $695,000 | 3 | 3 | 2,216 | 2,216 SqFt |
| 4971 Helton Road, Justin, TX, 76247 | $699,000 | 4 | 4 | 2,781 | 2,781 SqFt |
| 135 Honeysuckle Drive, Justin, TX, 76247 | $390,000 | 4 | 2 | 2,042 | 2,042 SqFt |
| 115 S Blue Bonnet Circle, Justin, TX, 76247 | $375,000 | 4 | 2 | 1,838 | 1,838 SqFt |
| 121 S Blue Bonnet Circle, Justin, TX, 76247 | $415,000 | 4 | 3 | 2,127 | 2,127 SqFt |
| 409 Monarch Way, Justin, TX, 76247 | $434,900 | 4 | 3 | 2,334 | 2,334 SqFt |
Similar Homes To 216 Ovaletta Drive
Nearby For Sale


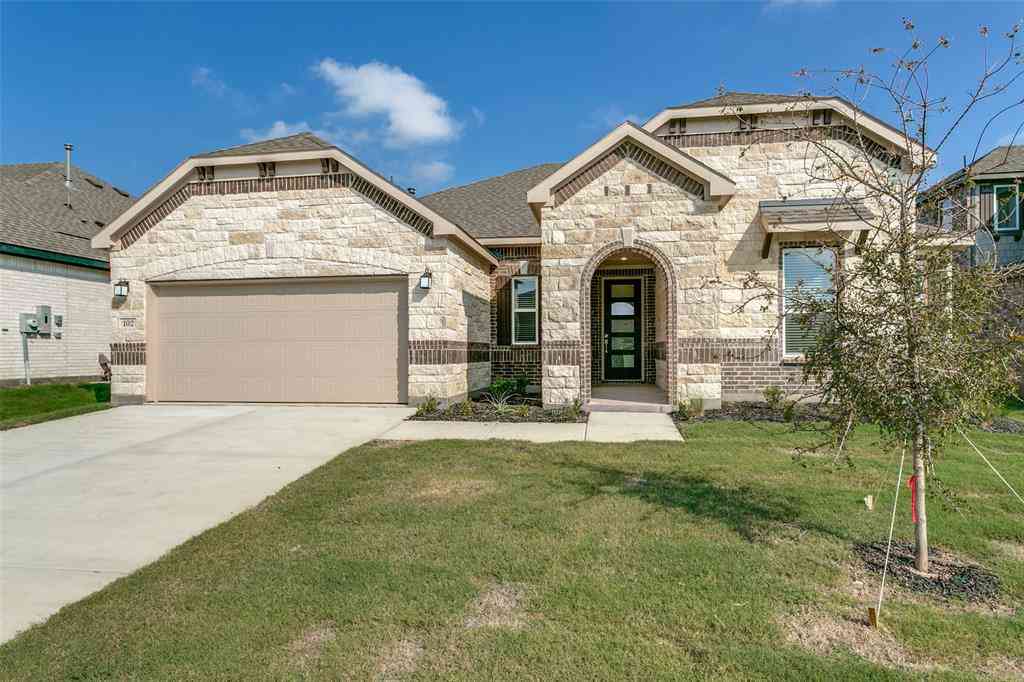
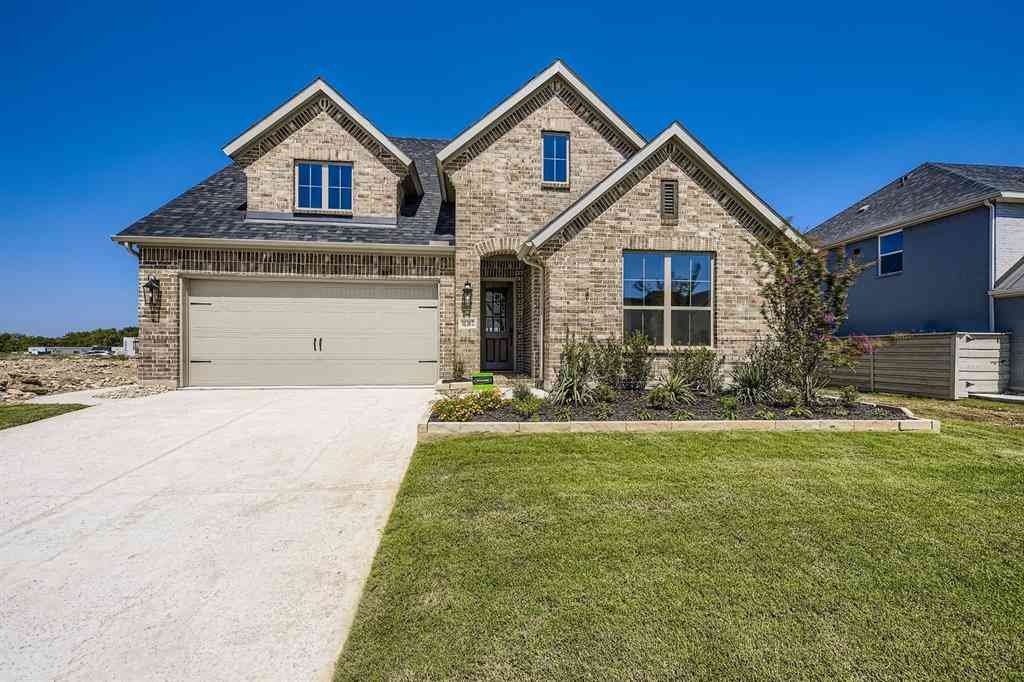
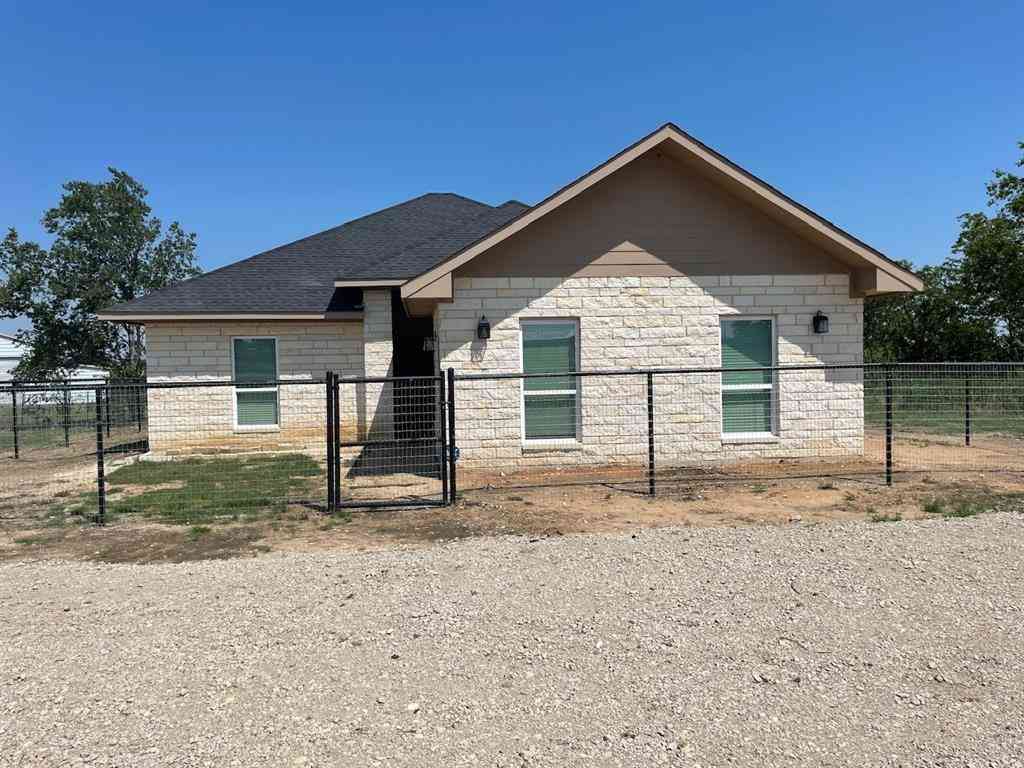

Disclosure: Listing information provided in part by the North Texas Real Estate Information Systems, Inc, for personal, non-commercial use by viewers of this site and may not be reproduced or redistributed. All information is deemed reliable but not guaranteed. Copyright © NTREIS 2026. All rights reserved
ByOwner last updated this listing 07/22/2026 @ 03:23
More Cities with for Sale by Owner Homes
- Justin Homes For Sale By Owner
- Northlake Homes For Sale By Owner
- Trophy Club Homes For Sale By Owner
- Roanoke Homes For Sale By Owner
- Argyle Homes For Sale By Owner
- Haslet Homes For Sale By Owner
- Ponder Homes For Sale By Owner
- Keller Homes For Sale By Owner
- Rhome Homes For Sale By Owner
- Aurora Homes For Sale By Owner
- Double Oak Homes For Sale By Owner
- Southlake Homes For Sale By Owner
- Copper Canyon Homes For Sale By Owner
- Flower Mound Homes For Sale By Owner
- Krum Homes For Sale By Owner
- Watauga Homes For Sale By Owner
- Denton Homes For Sale By Owner
- Newark Homes For Sale By Owner
- Saginaw Homes For Sale By Owner
- Highland Village Homes For Sale By Owner
Homes around $349,449



Verify Your Email
Please enter the 6-digit verification code
sent to your email address.