

16928 Mirador Way
Justin, Texas 76247

 4
4
Bed
 4
4
Bath
 3,243
3,243Sqft
 0.19
0.19Acre(Lot)
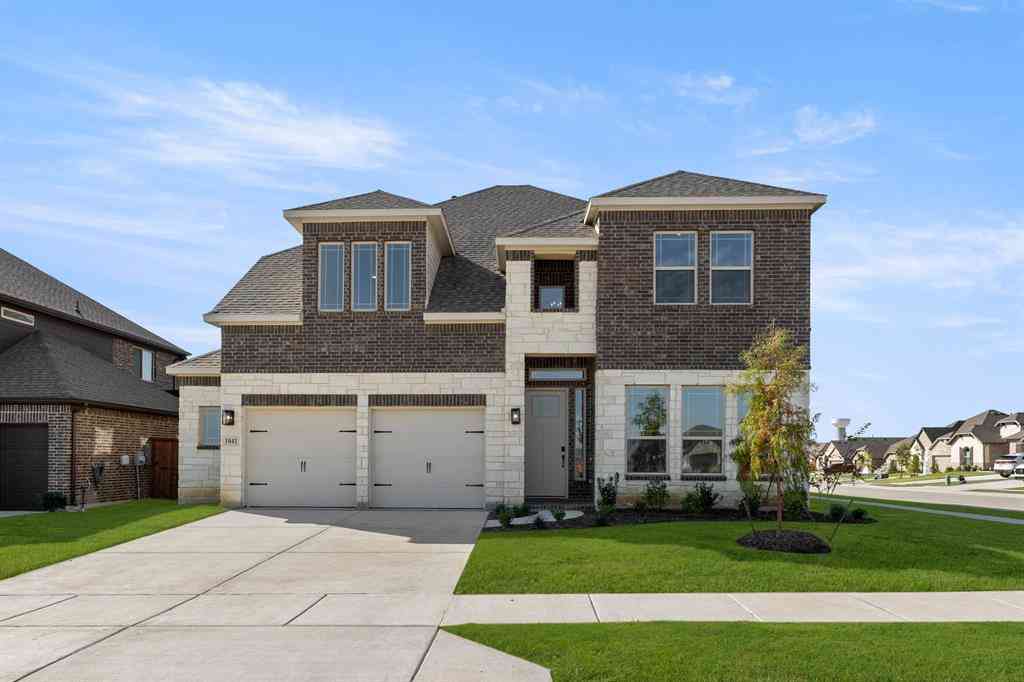
Like-new 2023-built home situated on a desirable corner lot in Northwest ISD, featuring an oversized 2.5-car garage and upgrades throughout. The open-concept floor plan offers stylish, low-maintenance flooring with no carpet, creating a clean, modern feel. The spacious living area seamlessly connects to the kitchen and dining spaces, making it perfect for everyday living and entertaining. A dedicated media room with a custom sliding door provides the ideal space for movie nights, game days, or a private retreat. Custom built-ins throughout add both character and functional storage. Exterior JellyFish Lighting adds year-round curb appeal and customizable lighting for holidays, special occasions, or everyday ambiance. Step outside to a huge backyard with plenty of room to play, entertain, or

 Property Details
 Map
Map
 Map
Map
What's Nearby
Nearby Areas
 Features
-
Bedroom Information
Total Bedrooms: 4Bathroom Information
Total Baths: 3.5 Full Baths: 3 Half Baths: 1 -
Interior Features
Built-in Features,Cable TV Available,Decorative LightingAppliances
Dishwasher,Disposal,Electric Oven,Gas Cooktop,Gas Water Heater,MicrowaveUtilities
All Weather Road,Cable Available,City Sewer,City Water,Concrete,Curbs,Electricity Available,Electricity Connected,Individual Gas Meter,Individual Water Meter,Natural Gas Available,Phone Available,Sewer Available,Sidewalk,Underground Utilities -
Cooling Features
Ceiling Fan(s),Central Air,ElectricHeating Source
Central,Fireplace(s),Natural GasFireplace
Number of Fireplaces: 1 Fireplace Features: Decorative,Gas,Gas Logs,Living Room
-
Building Information
Built Year: 2023 Construction: Brick Roof Type: Composition,Shingle -
Exterior Features
Covered Patio/Porch,Rain Gutters,LightingFoundation
SlabSecurity Features
Carbon Monoxide Detector(s),Prewired,Security Lights,Security System,Security System Owned,Smoke Detector(s) -
Laundry Features
Electric Dryer Hookup,Utility Room,Full Size W/D Area,Dryer Hookup,Washer HookupFencing
Back Yard,Fenced,Full,Gate,Privacy,WoodConstruction Materials
Brick
-
Lot Information
Lot Size (Acr): 0.1930 Lot Size Units: Acres Lot Size Square Feet: 8,407 Lot Size Source: Public Records Lot Features: Corner Lot,Few Trees,Landscaped,Level,Lrg. Backyard Grass,Sprinkler System,Subdivision -
Property Information
SQ ft (Living Area): 3,243 Property Type: Residential Property Sub Type: Single Family Residence Architectural Style: Traditional Subdivision: Wildflower Ranch City: Justin State: Texas Directions: Headed West on US Hwy 114, take a Right on Winding Meadows Dr, Right on Water Canna Dr, Left on Mirador Way, destination will be on your right hand side! Property Status: Active Exclusions: All TVs, TV mounts, 2 refrigerators, alarm system and all cameras (wiring will stay) Levels: Two Property Age: 3 Year Built Details: Preowned
-
Listing Price Information
Original List Price: $549,900 List Price Tot SqFt: $170 -
Listing Information
Possession: Closing/Funding
-
Tax Information
Parcel Number: R1004244 Tax Block: BBBB Tax Legal Description: TRADITION CENTRAL PHASE 2A BLK BBBB LOT 1 Tax Lot: 1 Unexempt Taxes: $12,145
-
Parking Information
Has Garage Garage Space: 2 Carport Spaces: 0 Parking Features: Concrete,Covered,Driveway,Enclosed,Garage,Garage Door Opener,Garage Faces Front,Garage Single Door,Inside Entrance,Kitchen Level,Lighted,Storage -
Homeowners Association Information
HOA Type: None
-
School Information
Elementary School: Alan and Andra Perrin Middle School: Chisholmtr High School: Northwest School District: Northwest ISD -
Utility Information
Utilities: All Weather Road,Cable Available,City Sewer,City Water,Concrete,Curbs,Electricity Available,Electricity Connected,Individual Gas Meter,Individual Water Meter,Natural Gas Available,Phone Available,Sewer Available,Sidewalk,Underground Utilities
How much is this property worth?
Curious about this home's true market value? Use our free Home Evaluation Tool to instantly get a personalized Comparative Market Analysis (CMA) report. Make smarter, data-driven decisions before you buy.

Nearby Home Value
| Address | Estimate | Bed | Bath | Sq. Ft | Lot Size |
|---|---|---|---|---|---|
| 1007 Ashcroft Lane, Justin, TX, 76247 | $635,000 | 5 | 5 | 3,870 | 3,870 SqFt |
| 1009 Ashcroft Lane, Justin, TX, 76247 | $553,000 | 4 | 4 | 2,838 | 2,838 SqFt |
| 1004 Ashcroft Lane, Justin, TX, 76247 | $593,000 | 4 | 4 | 3,610 | 3,610 SqFt |
| 5130 Hillside Loop N, Justin, TX, 76247 | $599,999 | 4 | 2 | 2,028 | 2,028 SqFt |
| 5050 Helton Road, Justin, TX, 76247 | $695,000 | 3 | 3 | 2,216 | 2,216 SqFt |
| 4971 Helton Road, Justin, TX, 76247 | $699,000 | 4 | 4 | 2,781 | 2,781 SqFt |
| 121 Daisey Lane, Justin, TX, 76247 | $479,000 | 3 | 2 | 2,165 | 2,165 SqFt |
| 121 Honeysuckle Drive, Justin, TX, 76247 | $510,000 | 3 | 3 | 2,272 | 2,272 SqFt |
| 115 S Blue Bonnet Circle, Justin, TX, 76247 | $375,000 | 4 | 2 | 1,838 | 1,838 SqFt |
| 121 S Blue Bonnet Circle, Justin, TX, 76247 | $415,000 | 4 | 3 | 2,127 | 2,127 SqFt |
Similar Homes To 16928 Mirador Way
Nearby For Sale



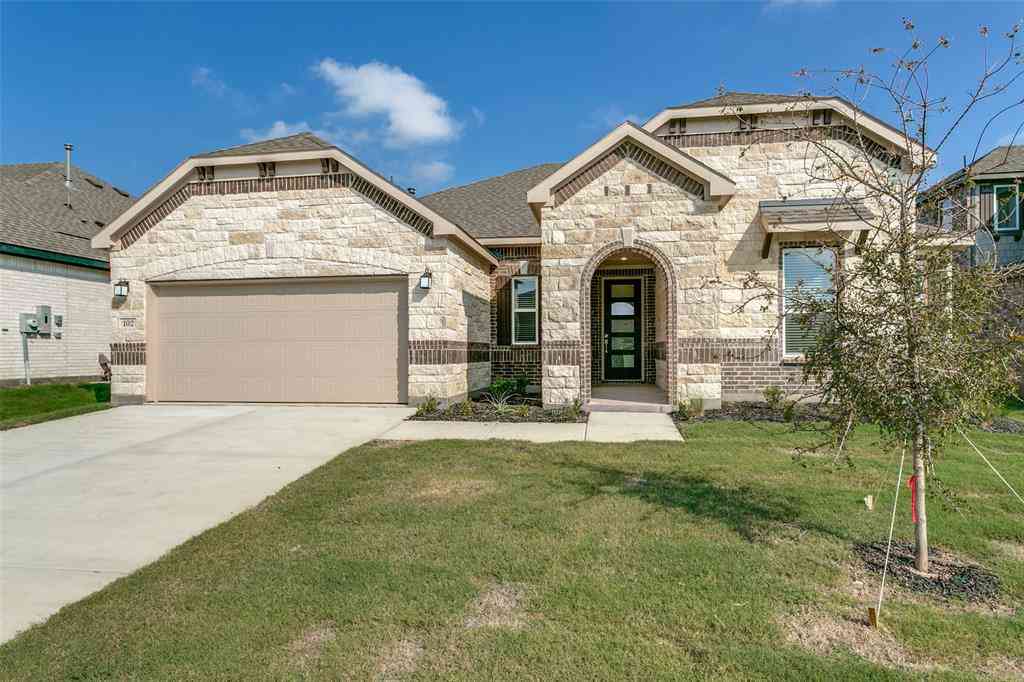


Disclosure: Listing information provided in part by the North Texas Real Estate Information Systems, Inc, for personal, non-commercial use by viewers of this site and may not be reproduced or redistributed. All information is deemed reliable but not guaranteed. Copyright © NTREIS 2026. All rights reserved
ByOwner last updated this listing 07/12/2026 @ 01:09
More Cities with for Sale by Owner Homes
- Justin Homes For Sale By Owner
- Northlake Homes For Sale By Owner
- Trophy Club Homes For Sale By Owner
- Roanoke Homes For Sale By Owner
- Argyle Homes For Sale By Owner
- Haslet Homes For Sale By Owner
- Ponder Homes For Sale By Owner
- Keller Homes For Sale By Owner
- Aurora Homes For Sale By Owner
- Rhome Homes For Sale By Owner
- Double Oak Homes For Sale By Owner
- Grapevine Homes For Sale By Owner
- Southlake Homes For Sale By Owner
- Copper Canyon Homes For Sale By Owner
- Lewisville Homes For Sale By Owner
- Flower Mound Homes For Sale By Owner
- Krum Homes For Sale By Owner
- Watauga Homes For Sale By Owner
- Denton Homes For Sale By Owner
- Newark Homes For Sale By Owner
Homes around $549,900





Verify Your Email
Please enter the 6-digit verification code
sent to your email address.