
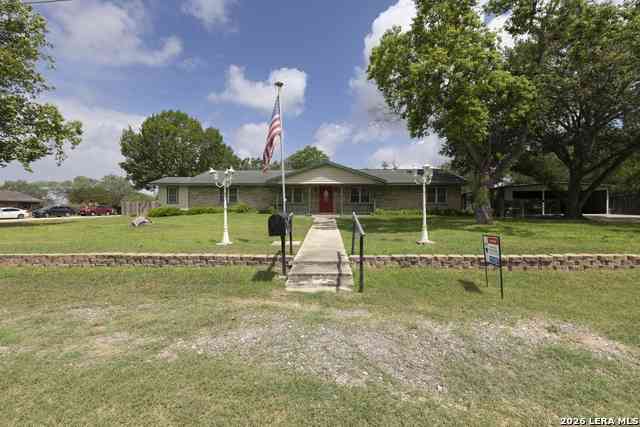
601 Poplar St
Jourdanton, TX 78026

 3
3
Bed
 3
3
Bath
 2,462
2,462Sqft
 0.69
0.69Acre(Lot)
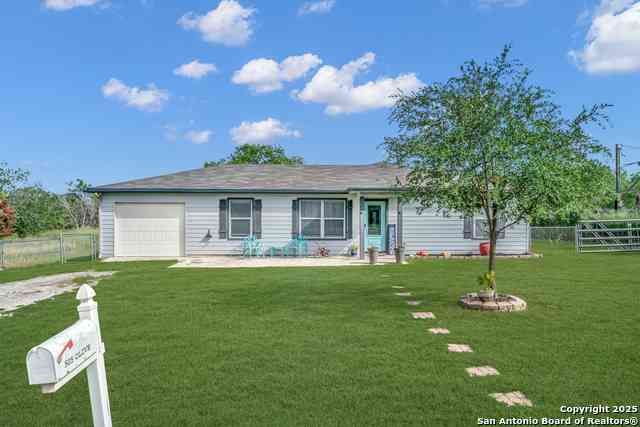
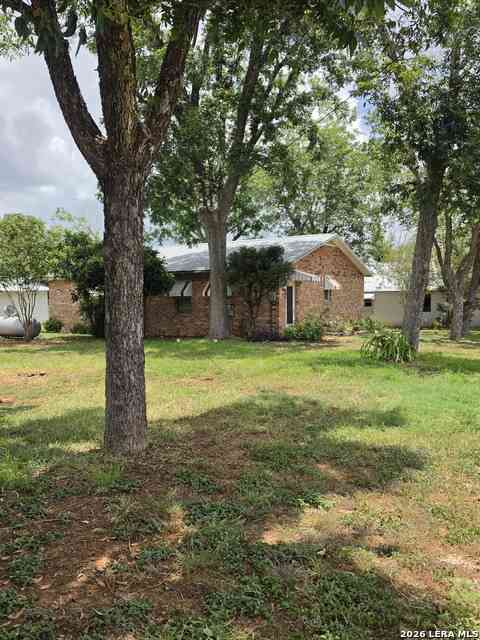
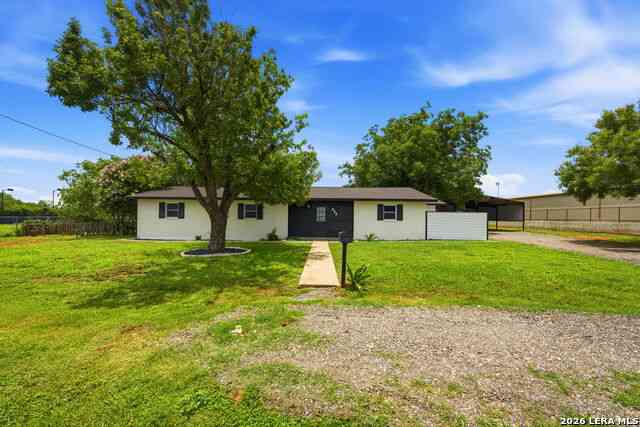
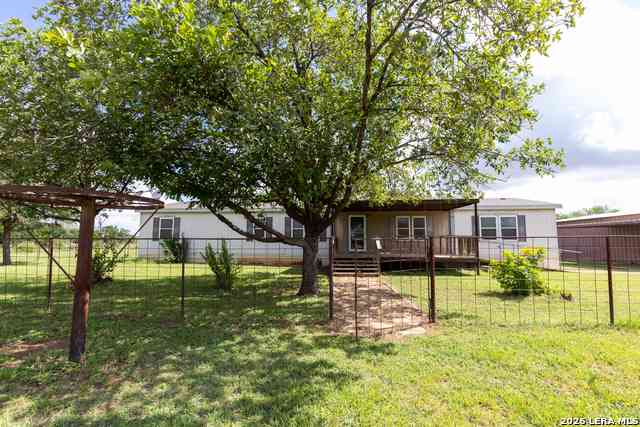
This lovely home sits on a very clean and manicured .69 of an acre in Jourdanton, Texas. The property has a number of beautiful Red Oak trees that shade a good portion of it. There is also a sprinkler system that maintains the yard. The older home has been very well taken care of and as the family grew the home was renovated to make extra room. The house is a 3 bedroom 2.5 bathroom home. It has a formal dining room just off the kitchen that could easily be utilized for an office space. The additions over the years have included a second living area, a nice sunroom/sewing room that was created when a porch was enclosed, and one of the bays of the original 2 car garage was converted into a small beauty shop that the original owner operated. The outside of the home has so much

 Property Details
 Map
Map
 Map
Map
What's Nearby
Nearby Areas
 Features
-
Bedroom Information
Total Bedrooms: 3 Master Bedroom Dimensions: 12 x 16 Master Bedroom Width: 16 Master Bedroom: DownStairs Bedroom 2 Dimensions: 14 x 13 Bedroom 3 Dimensions: 13 x 11Bathroom Information
-
Kitchen Information
Dining Room Dimension: 22 x 17 Kitchen Room Dimension: 17 x 6Room Information
Living Room Size: 19 x 18 Dining Room Size: 22 x 17 Family Room Size: 25 x 13Interior Features
Two Living Area,Separate Dining Room -
Flooring Information
CarpetingHeating & Cooling
Heating: Heat Pump Cooling: Two Central
-
Building Information
Year Built: 1972 Construction: Pre-Owned -
Pool Information
Pool Type: None
-
Lot Information
Lot Size: 0.689 Main Square Feet: 2,462 -
Property Information
SQ ft: 2,462 Subdivision: N/A
-
Listing Price Information
Original List Price: $385,000 -
Listing Information
Possession: Closing/Funding
-
Tax Information
Tax Year: 2025 Parcel Number: 0233000118000100 Taxes: 3500
-
School Information
Elementary School: Jourdanton Junior High School: Jourdanton Senior High School: Jourdanton School District: Jourdanton
How much is this property worth?
Curious about this home's true market value? Use our free Home Evaluation Tool to instantly get a personalized Comparative Market Analysis (CMA) report. Make smarter, data-driven decisions before you buy.

Nearby Home Value
| Address | Estimate | Bed | Bath | Sq. Ft | Lot Size |
|---|---|---|---|---|---|
| 119 Hidden Ln, Jourdanton, TX, 78026 | $260,000 | 3 | 2 | 732 | 10 Acres |
| 273 Sage Drive, Jourdanton, TX, 78026 | $229,999 | 4 | 2 | 1,850 | 0.11 Acre |
| 305 Waltom Ave, Jourdanton, TX, 78026 | $315,000 | 3 | 1.5 | 1,209 | 2.76 Acres |
| 288 Sage Drive, Jourdanton, TX, 78026 | $230,999 | 4 | 2 | 1,600 | 0.11 Acre |
| 289 Sage Drive, Jourdanton, TX, 78026 | $208,999 | 3 | 2 | 1,474 | 0.11 Acre |
| 272 Sage Drive, Jourdanton, TX, 78026 | $197,999 | 3 | 2 | 1,260 | 0.11 Acre |
| 502 Waltom Ave, Jourdanton, TX, 78026 | $255,000 | 3 | 2 | 1,320 | 0.52 Acre |
| 225 Sage Drive, Jourdanton, TX, 78026 | $236,999 | 4 | 3 | 1,891 | 0.11 Acre |
| 1215 Olive, Jourdanton, TX, 78026 | $294,900 | 4 | 4 | 1,727 | 0.34 Acre |
| 1302 Hickory Street, Jourdanton, TX, 78026 | $165,000 | 3 | 2 | 1,312 | 0.32 Acre |
Similar Homes To 601 Poplar St
Nearby For Sale

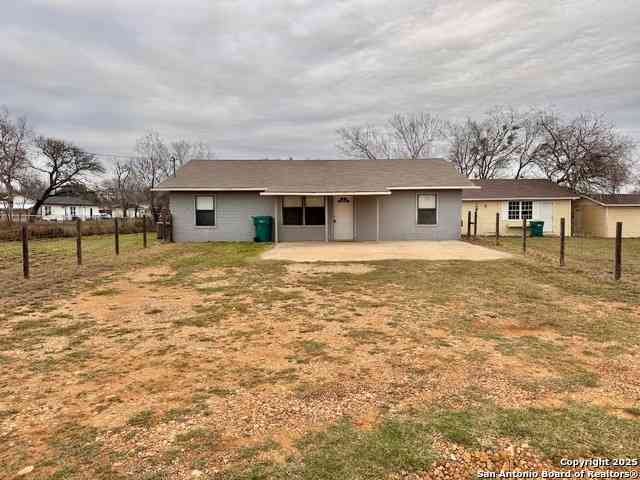
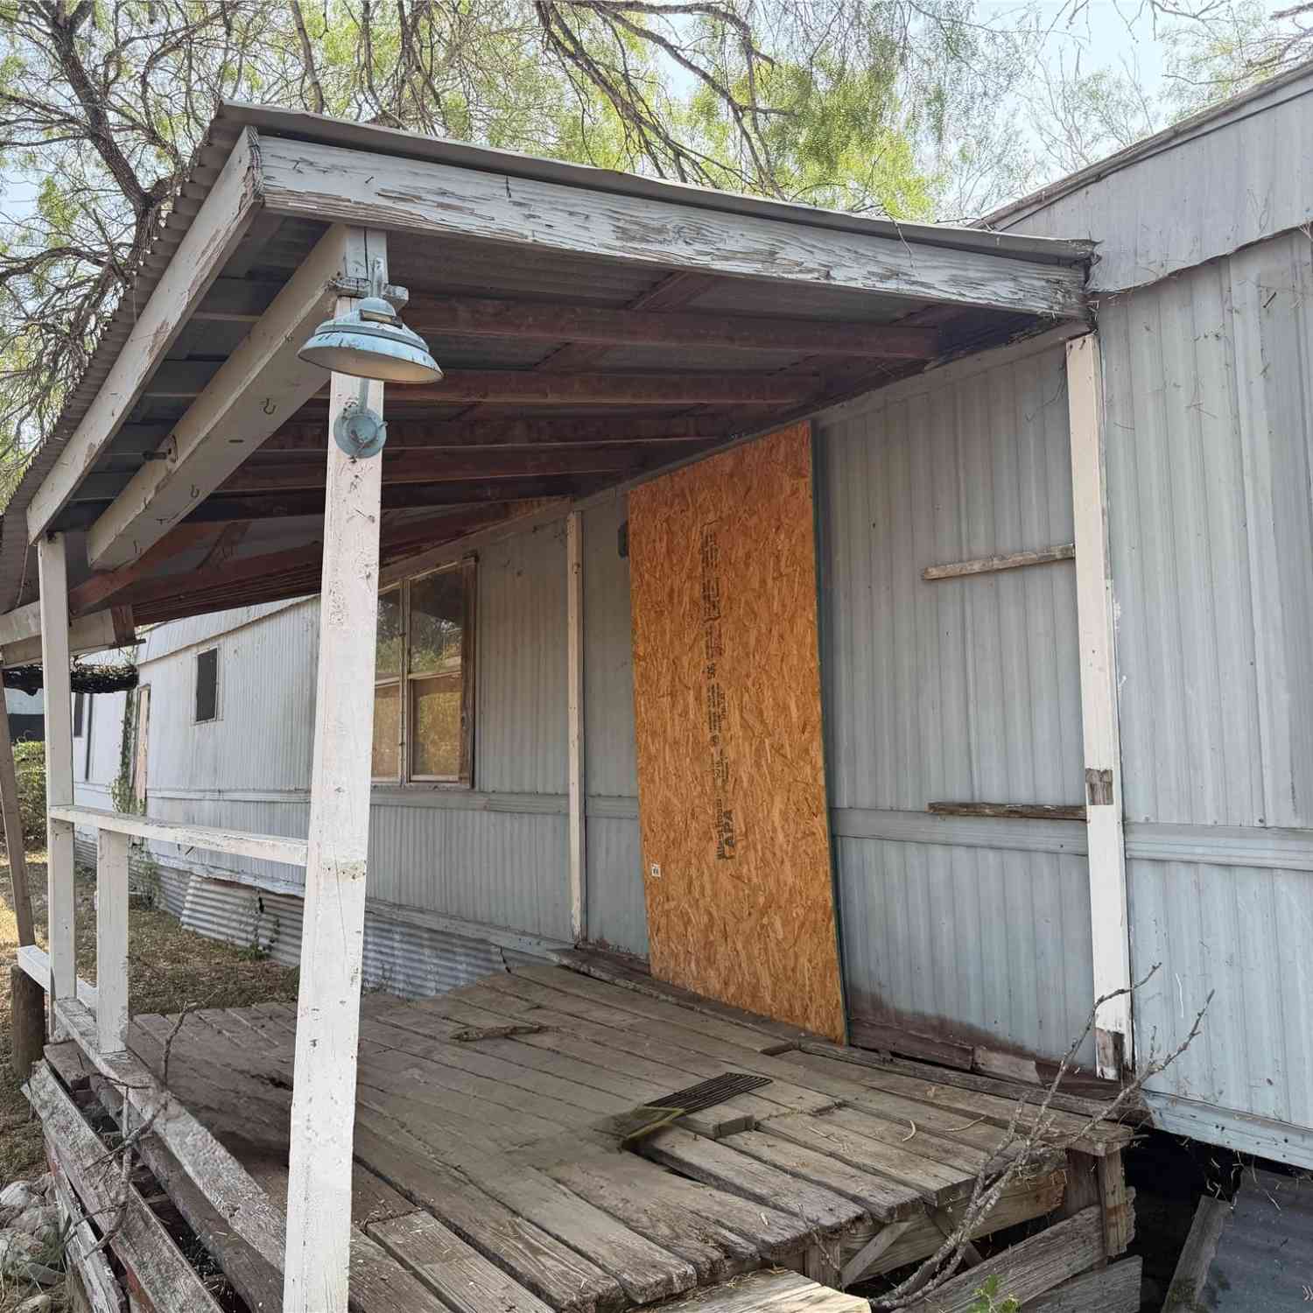
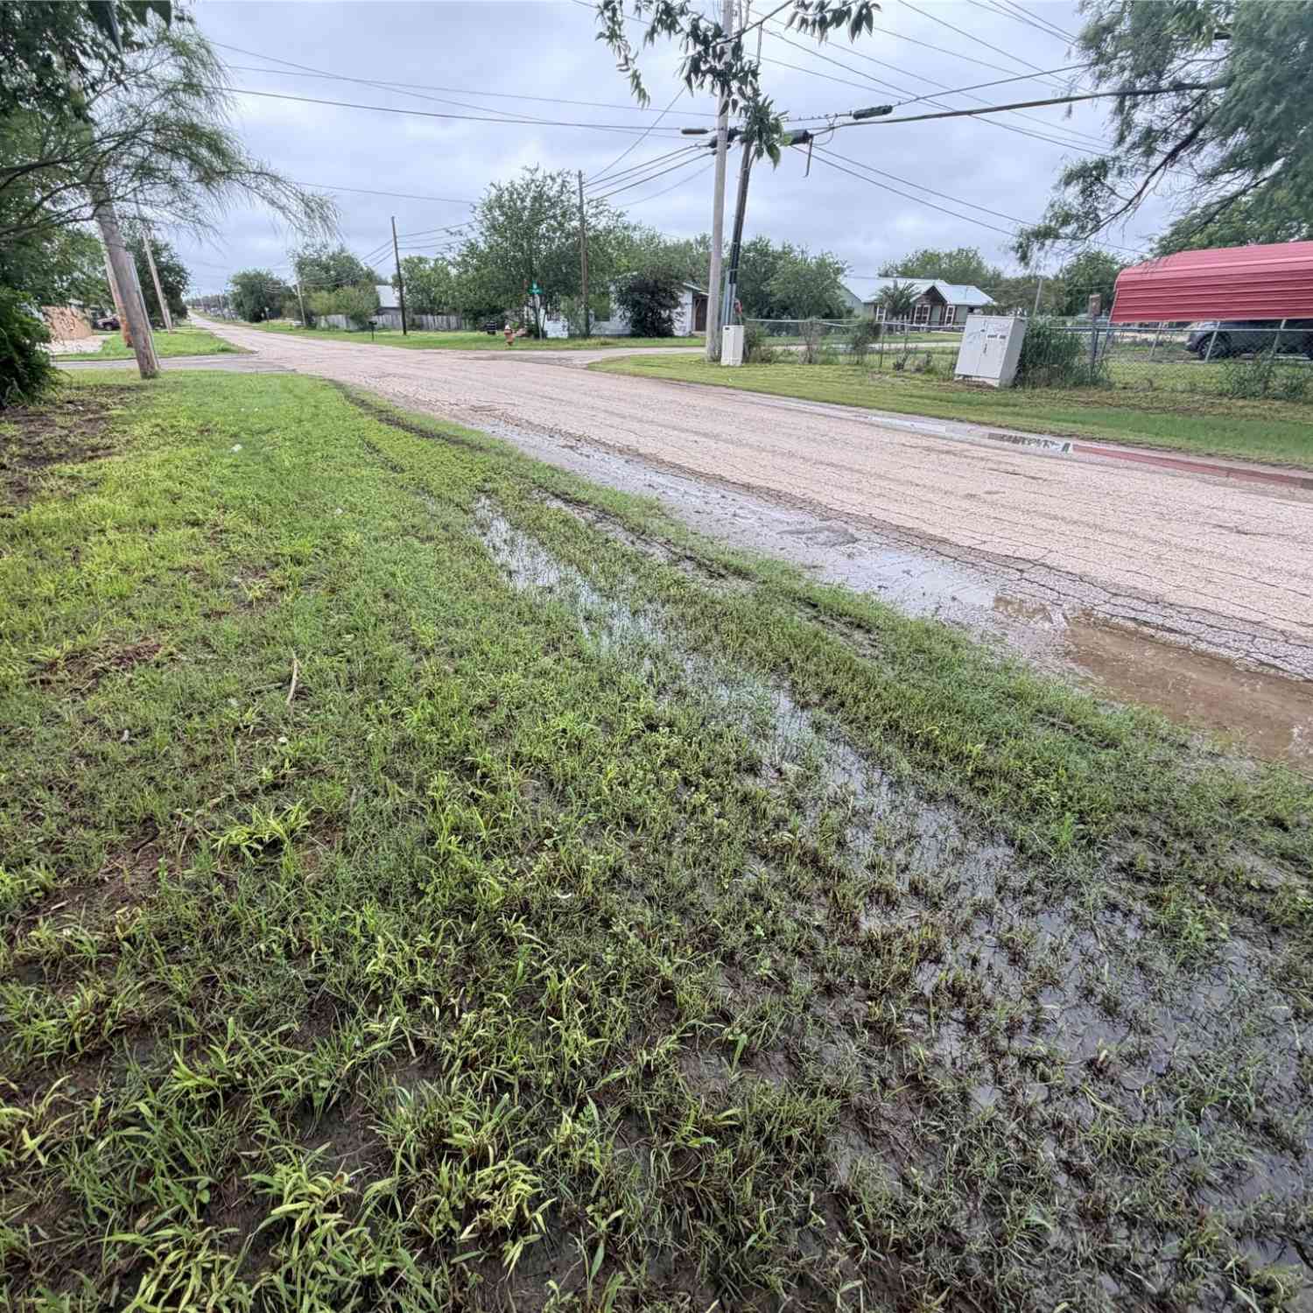
The data relating to real estate for sale on this web site comes in part from the Broker Reciprocity Program of SABOR MLS. Real estate listings held by brokerage firms other than Byowner are marked with the Broker Reciprocity logo and detailed information about them includes the name of the listing brokers. Information deemed reliable but not guaranteed. Copyright 2026 SABOR MLS. All rights reserved.
ByOwner last updated this listing 09/02/2026 @ 00:49
More Cities with for Sale by Owner Homes
- Jourdanton Homes For Sale By Owner
- Pleasanton Homes For Sale By Owner
- Christine Homes For Sale By Owner
- Charlotte Homes For Sale By Owner
- Poteet Homes For Sale By Owner
- Campbellton Homes For Sale By Owner
- Somerset Homes For Sale By Owner
- Bigfoot Homes For Sale By Owner
- Von Ormy Homes For Sale By Owner
- Elmendorf Homes For Sale By Owner
- Moore Homes For Sale By Owner
- Lytle Homes For Sale By Owner
- Natalia Homes For Sale By Owner
- Devine Homes For Sale By Owner
- Floresville Homes For Sale By Owner
- Poth Homes For Sale By Owner
- Atascosa Homes For Sale By Owner
- Falls City Homes For Sale By Owner
- China Grove Homes For Sale By Owner
- Pearsall Homes For Sale By Owner
Homes around $385,000





Verify Your Email
Please enter the 6-digit verification code
sent to your email address.
Verify Your Phone Number
Please enter the 6-digit verification code
sent to your mobile phone.