

582 Hastings Way
Jonesboro, GA 30238

 4
4
Bed
 2
2
Bath
 2,190
2,190Sqft
 1
1Acre(Lot)
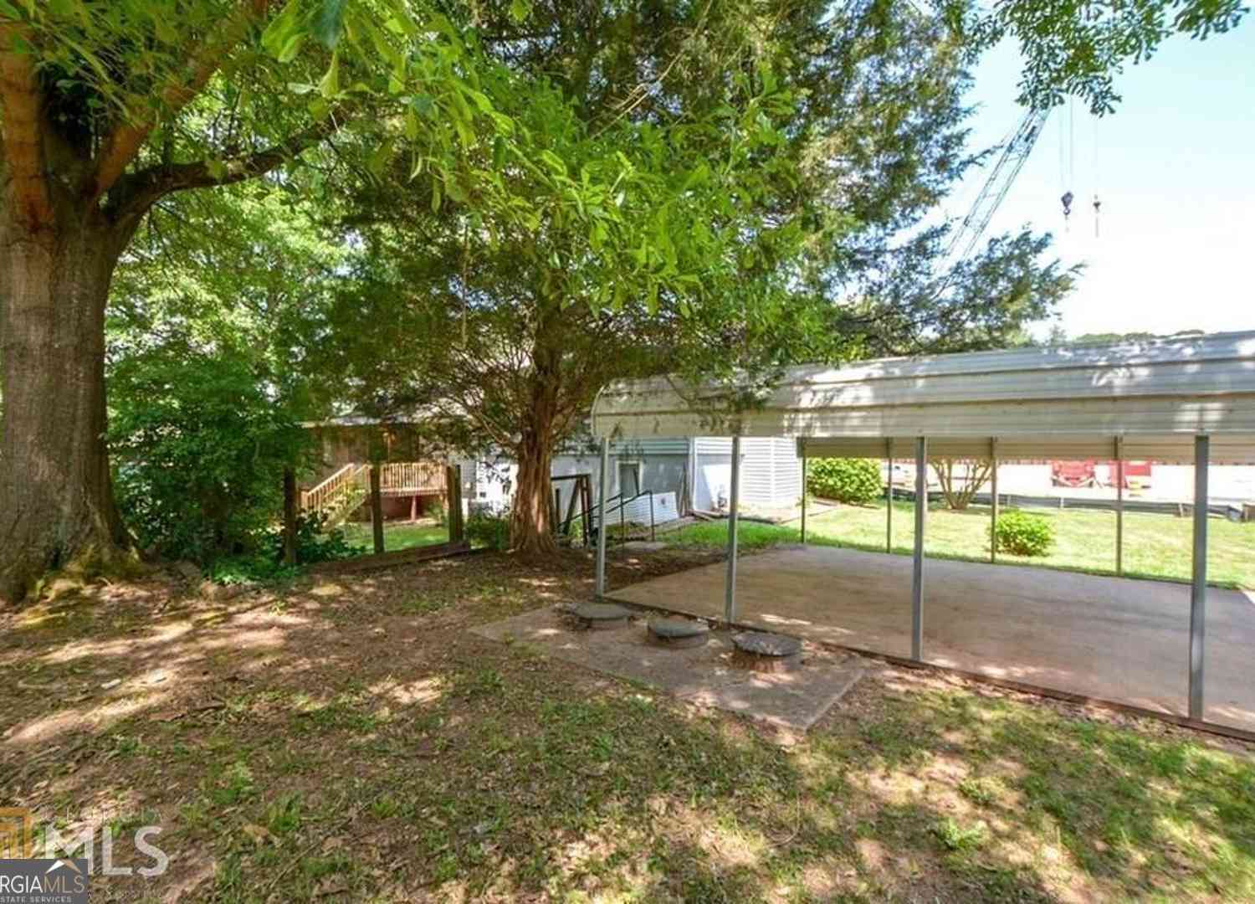
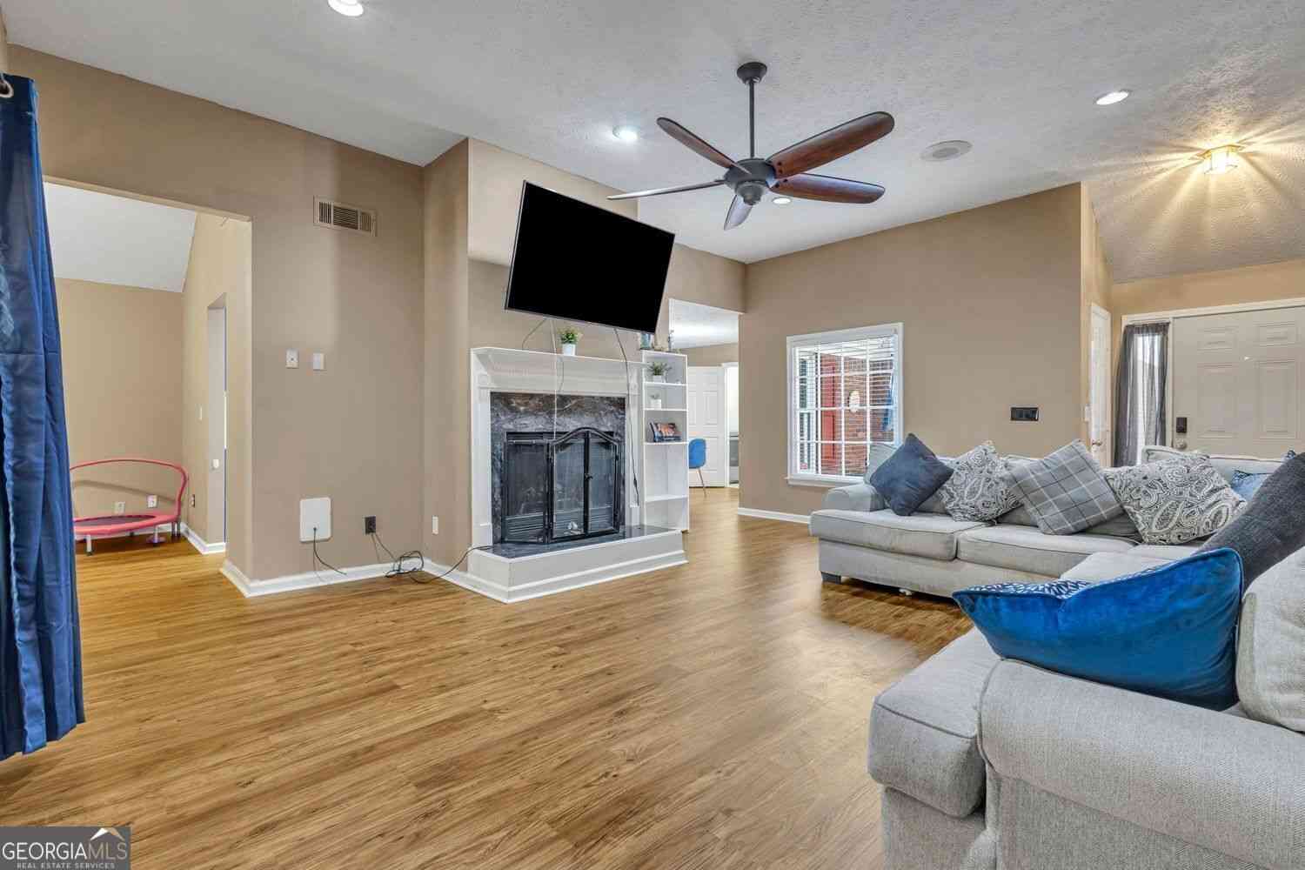
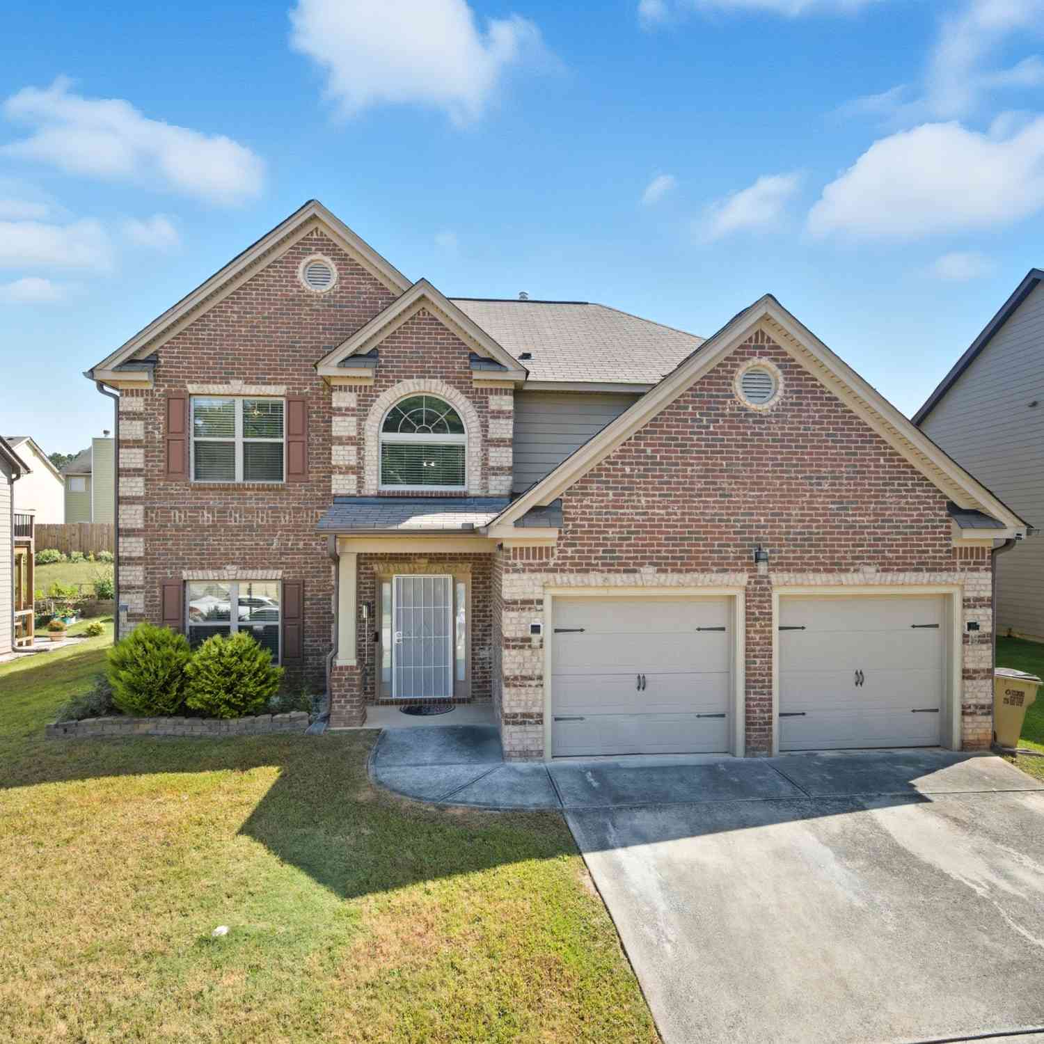
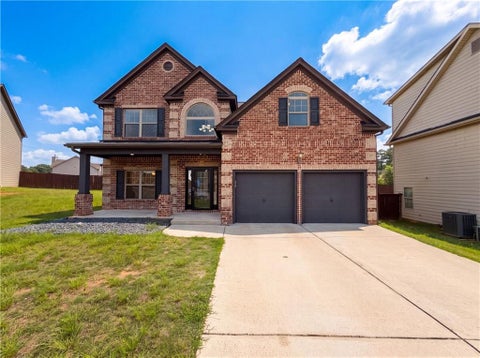
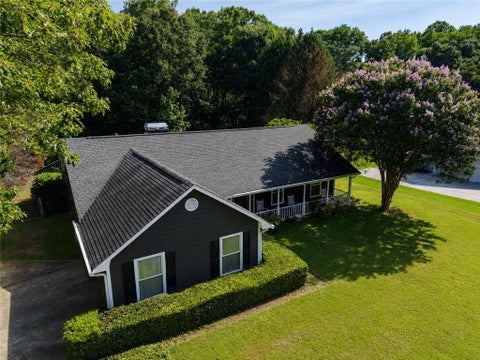
Welcome to this inviting home offering a classic exterior (newly painted), a welcoming front entry, and a thoughtfully arranged interior with multiple living and gathering spaces. From the moment you arrive, the front of the home presents an attractive first impression, while the rear views reveal a private outdoor setting designed for relaxing, entertaining, and enjoying the backyard amenities. Inside, the welcoming foyer connects to a formal living room and dining room and leads to the family room to the rear of the home as well as stairs to the second level. The family room serves as a comfortable central gathering space and features a fireplace, new carpet, and a door leading directly to the deck, creating an easy transition between indoor and outdoor living. The upscale kitchen is p

 Property Details
 Map
Map
 Map
Map
What's Nearby
Nearby Areas
 Features
-
Bedroom Information
Total Bedrooms: 4 Bedrooms On Upper Level: 4 Bedrooms On Lower Level: 0 Main Bedrooms: 0 Room Type: Family Room,Foyer,Laundry,Den Window Features: Insulated WindowsBathroom Information
Total Baths: 2 Full Baths: 2 Half Baths: 1 Full Baths Main: 0 Baths Full Lower: 0 Baths Full Upper: 2Water/Sewer
Water Source: Public Sewer: Septic Tank -
Kitchen Information
Kitchen: Breakfast Area Dining Room: Separate RoomInterior Features
Walk-In Closet(s) Flooring: Carpet,Hardwood,TileAppliances
Dishwasher,Refrigerator,Cooktop,Double Oven,Oven (Wall)Utilities
Electricity Available,Water Available -
Cooling Features
Central Air,ElectricHeating Source
Forced AirFireplace
Number of Fireplaces: 1 Fireplace Features: Family Room
-
Building Information
Built Year: 1984 Roof Type: Composition Basement: Full Common Walls: No Common Walls Levels: Two Property Age: 42 -
Exterior Features
OtherSecurity Features
Smoke Detector(s) -
Pool Features
In GroundLaundry Features
OtherPatio And Porch
PatioFencing
Privacy,Back YardConstruction Materials
Press BoardProperty Condition
Resale
-
Lot Information
Lot Size (Acr): 1 Land Lot: 179 Lot Size Source: Public Records Lot Features: Level -
Property Information
Property Type: Residential Property Sub Type: Single Family Residence Structure Type: House Subdivision: HASTINGS FERRY City: Jonesboro State: GA Directions: Tara Blvd to west on Highway 54; left on Mundy's Mill Rd; right on Fitzgerald Rd; left on Hastings Way Property Status: Under Contract
-
Listing Price Information
Original List Price: $350,000
-
Tax Information
Annual Tax: $3609 Tax Year: 2025 -
Home Warranty
Home Warranty Paid: No
-
Parking Information
Parking: 2 Parking Features: Garage -
Homeowners Association Information
Association: No Annual Association Fee: 0 Calculated Total Monthly Association Fees: 0 Association Fee Includes: None Community Features: None
-
School Information
Elementary School: Hawthorne High School: Mundys Mill High School Bus: Yes Middle School: Eddie White Middle School Bus: Yes Source Neighborhood: HASTINGS FERRY
How much is this property worth?
Curious about this home's true market value? Use our free Home Evaluation Tool to instantly get a personalized Comparative Market Analysis (CMA) report. Make smarter, data-driven decisions before you buy.

Nearby Home Value
| Address | Estimate | Bed | Bath | Sq. Ft | Lot Size |
|---|---|---|---|---|---|
| 1683 Spoonbill Road, Jonesboro, GA, 30238 | $260,000 | 4 | 2 | -- | |
| 1683 Spoonbill Road, Jonesboro, GA, 30238 | $260,000 | 4 | 1 | -- | |
| 1685 Kinglet Road, Jonesboro, GA, 30238 | $239,900 | 3 | 2 | 1,680 | 1,680 SqFt |
| 1742 Cardinal Road, Jonesboro, GA, 30238 | $169,000 | 3 | 2 | -- | |
| 1742 Cardinal Road, Jonesboro, GA, 30238 | $169,000 | 3 | 2 | -- | |
| 1684 Pheasant Drive, Jonesboro, GA, 30238 | $160,000 | 3 | 1 | 1,042 | 1,042 SqFt |
| 1684 Pheasant Drive, Jonesboro, GA, 30238 | $160,000 | 3 | 2 | 1,042 | 1,042 SqFt |
| 1702 Cardinal Road, Jonesboro, GA, 30238 | $210,000 | 3 | 2 | 1,398 | 1,398 SqFt |
| 10747 Thrasher Road, Jonesboro, GA, 30238 | $189,900 | 3 | 2 | -- | |
| 10747 Thrasher Road, Jonesboro, GA, 30238 | $189,900 | 3 | 2 | -- |
Similar Homes To 582 Hastings Way
Nearby For Sale




The data relating to real estate for sale on this web site comes in part from the Broker Reciprocity Program of Georgia MLS. Real estate listings held by brokerage firms other than Byowner are marked with the Broker Reciprocity logo and detailed information about them includes the name of the listing brokers. Information deemed reliable but not guaranteed. Copyright 2026 Georgia MLS. All rights reserved.
ByOwner last updated this listing 08/30/2026 @ 11:36
More Cities with for Sale by Owner Homes
- Jonesboro Homes For Sale By Owner
- Morrow Homes For Sale By Owner
- Riverdale Homes For Sale By Owner
- Rex Homes For Sale By Owner
- Forest Park Homes For Sale By Owner
- Stockbridge Homes For Sale By Owner
- Fayetteville Homes For Sale By Owner
- Hampton Homes For Sale By Owner
- Conley Homes For Sale By Owner
- Ellenwood Homes For Sale By Owner
- Hapeville Homes For Sale By Owner
- College Park Homes For Sale By Owner
- East Point Homes For Sale By Owner
- Union City Homes For Sale By Owner
- Stonecrest Homes For Sale By Owner
- Tyrone Homes For Sale By Owner
- Fairburn Homes For Sale By Owner
- Lithonia Homes For Sale By Owner
- Peachtree City Homes For Sale By Owner
- Griffin Homes For Sale By Owner
Homes around $350,000







, a welcoming front...)

Verify Your Email
Please enter the 6-digit verification code
sent to your email address.
Verify Your Phone Number
Please enter the 6-digit verification code
sent to your mobile phone.