
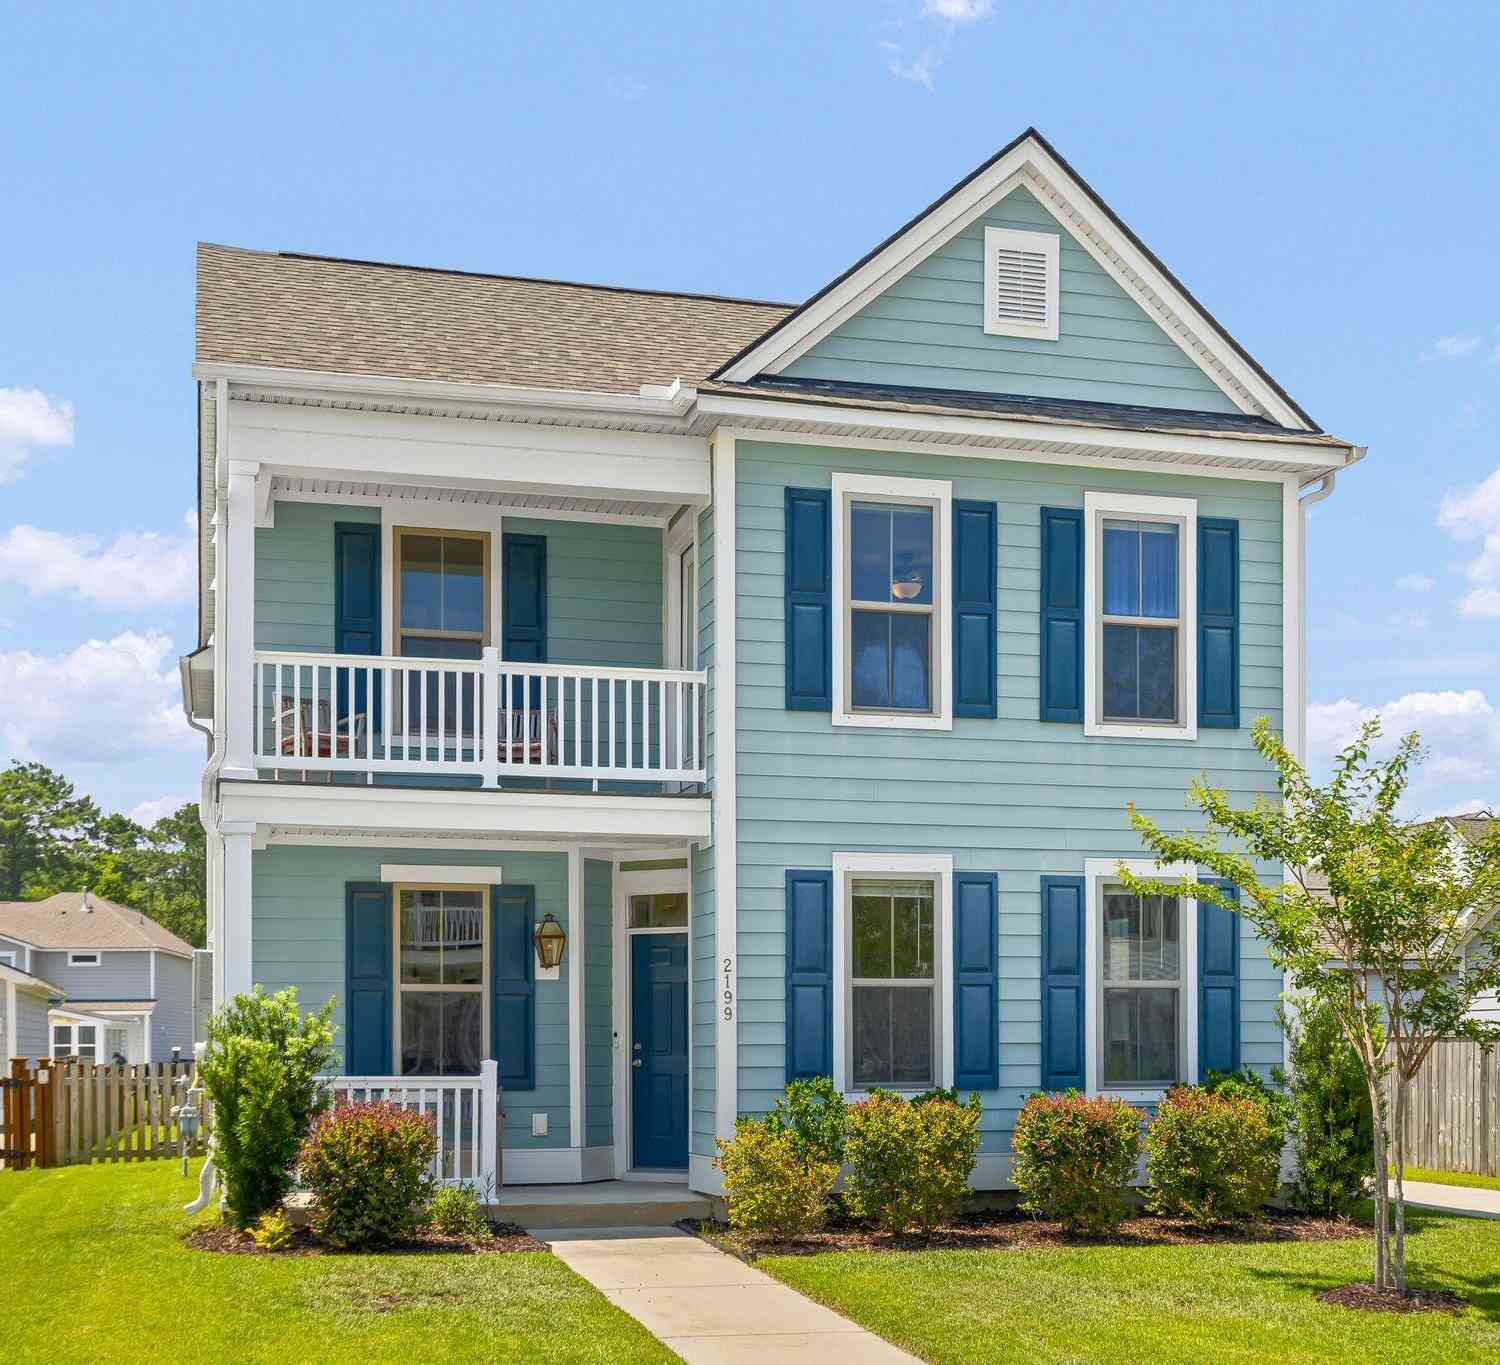
2199 Kemmerlin Street
Johns Island, SC 29455

 4
4
Bed
 2.5
2.5
Bath
 2,427
2,427Sqft
 0.17
0.17Acre(Lot)
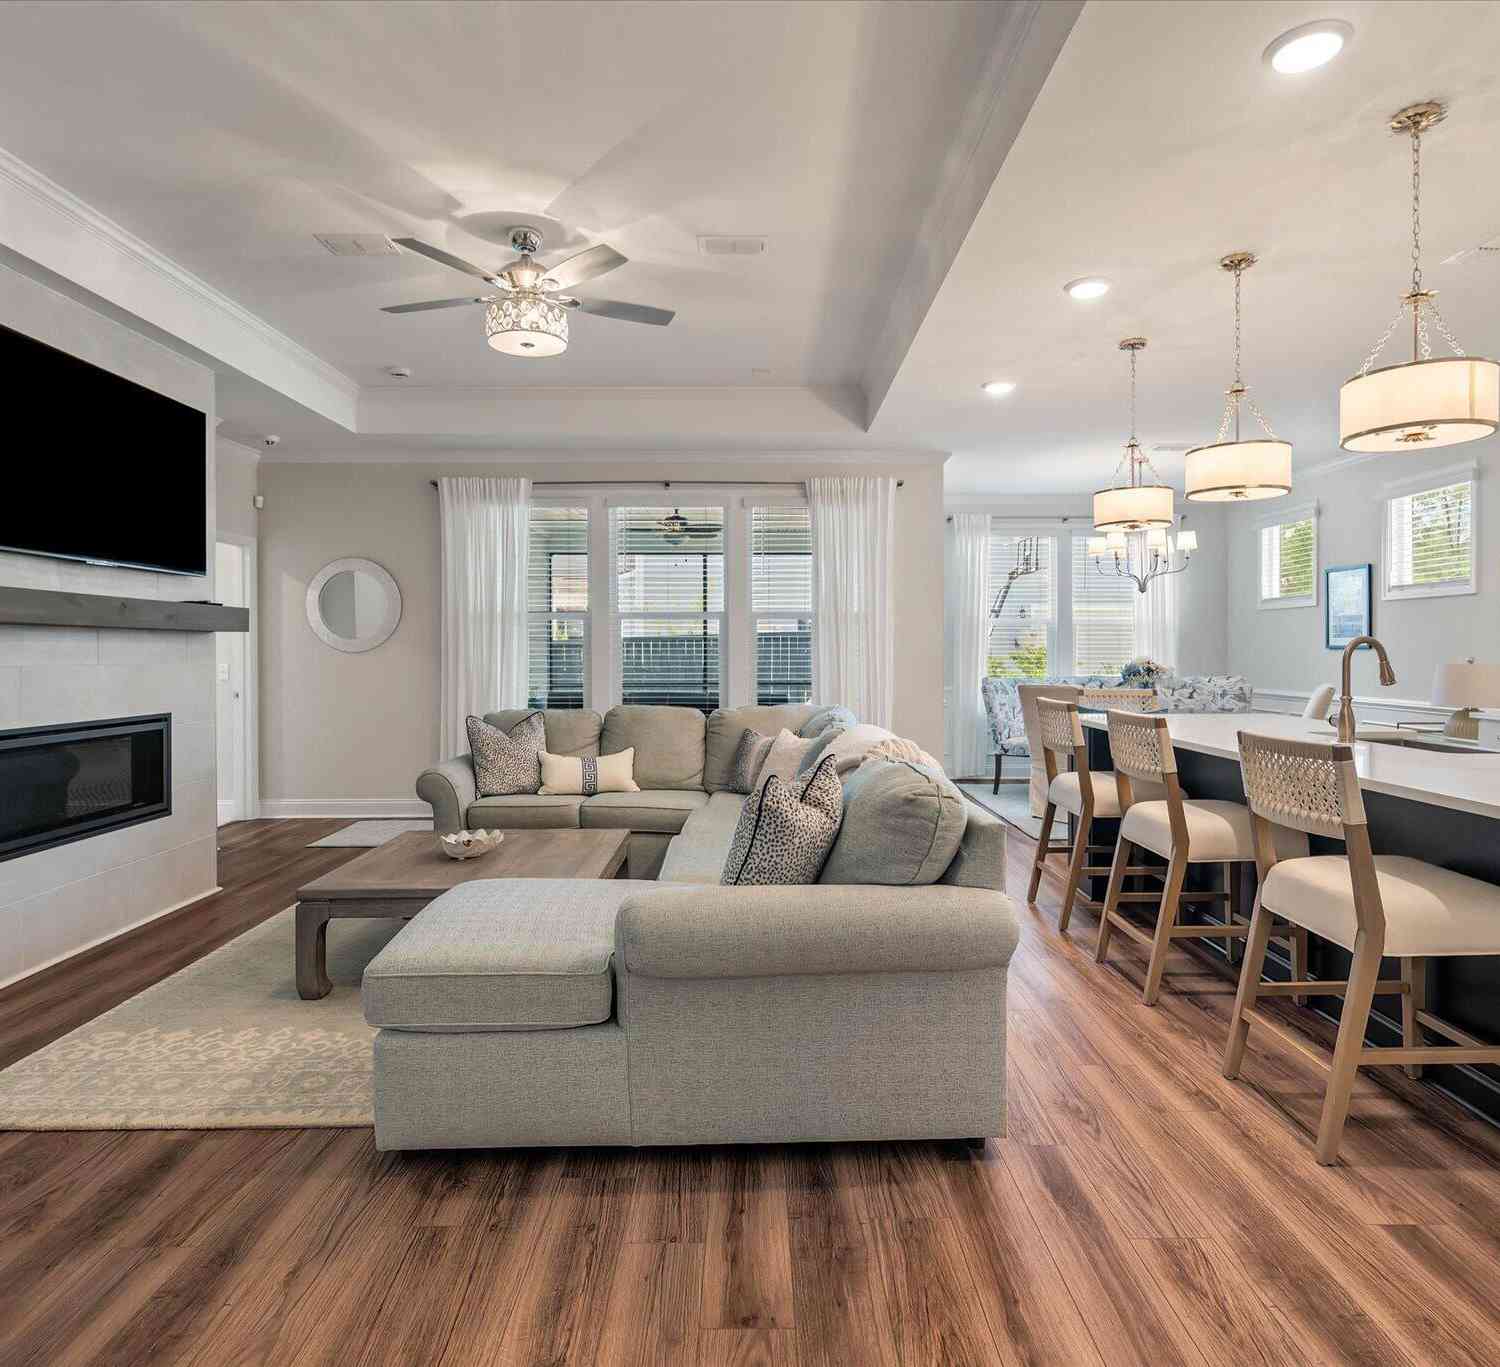

Welcome to 2199 Kemmerlin Street, located in the highly sought-after Oakfield community on Johns Island. This beautiful Charleston single-style home offers 4 bedrooms, 2.5 bathrooms, and more than 2,400 square feet of thoughtfully designed living space set on a beautiful pond lot. Ideally situated just a short walk from the neighborhood's resort-style amenities, this home combines Lowcountry charm with everyday convenience.Step inside to a welcoming foyer where laminate flooring flows throughout the main level. Just off the entry is a spacious formal dining room that also works well as a flex space for a sitting room or additional living area.Across the hall, a second flex room with French doors provides the perfect space for a home office, playroom, or fourth bedroom. At the heart of the

 Property Details
 Map
Map
 Map
Map
What's Nearby
Nearby Areas
 Features
-
Bathroom Information
Full Baths: 2 Half Baths: 1 -
Flooring Information
Ceramic Tile -
Roofing Information
Architectural -
Interior Features
High Ceilings, Kitchen Island, Ceiling Fan(s), Eat-in Kitchen, Entrance Foyer, Living/Dining Combo, Loft, Office, Pantry, Separate Dining Roof: Architectural Laundry Features: Electric Dryer Hookup, Washer Hookup -
Heating & Cooling
Heating: Heat Pump, Natural Gas WaterSource: Public
-
Building Information
Year Built: 2019 Construction Materials: Cement Siding -
Exterior Features
Balcony, Rain GuttersFoundation Details: SlabPorch: Patio, Covered, Front Porch, Screened -
Fencing
Wood, Fence - Wooden Enclosed
-
Lot Information
Lot Description: 0 - .5 Acre Lot Size Area: 0.17 Lot Size Units: Acres Lot Square Feet: 7,405 Lot Acres: 0.17 Stories: 2 Main Square Feet: 0.17Property Information
Property Type: Residential Sub Type: Single Family DetachedStyle: Charleston Single, Traditional Subdivision: Oakfield
-
Parking Information
# of Garage Spaces: 1 Has Garage: Yes Parking Total: 1 1 Car Garage, Detached
-
Elementary School: Angel Oak ES 4K-1/Johns Island ES 2-5Junior High School: Haut GapSenior High School: St. Johns
-
Utility Information
Berkeley Elect Co-Op, Charleston Water Service, Dominion Energy, John IS Water Co -
Location Information
Direction: From Shadetree Blvd Turn Left On To Kemmerlin. Home Will Be On The Right
How much is this property worth?
Curious about this home's true market value? Use our free Home Evaluation Tool to instantly get a personalized Comparative Market Analysis (CMA) report. Make smarter, data-driven decisions before you buy.

Nearby Home Value
| Address | Estimate | Bed | Bath | Sq. Ft | Lot Size |
|---|---|---|---|---|---|
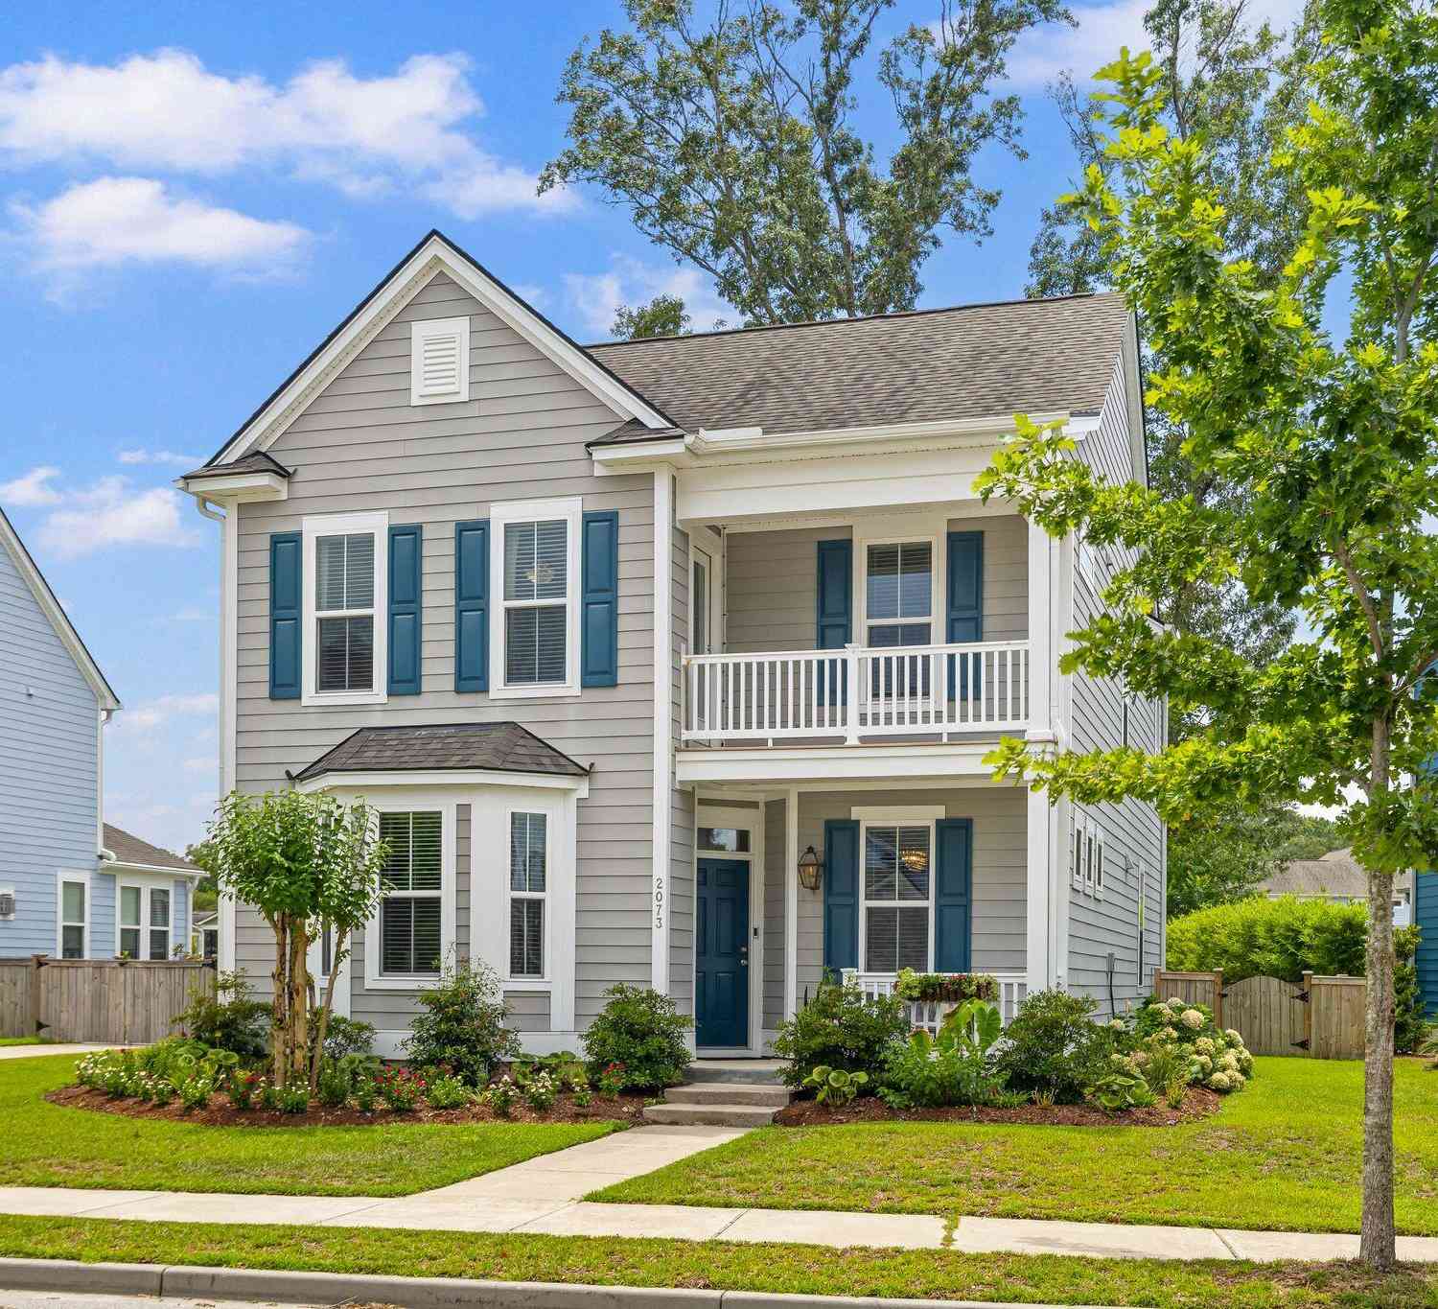
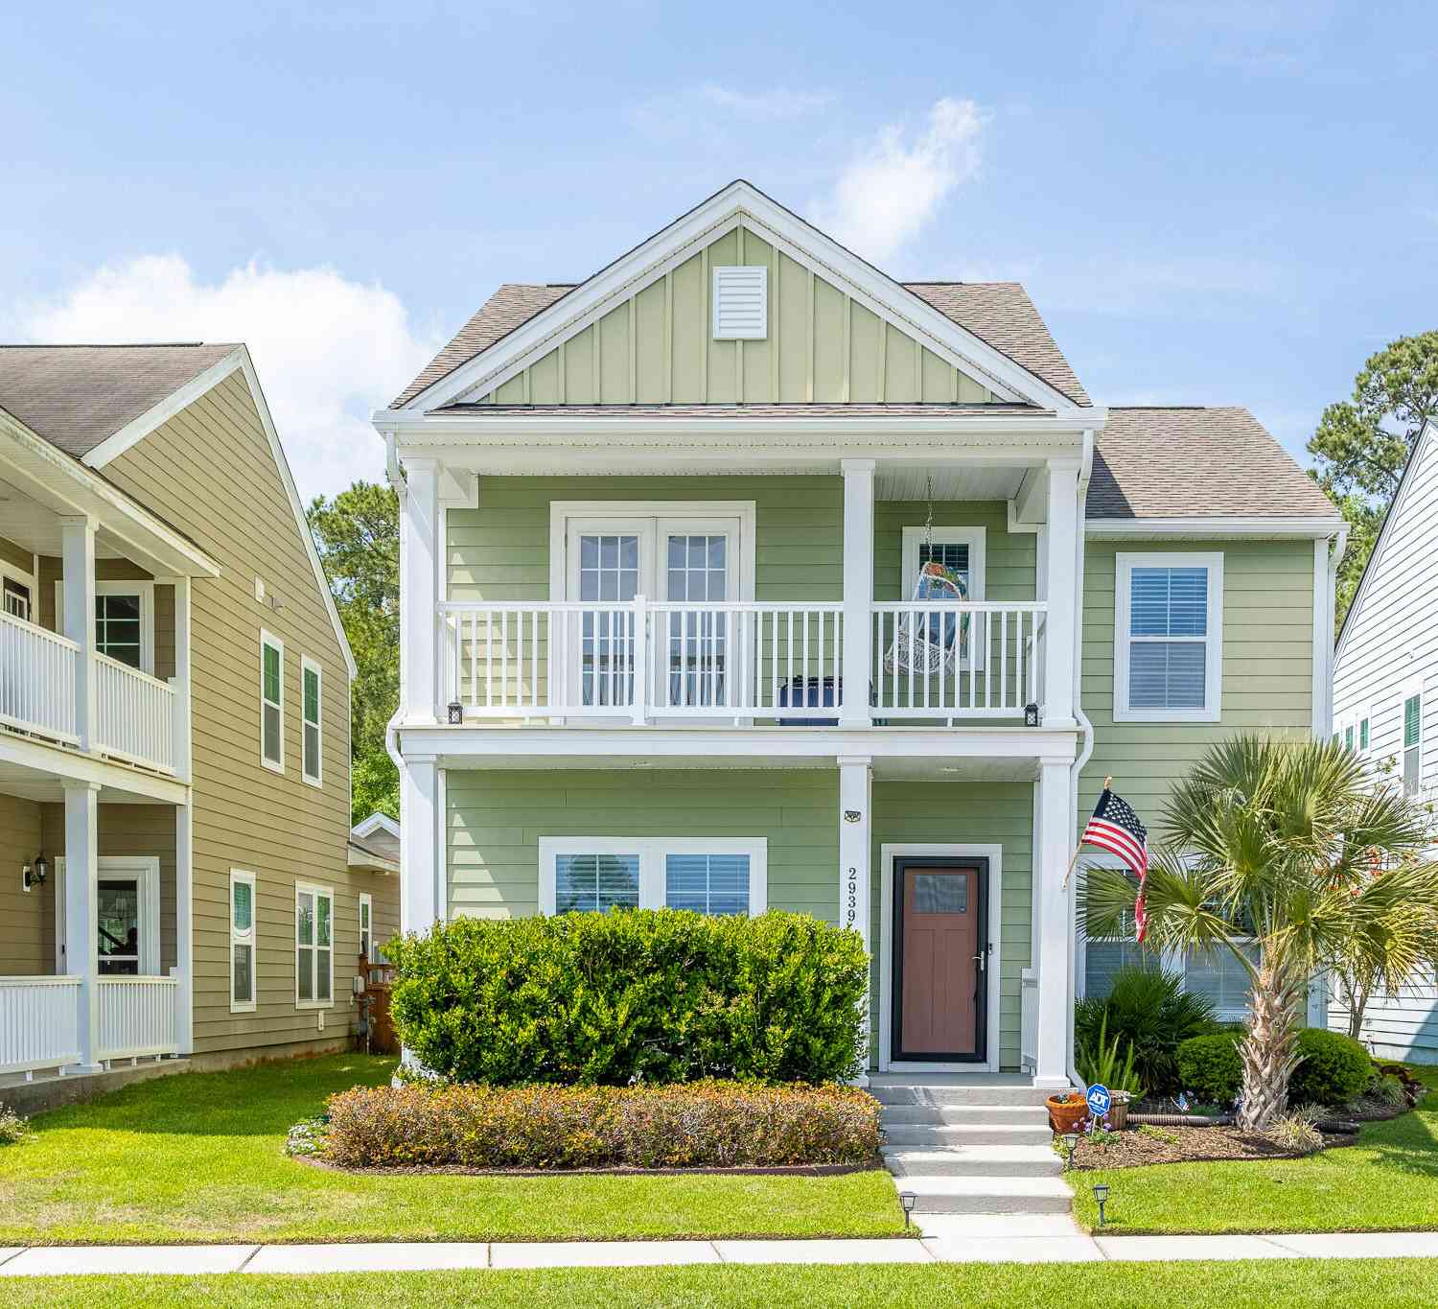
| 2760 Trucklands Road, Johns Island, SC, 29455 | $1,060,000 | 3 | 2 | 1,584 | 1,584 SqFt |
| 2411 Kemway Road, Johns Island, SC, 29455 | $1,650,000 | 3 | 2 | 2,160 | 2,160 SqFt |
| 5103 Hut Creek Road, Johns Island, SC, 29455 | $729,990 | 4 | 3.5 | 2,553 | 2,553 SqFt |
| 7010 Alpine Bay Lane, Johns Island, SC, 29455 | $743,990 | 4 | 3.5 | 2,356 | 2,356 SqFt |
| 5136 Hut Creek Road, Johns Island, SC, 29455 | $794,990 | 4 | 3.5 | 2,649 | 2,649 SqFt |
| 5099 Hut Creek Road, Johns Island, SC, 29455 | $769,990 | 4 | 3.5 | 2,649 | 2,649 SqFt |
| 5132 Hut Creek Road, Johns Island, SC, 29455 | $799,990 | 4 | 3.5 | 2,827 | 2,827 SqFt |
| 5012 Hut Creek Rd Road, Johns Island, SC, 29455 | $869,990 | 4 | 3.5 | 2,827 | 2,827 SqFt |
| 5122 Hut Creek Rd Lane, Johns Island, SC, 29455 | $744,990 | 4 | 4.5 | 2,799 | 2,799 SqFt |
| 5510 Dreamers Lane, Johns Island, SC, 29455 | $565,000 | 3 | 2.5 | 1,500 | 1,500 SqFt |
Similar Homes To 2199 Kemmerlin Street
Nearby For Sale


Copyright © 2026 by the Multiple Listing Service of the Charleston Trident Association of Realtors® (CTAR). This information is believed to be accurate but is not guaranteed. Subject to verification by all parties. This data is copyrighted and may not be transmitted, retransmitted, copied, framed, repurposed, or altered in any way for any other site, individual and/or purpose without the express written permission of the Multiple Listing Service of the Charleston Trident Association of Realtors® (CTAR). Information Deemed Reliable But Not Guaranteed. Any use of search facilities of data on this site, other than by a consumer looking to purchase real estate, is prohibited.
ByOwner last updated this listing 07/28/2026 @ 00:02
More Cities with for Sale by Owner Homes
- Johns Island Homes For Sale By Owner
- James Island Homes For Sale By Owner
- Charleston Homes For Sale By Owner
- Folly Beach Homes For Sale By Owner
- Kiawah Island Homes For Sale By Owner
- Daniel Island Homes For Sale By Owner
- Wadmalaw Island Homes For Sale By Owner
- Sullivans Island Homes For Sale By Owner
- Ravenel Homes For Sale By Owner
- Mount Pleasant Homes For Sale By Owner
- Meggett Homes For Sale By Owner
- North Charleston Homes For Sale By Owner
- Seabrook Island Homes For Sale By Owner
- Hollywood Homes For Sale By Owner
- Dewees Island Homes For Sale By Owner
- Isle of Palms Homes For Sale By Owner
- Wando Homes For Sale By Owner
- Adams Run Homes For Sale By Owner
- Ladson Homes For Sale By Owner
- Goose Creek Homes For Sale By Owner
Homes around $650,000



Verify Your Email
Please enter the 6-digit verification code
sent to your email address.