

9615 Autry Falls Drive
Johns Creek, GA 30022

 6
6
Bed
 5
5
Bath
 6,800
6,800Sqft
 0.37
0.37Acre(Lot)
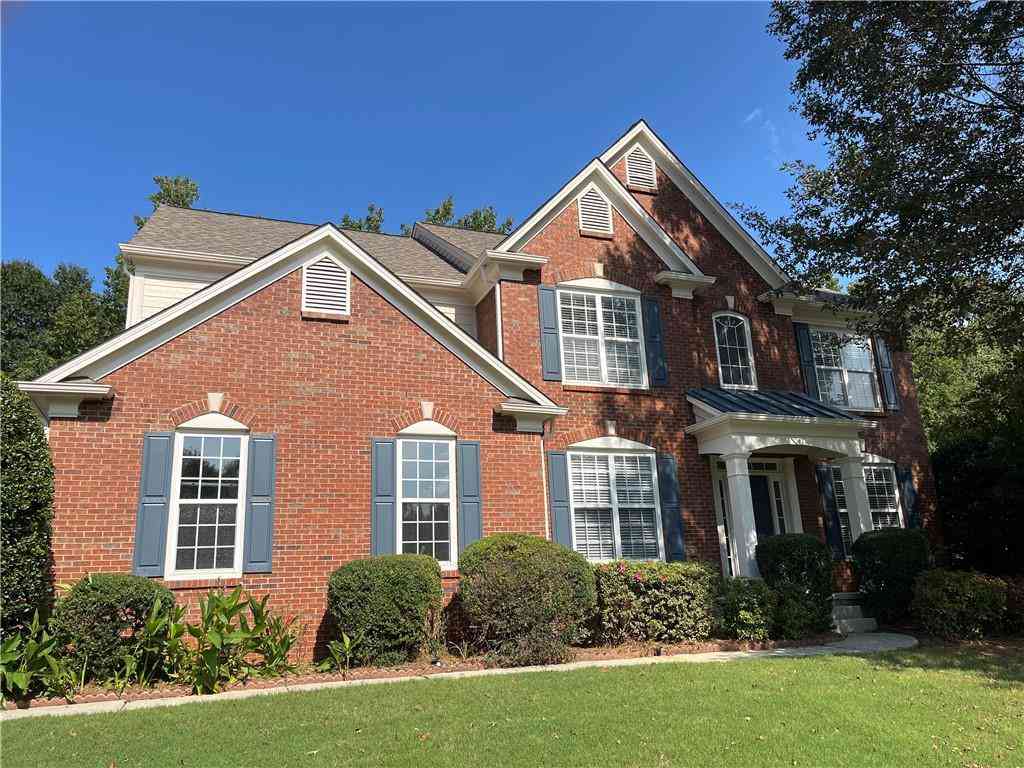
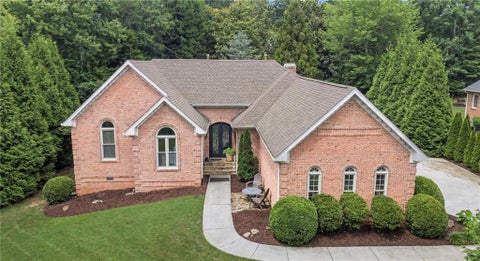
Welcome to an exceptional opportunity in The Falls of Autry Mill, one of Johns Creek's premier luxury community, where resort-style amenities, an active social lifestyle, and timeless elegance create a place you'll be proud to call home. Perfectly positioned in this highly sought-after neighborhood, this beautiful brick residence offers an inviting blend of sophisticated living and warm, comfortable spaces designed for making lifelong memories. Whether you're hosting holiday celebrations, entertaining friends, or enjoying a quiet evening with family, every room has been thoughtfully designed to bring people together. Beautifully updated and meticulously maintained, this move-in-ready home offers the peace of mind today's buyers appreciate, including a new architectural roof, new gutters,

 Property Details
 Map
Map
 Map
Map
What's Nearby
Nearby Areas
 Features
-
Bedroom Information
Total Bedrooms: 6 Bedrooms On Upper Level: 4 Bedrooms On Lower Level: 1 Main Bedrooms: 1 Room Type: Exercise Room,Family Room,Foyer,Game Room,Great Room,Laundry,Sun Room Window Features: Double Pane Windows,Window TreatmentsBathroom Information
Total Baths: 5 Full Baths: 5 Half Baths: 1 Full Baths Main: 1 Baths Full Lower: 1 Baths Full Upper: 3Water/Sewer
Water Source: Public Sewer: Public Sewer -
Kitchen Information
Kitchen: Breakfast Bar,Breakfast Room,Kitchen Island,Solid Surface Counters Dining Room: Open ConceptInterior Features
Bookcases,Double Vanity,High Ceilings,Pulldown Attic Stairs,Separate Shower,Soaking Tub,Tray Ceiling(s),Two Story Foyer,Vaulted Ceiling(s),Walk-In Closet(s),Wet Bar Flooring: Carpet,Hardwood,OtherAppliances
Cooktop,Dishwasher,Disposal,Double Oven,Dryer,Gas Water Heater,Microwave,Refrigerator,Stainless Steel Appliance(s),WasherUtilities
Cable Available,Electricity Available,High Speed Internet,Natural Gas Available,Phone Available,Sewer Connected,Underground Utilities,Water Available -
Cooling Features
Ceiling Fan(s),Central Air,Dual,ZonedHeating Source
Central,Dual,Forced Air,ZonedFireplace
Number of Fireplaces: 2 Fireplace Features: Family Room,Gas Starter,Master Bedroom
-
Building Information
Built Year: 2000 Roof Type: Composition Basement: Bath Finished,Concrete,Daylight,Exterior Entry,Finished,Full,Interior Entry Common Walls: No Common Walls Levels: Three Or More Property Age: 26 -
Exterior Features
Sprinkler SystemFoundation
Block -
Laundry Features
OtherPatio And Porch
DeckFencing
Back YardConstruction Materials
Brick,ConcreteProperty Condition
Resale
-
Lot Information
Lot Size (Acr): 0.37 Lot Size Source: Public Records Lot Features: Cul-De-Sac -
Property Information
Property Type: Residential Property Sub Type: Single Family Residence Structure Type: House Subdivision: The Falls of Autry Mill City: Johns Creek State: GA Directions: Please use GPS Property Status: New
-
Listing Price Information
Original List Price: $1,450,000
-
Tax Information
Annual Tax: $9108 Tax Year: 2025 -
Home Warranty
Home Warranty Paid: No
-
Parking Information
Parking: 3 Parking Features: Garage,Garage Door Opener -
Homeowners Association Information
Association: Yes Annual Association Fee: 2500 Calculated Total Monthly Association Fees: 2500 Association Fee Includes: Facilities Fee,Management Fee,Reserve Fund,Swimming,Tennis,Trash Community Features: Clubhouse,Fitness Center,Lake,Pickleball Court(s),Playground,Pool,Sidewalks,Street Lights,Swim Team,Tennis Court(s),Tennis Team,Walk To Schools
-
School Information
Elementary School: Dolvin High School: Johns Creek High School Bus: Yes Middle School: Autrey Milll Middle School Bus: Yes Source Neighborhood: The Falls of Autry Mill
How much is this property worth?
Curious about this home's true market value? Use our free Home Evaluation Tool to instantly get a personalized Comparative Market Analysis (CMA) report. Make smarter, data-driven decisions before you buy.

Nearby Home Value
| Address | Estimate | Bed | Bath | Sq. Ft | Lot Size |
|---|---|---|---|---|---|
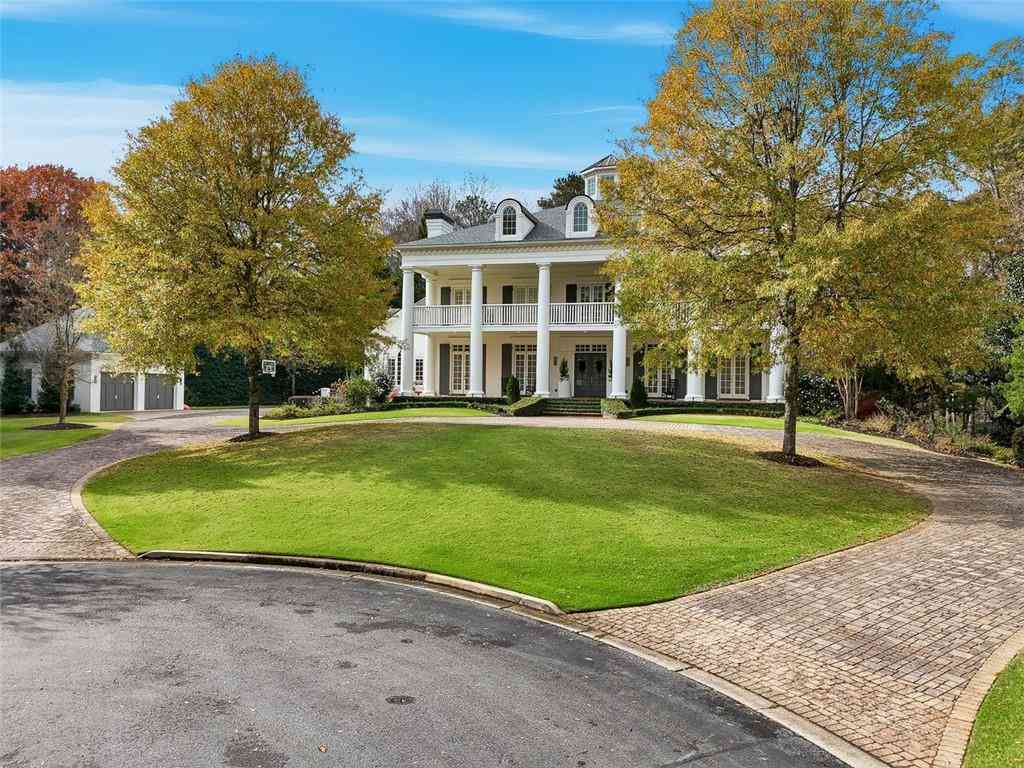
| Old Southwick Pass, Johns Creek, GA, 30022 | $5,495,000 | 5 | 7 | 9,600 | 9,600 SqFt |
| 9890 Groomsbridge Road, Johns Creek, GA, 30022 | $1,050,000 | 5 | 5 | -- | |
| 9890 Groomsbridge Road, Johns Creek, GA, 30022 | $1,050,000 | 5 | 4 | 4,128 | 4,128 SqFt |
| 5365 Cottage Farm Road, Johns Creek, GA, 30022 | $850,000 | 4 | 3 | 3,979 | 3,979 SqFt |
| 140 Wards Crossing Way, Johns Creek, GA, 30022 | $1,179,000 | 5 | 5 | -- | |
| 5443 Spey Court, Johns Creek, GA, 30022 | $855,000 | 5 | 4 | 3,151 | 3,151 SqFt |
| 5272 Lacosta Lane, Johns Creek, GA, 30022 | $1,500,000 | 6 | 6 | 6,730 | 6,730 SqFt |
| 5270 Cameron Forest Par.., Johns Creek, GA, 30022 | $769,000 | 4 | 3 | 3,698 | 3,698 SqFt |
| 5270 Cameron Forest Par.., Johns Creek, GA, 30022 | $769,000 | 4 | 3 | 3,698 | 3,698 SqFt |
| 135 N Clublands Court, Johns Creek, GA, 30022 | $840,000 | 4 | 3 | 4,215 | 4,215 SqFt |
Similar Homes To 9615 Autry Falls Drive
Nearby For Sale




The data relating to real estate for sale on this web site comes in part from the Broker Reciprocity Program of Georgia MLS. Real estate listings held by brokerage firms other than Byowner are marked with the Broker Reciprocity logo and detailed information about them includes the name of the listing brokers. Information deemed reliable but not guaranteed. Copyright 2026 Georgia MLS. All rights reserved.
ByOwner last updated this listing 07/23/2026 @ 01:38
More Cities with for Sale by Owner Homes
- Johns Creek Homes For Sale By Owner
- Peachtree Corners Homes For Sale By Owner
- Berkeley Lake Homes For Sale By Owner
- Duluth Homes For Sale By Owner
- Alpharetta Homes For Sale By Owner
- Roswell Homes For Sale By Owner
- Dunwoody Homes For Sale By Owner
- Doraville Homes For Sale By Owner
- Suwanee Homes For Sale By Owner
- Sugar Hill Homes For Sale By Owner
- Chamblee Homes For Sale By Owner
- Milton Homes For Sale By Owner
- Lawrenceville Homes For Sale By Owner
- Tucker Homes For Sale By Owner
- Lilburn Homes For Sale By Owner
- Cumming Homes For Sale By Owner
- Woodstock Homes For Sale By Owner
- Buford Homes For Sale By Owner
- Brookhaven Homes For Sale By Owner
- Clarkston Homes For Sale By Owner
Homes around $1,450,000










Verify Your Email
Please enter the 6-digit verification code
sent to your email address.