
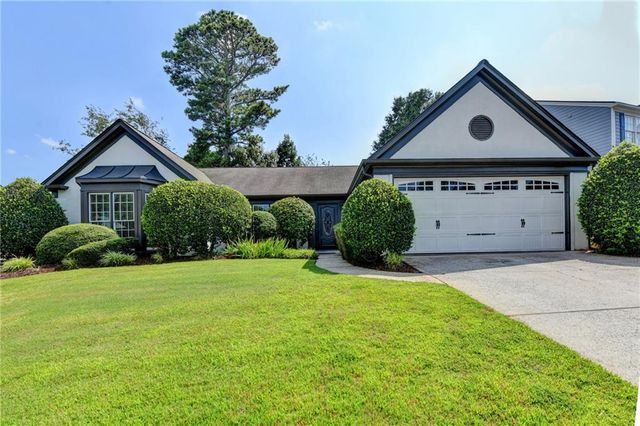
4991 Anclote Drive
Johns Creek, GA 30022

 3
3
Bed
 2
2
Bath
 1,956
1,956Sqft
 0.16
0.16Acre(Lot)
One-level living in Johns Creek with NO HOA! Investors or Empty Nesters come quickly! Walking distance to top-ranked Taylor Road Middle and Chattahoochee High School, plus a quick drive to Avalon, downtown Alpharetta, and the new Medley Johns Creek. Updated white exterior creates great curb appeal – Step inside, and you’re welcomed with warm hardwood floors in the entry, Foyer, Dining Room, and Great Room. Vaulted ceiling in both Dining Room and fireside Great Room. Entertain with ease with this open concept floorplan that flows from the Great Room to the Dining Room! Eat-in Kitchen with stainless steel appliances, island, and double pantry plus coffee bar area and convenient eat-in area for pub table. Large Primary bedroom will accommodate big furniture and is adjoined by Primary bathroom

 Property Details
 Map
Map
 Map
Map
What's Nearby
Nearby Areas
 Features
-
Bedroom Information
Total beds: 3Bathroom Information
Total Baths: 2 Full Baths: 2Room Information
Basement: None -
Flooring Information
Carpet, Vinyl -
Roofing Information
Composition, Shingle -
Interior Features
Eat-in Kitchen, Pantry, Kitchen Island, Cathedral Ceiling(s), Double Vanity, Entrance Foyer, High Speed Internet, Vaulted Ceiling(s), Walk-In Closet(s), Master Downstairs Roof: Composition, Shingle Appliances: Dishwasher, Disposal, Dryer, Gas Range, Gas Water Heater, Microwave, Refrigerator, Washer Laundry Features: Laundry Room, Main Level Window Features: Double Pane Windows -
Heating & Cooling
Has Heating: Yes Heating: Forced Air, Natural Gas Has Cooling: Yes Cooling: Ceiling Fan(s), Central Air
-
Building Information
Year Built: 1991 Building Area Total: 1956 Construction Materials: HardiPlank Type, Stucco Patio And Porch Features: Patio Pool Features: None Private Pool: No View: Trees/Woods -
Exterior Features
Exterior Features: Garden, Private Entrance, Private Yard
-
Lot Information
Lot Dimensions: x Lot Size Acres: 0.1645 Lot Size Source: Public Records Lot Description: Back Yard, Front Yard, Landscaped, LevelProperty Information
Subdivision: Timberlane Source Property Type: Residential Postal Code Plus 4: 5687 Property SubType: Single Family Residence Levels: One Property Age: 35
-
Listing Price Information
Listing Price: $525000 Cash, Conventional
-
Tax Information
Parcel Number: 11 057402020256 Tax Year: 2025 Annual Tax: $2020 Tax Legal Desc: 26 B
-
Parking Information
Attached, Driveway, Garage, Garage Door Opener, Garage Faces Front, Kitchen Level, On StreetGarage Information
Has Garage: Yes Has Attached Garage: Yes Garage Space: 2
-
School Information
Elementary School: State Bridge CrossingJunior High School: Taylor RoadSenior High School: Chattahoochee -
Utility Information
Electricity Available, Natural Gas Available, Phone Available, Underground Utilities, Water Available -
Location Information
Direction: Please use GPS WaterSource: Public Security Features: Security Lights, Smoke Detector(s)
How much is this property worth?
Curious about this home's true market value? Use our free Home Evaluation Tool to instantly get a personalized Comparative Market Analysis (CMA) report. Make smarter, data-driven decisions before you buy.

Nearby Home Value
| Address | Estimate | Bed | Bath | Sq. Ft | Lot Size |
|---|---|---|---|---|---|
| Old Southwick Pass, Johns Creek, GA, 30022 | $5,495,000 | 5 | 7 | 9,600 | 9,600 SqFt |
| 9890 Groomsbridge Road, Johns Creek, GA, 30022 | $1,050,000 | 5 | 5 | -- | |
| 9890 Groomsbridge Road, Johns Creek, GA, 30022 | $1,050,000 | 5 | 4 | 4,128 | 4,128 SqFt |
| 5365 Cottage Farm Road, Johns Creek, GA, 30022 | $850,000 | 4 | 3 | 3,979 | 3,979 SqFt |
| 140 Wards Crossing Way, Johns Creek, GA, 30022 | $1,179,000 | 5 | 5 | -- | |
| 5443 Spey Court, Johns Creek, GA, 30022 | $855,000 | 5 | 4 | 3,151 | 3,151 SqFt |
| 5272 Lacosta Lane, Johns Creek, GA, 30022 | $1,500,000 | 6 | 6 | 6,730 | 6,730 SqFt |
| 5270 Cameron Forest Par.., Johns Creek, GA, 30022 | $769,000 | 4 | 3 | 3,698 | 3,698 SqFt |
| 5270 Cameron Forest Par.., Johns Creek, GA, 30022 | $769,000 | 4 | 3 | 3,698 | 3,698 SqFt |
| 135 N Clublands Court, Johns Creek, GA, 30022 | $840,000 | 4 | 3 | 4,215 | 4,215 SqFt |
Similar Homes To 4991 Anclote Drive
Nearby For Sale



Listings on this website come from the FMLS IDX Compilation and may be held by brokerage firms other than the owner of this website. The listing brokerage is identified in any listing details. Information is deemed reliable but is not guaranteed. If you believe any FMLS listing contains material that infringes your copyrighted work, please (https://www.fmls.com/dmca.htm) to review our DMCA policy and learn how to submit a takedown request. © 2026 FMLS.
ByOwner last updated this listing 07/23/2026 @ 08:37
More Cities with for Sale by Owner Homes
- Johns Creek Homes For Sale By Owner
- Peachtree Corners Homes For Sale By Owner
- Berkeley Lake Homes For Sale By Owner
- Duluth Homes For Sale By Owner
- Alpharetta Homes For Sale By Owner
- Roswell Homes For Sale By Owner
- Dunwoody Homes For Sale By Owner
- Doraville Homes For Sale By Owner
- Suwanee Homes For Sale By Owner
- Sugar Hill Homes For Sale By Owner
- Chamblee Homes For Sale By Owner
- Milton Homes For Sale By Owner
- Lawrenceville Homes For Sale By Owner
- Tucker Homes For Sale By Owner
- Lilburn Homes For Sale By Owner
- Cumming Homes For Sale By Owner
- Woodstock Homes For Sale By Owner
- Buford Homes For Sale By Owner
- Brookhaven Homes For Sale By Owner
- Clarkston Homes For Sale By Owner
Homes around $525,000








Verify Your Email
Please enter the 6-digit verification code
sent to your email address.