

805 Hawthorne Avenue
JANESVILLE, WI 53545

 5
5
Bed
 2.5
2.5
Bath
 3,764
3,764Sqft
 0.25
0.25Acre(Lot)
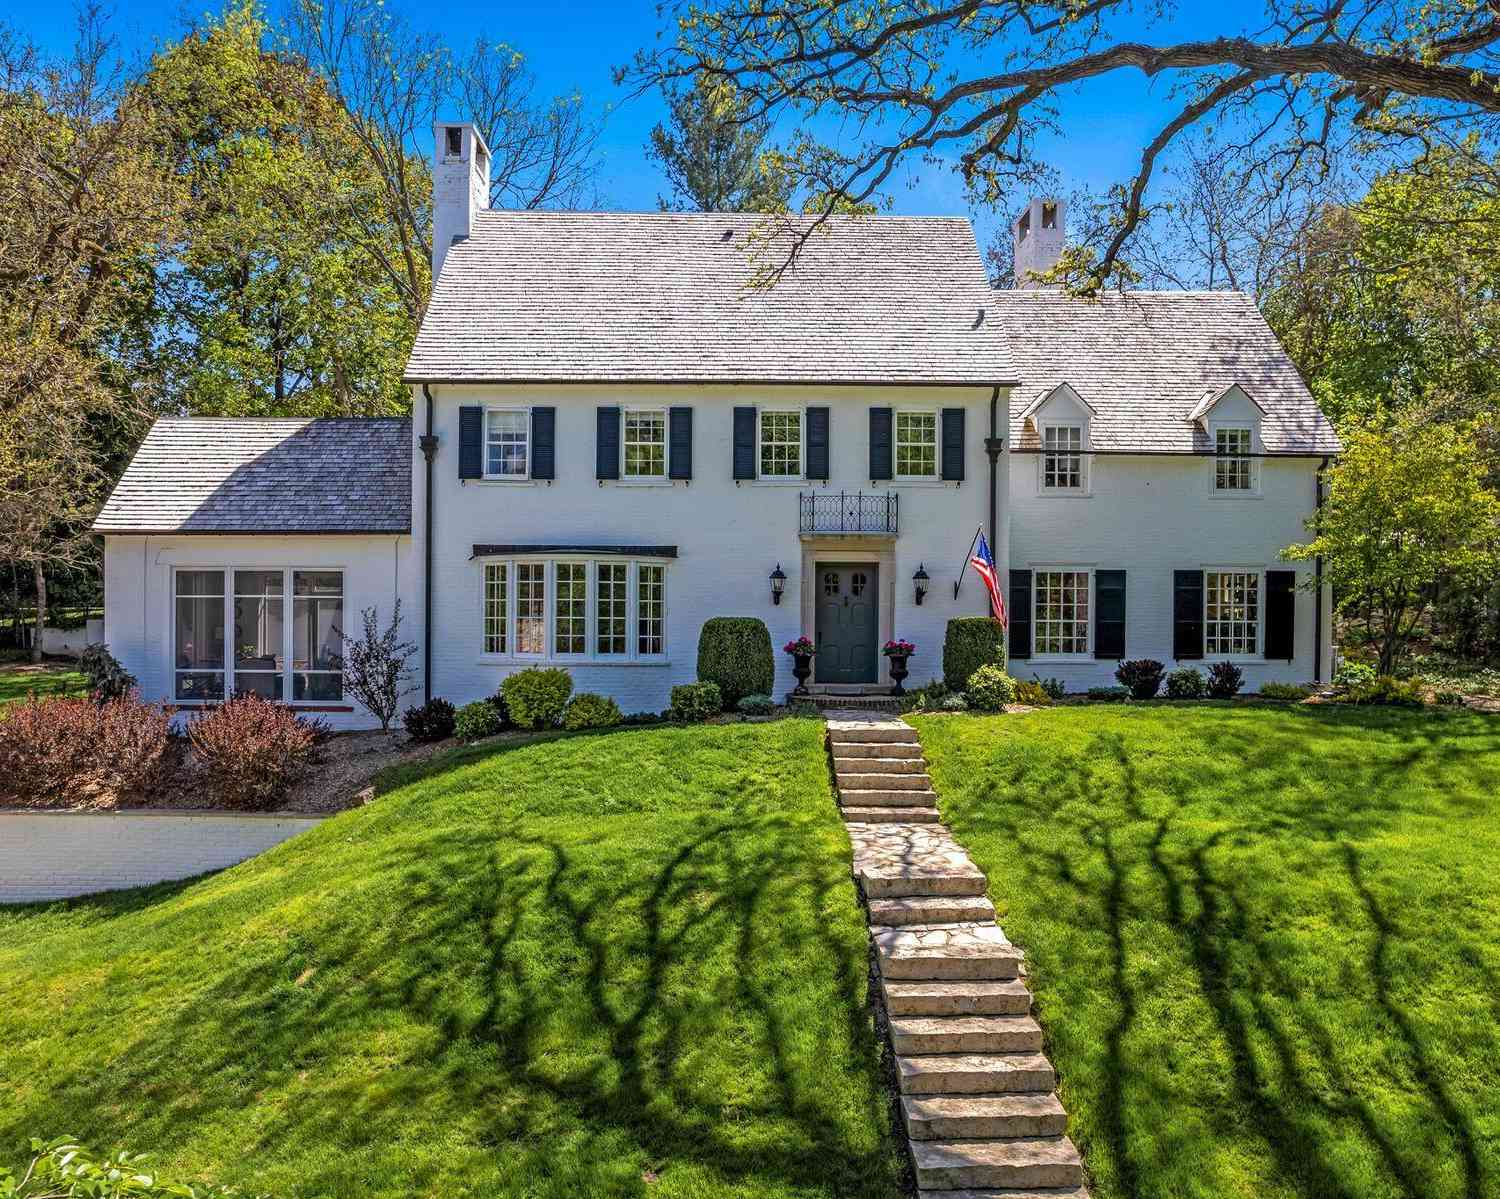
While some houses make you compromise, this one apparently didn’t get that memo. Need bedrooms? How about 4 on the main floor, plus a 5th BR with an egress window downstairs. Need garage space? We've got 3 stalls. Need room to spread out? Wait until you see the basement. And if your wish list includes big-ticket updates already checked off then keep reading, because it gets better. The Great Room starts things off with a little drama, and we mean that in the best possible way. A soaring cathedral ceiling and hardwood floors give you that “ooooh, I like this” feeling the minute you walk in. French doors lead into the light-filled Sun Room/Flex Room, also featuring hardwood flooring. Previously used as a FDR, this space refuses to be pigeonholed. With access to both the kitchen and Primary B

 Property Details
 Map
Map
 Map
Map
What's Nearby
Nearby Areas
 Features
-
Bedroom Information
Total beds: 5Bathroom Information
Full Baths: 2 Half Baths: 1Room Information
Has Basement: Yes Basement: Finished, Full -
Roofing Information
Shingle -
Interior Features
Walk-In Closet(s) Roof: Shingle Appliances: Gas Cooktop, Dishwasher, Disposal, Dryer, Microwave, Refrigerator, Washer, Water Softener, Gas Water Heater -
Heating & Cooling
Has Heating: Yes Heating: Forced Air, Natural Gas Has Cooling: Yes Cooling: Central Air
-
Building Information
Year Built: 1994 Private Pool: No
-
Lot Information
Lot Size Acres: 0.25
-
Listing Price Information
Listing Price: $410000
-
Tax Information
Parcel Number: 2410125200092 Tax Year: 2025 Annual Tax: $7773 Tax Legal Desc: See title
-
Parking Information
Concrete, AttachedGarage Information
Has Garage: Yes Garage Space: 3
-
School Information
Elementary School: Other/Outside AreaJunior High School: Other/Outside AreaSenior High School: Other/Outside Area -
Location Information
WaterSource: Public Security Features: Security System
How much is this property worth?
Curious about this home's true market value? Use our free Home Evaluation Tool to instantly get a personalized Comparative Market Analysis (CMA) report. Make smarter, data-driven decisions before you buy.

Nearby Home Value
| Address | Estimate | Bed | Bath | Sq. Ft | Lot Size |
|---|---|---|---|---|---|

| 1108 Erie, Janesville, WI, 53545 | $315,000 | 3 | 1 | 1,426 | 0.24 Acre |
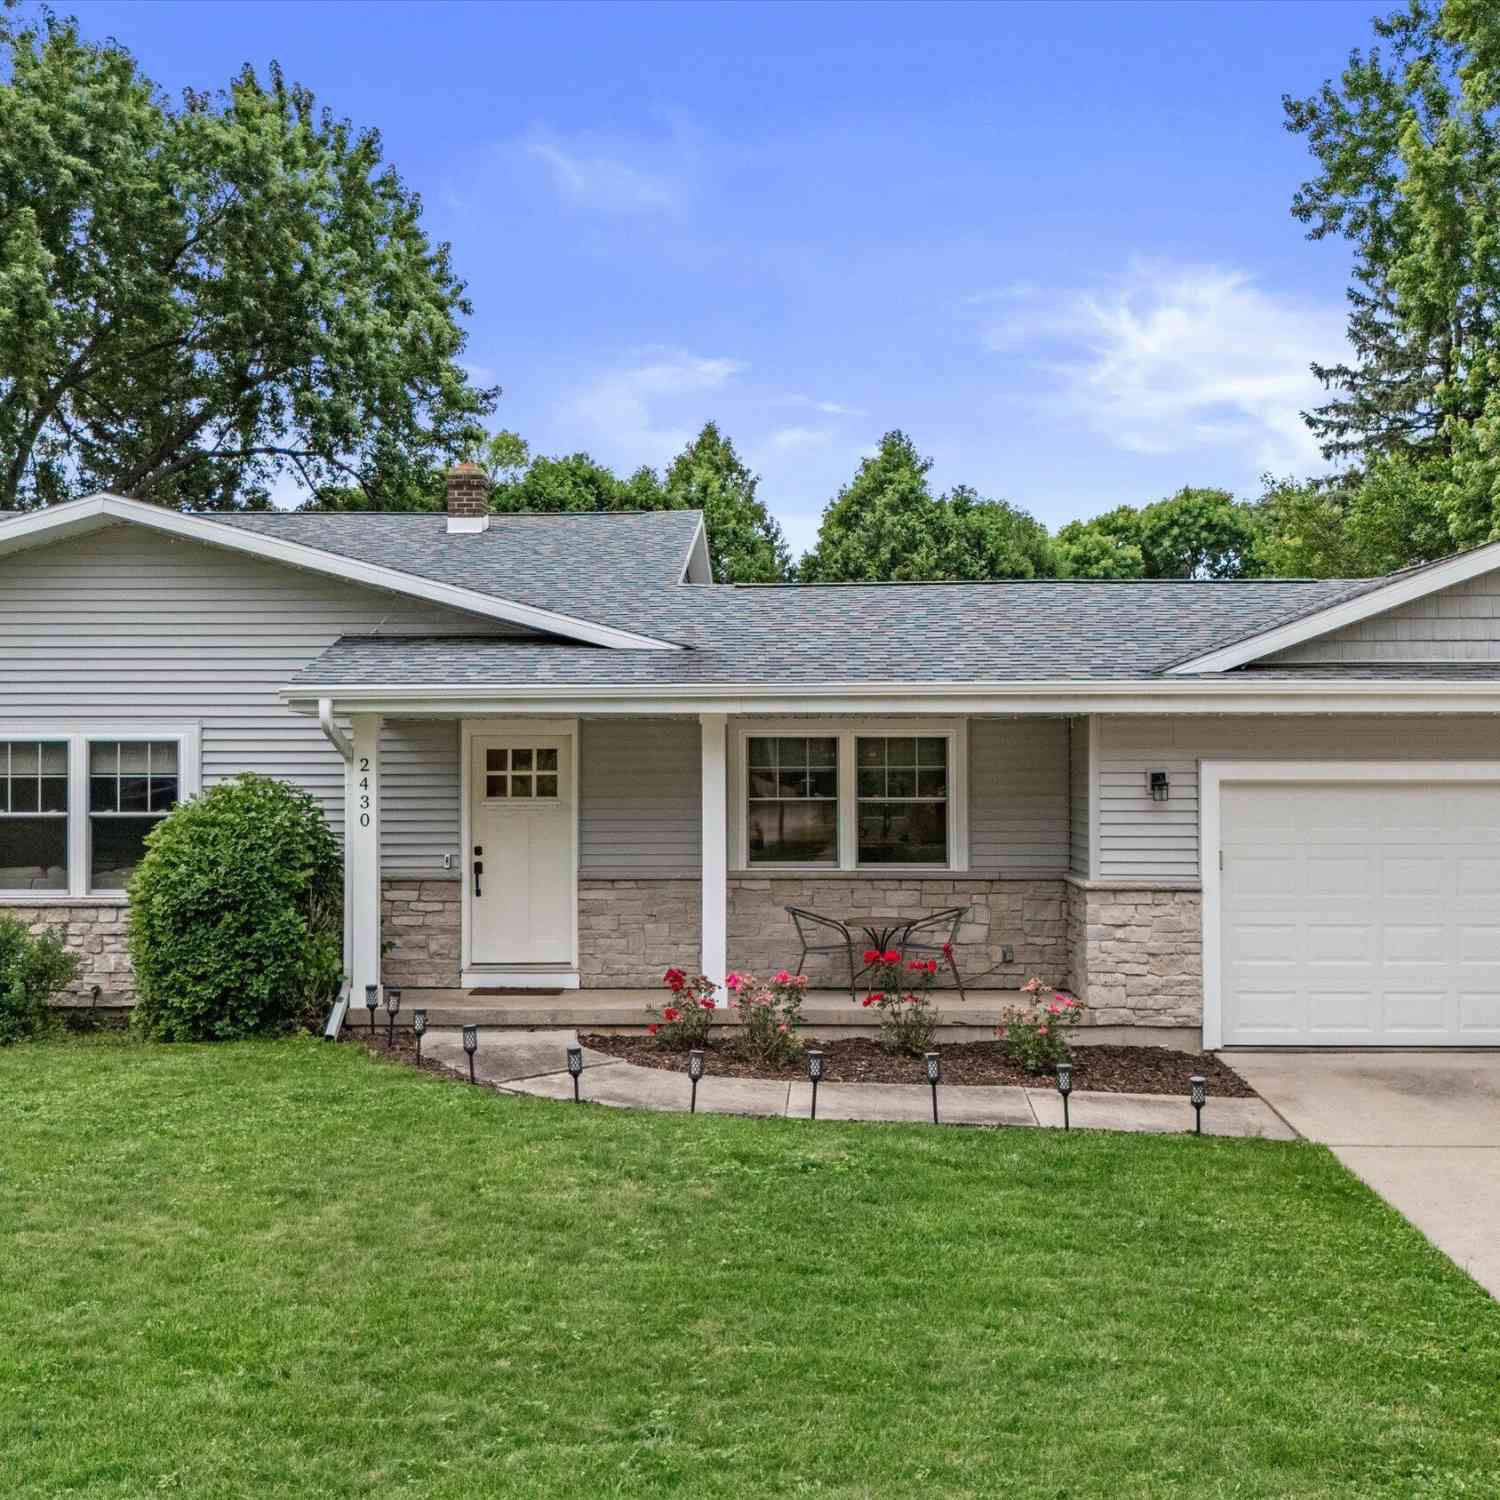
| 2430 Ruger, Janesville, WI, 53545 | $369,900 | 3 | 1 | 1,882 | 0.26 Acre |
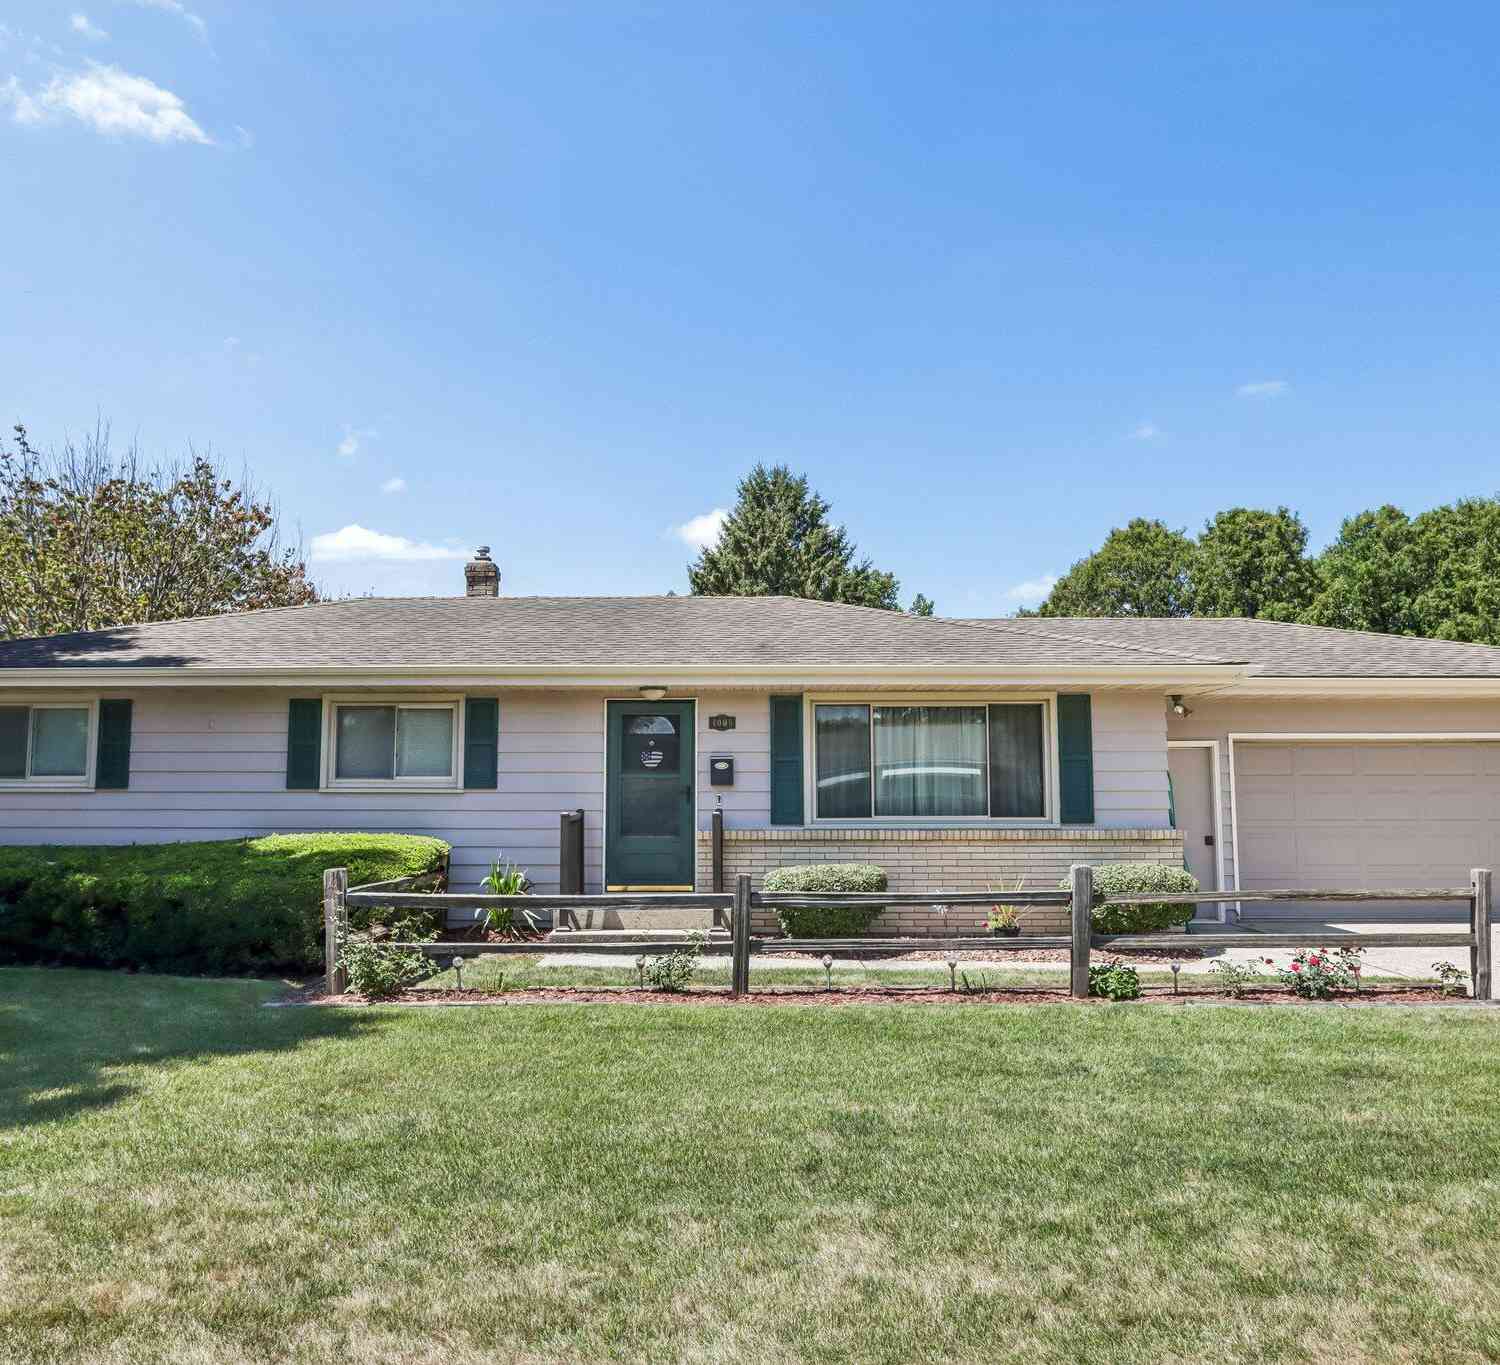
| 1005 N Sumac, Janesville, WI, 53545 | $299,900 | 3 | 2 | 1,800 | 0.30 Acre |
| 323 S Garfield, Janesville, WI, 53545 | $1,195,000 | 5 | 5 | 4,063 | 0.60 Acre |
Similar Homes To 805 Hawthorne Avenue
Nearby For Sale
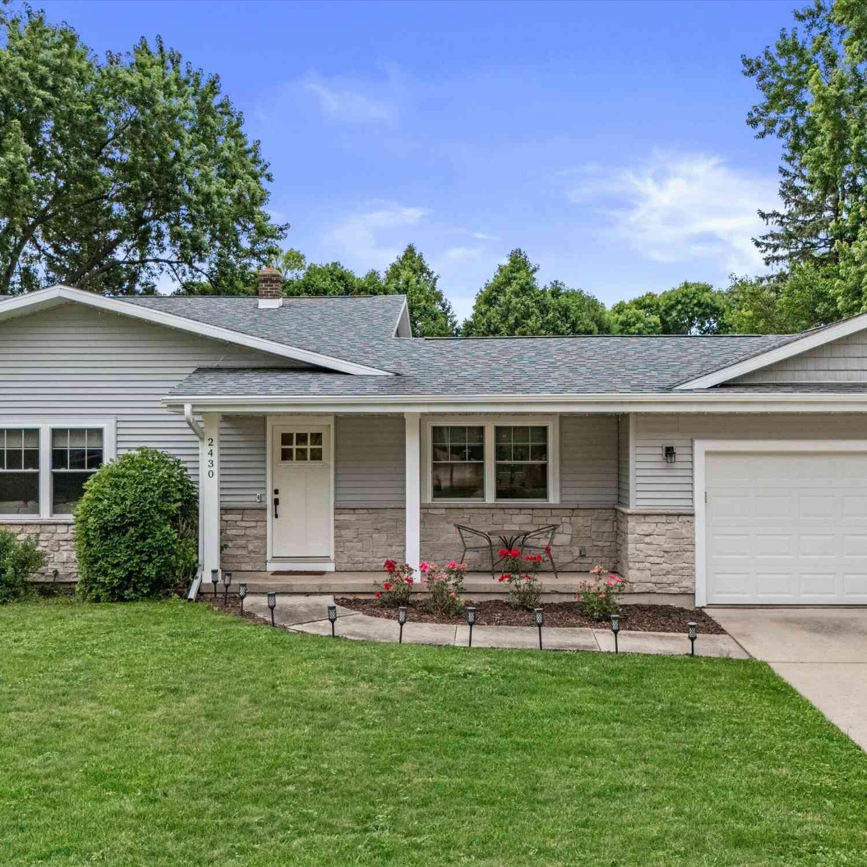
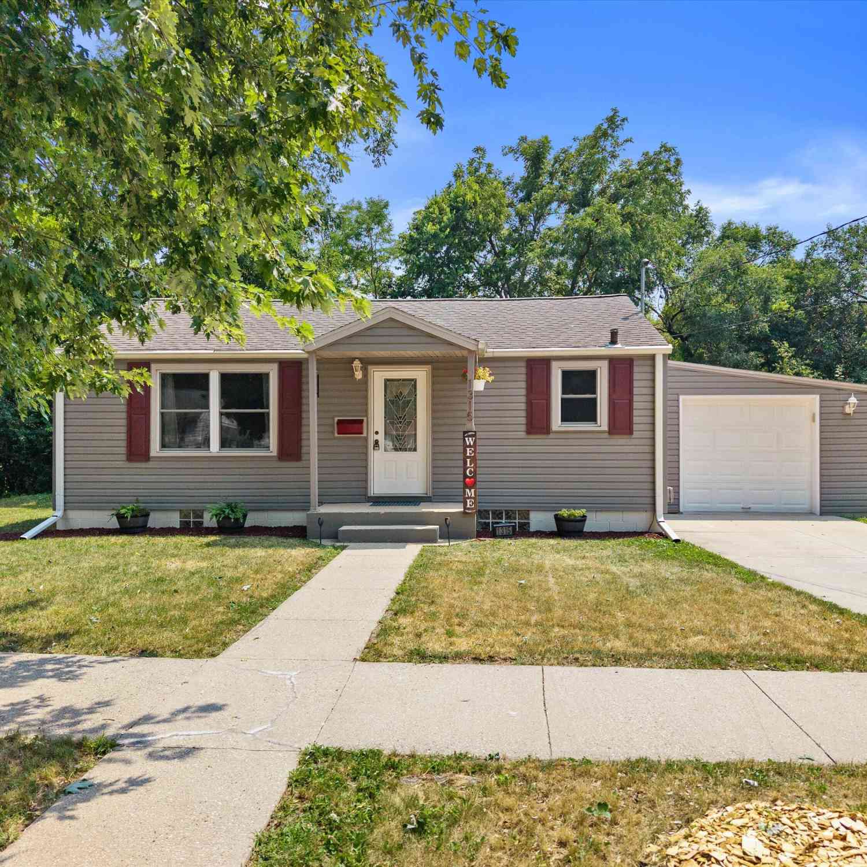
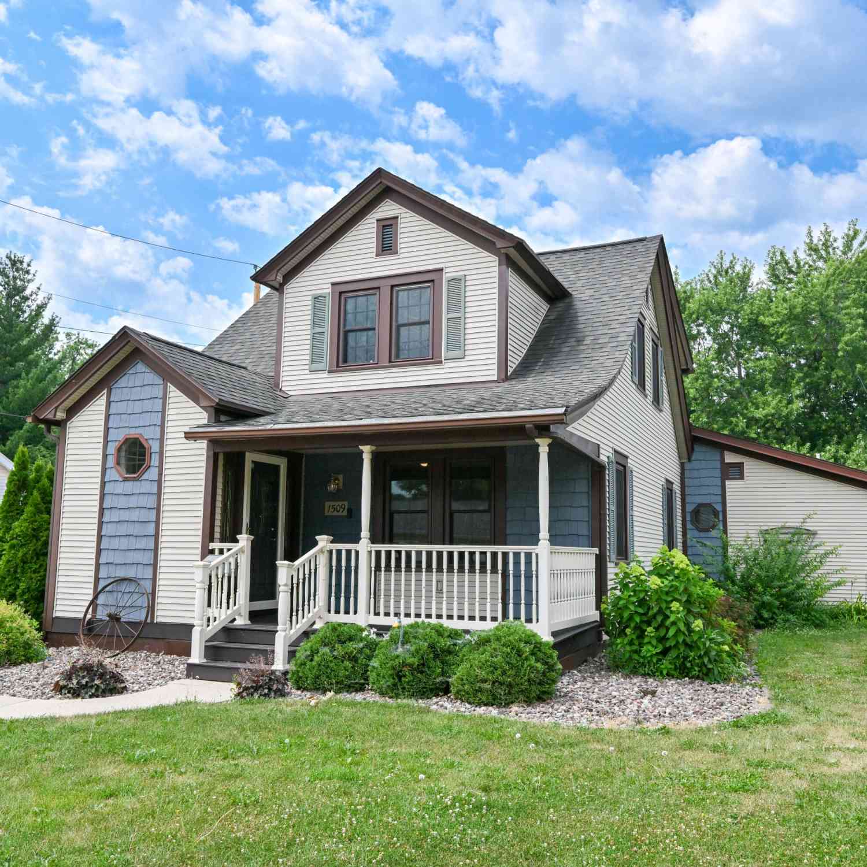
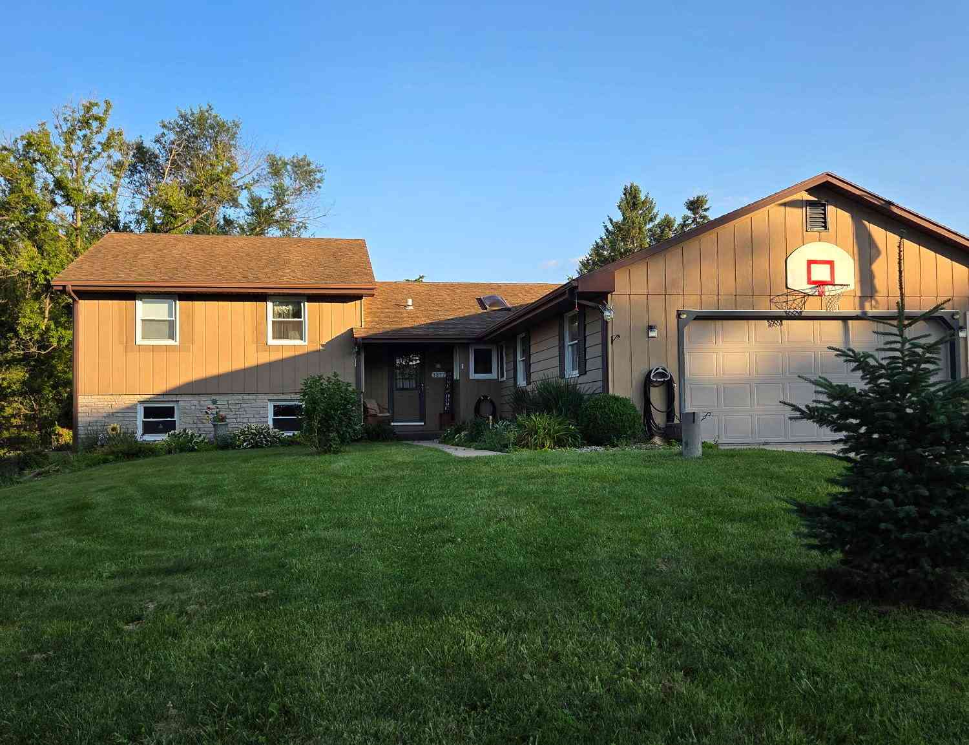
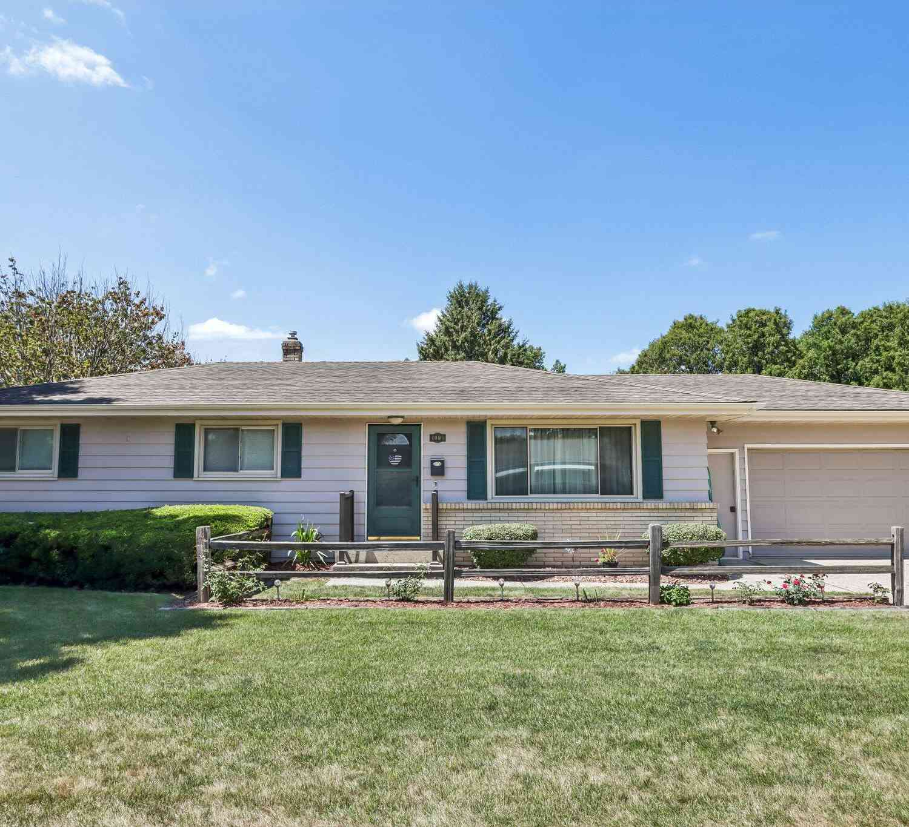
The data relating to real estate for sale on this website comes in part from the Internet Data exchange (IDX) program of the NorthWest Illinois Alliance of REALTORS®. IDX information is provided exclusively for consumers' personal, non-commercial use and may not be used for any purpose other than to identify prospective properties consumers may be interested in purchasing. Real estate listings held by brokerage firms other than ByOwner, are indicated by detailed information about them such as the name of the listing firms. Information deemed reliable but not guaranteed. Copyright © 2026 NorthWest Illinois Alliance of REALTORS®. All Rights Reserved.
ByOwner last updated this listing 09/02/2026 @ 01:34
More Cities with for Sale by Owner Homes
- Janesville Homes For Sale By Owner
- Milton Homes For Sale By Owner
- Beloit Homes For Sale By Owner
- Clinton Homes For Sale By Owner
- South Beloit Homes For Sale By Owner
- Rockton Homes For Sale By Owner
- Darien Homes For Sale By Owner
- Whitewater Homes For Sale By Owner
- Roscoe Homes For Sale By Owner
- Fort Atkinson Homes For Sale By Owner
- Sharon Homes For Sale By Owner
- Durand Homes For Sale By Owner
- Delavan Homes For Sale By Owner
- Caledonia Homes For Sale By Owner
- Machesney Park Homes For Sale By Owner
- Lake Summerset Homes For Sale By Owner
- Poplar Grove Homes For Sale By Owner
- Capron Homes For Sale By Owner
- Jefferson Homes For Sale By Owner
- Loves Park Homes For Sale By Owner
Homes around $410,000



Verify Your Email
Please enter the 6-digit verification code
sent to your email address.
Verify Your Phone Number
Please enter the 6-digit verification code
sent to your mobile phone.