
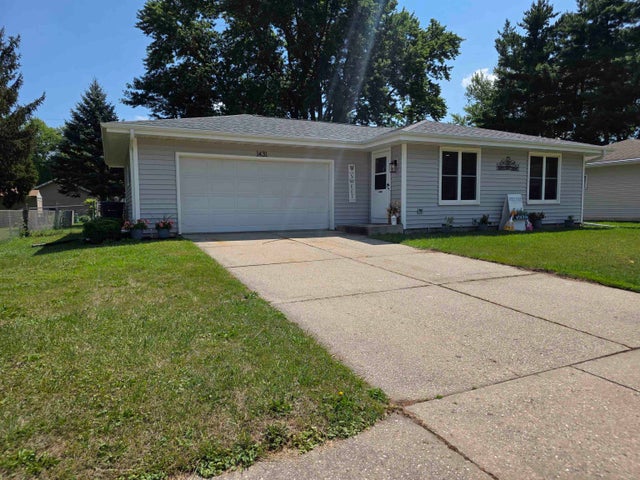
1431 S Chatham Street
JANESVILLE, WI 53546

 3
3
Bed
 1
1
Bath
 1,092
1,092Sqft
 0.23
0.23Acre(Lot)
Welcome Home! This beautifully updated 3-bedroom, 1-bath home offers the perfect blend of modern updates and everyday comfort. From the moment you step inside, you'll appreciate the fresh, inviting feel created by the extensive renovations completed throughout the home.The spacious living area flows into a completely refreshed kitchen featuring new cabinetry, new flooring, a new refrigerator, new microwave, and a new dishwasher (2024) making it an ideal space for cooking, entertaining, and gathering with family and friends. Enjoy peace of mind with major mechanical updates already taken care of, including a new HVAC system (2025) and new water heater (2025). Additional improvements include fresh paint and trim throughout (2026), giving the home a clean, modern look that's truly move-in rea


 Property Details
 Map
Map
 Map
Map
What's Nearby
Nearby Areas
 Features
-
Bedroom Information
Total beds: 3Bathroom Information
Full Baths: 1Room Information
Has Basement: Yes Basement: Full -
Roofing Information
Shingle -
Interior Features
Roof: Shingle Appliances: Gas Cooktop, Dishwasher, Microwave, Refrigerator, Gas Water Heater -
Heating & Cooling
Has Heating: Yes Heating: Forced Air, Natural Gas Has Cooling: Yes Cooling: Central Air
-
Building Information
Year Built: 1984 Private Pool: No
-
Lot Information
Lot Size Acres: 0.23
-
Listing Price Information
Listing Price: $300000
-
Tax Information
Parcel Number: 2410402300233 Tax Year: 2025 Annual Tax: $3257 Tax Legal Desc: Oakridge Vista East Lot 22 Jc570402300233
-
Parking Information
AttachedGarage Information
Has Garage: Yes Garage Space: 2
-
School Information
Elementary School: Other/Outside AreaJunior High School: Other/Outside AreaSenior High School: Other/Outside Area -
Location Information
WaterSource: Public
How much is this property worth?
Curious about this home's true market value? Use our free Home Evaluation Tool to instantly get a personalized Comparative Market Analysis (CMA) report. Make smarter, data-driven decisions before you buy.

Nearby Home Value
| Address | Estimate | Bed | Bath | Sq. Ft | Lot Size |
|---|---|---|---|---|---|
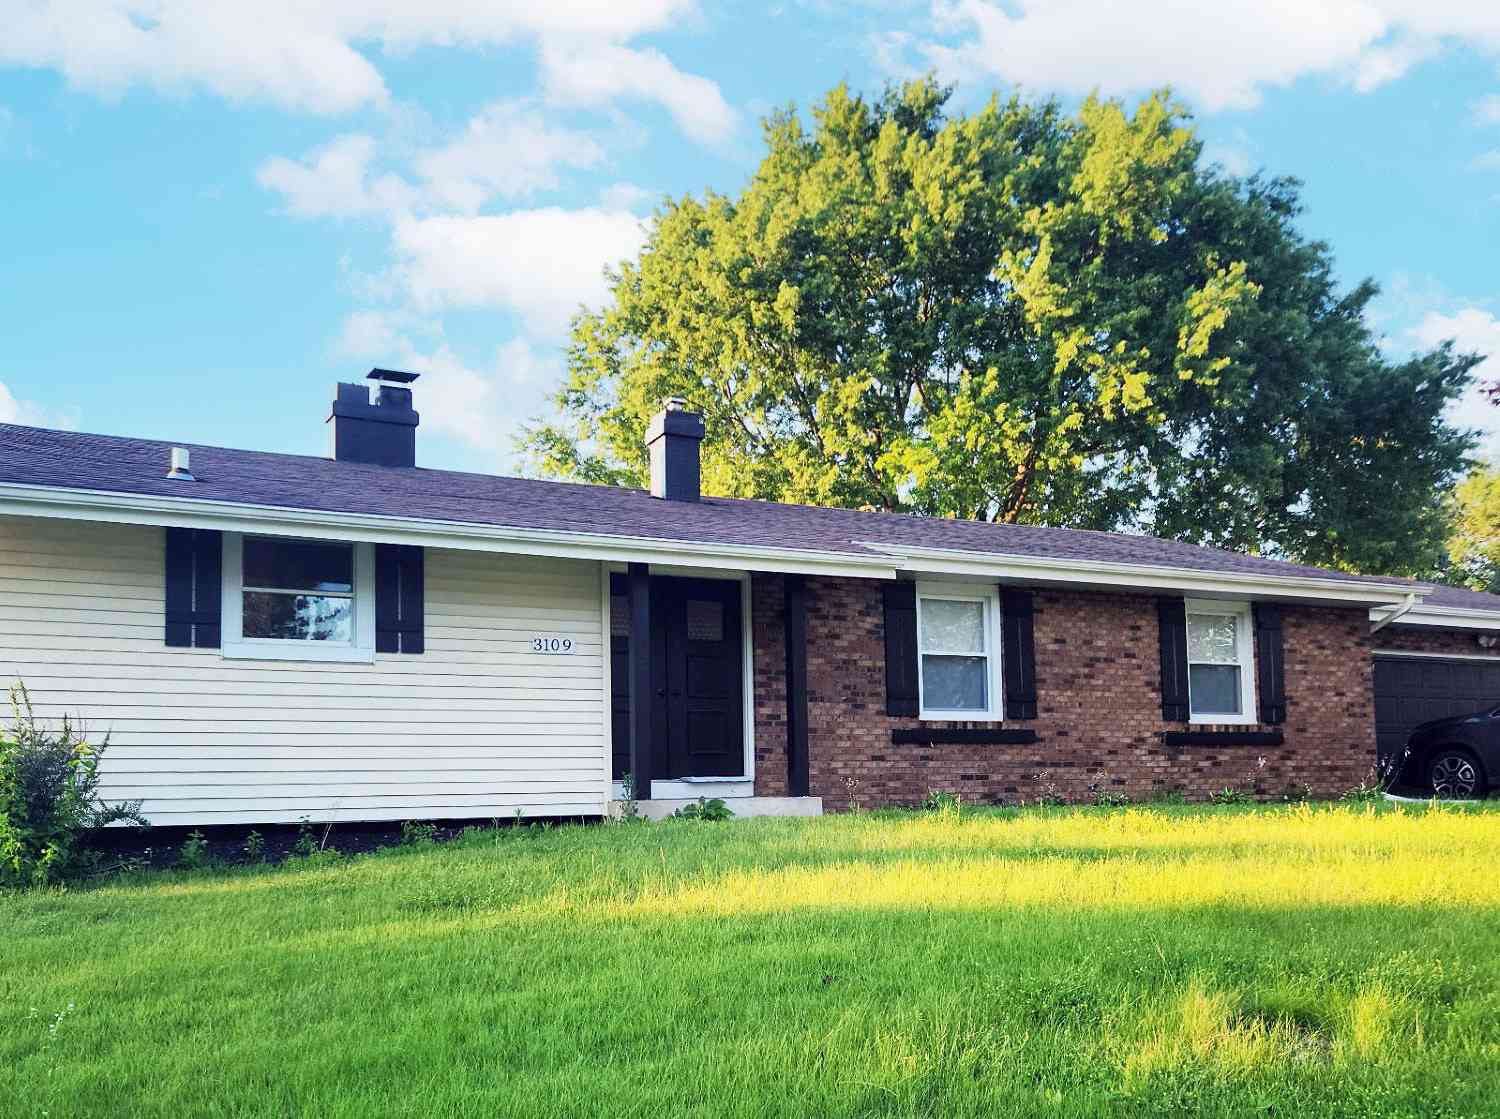
| 3109 Canterbury, Janesville, WI, 53546 | $310,000 | 4 | 2 | 2,476 | 2,476 SqFt |
Similar Homes To 1431 S Chatham Street
Nearby For Sale
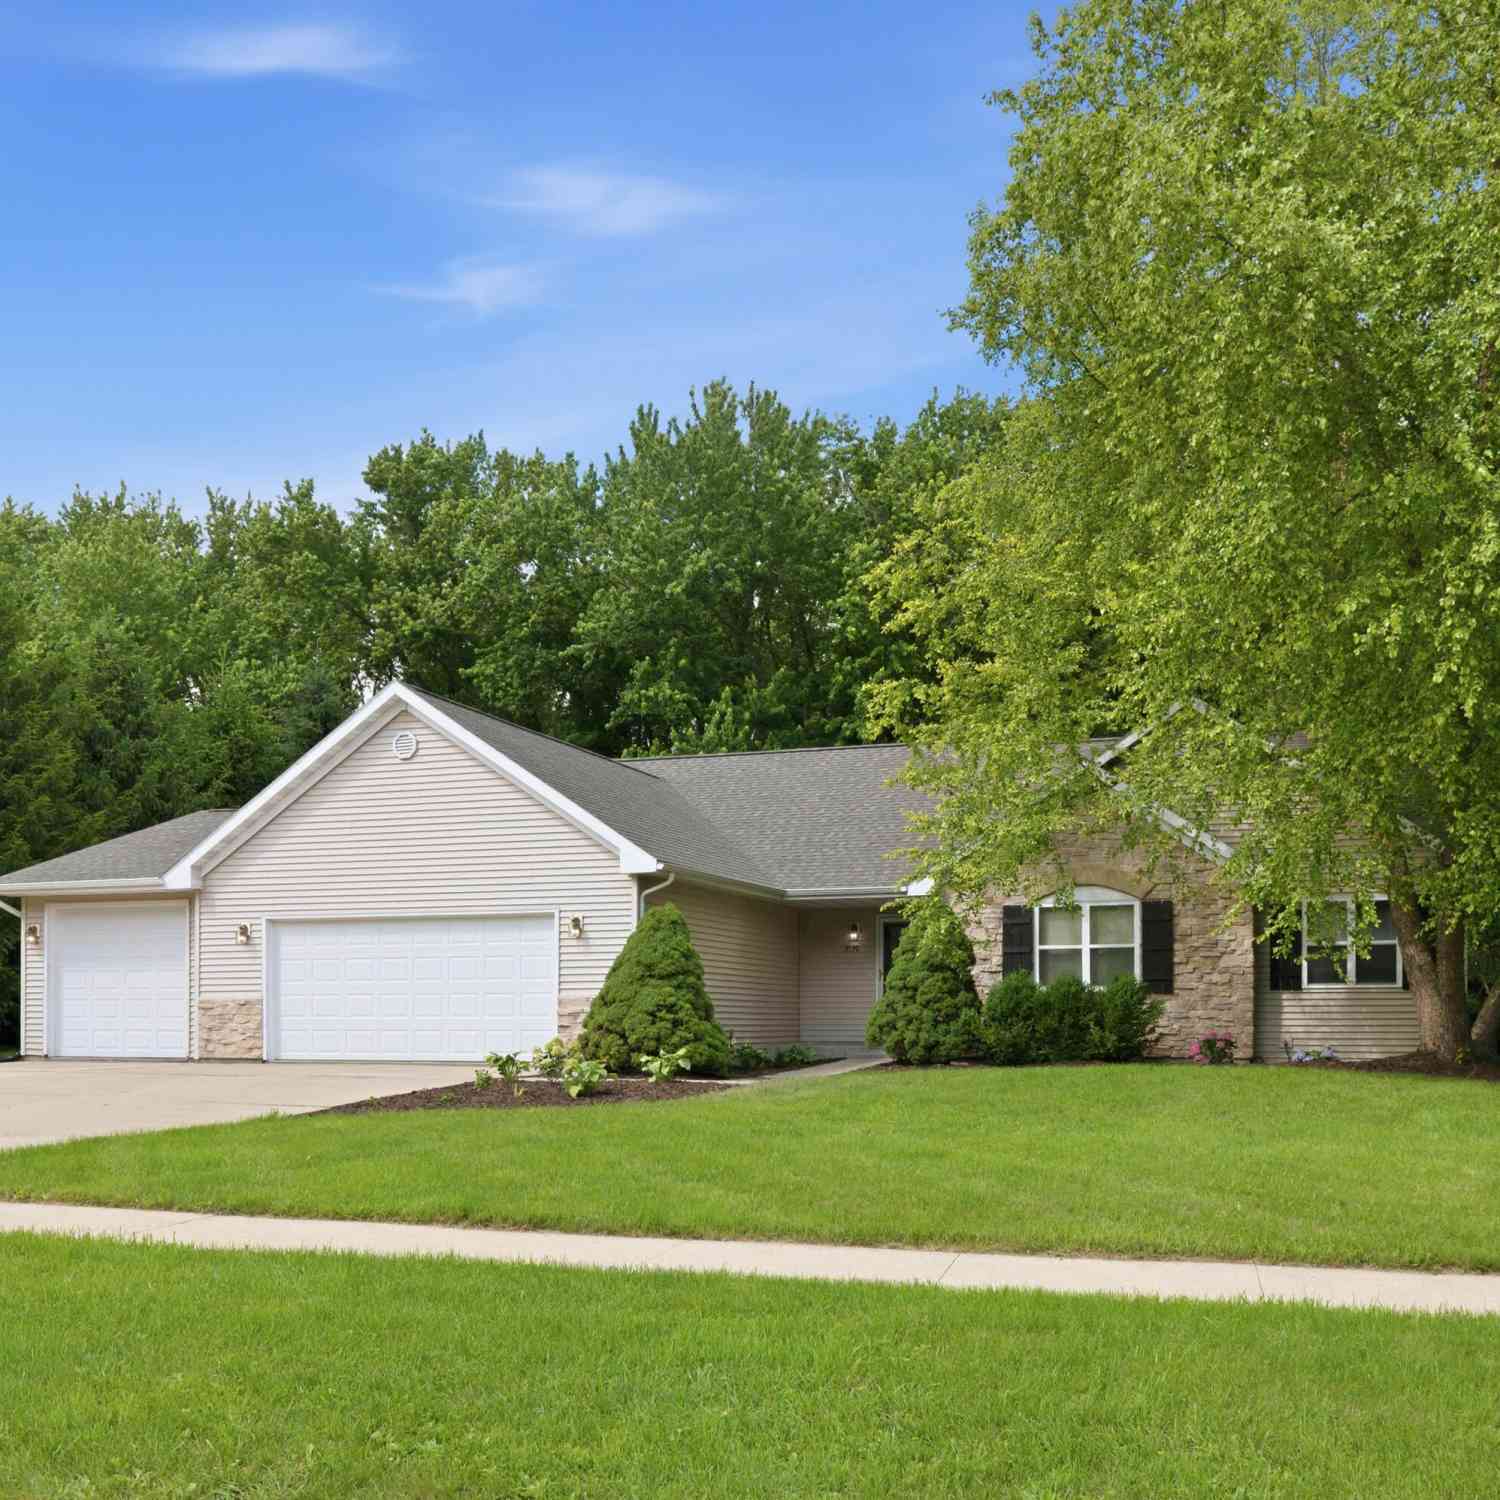
The data relating to real estate for sale on this website comes in part from the Internet Data exchange (IDX) program of the NorthWest Illinois Alliance of REALTORS®. IDX information is provided exclusively for consumers' personal, non-commercial use and may not be used for any purpose other than to identify prospective properties consumers may be interested in purchasing. Real estate listings held by brokerage firms other than ByOwner, are indicated by detailed information about them such as the name of the listing firms. Information deemed reliable but not guaranteed. Copyright © 2026 NorthWest Illinois Alliance of REALTORS®. All Rights Reserved.
ByOwner last updated this listing 08/16/2026 @ 05:24
More Cities with for Sale by Owner Homes
- Janesville Homes For Sale By Owner
- Milton Homes For Sale By Owner
- Beloit Homes For Sale By Owner
- Clinton Homes For Sale By Owner
- South Beloit Homes For Sale By Owner
- Rockton Homes For Sale By Owner
- Darien Homes For Sale By Owner
- Whitewater Homes For Sale By Owner
- Roscoe Homes For Sale By Owner
- Fort Atkinson Homes For Sale By Owner
- Sharon Homes For Sale By Owner
- Durand Homes For Sale By Owner
- Delavan Homes For Sale By Owner
- Caledonia Homes For Sale By Owner
- Machesney Park Homes For Sale By Owner
- Lake Summerset Homes For Sale By Owner
- Poplar Grove Homes For Sale By Owner
- Capron Homes For Sale By Owner
- Jefferson Homes For Sale By Owner
- Loves Park Homes For Sale By Owner



Verify Your Email
Please enter the 6-digit verification code
sent to your email address.