
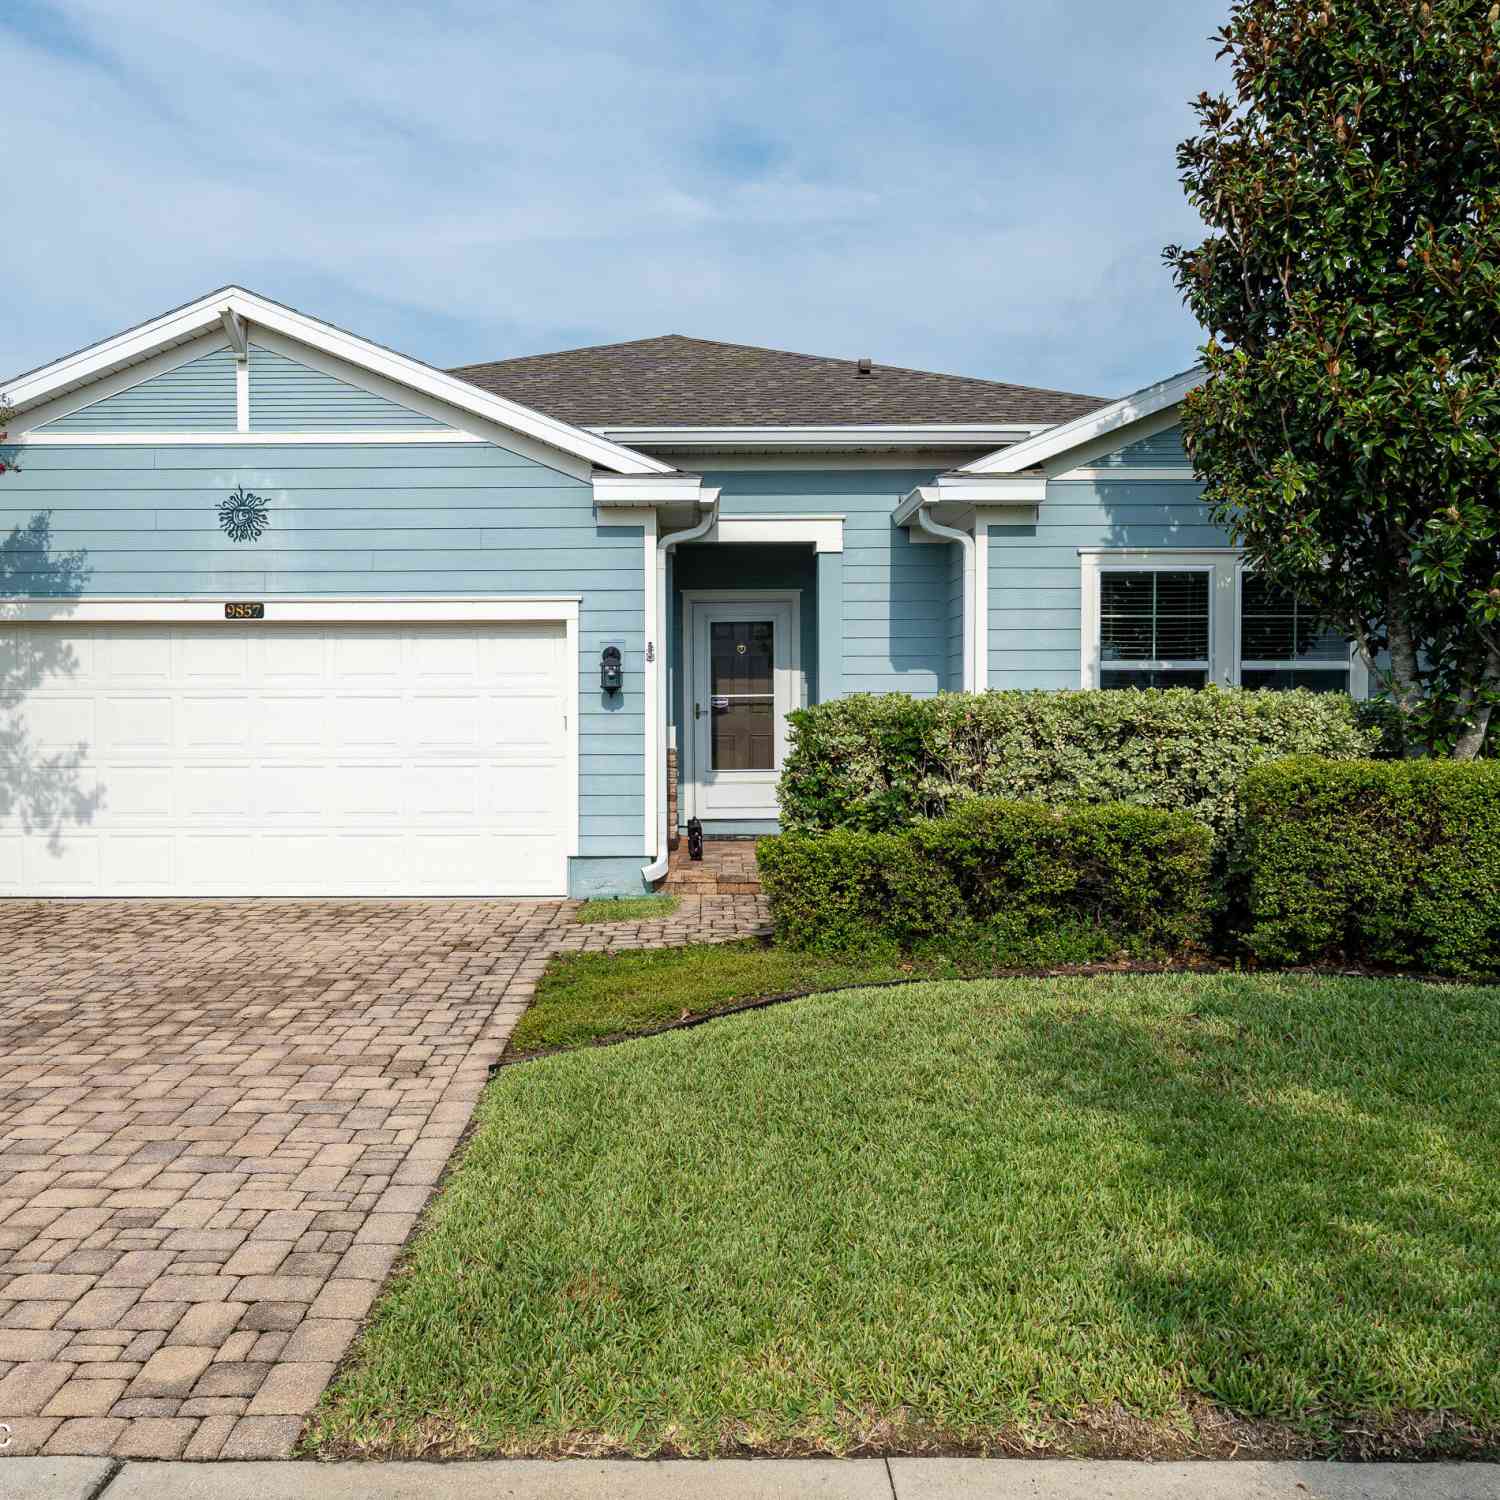
9857 Melrose Creek Drive
Jacksonville, FL 32222

 3
3
Bed
 2
2
Bath
 1,548
1,548Sqft
 0.28
0.28Acre(Lot)
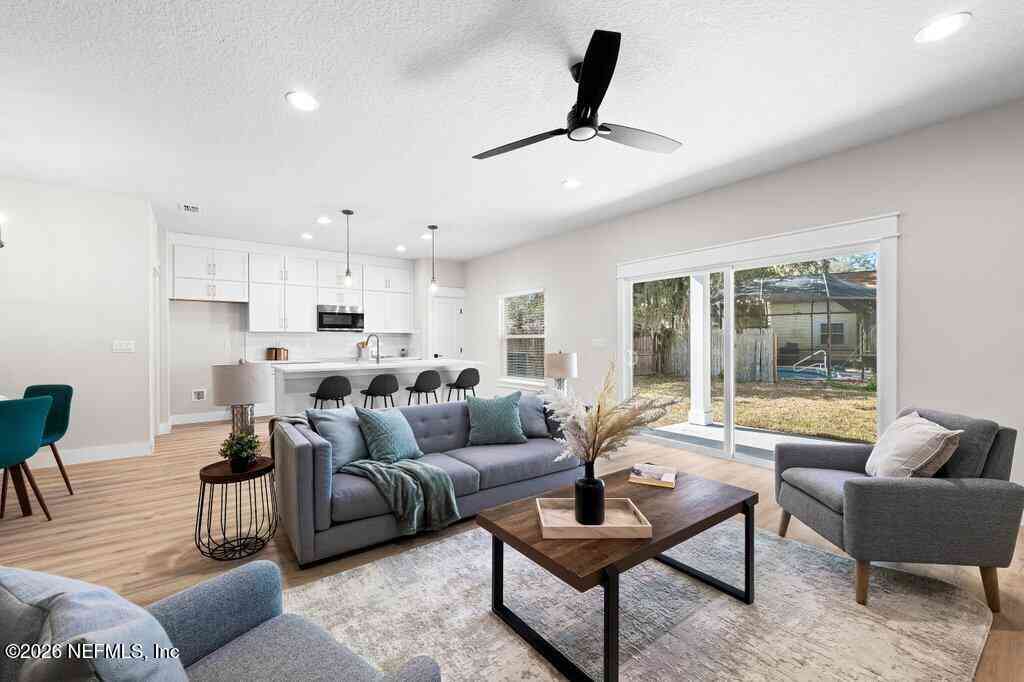
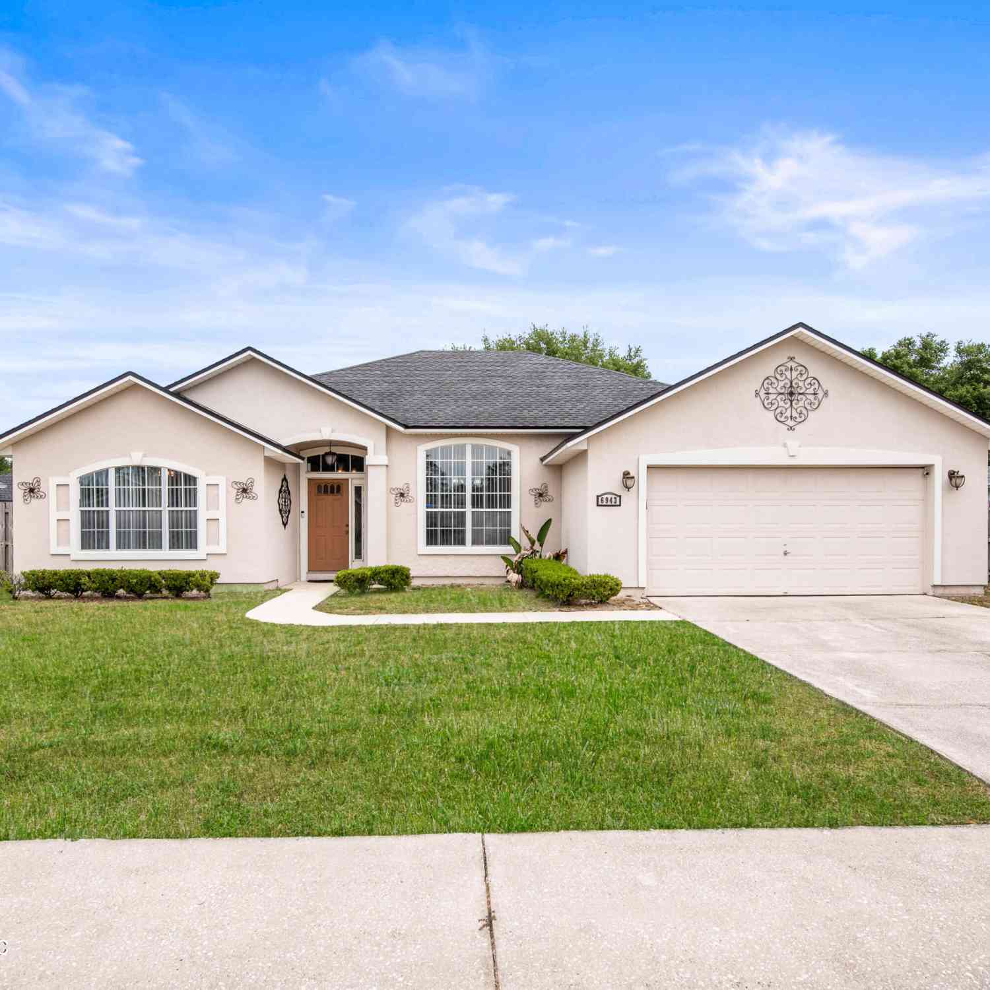
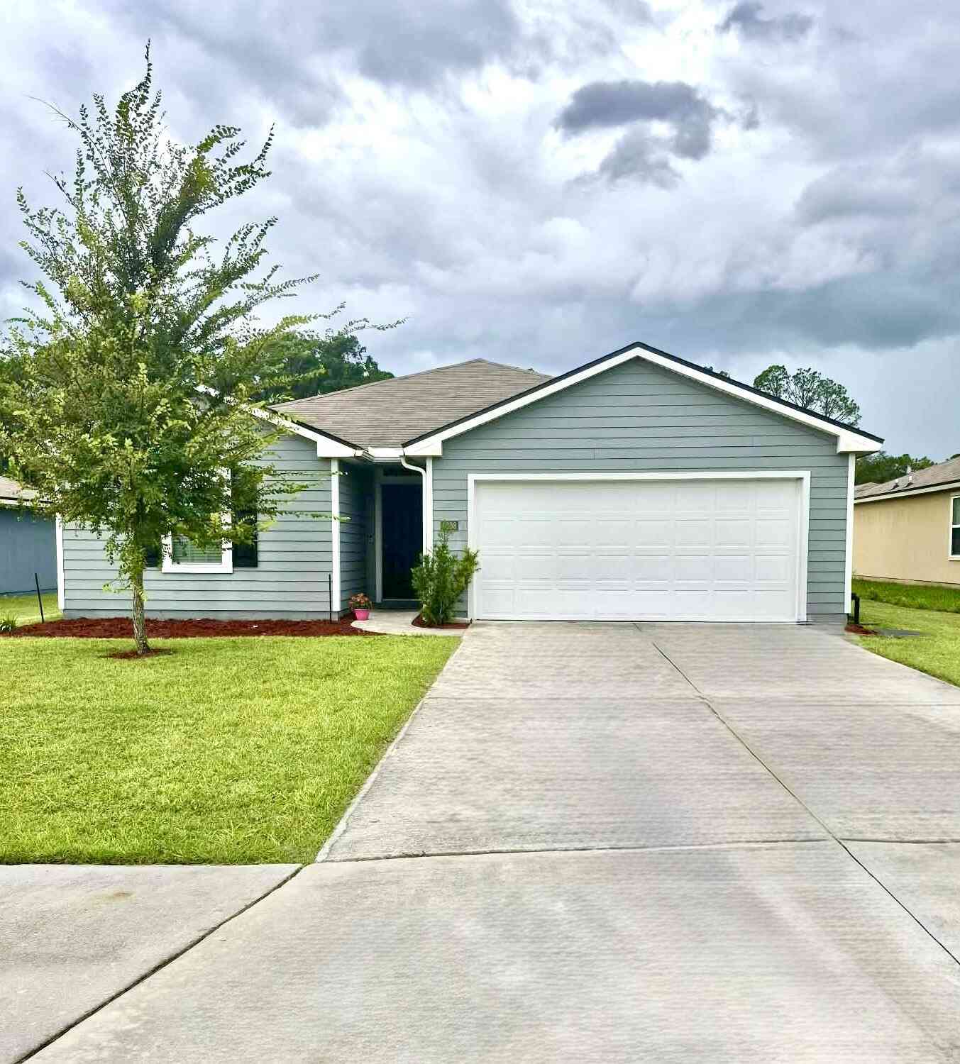
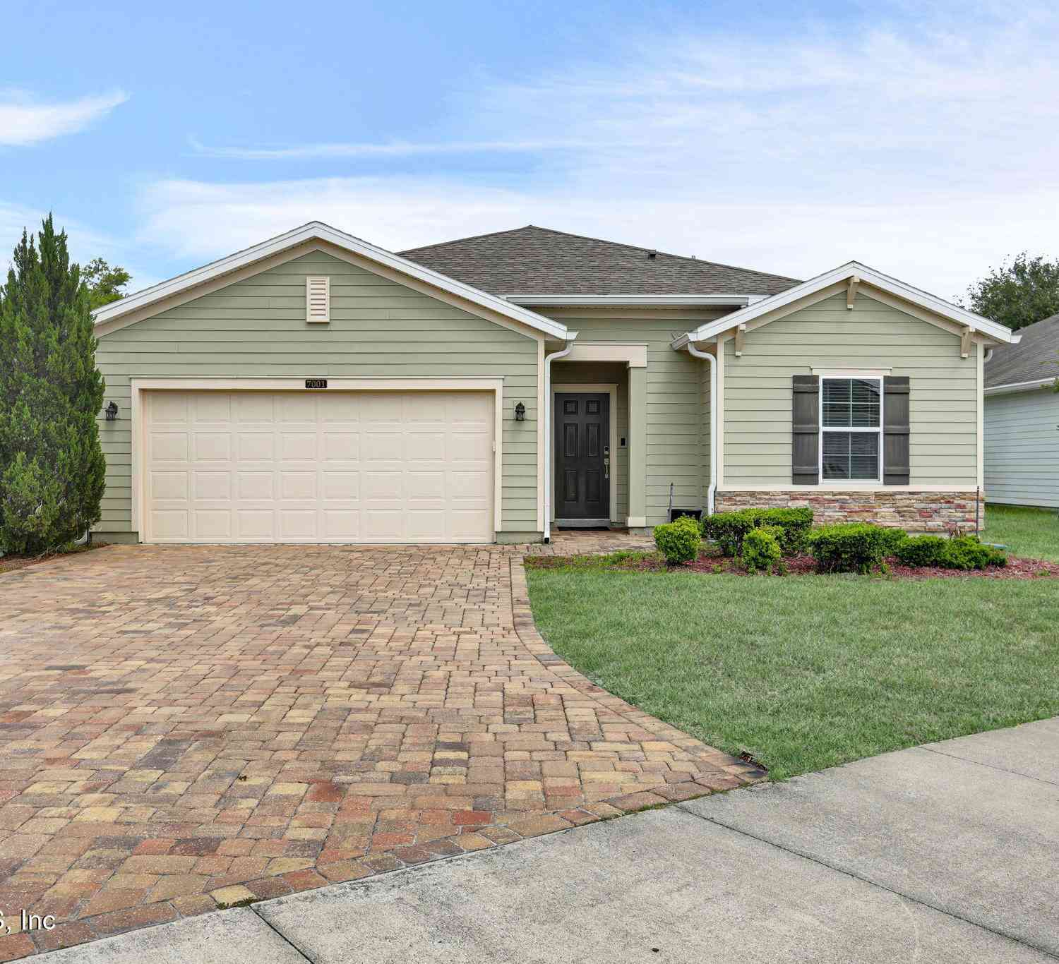
Welcome to this beautifully maintained home in the sought-after Longleaf community! Designed for comfortable Florida living, this move-in ready residence features an open-concept floor plan, spacious living areas, and thoughtful upgrades throughout. The fenced backyard showcases three custom granite patios, mature shade trees, a retractable patio shade, and a 240V hookup ready for your future hot tub--perfect for entertaining or relaxing. Inside, enjoy a custom kitchen pantry, custom primary closet, ceiling fans in every bedroom, and a UV air sanitation system for the HVAC. The garage offers built-in shelving, a garden tool rack, and an overhead pulley storage system for bikes and kayaks. Conveniently located near shopping, dining, major highways, NAS Jacksonville, Cecil Commerce Center, a

 Property Details
 Map
Map
 Map
Map
What's Nearby
Nearby Areas
 Features
-
Bedroom Information
Total Bedrooms: 3Bathroom Information
Total Baths: 2 Full Baths: 2Water/Sewer
Sewer: Public Sewer -
Flooring Information
Carpet, Laminate, Tile -
Roofing Information
Shingle -
Interior Features
Breakfast Bar, Breakfast Nook, Built-in Features, Ceiling Fan(s), Eat-in Kitchen, Kitchen Island, Open Floorplan, Pantry, Primary Bathroom - Shower No Tub, Smart Thermostat, Split Bedrooms, Walk-In Closet(s) Roof: Shingle Appliances: Dishwasher, Disposal, Electric Oven, Electric Range, Electric Water Heater, Microwave, Refrigerator Laundry Features: Electric Dryer Hookup, Washer Hookup -
Heating & Cooling
Heating: Central Cooling: Central Air WaterSource: Public
-
Building Information
Year Built: 2017 Construction Materials: Composition Siding Security System: Closed Circuit Camera(s), Security Lights, Smoke Detector(s) Roof: Shingle -
Exterior Features
Porch: Patio -
Road Types
AsphaltCity Street -
Fencing
Back Yard, Vinyl, Wrought Iron -
Laundry Features
Electric Dryer Hookup, Washer HookupPatio And Porch
PatioFencing
Back Yard, Vinyl, Wrought Iron
-
Lot Information
Lot Description: Few Trees, Sprinklers In Front, Sprinklers In Rear Lot Size Area: 0.28 Acres Lot Square Feet: 12,197 Stories: 1 Main Square Feet: 1548Property Information
Property Type: Residential Sub Type: Single Family Residence Style: Ranch, Traditional SQ ft (Living Area): 1,548 Subdivision: Plum Tree MLS Area Minor: 064-Bent Creek/Plum Tree Source Neighborhood: Plum Tree Construction Materials: Composition Siding Property Age: 9
-
Listing Price Information
Listing Id: 2158110 ist Price: $310,000 List Price Tot SqFt: $200 Listing Terms Assumable, Cash, Conventional, FHA, VA Loan -
Listing Information
Possession: Close Of Escrow
-
Tax Information
Parcel Number: 0164098460 Annual Tax: $3,086 Tax Year: 2025
-
Virtual Tour
Parking Information
# of Garage Spaces: 2 Has Garage: Yes Garage, Garage Door OpenerHomeowners Association Information
Association YN: Yes Included Amenities: Pool, Fitness Center, Playground HOA: $88.00 Monthly Association Fee Frequency: Monthly Association Name: Longleaf
-
School Information
Elementary School: EnterpriseElementary School District:Junior High School: Charger AcademySenior High School: Westside High School -
Utility Information
Cable Available, Electricity Connected, Sewer Connected, Water Connected -
Location Information
Direction: Take I-295 North to Collins Rd. Take exit 12-Collins Rd. Left onto Collins rd (4 miles). Right onto Old Middleburg Rd. Plum Tree/Longleaf will be on your left.
How much is this property worth?
Curious about this home's true market value? Use our free Home Evaluation Tool to instantly get a personalized Comparative Market Analysis (CMA) report. Make smarter, data-driven decisions before you buy.

Nearby Home Value
| Address | Estimate | Bed | Bath | Sq. Ft | Lot Size |
|---|---|---|---|---|---|
| 8682 Kaye Lane, Jacksonville, FL, 32222 | $329,900 | 4 | 2 | 1,643 | 1,643 SqFt |
| 8873 Pisces Circle, Jacksonville, FL, 32222 | $200,000 | 3 | 2 | 1,800 | 1,800 SqFt |
| 6015 Shindler Drive, Jacksonville, FL, 32222 | $309,900 | 4 | 2 | 1,759 | 1,759 SqFt |
| 8819 Falcon Trace Drive, Jacksonville, FL, 32222 | $210,000 | 3 | 2 | 1,162 | 1,162 SqFt |
| 8819 Falcon Trace Drive, Jacksonville, FL, 32222 | $210,000 | 3 | 2 | 1,162 | 1,162 SqFt |
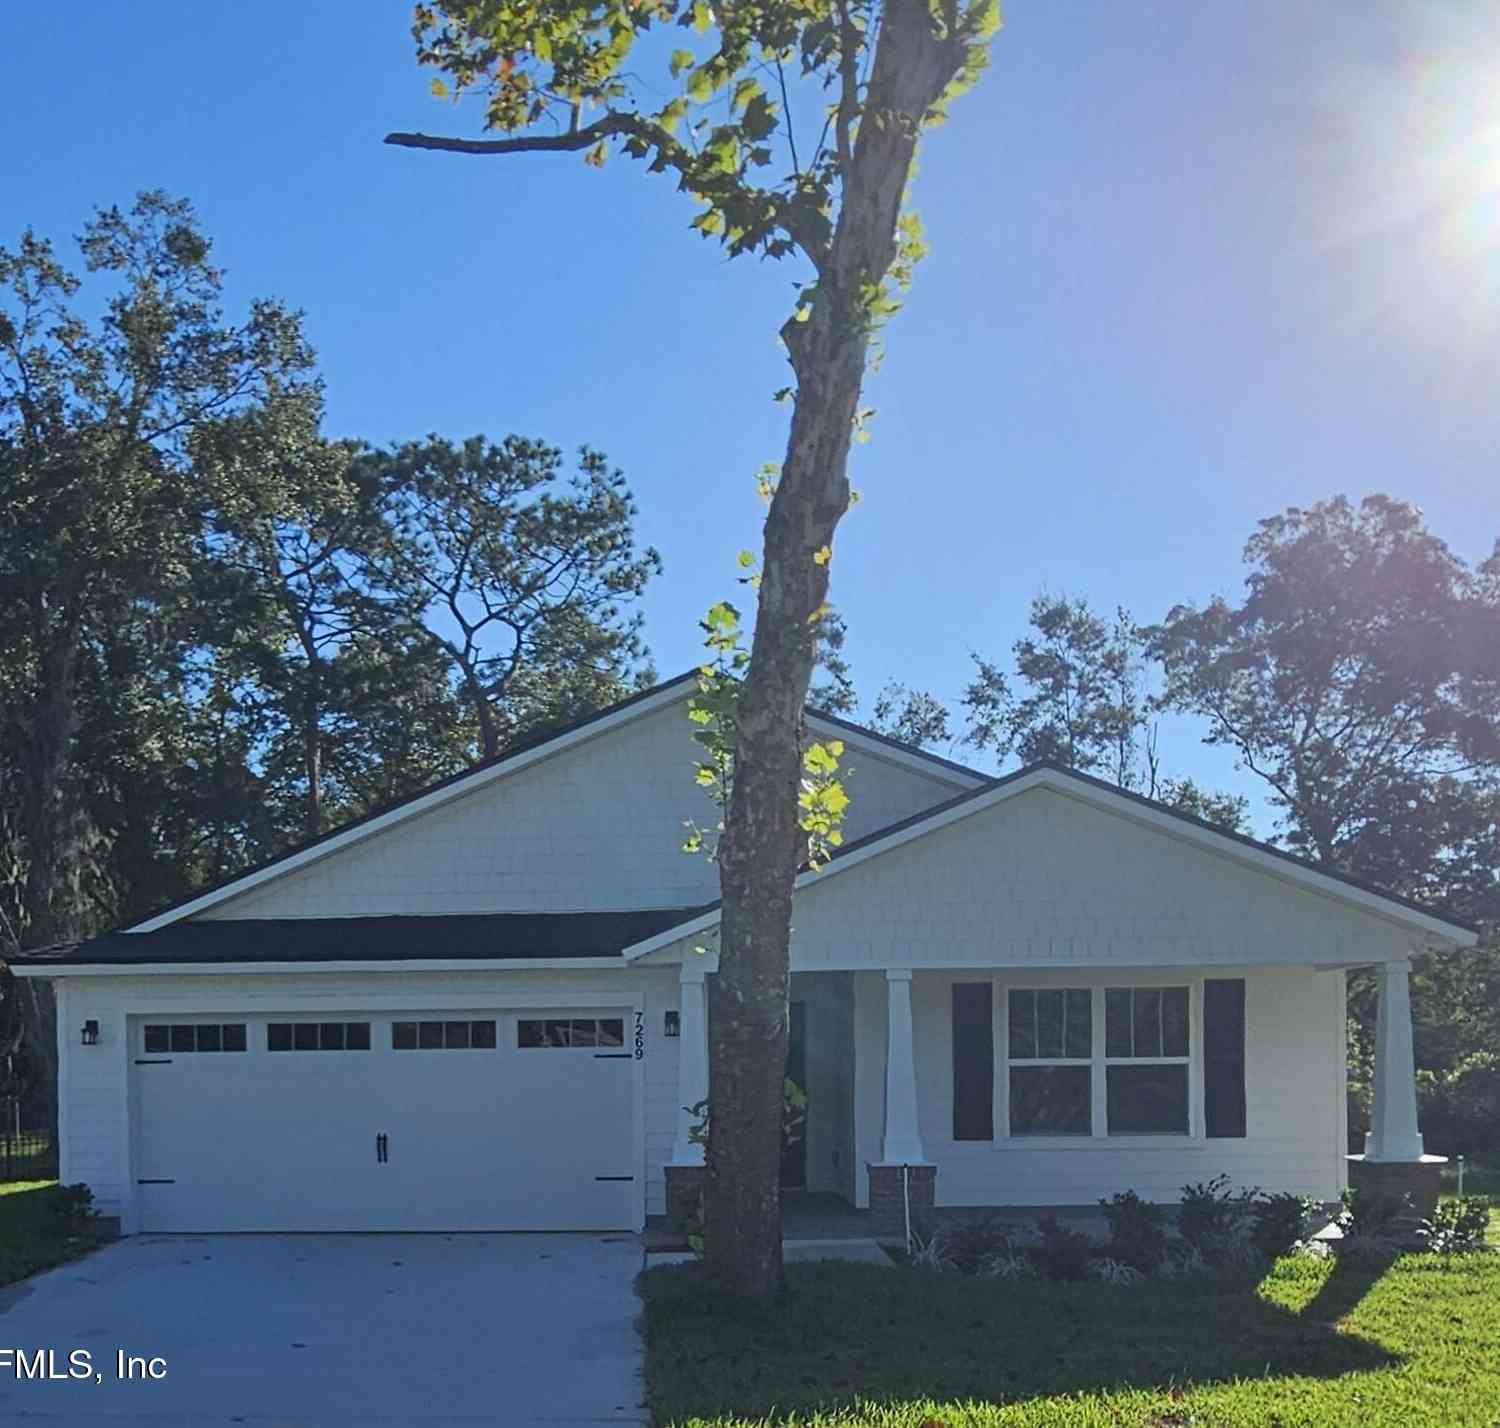
| 7269 Honda Drive, Jacksonville, FL, 32222 | $319,900 | 4 | 2 | 1,648 | 1,648 SqFt |
| 7204 Paul Howard Drive, Jacksonville, FL, 32222 | $155,000 | 3 | 2 | 1,620 | 1,620 SqFt |
| 6978 Paul Howard Drive, Jacksonville, FL, 32222 | $175,000 | 3 | 2 | 1,248 | 1,248 SqFt |
| 8863 Hipps Road, Jacksonville, FL, 32222 | $329,990 | 4 | 2 | 1,680 | 1,680 SqFt |
| 8871 Hipps Road, Jacksonville, FL, 32222 | $349,990 | 4 | 2 | 1,835 | 1,835 SqFt |
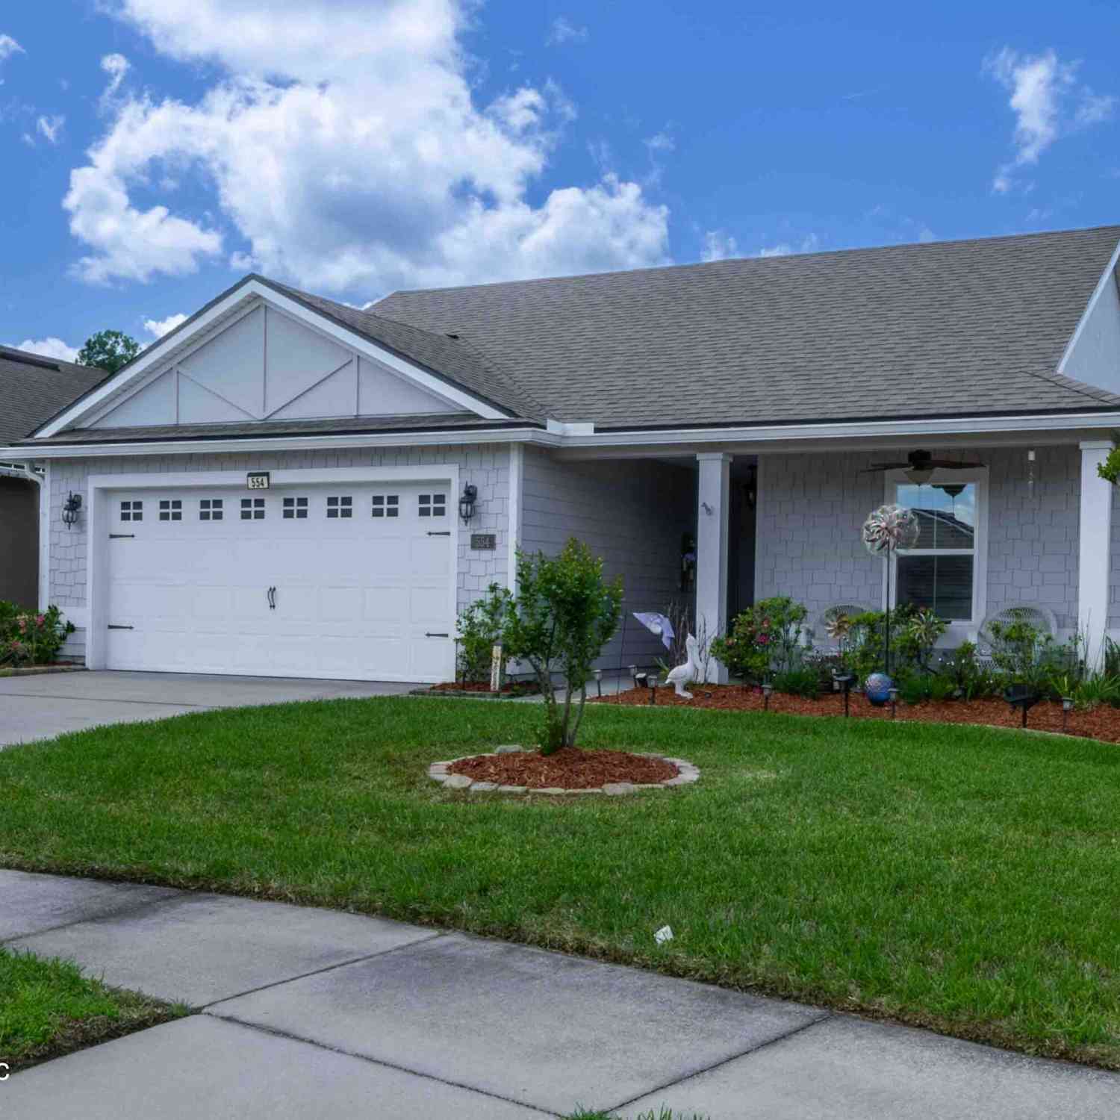
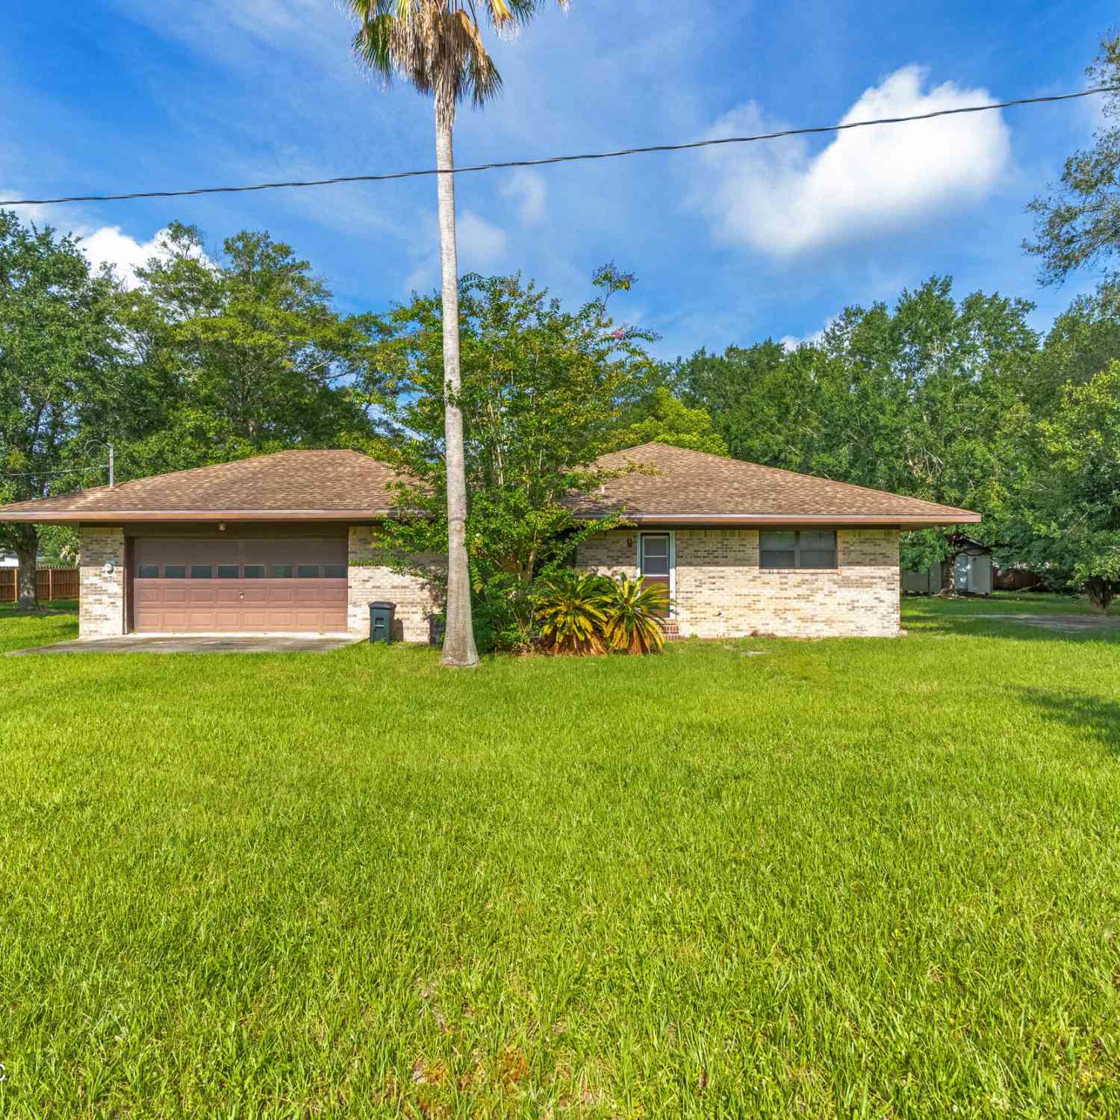

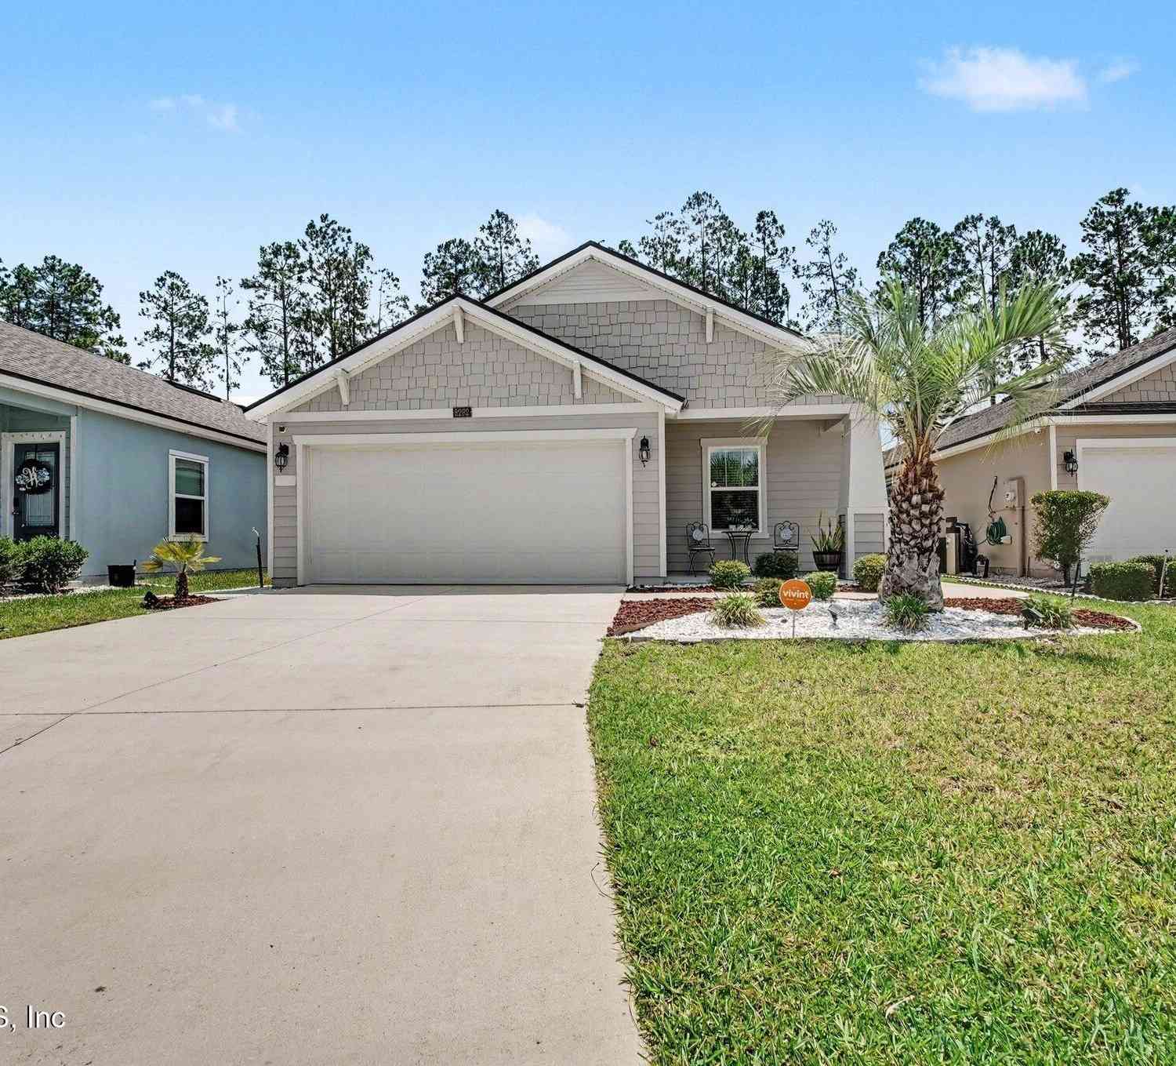
Similar Homes To 9857 Melrose Creek Drive
Nearby For Sale


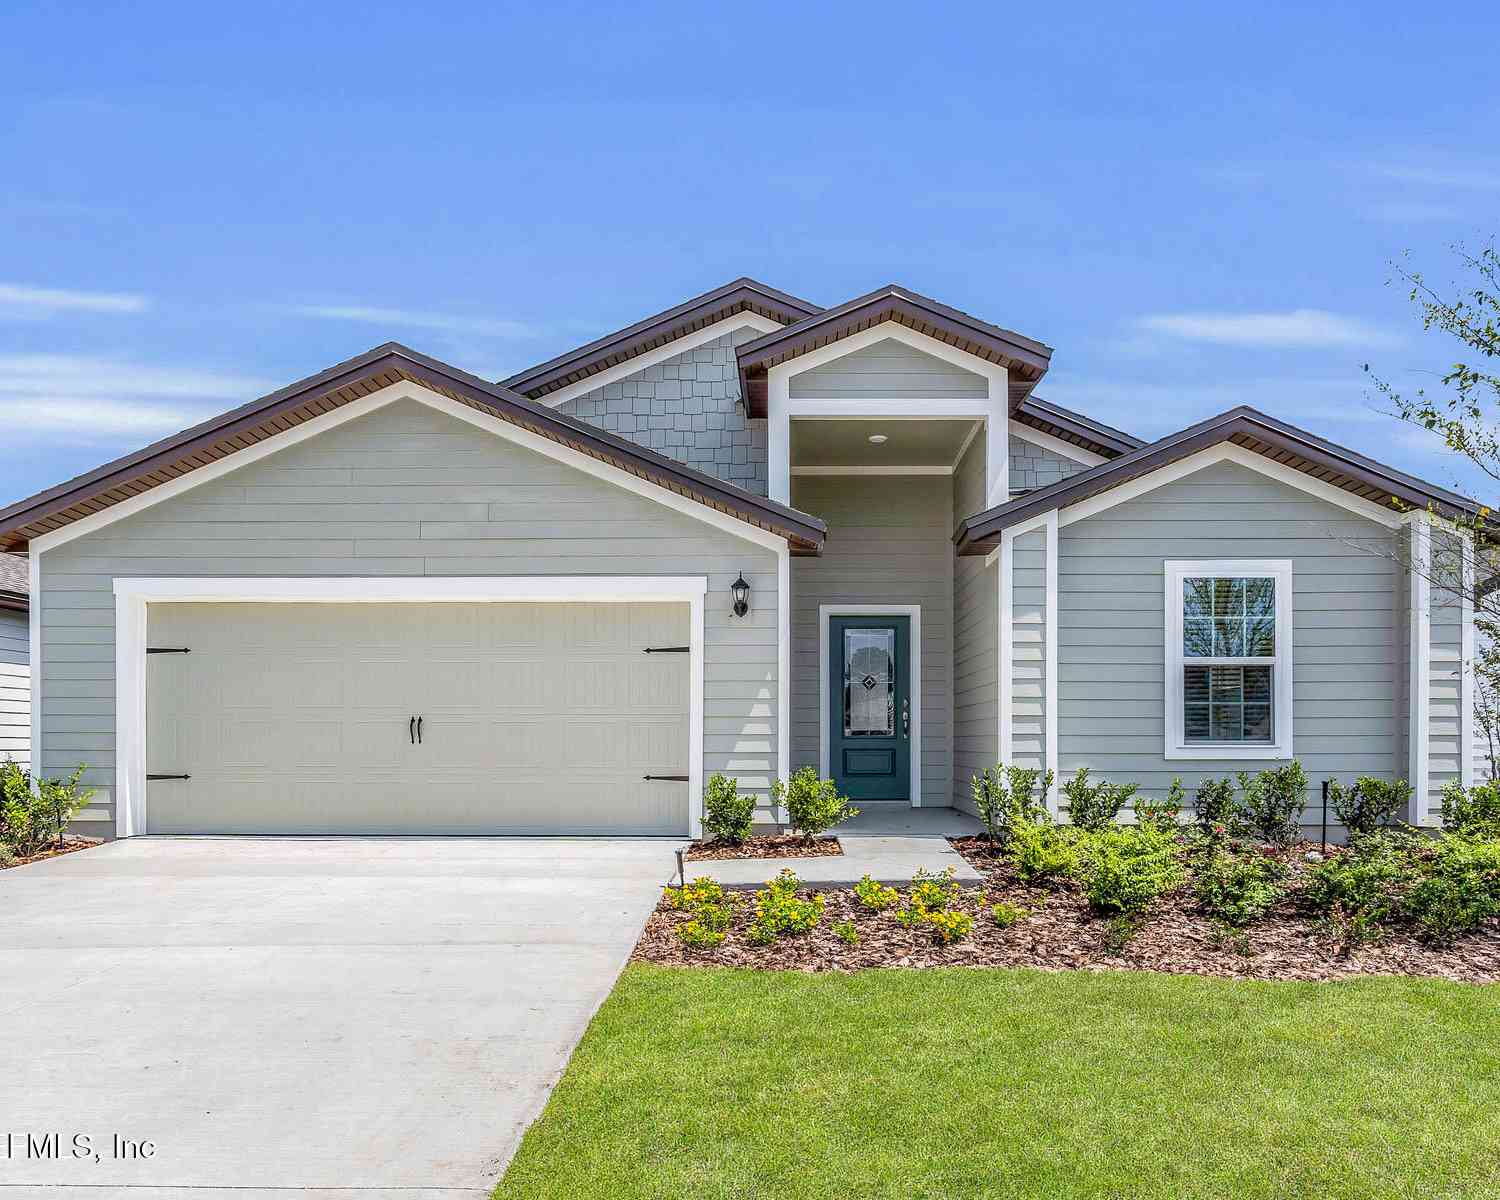
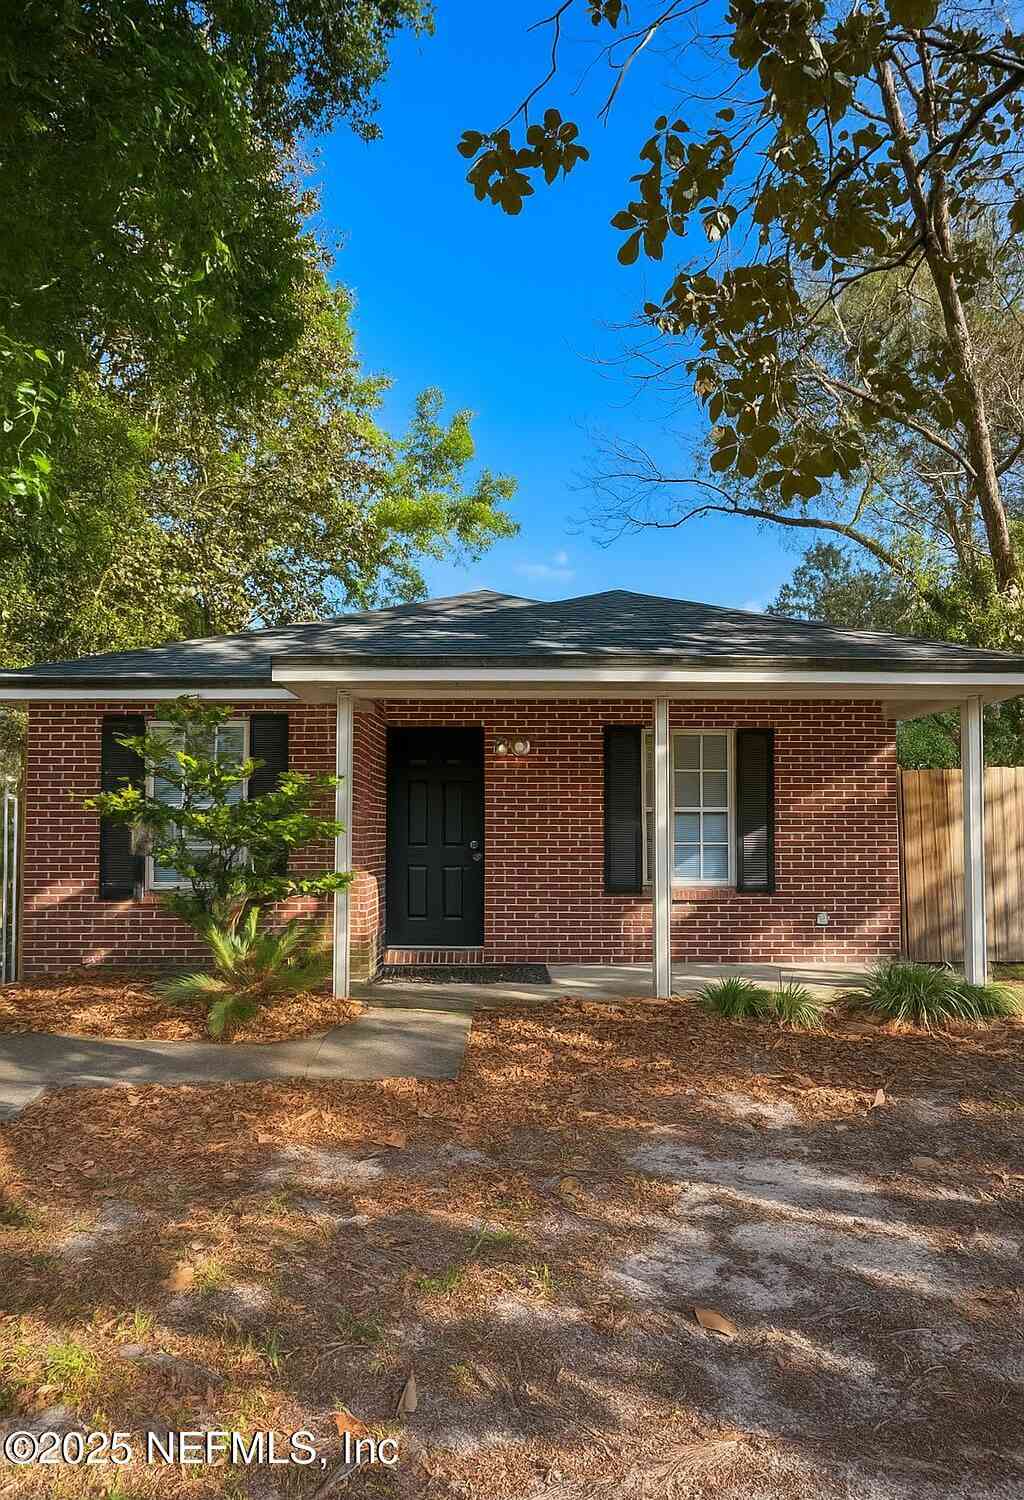

ByOwner last updated this listing 08/01/2026 @ 21:32
More Cities with for Sale by Owner Homes
- Jacksonville Homes For Sale By Owner
- Bryceville Homes For Sale By Owner
- Orange Park Homes For Sale By Owner
- Callahan Homes For Sale By Owner
- Saint Johns Homes For Sale By Owner
- Fruit Cove Homes For Sale By Owner
- Middleburg Homes For Sale By Owner
- Saint George Homes For Sale By Owner
- Jacksonville Beach Homes For Sale By Owner
- Macclenny Homes For Sale By Owner
- Neptune Beach Homes For Sale By Owner
- Atlantic Beach Homes For Sale By Owner
- Yulee Homes For Sale By Owner
- Ponte Vedra Beach Homes For Sale By Owner
- Ponte Vedra Homes For Sale By Owner
- Green Cove Springs Homes For Sale By Owner
- Lawtey Homes For Sale By Owner
- Hilliard Homes For Sale By Owner
- Fernandina Beach Homes For Sale By Owner
- Saint Marys Homes For Sale By Owner
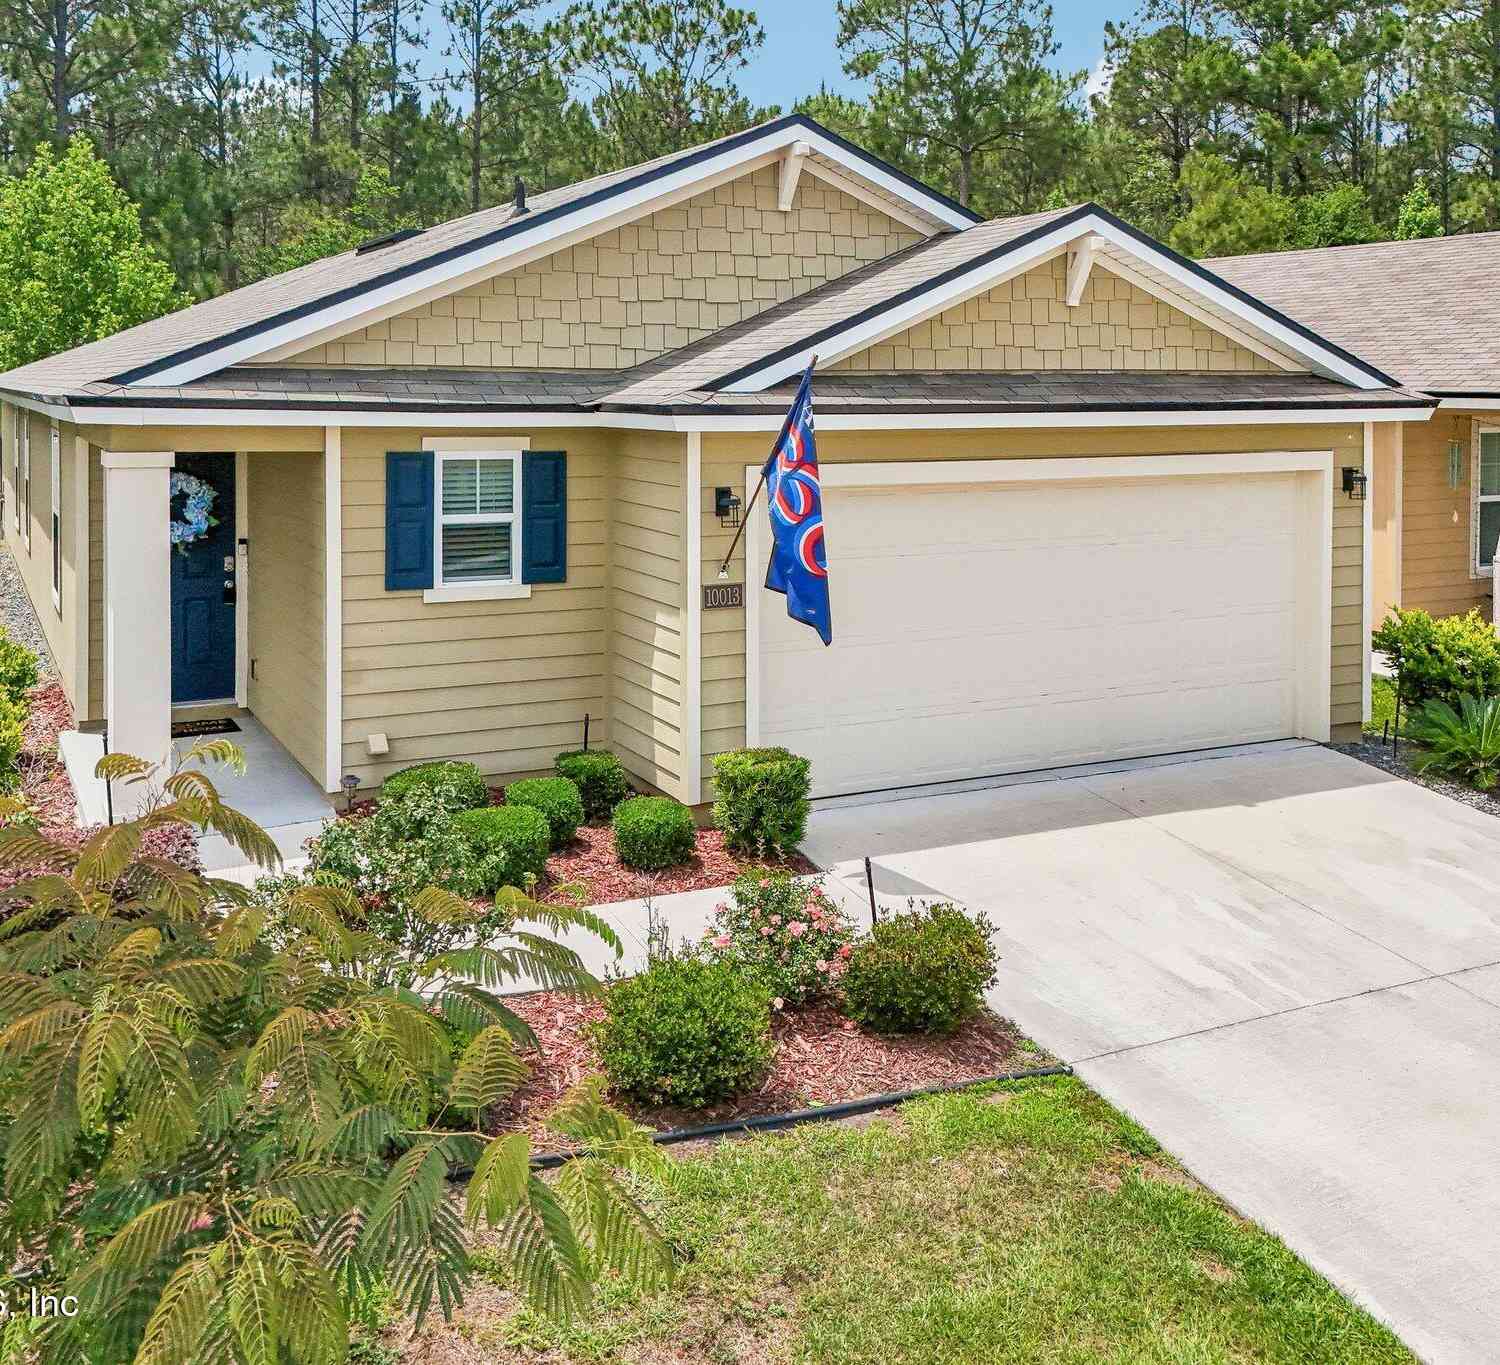
Homes around $310,000



Verify Your Email
Please enter the 6-digit verification code
sent to your email address.