
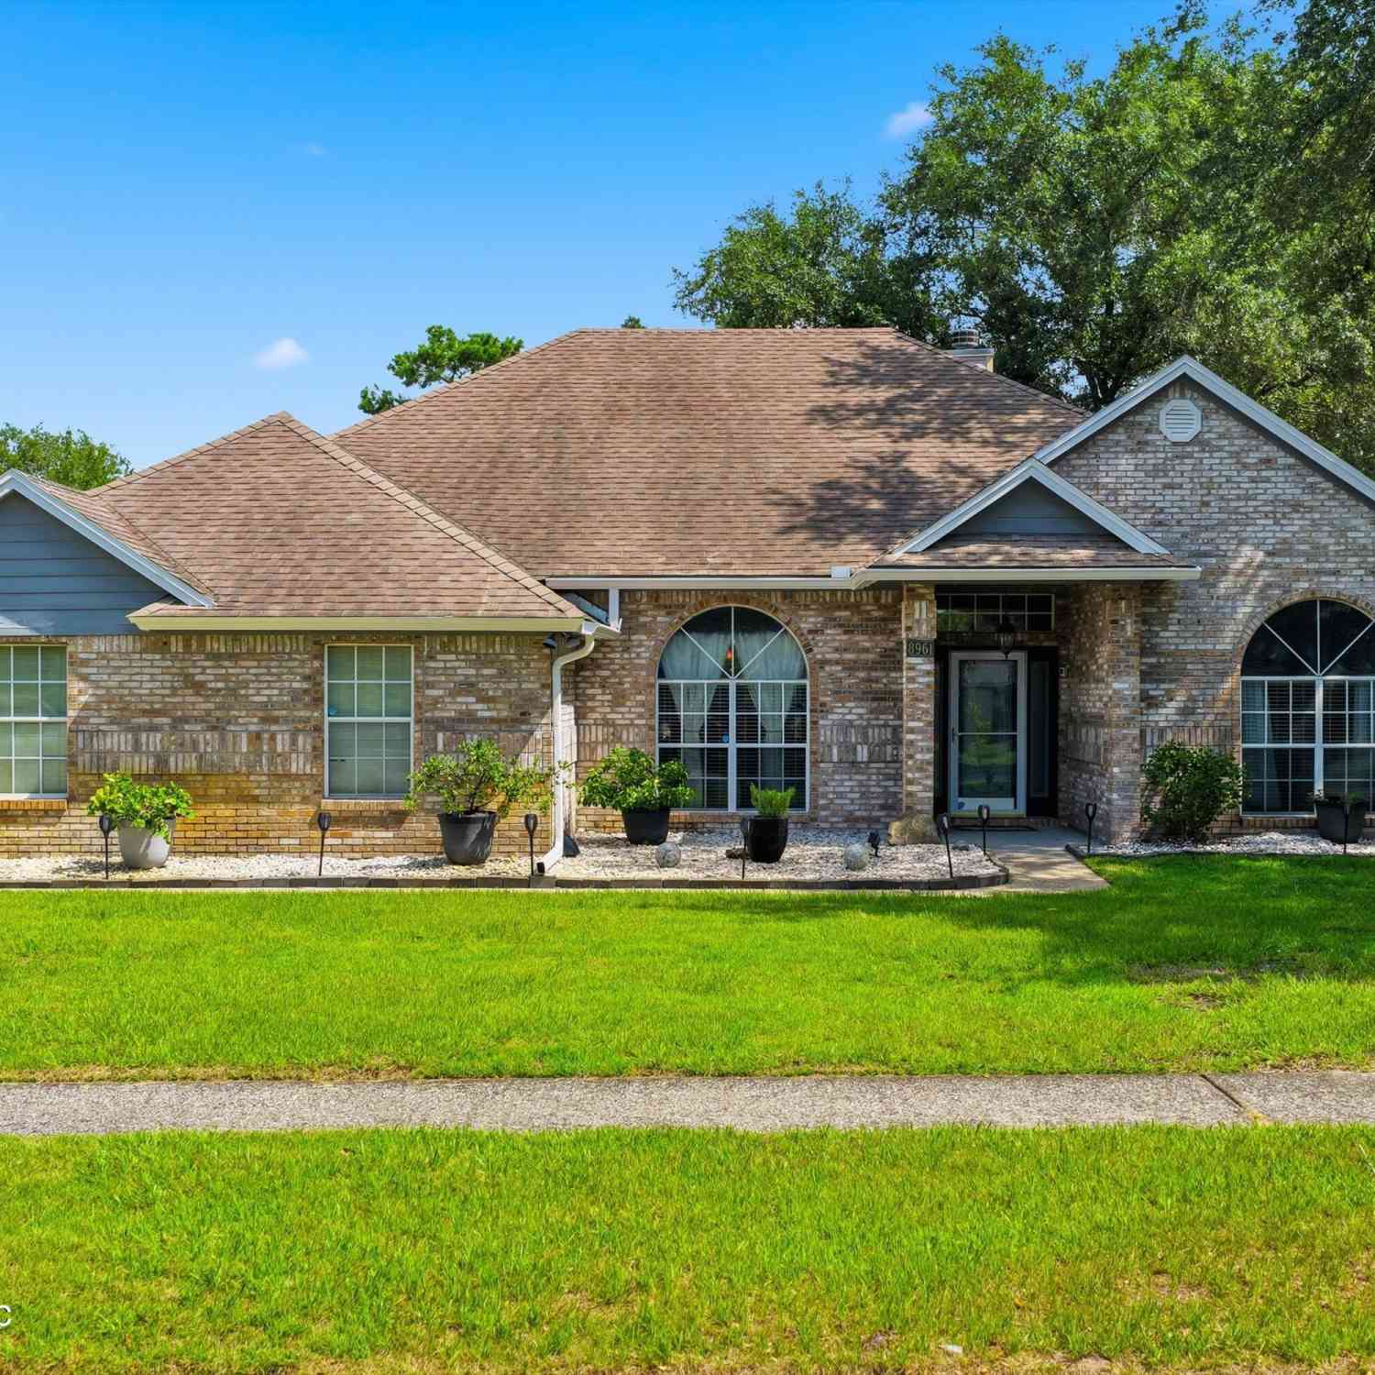
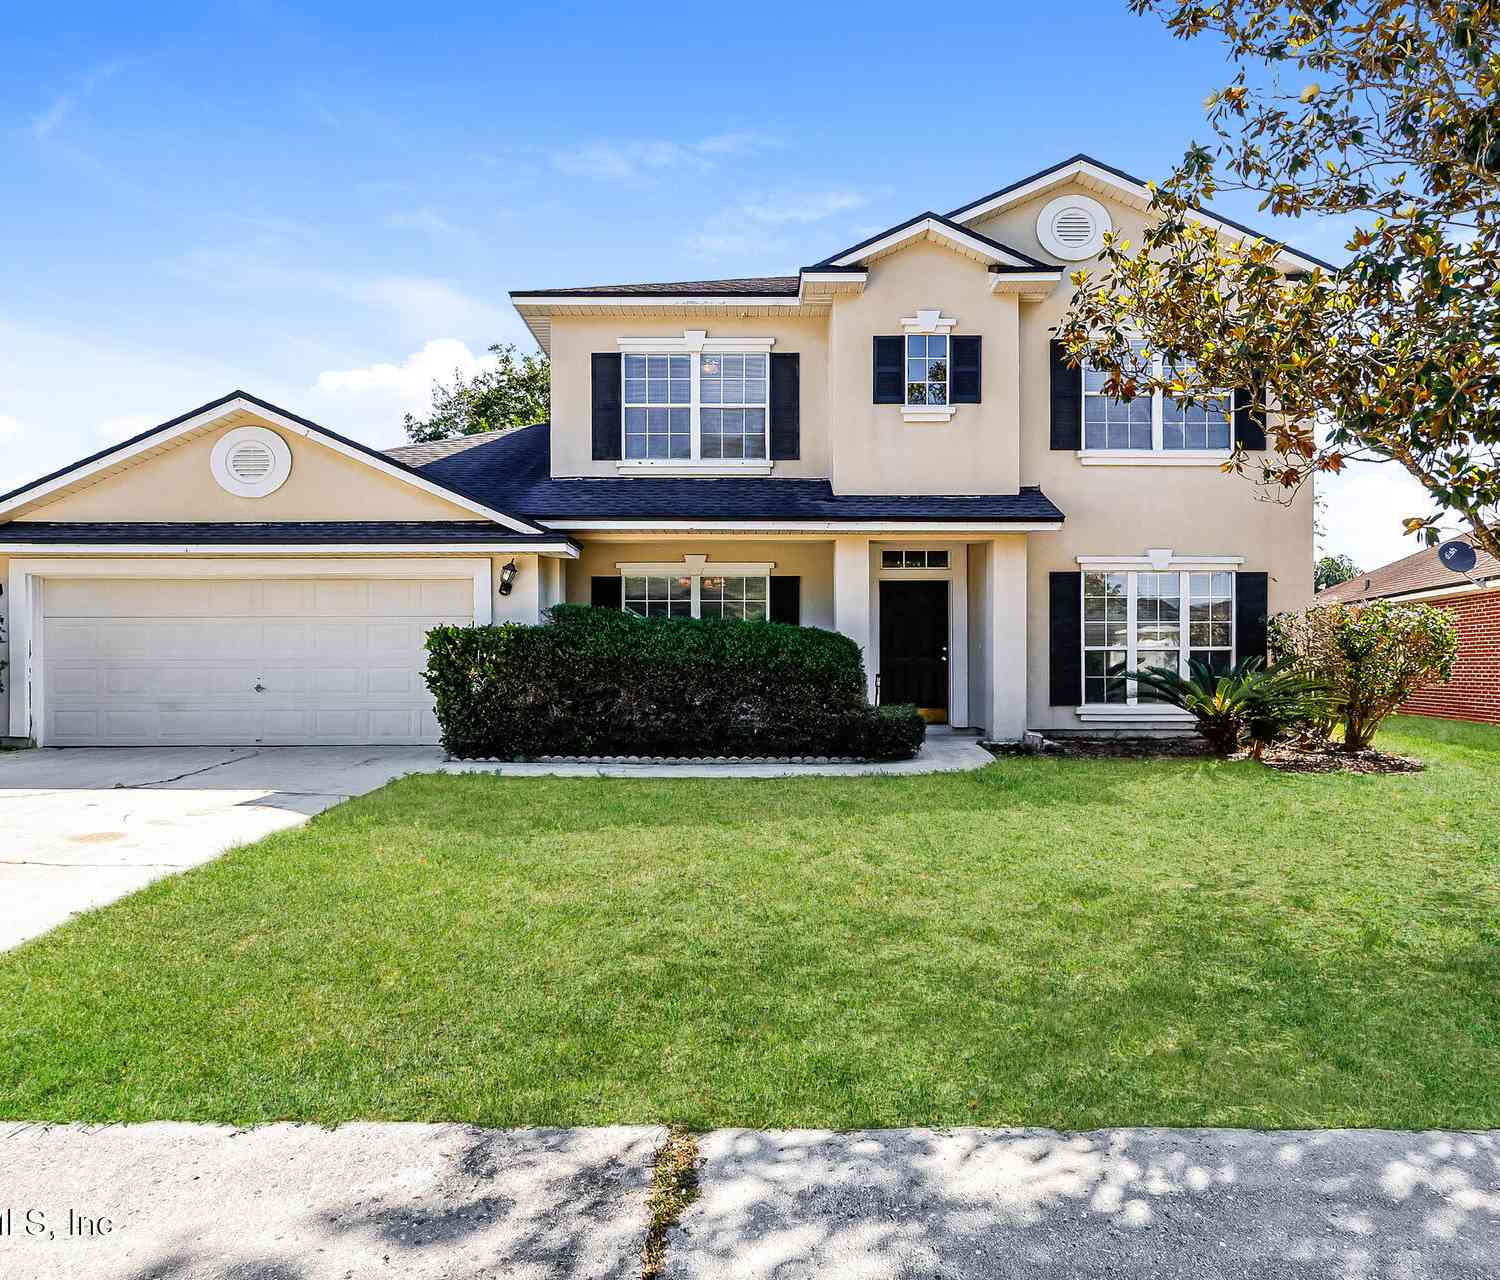
8961 Country Bend Circle
Jacksonville, FL 32244

 4
4
Bed
 2
2
Bath
 1,978
1,978Sqft
 0.20
0.20Acre(Lot)
Welcome to this light-filled Chimney Lakes home, offering spacious living areas, nearly all-brick construction, and inviting indoor and outdoor spaces. The desirable split-bedroom floor plan features a spacious foyer, generous family room with brick corner fireplace, formal dining area, four well-sized bedrooms, and an additional 434± SF finished enclosed sunroom--ideal for entertaining, relaxing, or flexible bonus space. The equipped kitchen offers updated appliances and a cozy breakfast nook. Enjoy a tranquil backyard with a beautiful koi pond and low-maintenance turf grass. Additional highlights include luxury vinyl plank flooring throughout, ceiling fans, portable generator outlet, fenced backyard with double gate, irrigation system with newer well, storage shed, partial gutters, and H

 Property Details
 Map
Map
 Map
Map
What's Nearby
Nearby Areas
 Features
-
Bedroom Information
Total Bedrooms: 4Bathroom Information
Total Baths: 2 Full Baths: 2Water/Sewer
Sewer: Public SewerRoom Information
Other Rooms: 7 -
Flooring Information
Tile -
Roofing Information
Shingle -
Interior Features
Breakfast Bar, Breakfast Nook, Ceiling Fan(s), Eat-in Kitchen, Entrance Foyer, His and Hers Closets, Open Floorplan, Pantry, Primary Bathroom -Tub with Separate Shower, Split Bedrooms, Walk-In Closet(s) Roof: Shingle Appliances: Dishwasher, Disposal, Dryer, Electric Oven, Electric Range, Electric Water Heater, Ice Maker, Microwave, Refrigerator, Washer Laundry Features: Electric Dryer Hookup, In Unit, Washer Hookup -
Heating & Cooling
Heating: Central, Electric Cooling: Central Air, Electric WaterSource: Public -
Fireplace
Fireplace: Yes Number of Fireplaces: 1 Fireplace Features: 1
-
Building Information
Year Built: 1991 Construction Materials: Brick, Frame, Wood Siding Security System: Smoke Detector(s) Roof: Shingle -
Exterior Features
Porch: Patio -
Road Types
AsphaltCity Street, County Road -
Fencing
Back Yard, Wood -
Laundry Features
Electric Dryer Hookup, In Unit, Washer HookupPatio And Porch
PatioFencing
Back Yard, Wood
-
Lot Information
Lot Description: Corner Lot, Sprinklers In Front, Sprinklers In Rear Lot Size Area: 0.2 Acres Lot Square Feet: 8,712 Stories: 1 Main Square Feet: 1978Property Information
Property Type: Residential Sub Type: Single Family Residence Style: Other SQ ft (Living Area): 1,978 Subdivision: Chimney Lakes MLS Area Minor: 067-Collins Rd/Argyle/Oakleaf Plantation (Duval) Source Neighborhood: Chimney Lakes Construction Materials: Brick, Frame, Wood Siding Property Age: 35
-
Listing Price Information
Listing Id: 2153461 ist Price: $354,900 List Price Tot SqFt: $179 Listing Terms Cash, Conventional, FHA, VA Loan -
Listing Information
Possession: Close Of Escrow
-
Tax Information
Parcel Number: 0164636556 Annual Tax: $3,514 Tax Year: 2025
-
Virtual Tour
Parking Information
# of Garage Spaces: 2 Has Garage: Yes Attached Garage: Yes Attached, Garage Door OpenerHomeowners Association Information
Association YN: Yes Included Amenities: Pool, Basketball Court, Management - Off Site, Playground, Tennis Court(s) HOA: $123.40 Quarterly Association Fee Frequency: Quarterly Association Name: Chimney Lakes HOA
-
School Information
Elementary School: Chimney LakesElementary School District:Junior High School: WestsideSenior High School: Westside High School -
Utility Information
Cable Connected, Electricity Connected, Sewer Connected, Water Connected -
Location Information
Direction: From First Coast Expy and Argyle Forest (at Oakleaf Town Center), go E. on Argyle Forest Blvd., R. Staples Mill Dr., R. Trappers Creek Dr., R. Country Bend Cir.
How much is this property worth?
Curious about this home's true market value? Use our free Home Evaluation Tool to instantly get a personalized Comparative Market Analysis (CMA) report. Make smarter, data-driven decisions before you buy.

Nearby Home Value
| Address | Estimate | Bed | Bath | Sq. Ft | Lot Size |
|---|---|---|---|---|---|
| 8560 NE Pineverde Lane, Jacksonville, FL, 32244 | $179,000 | 2 | 2 | 1,020 | 1,020 SqFt |
| 5553 Salerno Road, Jacksonville, FL, 32244 | $520,000 | 4 | 3 | 2,186 | 2,186 SqFt |
| 4819 Homecrest Circle, Jacksonville, FL, 32244 | $190,000 | 3 | 1 | 936 | 936 SqFt |
| 4820 Avent Drive, Jacksonville, FL, 32244 | $249,900 | 4 | 2 | 1,579 | 1,579 SqFt |
| 4849 Avent Drive, Jacksonville, FL, 32244 | $241,000 | 4 | 2 | 1,544 | 1,544 SqFt |
| 7420 Hennessy Road, Jacksonville, FL, 32244 | $263,000 | 3 | 2 | 1,587 | 1,587 SqFt |
| 5112 Oakside Drive, Jacksonville, FL, 32244 | $259,900 | 3 | 2 | 1,466 | 1,466 SqFt |
| 7361 Wonder Lane, Jacksonville, FL, 32244 | $249,900 | 3 | 2 | 1,408 | 1,408 SqFt |
| 5060 Carmel Drive, Jacksonville, FL, 32244 | $339,990 | 3 | 2 | 1,676 | 1,676 SqFt |
| 5382 Marsala Lane, Jacksonville, FL, 32244 | $369,000 | 3 | 2 | 2,016 | 2,016 SqFt |
Similar Homes To 8961 Country Bend Circle
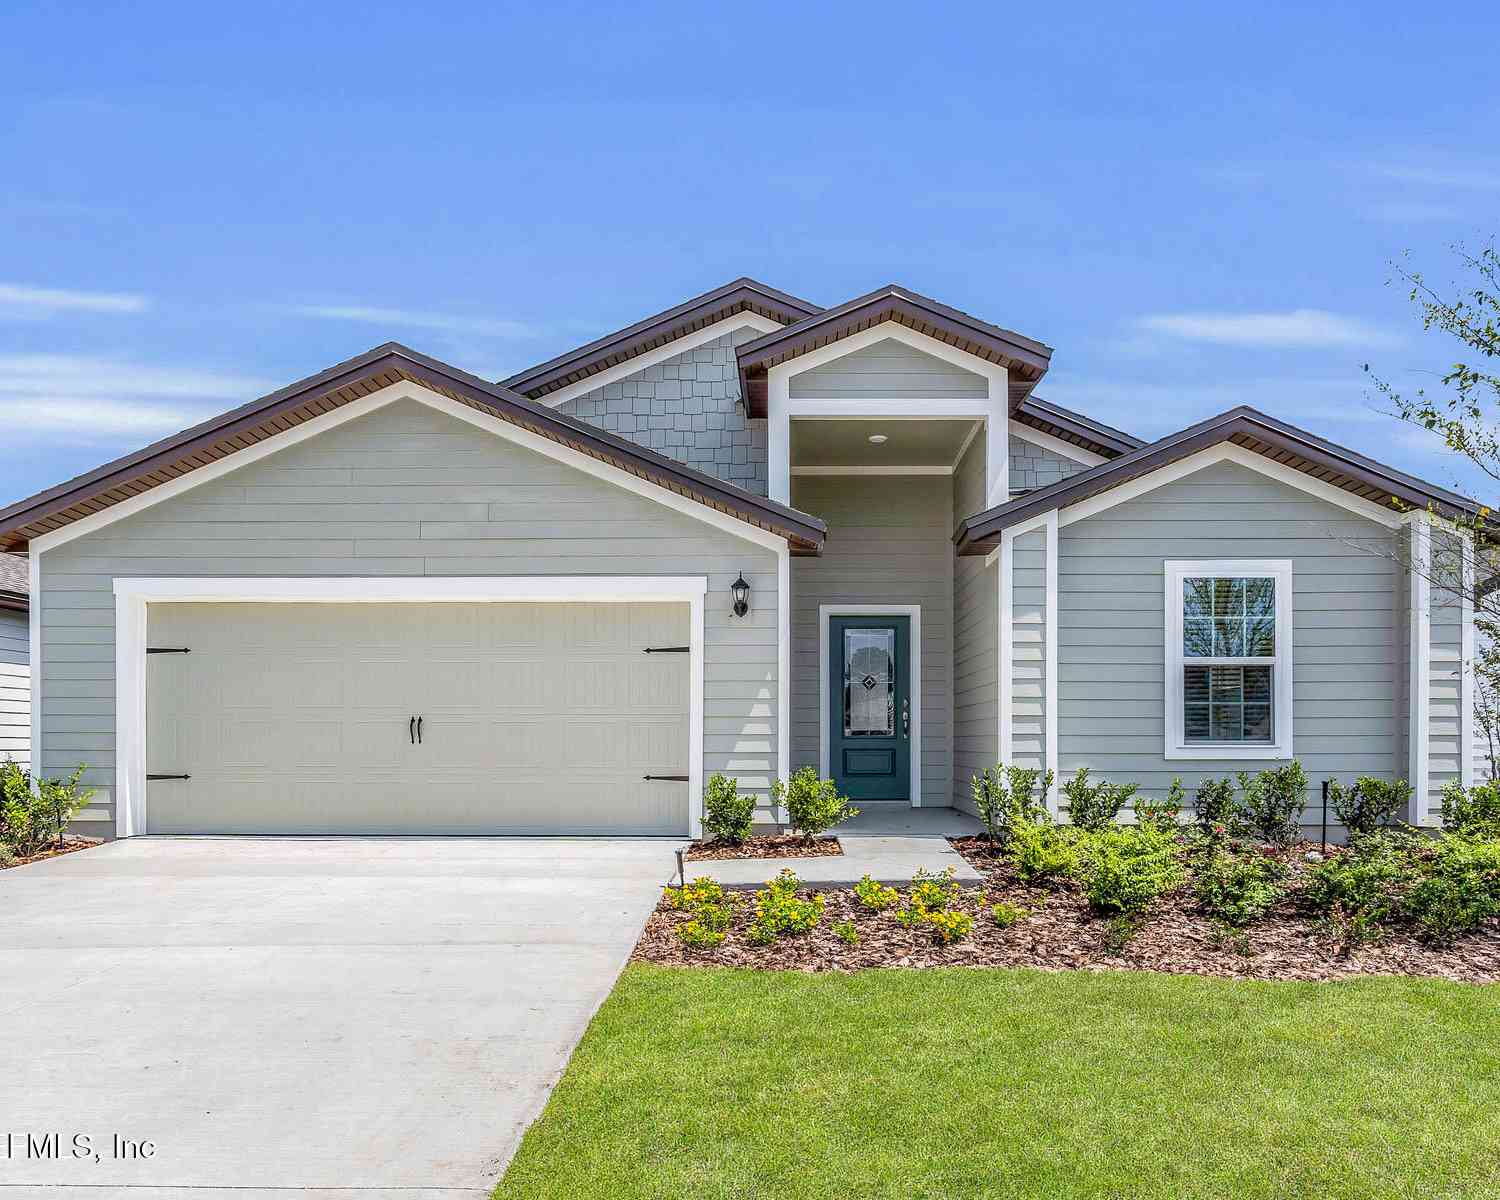
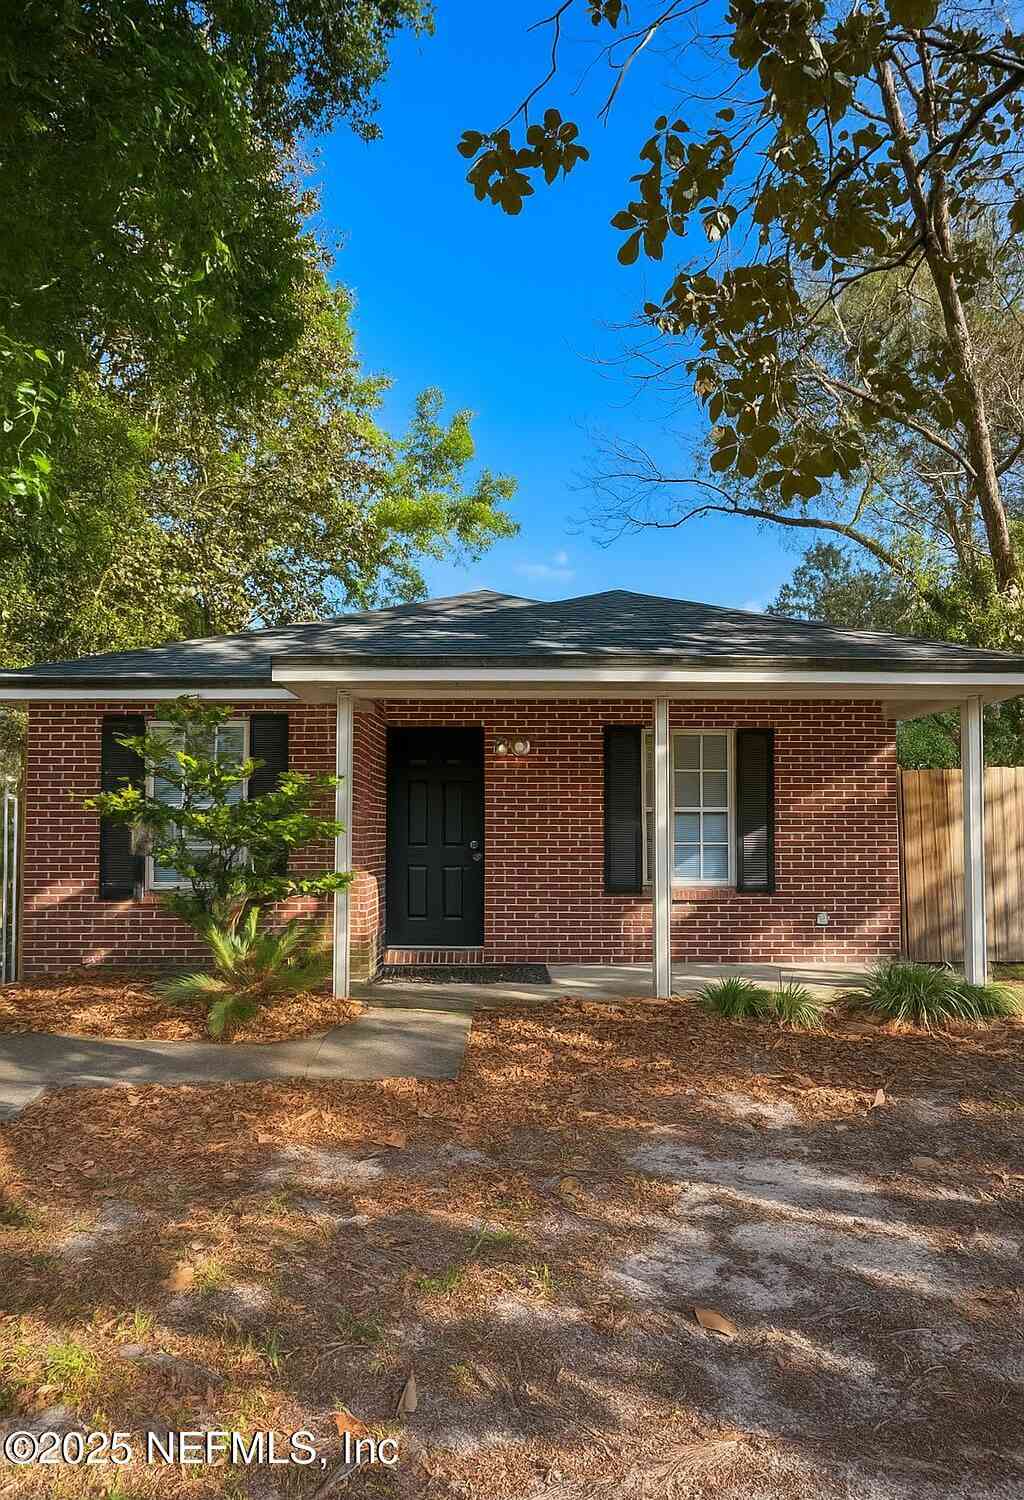
Nearby For Sale



ByOwner last updated this listing 07/12/2026 @ 09:35
More Cities with for Sale by Owner Homes
- Jacksonville Homes For Sale By Owner
- Bryceville Homes For Sale By Owner
- Orange Park Homes For Sale By Owner
- Callahan Homes For Sale By Owner
- Fruit Cove Homes For Sale By Owner
- Saint Johns Homes For Sale By Owner
- Middleburg Homes For Sale By Owner
- Saint George Homes For Sale By Owner
- Jacksonville Beach Homes For Sale By Owner
- Macclenny Homes For Sale By Owner
- Neptune Beach Homes For Sale By Owner
- Atlantic Beach Homes For Sale By Owner
- Yulee Homes For Sale By Owner
- Ponte Vedra Beach Homes For Sale By Owner
- Ponte Vedra Homes For Sale By Owner
- Green Cove Springs Homes For Sale By Owner
- Lawtey Homes For Sale By Owner
- Hilliard Homes For Sale By Owner
- Fernandina Beach Homes For Sale By Owner
- Saint Marys Homes For Sale By Owner
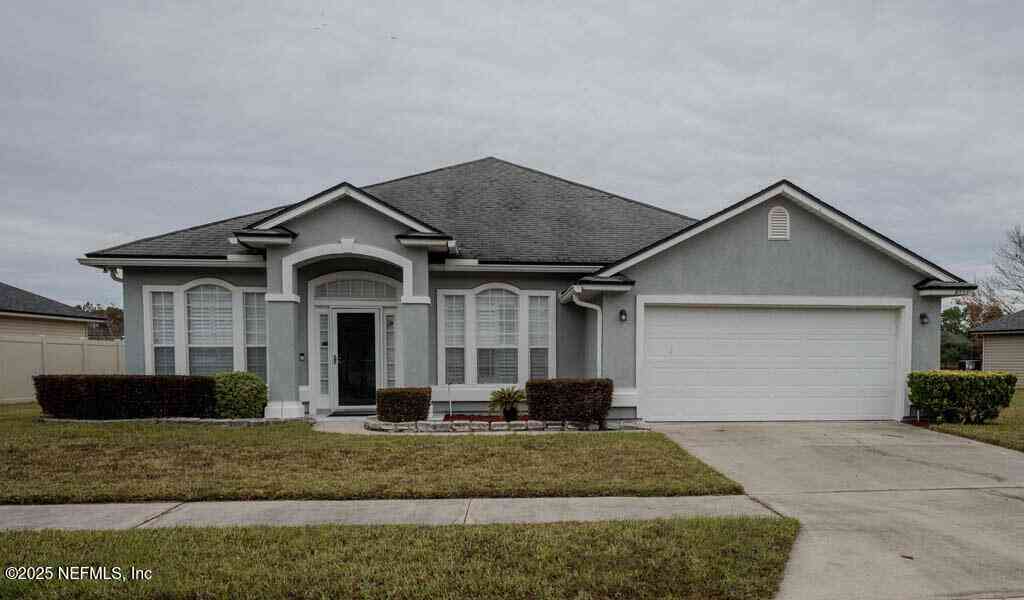
Homes around $354,900



Verify Your Email
Please enter the 6-digit verification code
sent to your email address.