
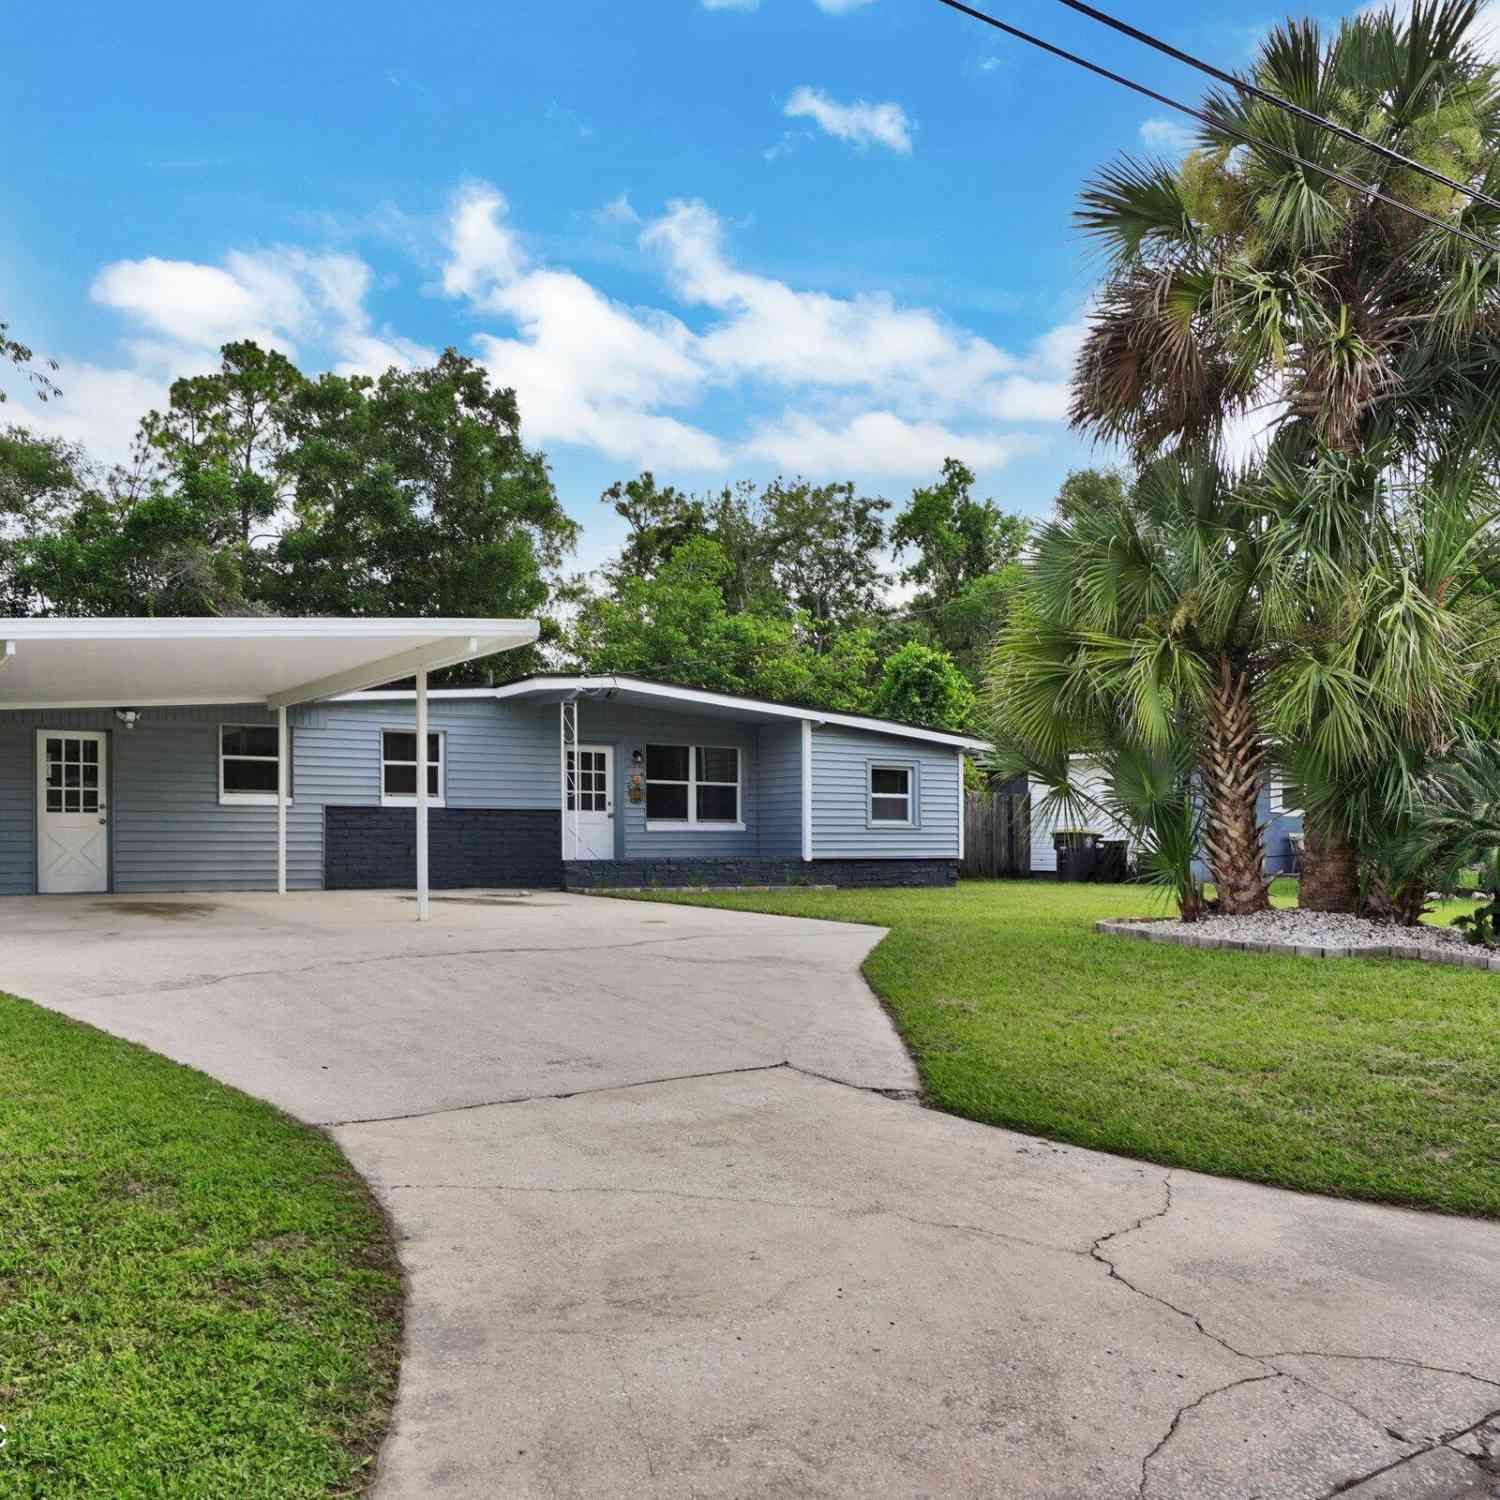
8023 Chateau Drive
Jacksonville, FL 32221

 3
3
Bed
 2
2
Bath
 1,756
1,756Sqft
 0.19
0.19Acre(Lot)
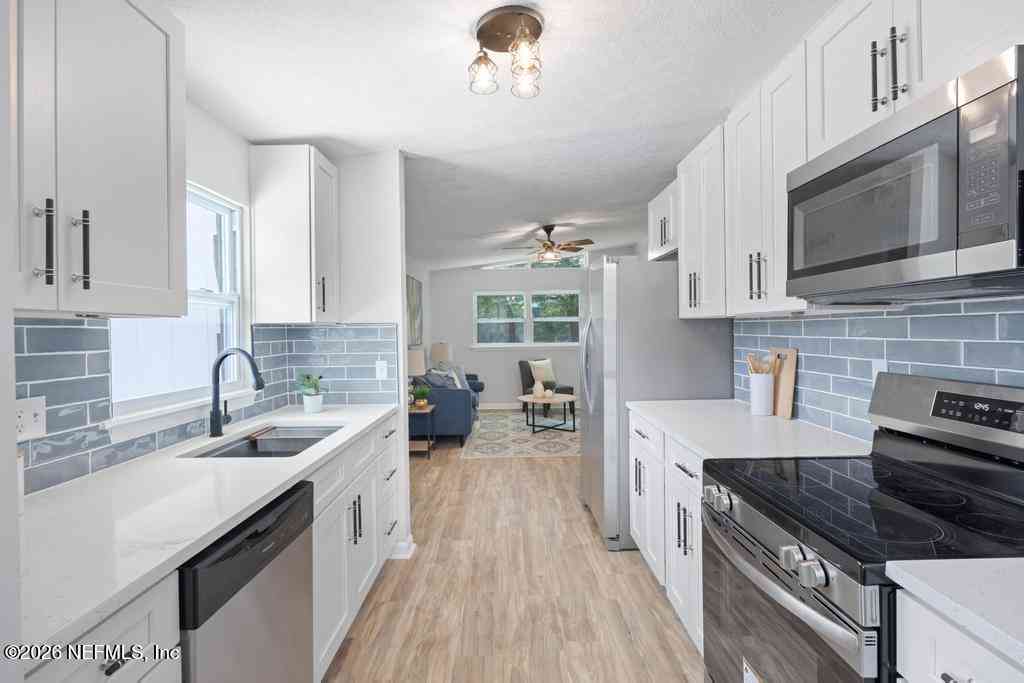
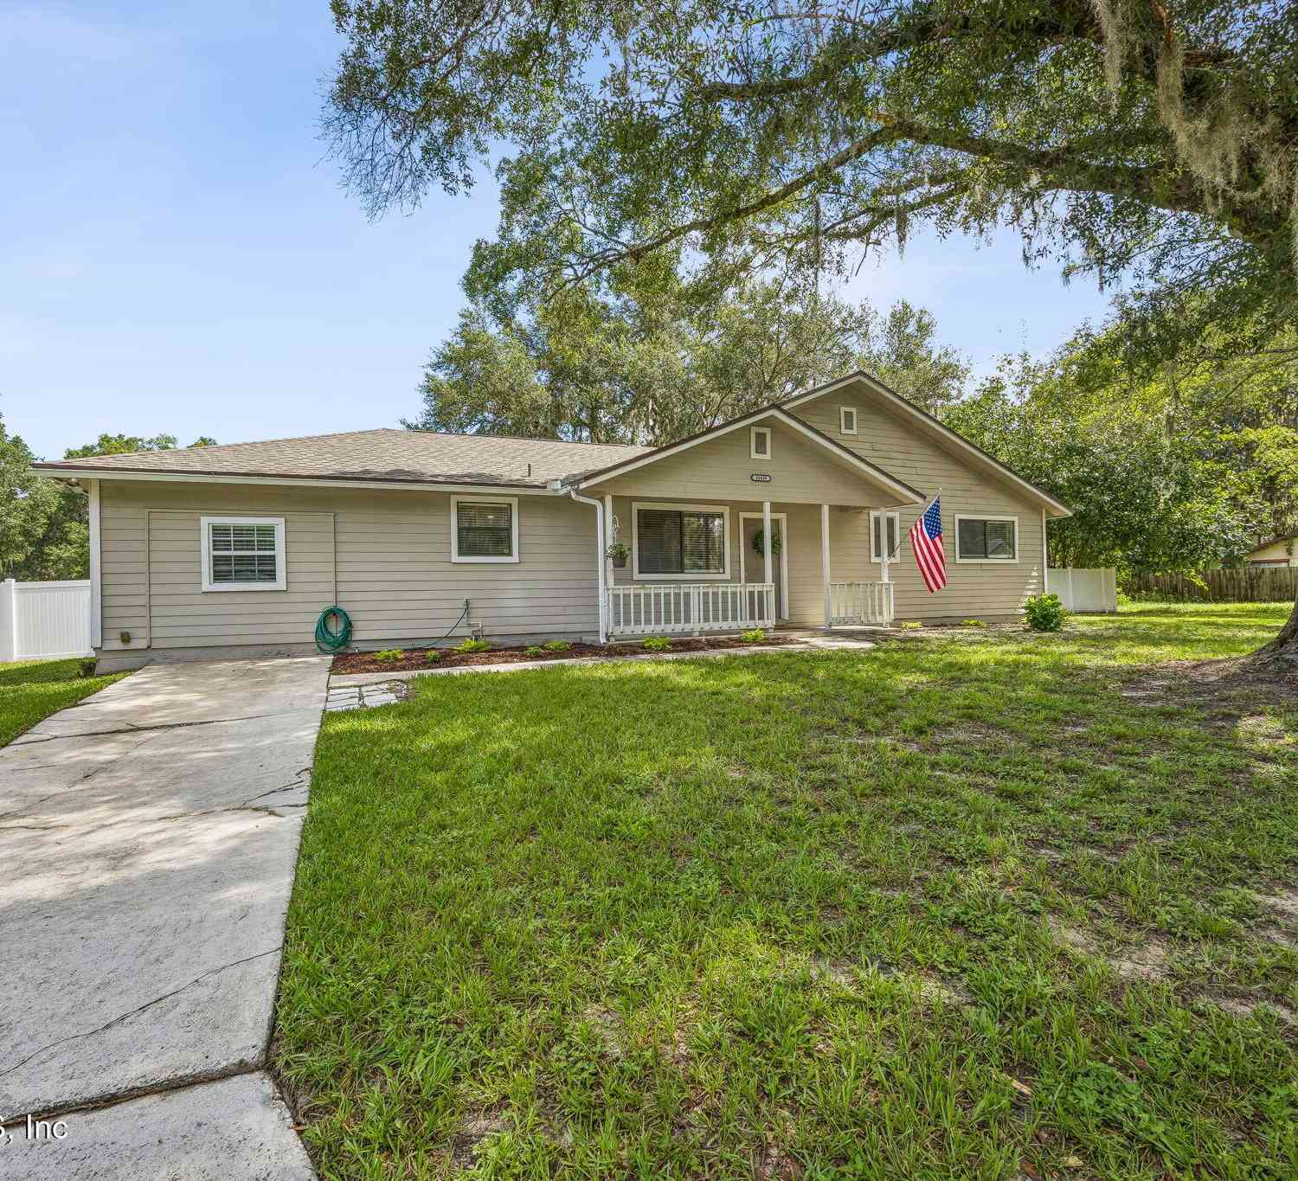
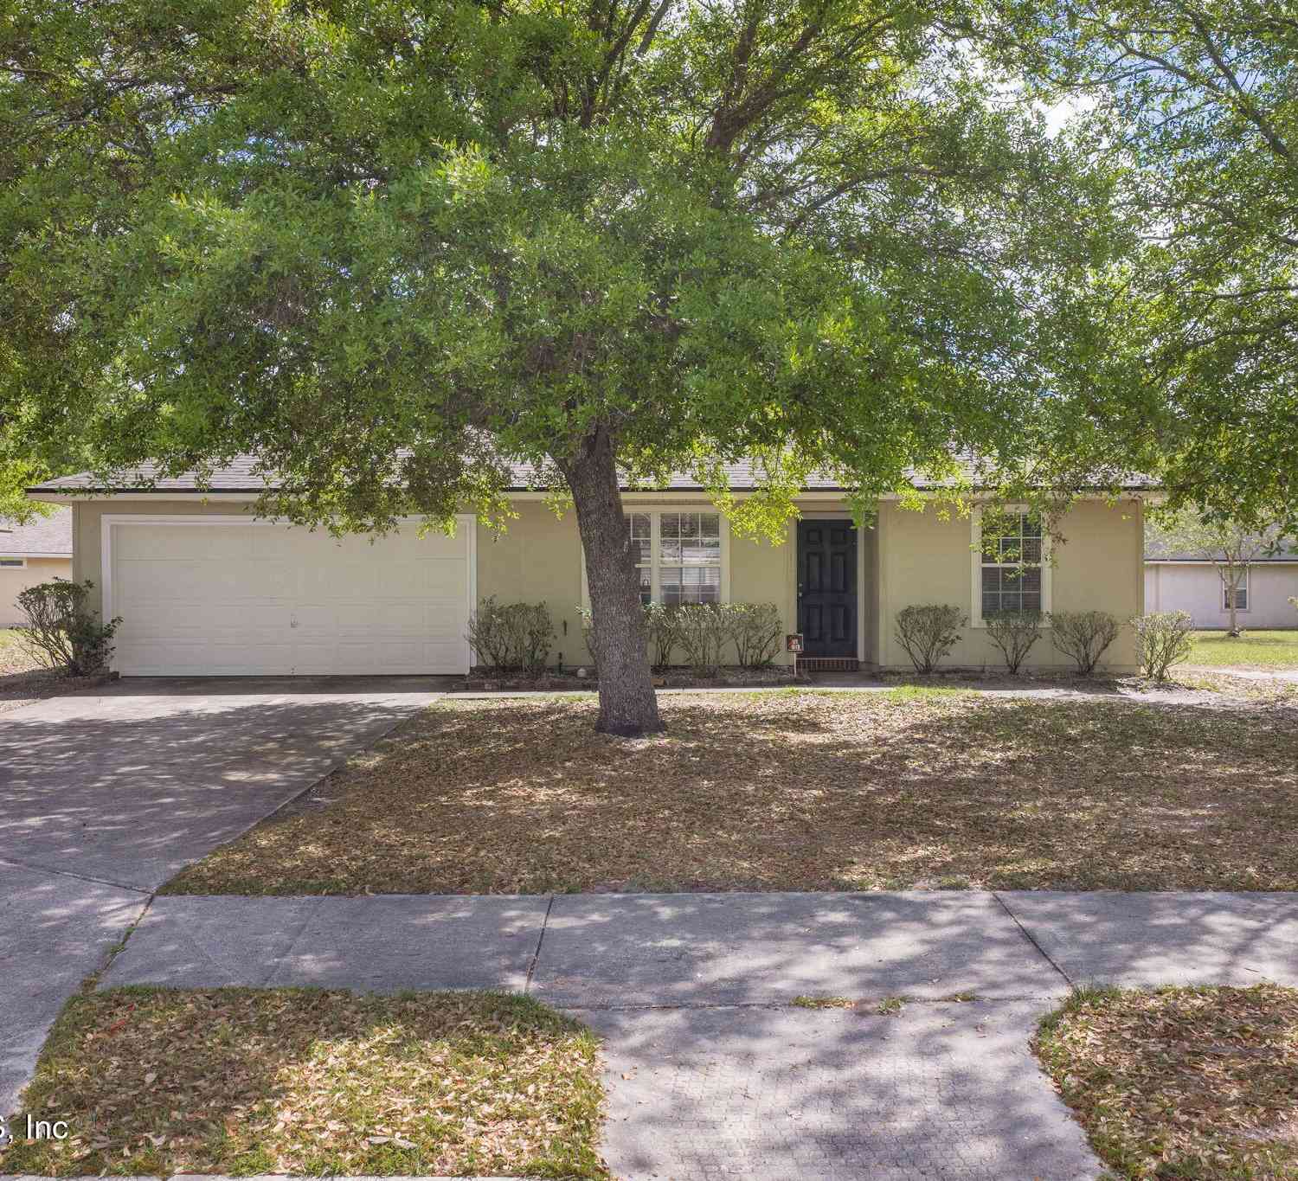
Owner is relocating and wants to sell quickly and is OFFERING $3,000 TOWARD BUYER CLOSING COSTS!! DON'T MISS OUT ON THIS BEAUTIFUL DREAM HOME~Step inside the 9 light window entry and see living room overlooking the take your breath away amazing kitchen with 42'' upper cabinets, gorgeous granite countertops, extensive subway tile backsplash and brand new SS appliances featuring a decorator vent above the glass top range~no expense was spared in this remodel! Step down from the coffee bar to a huge multi-purpose room with a convenient laundry area WITH washer/dryer in place and tons of storage in a full length closeted area~add a pool table or make it a theatre room~the possibilities are endless! Then step out into the wonderful LARGE covered patio perfect for BBQs with the family or parti

 Property Details
 Map
Map
 Map
Map
What's Nearby
Nearby Areas
 Features
-
Bedroom Information
Total Bedrooms: 3Bathroom Information
Total Baths: 2 Full Baths: 1 Half Baths: 1Room Information
Other Rooms: 9 -
Interior Features
Appliances: Dishwasher, Electric Cooktop, Electric Oven, Electric Range, Electric Water Heater, ENERGY STAR Qualified Dishwasher, ENERGY STAR Qualified Refrigerator, ENERGY STAR Qualified Water Heater, Ice Maker, Microwave, Refrigerator -
Heating & Cooling
Heating: Central Cooling: Central Air WaterSource: Public
-
Building Information
Year Built: 1958
-
Lot Information
Lot Dimensions: 70' x 120' .19AC Lot Size Area: 0.19 Acres Lot Square Feet: 8,276 Stories: 1 Main Square Feet: 1756Property Information
Property Type: Residential Sub Type: Single Family Residence Style: Mid-Century Modern SQ ft (Living Area): 1,756 Subdivision: Normandy Village MLS Area Minor: 061-Herlong/Normandy Area Source Neighborhood: Normandy Village Property Age: 68
-
Listing Price Information
Listing Id: 2158430 ist Price: $245,000 List Price Tot SqFt: $140 Listing Terms Cash, Conventional, FHA, VA Loan -
Listing Information
Possession: Close Of Escrow
-
Tax Information
Parcel Number: 0093420000 Annual Tax: $3,225 Tax Year: 2025
-
Parking Information
# of Garage Spaces: 2 Has Garage: Yes Additional Parking, Attached Carport, Carport, Covered, Detached, Garage, Off Street, RV Access/Parking
-
School Information
Elementary School: Ruth N. UpsonElementary School District:Junior High School: James Weldon JohnsonSenior High School: Stanton -
Utility Information
Cable Available, Electricity Connected, Sewer Available, Sewer Connected, Water Connected -
Location Information
Direction: From 295 exit West on normandy Blvd, South on Fouraker Dr, West on Chateau Dr S to 8023 on the right.
How much is this property worth?
Curious about this home's true market value? Use our free Home Evaluation Tool to instantly get a personalized Comparative Market Analysis (CMA) report. Make smarter, data-driven decisions before you buy.

Nearby Home Value
| Address | Estimate | Bed | Bath | Sq. Ft | Lot Size |
|---|---|---|---|---|---|
| 7687 Spring Branch Court, Jacksonville, FL, 32221 | $274,000 | 3 | 2 | 1,281 | 1,281 SqFt |
| 1019 Hillock Drive, Jacksonville, FL, 32221 | $275,000 | 3 | 2 | 1,703 | 1,703 SqFt |
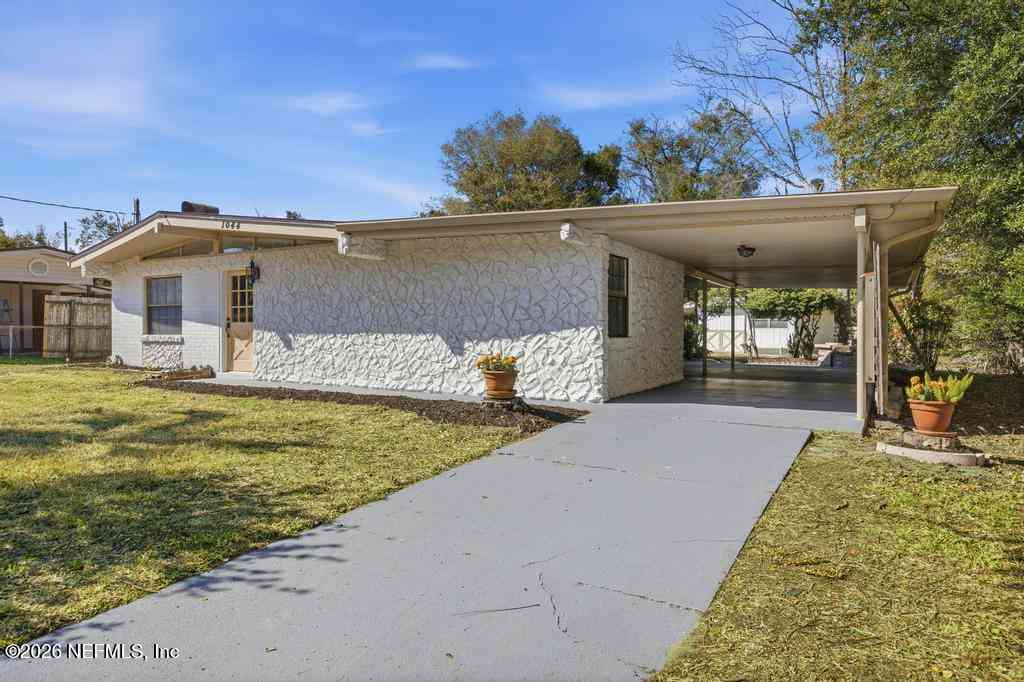
| 1044 Hillock Drive, Jacksonville, FL, 32221 | $253,000 | 3 | 2 | 1,383 | 1,383 SqFt |
| 950 Westgate Drive, Jacksonville, FL, 32221 | $239,900 | 3 | 2 | 1,239 | 1,239 SqFt |
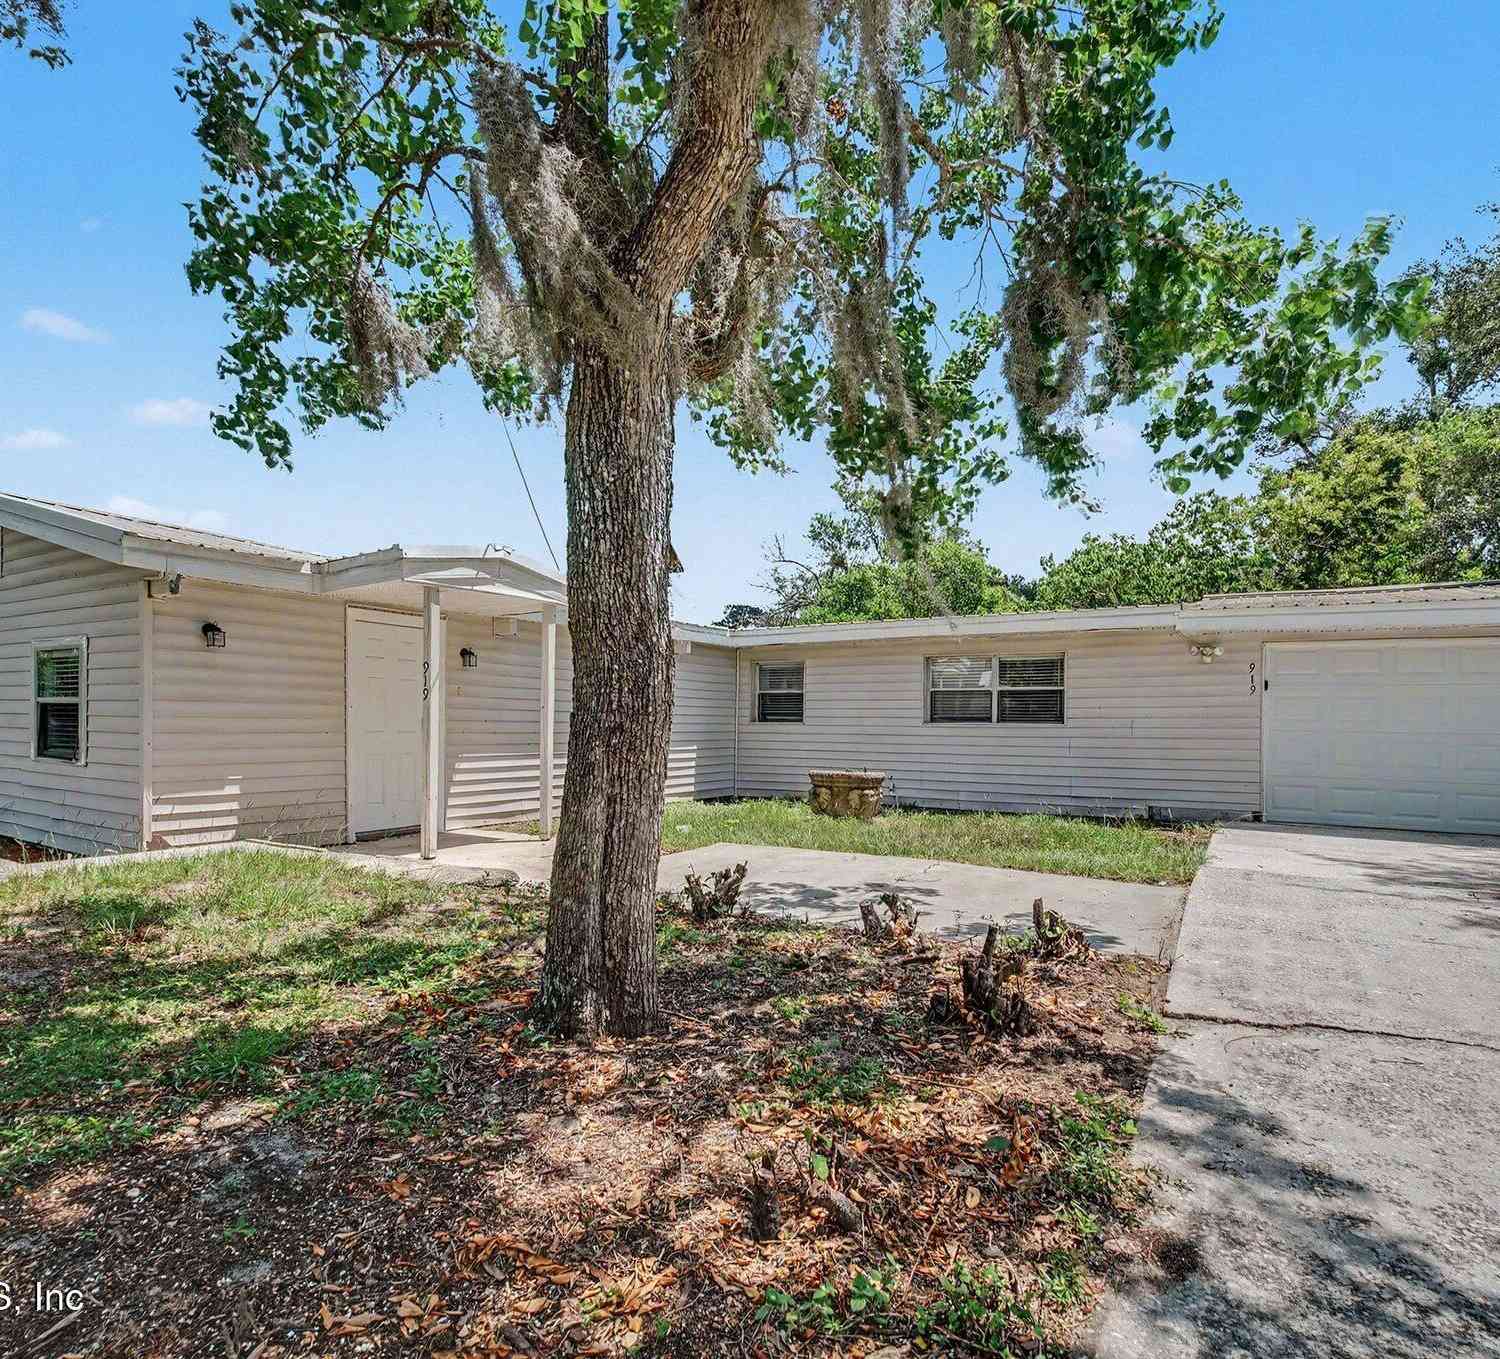
| 919 Crest Drive, Jacksonville, FL, 32221 | $234,900 | 3 | 2 | 1,462 | 1,462 SqFt |
| 1641 Spring Oaks Lane, Jacksonville, FL, 32221 | $325,000 | 4 | 2 | 1,768 | 1,768 SqFt |
| 1641 Spring Oaks Lane, Jacksonville, FL, 32221 | $325,000 | 4 | 2 | 1,768 | 1,768 SqFt |
| 1192 Knobb Hill Drive, Jacksonville, FL, 32221 | $225,000 | 3 | 2 | 1,291 | 1,291 SqFt |
| 1130 Crown Drive, Jacksonville, FL, 32221 | $234,900 | 3 | 2 | 1,338 | 1,338 SqFt |
| 7662 Contour Drive, Jacksonville, FL, 32221 | $260,000 | 3 | 2 | 1,090 | 1,090 SqFt |
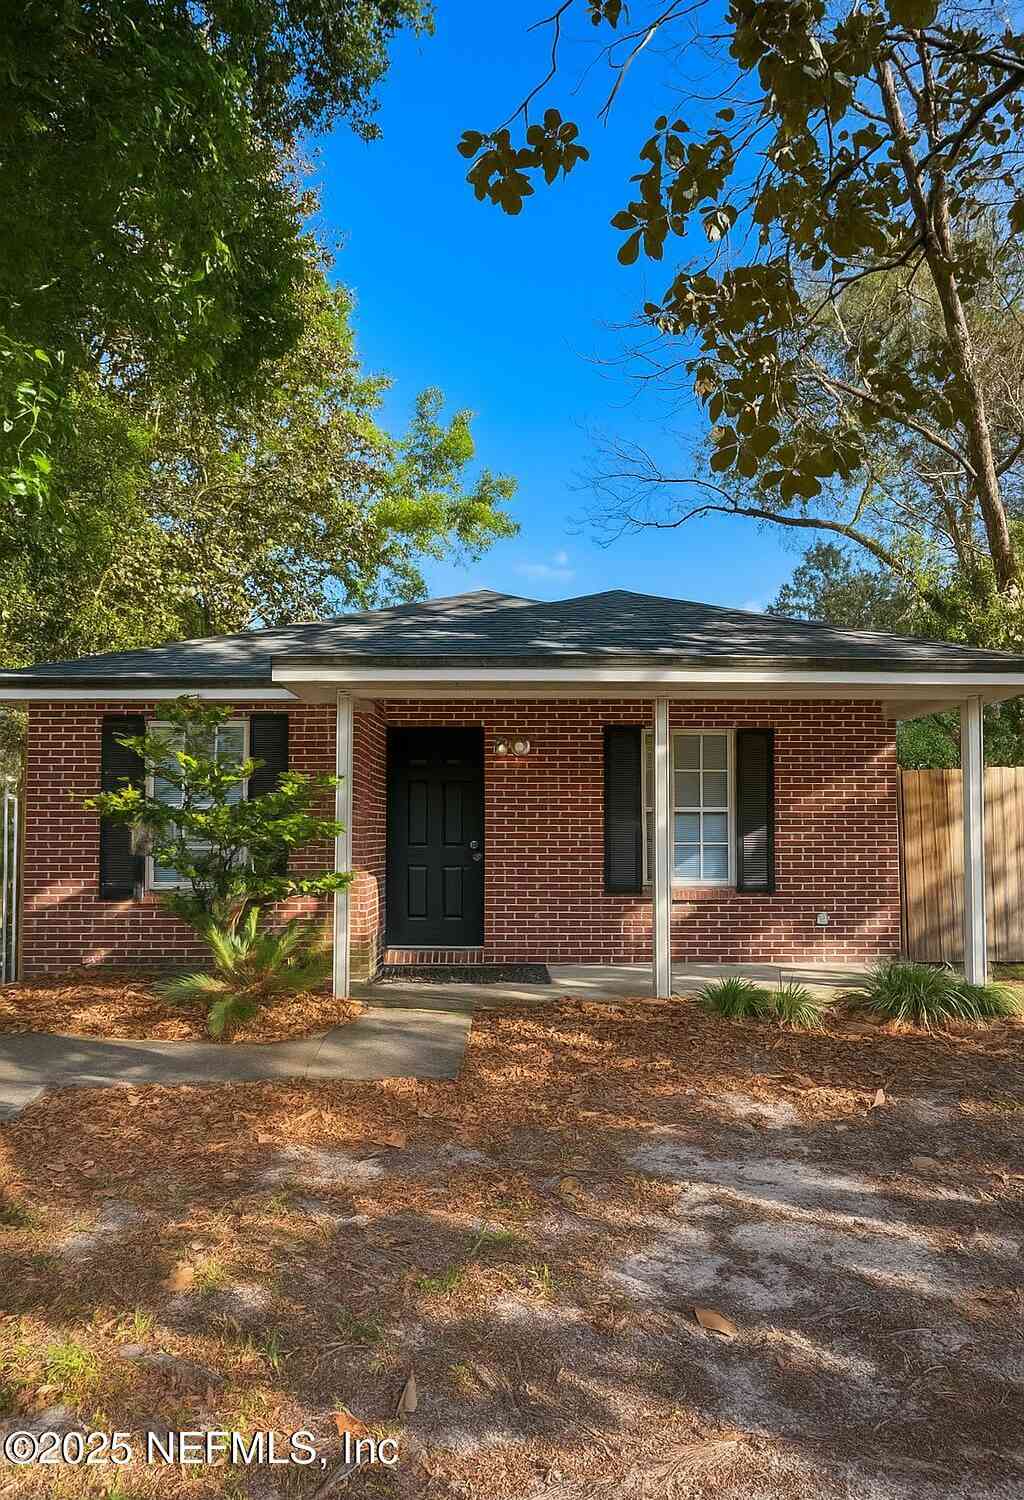
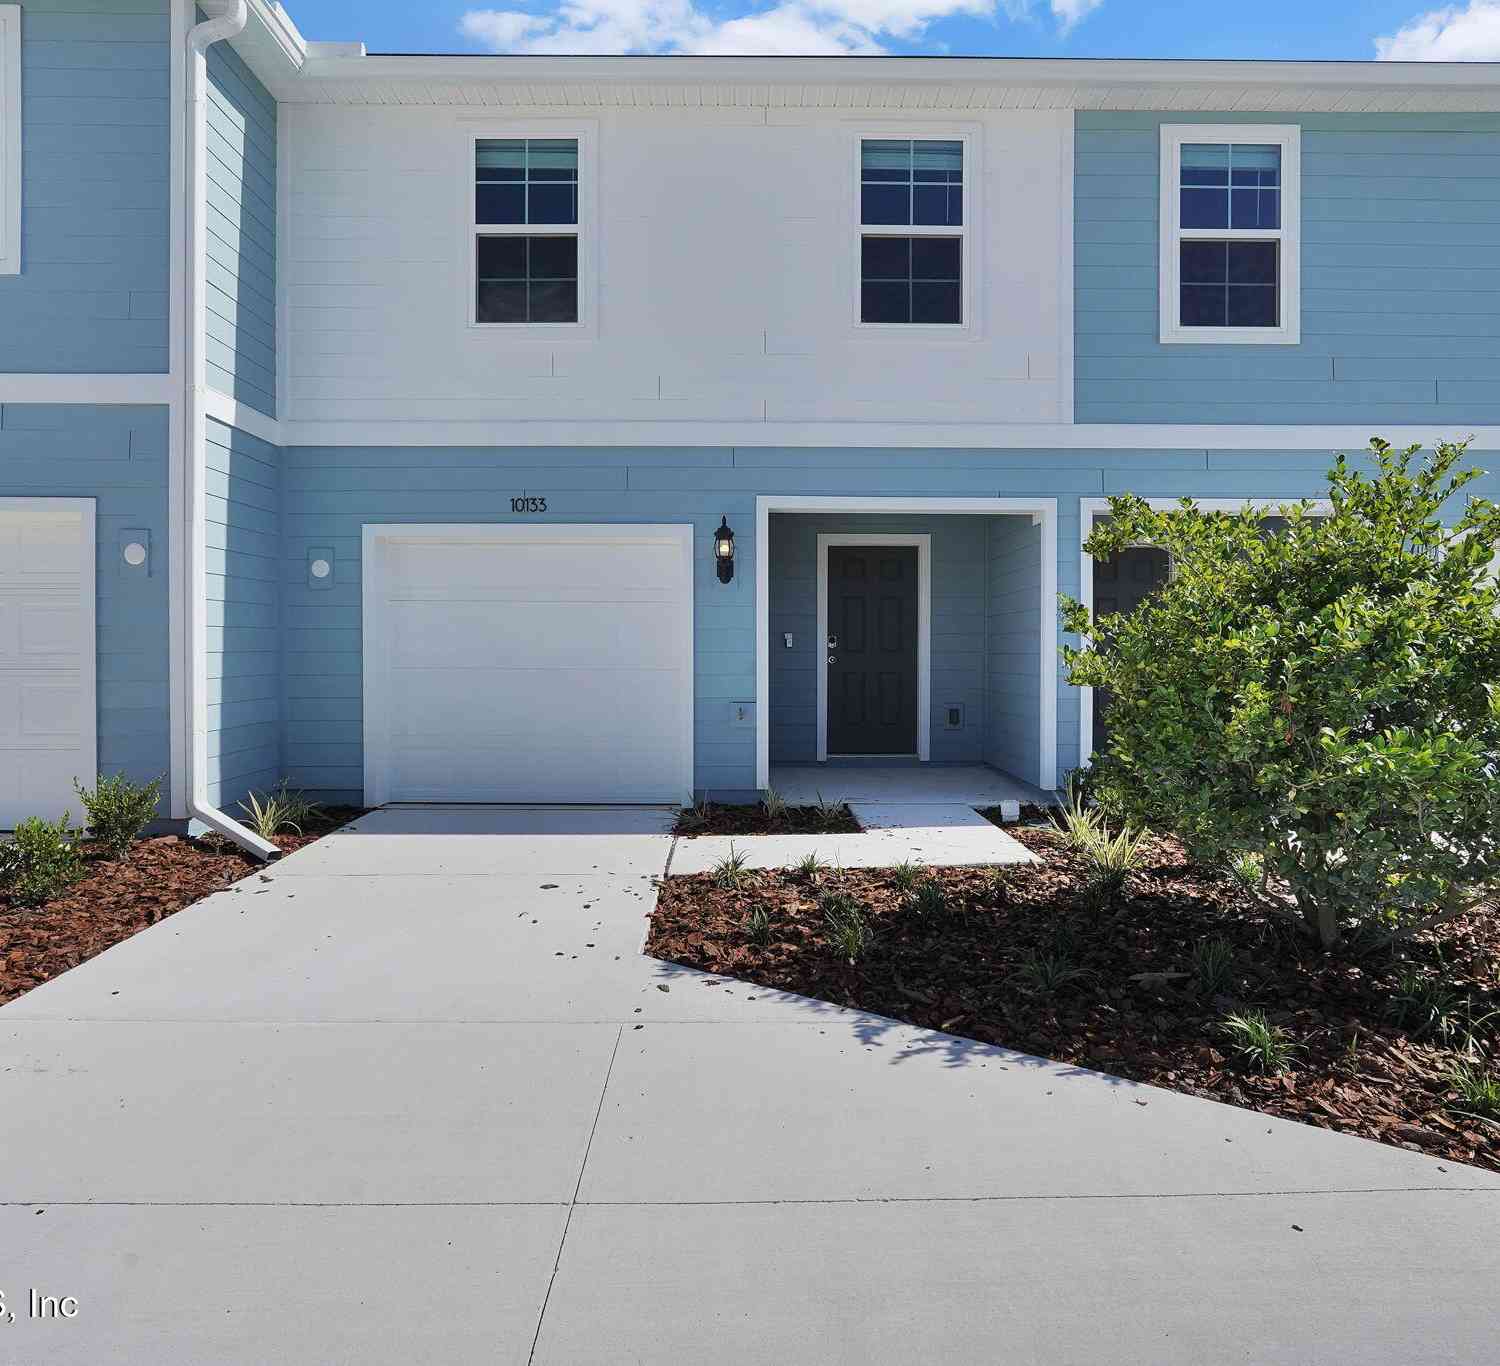
Similar Homes To 8023 Chateau Drive
Nearby For Sale




ByOwner last updated this listing 08/10/2026 @ 02:12
More Cities with for Sale by Owner Homes
- Jacksonville Homes For Sale By Owner
- Bryceville Homes For Sale By Owner
- Orange Park Homes For Sale By Owner
- Callahan Homes For Sale By Owner
- Saint Johns Homes For Sale By Owner
- Fruit Cove Homes For Sale By Owner
- Middleburg Homes For Sale By Owner
- Saint George Homes For Sale By Owner
- Jacksonville Beach Homes For Sale By Owner
- Macclenny Homes For Sale By Owner
- Neptune Beach Homes For Sale By Owner
- Atlantic Beach Homes For Sale By Owner
- Yulee Homes For Sale By Owner
- Ponte Vedra Beach Homes For Sale By Owner
- Ponte Vedra Homes For Sale By Owner
- Green Cove Springs Homes For Sale By Owner
- Lawtey Homes For Sale By Owner
- Hilliard Homes For Sale By Owner
- Fernandina Beach Homes For Sale By Owner
- Saint Marys Homes For Sale By Owner
Homes around $245,000



Verify Your Email
Please enter the 6-digit verification code
sent to your email address.