
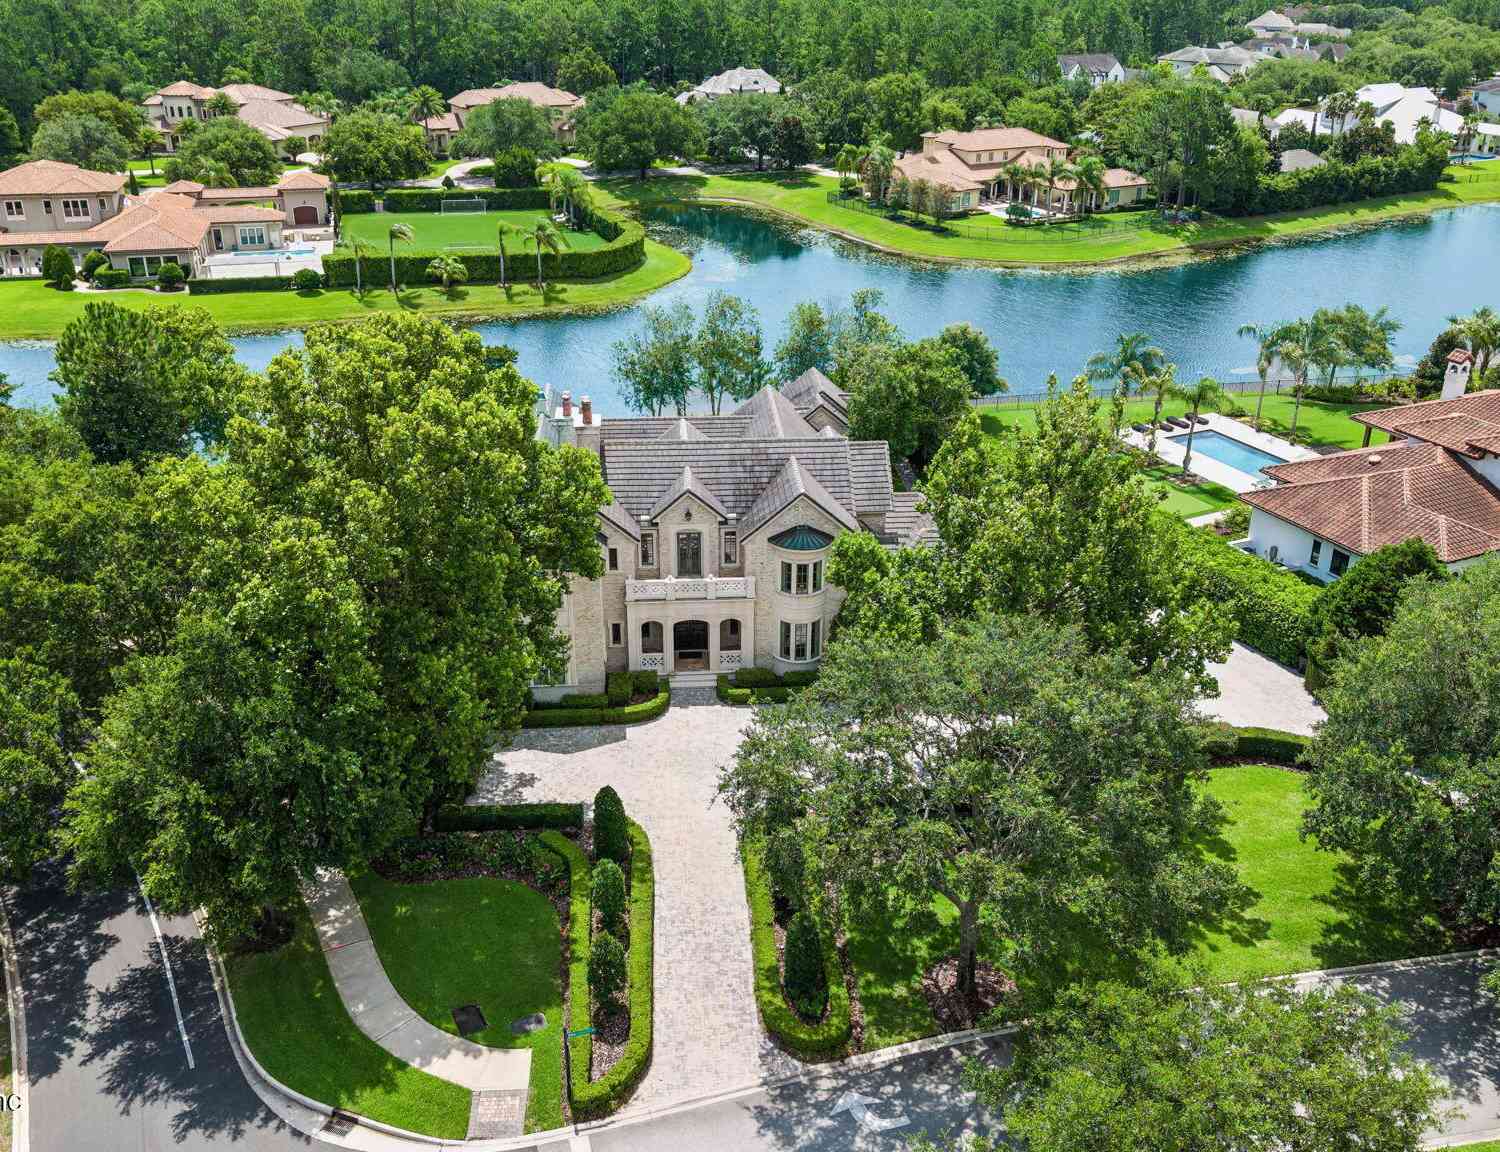
5321 Hala Court
Jacksonville, FL 32224

 4
4
Bed
 6
6
Bath
 6,252
6,252Sqft
 0.74
0.74Acre(Lot)

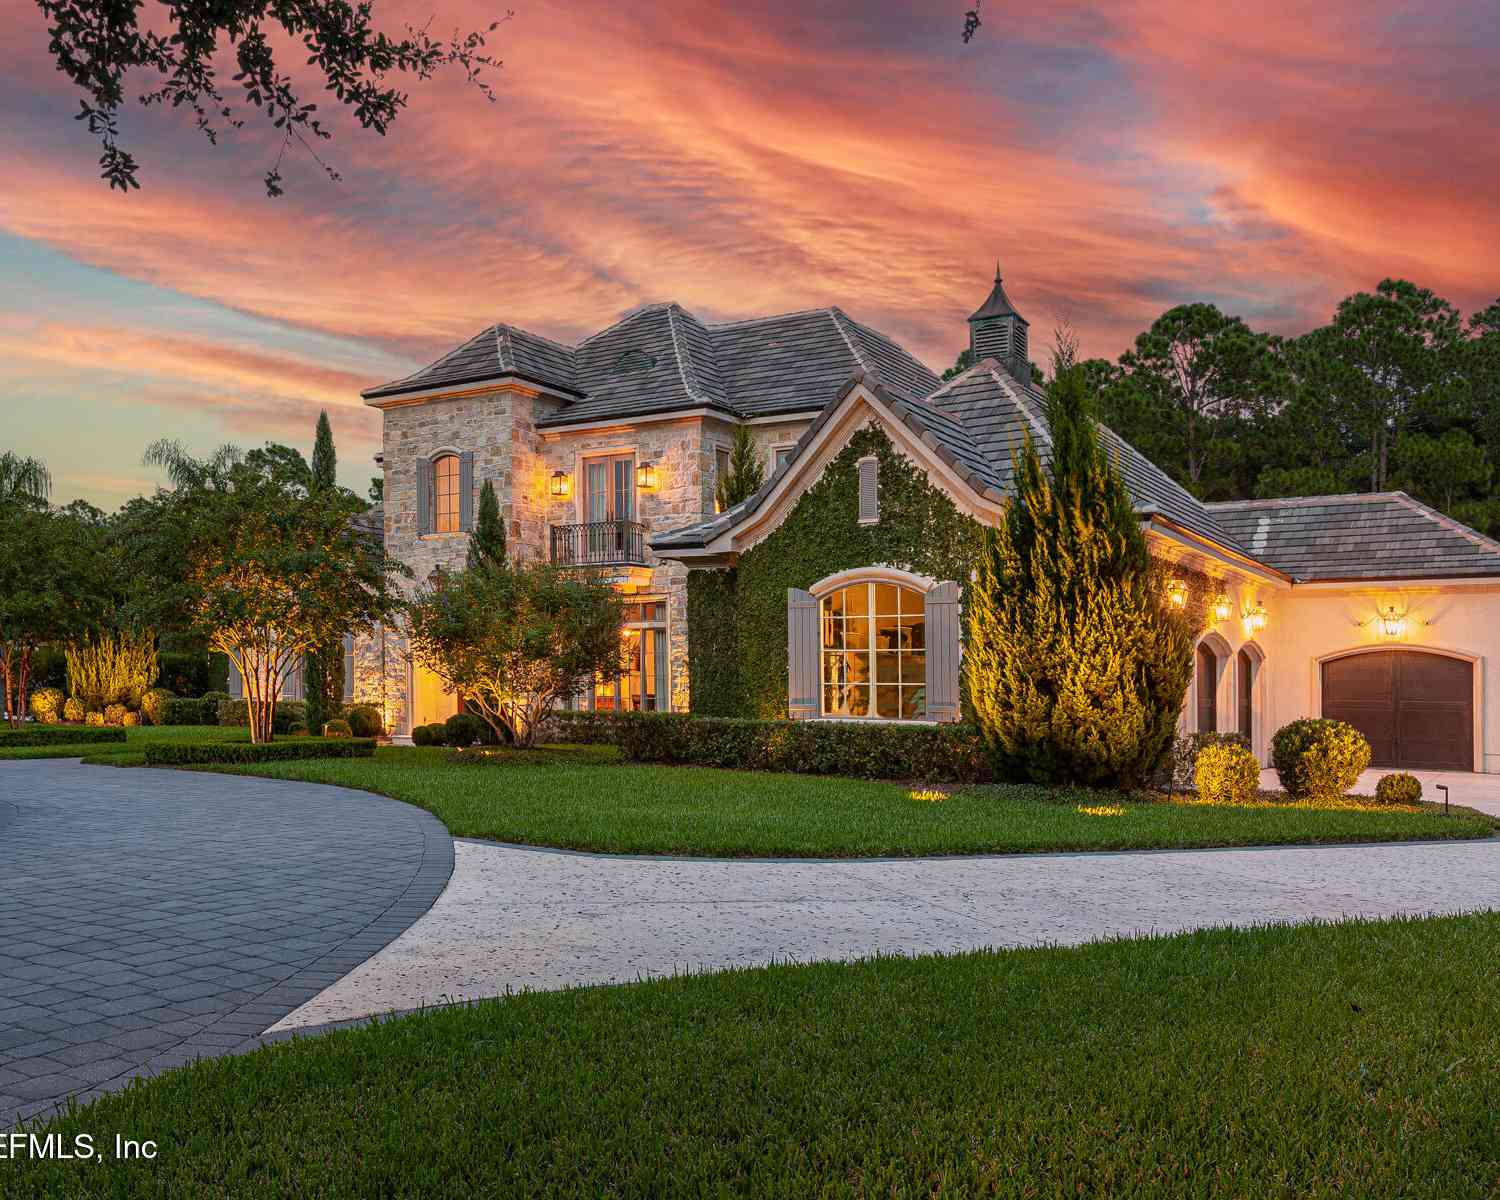
A Masterpiece of English Country Elegance. Welcome to an enduring landmark of unparalleled distinction. Built by renowned builder Elwood Collier, this Classic English Country Manor is a celebration of artistry and innovation. Every detail - from the reclaimed Heart Pine beams to the hand-laid brick over ICF construction - tells a story of world-class elegance. This is not merely a home; it is a legacy. The Heart of the Home is a Kitchen Like No Other. Step into a culinary sanctuary designed for both the passionate chef and the devoted host. This kitchen boasts: Wolf Dual Fuel Range for precision cooking, Fisher & Paykel Dishwasher Drawers for effortless cleanup, Twin Subzero Refrigerators & 4 Freezer Drawers ensuring every ingredient is close at hand, plus, Painted & Stained cabinetry t

 Property Details
 Map
Map
 Map
Map
What's Nearby
Nearby Areas
 Features
-
Bedroom Information
Total Bedrooms: 4Bathroom Information
Total Baths: 6 Full Baths: 4 Half Baths: 2Water/Sewer
Sewer: Public Sewer -
Flooring Information
Carpet, Marble, Tile, Wood -
Roofing Information
Tile -
Interior Features
Breakfast Bar, Breakfast Nook, Built-in Features, Butler Pantry, Ceiling Fan(s), Central Vacuum, Eat-in Kitchen, Elevator, Entrance Foyer, His and Hers Closets, Kitchen Island, Open Floorplan, Pantry, Primary Bathroom -Tub with Separate Shower, Primary Downstairs, Smart Home, Split Bedrooms, Vaulted Ceiling(s), Walk-In Closet(s), Wet Bar, Wine Cellar Roof: Tile Appliances: Dishwasher, Disposal, Dryer, Electric Oven, Gas Range, Gas Water Heater, Microwave, Refrigerator, Tankless Water Heater, Washer, Water Softener Owned, Wine Cooler Laundry Features: Lower Level, Sink -
Heating & Cooling
Heating: Central, Heat Pump Cooling: Central Air Water front: Yes WaterSource: Public -
Fireplace
Fireplace: Yes Number of Fireplaces: 4 Fireplace Features: 4
-
Building Information
Year Built: 2008 Construction Materials: Brick, Concrete, Stone Veneer Security System: Gated with Guard, Security Gate, Security System Owned Roof: Tile -
Exterior Features
Balcony, Courtyard, Outdoor KitchenPorch: Covered, Front Porch, Porch, Screened -
Pool Information
Private Pool: YesIn Ground, Pool Sweep -
Road Types
AsphaltPrivate Road -
Fencing
Back Yard, Wrought Iron -
Pool Features
In Ground, Pool SweepLaundry Features
Lower Level, SinkPatio And Porch
Covered, Front Porch, Porch, ScreenedFencing
Back Yard, Wrought Iron
-
Lot Information
Lot Dimensions: 176x 162x250x206 Lot Description: Corner Lot, Sprinklers In Front, Sprinklers In Rear Lot Size Area: 0.74 Acres Lot Square Feet: 32,234 Waterfront: Lake Front Stories: 2 Main Square Feet: 6252Property Information
Property Type: Residential Sub Type: Single Family Residence SQ ft (Living Area): 6,252 Subdivision: Pablo Creek Reserve MLS Area Minor: 027-Intracoastal West-South Of Jt Butler Blvd Source Neighborhood: Pablo Creek Reserve Construction Materials: Brick, Concrete, Stone Veneer Property Age: 18
-
Listing Price Information
Listing Id: 2155661 ist Price: $4,600,000 List Price Tot SqFt: $736 Listing Terms Cash, Conventional -
Listing Information
Possession: Close Of Escrow
-
Tax Information
Parcel Number: 1677663205 Annual Tax: $31,735 Tax Year: 2025
-
Parking Information
# of Garage Spaces: 3 Has Garage: Yes Circular Driveway, GarageHomeowners Association Information
Association YN: Yes Included Amenities: Jogging Path, Playground, Security, Trash HOA: $1,551.00 Quarterly Association Fee Frequency: Quarterly Association Name: Pablo creek reserve
-
School Information
Elementary School: AlimacaniElementary School District:Junior High School: KernanSenior High School: Atlantic Coast -
Utility Information
Cable Available, Electricity Connected, Sewer Connected, Propane -
Location Information
Direction: From JTB head South on San Pablo Road, to Palboc Creek Reserve. Through Gate, head over the bridge and take the third exit at the round about (Hala Ct) to home on the left.
How much is this property worth?
Curious about this home's true market value? Use our free Home Evaluation Tool to instantly get a personalized Comparative Market Analysis (CMA) report. Make smarter, data-driven decisions before you buy.

Nearby Home Value
| Address | Estimate | Bed | Bath | Sq. Ft | Lot Size |
|---|---|---|---|---|---|
| 2366 Pine Island Court, Jacksonville, FL, 32224 | $1,290,000 | 3 | 3 | 2,630 | 2,630 SqFt |
| 4767 Marsh Hammock Drive, Jacksonville, FL, 32224 | $850,000 | 4 | 3 | 2,028 | 2,028 SqFt |
| 14348 Marsh Hammock Drive, Jacksonville, FL, 32224 | $625,900 | 3 | 2 | 1,760 | 1,760 SqFt |
| 2306 Pine Island Court, Jacksonville, FL, 32224 | $1,275,000 | 3 | 3 | 2,595 | 2,595 SqFt |
| 14114 Pine Island Drive, Jacksonville, FL, 32224 | $1,279,900 | 3 | 4 | 2,673 | 2,673 SqFt |
| 14396 Aqua Vista Road, Jacksonville, FL, 32224 | $499,000 | 4 | 3 | 1,436 | 1,436 SqFt |
| 14425 Aldea Cove Drive, Jacksonville, FL, 32224 | $829,900 | 4 | 4 | 2,736 | 2,736 SqFt |
| 14073 Pine Island Drive, Jacksonville, FL, 32224 | $1,175,000 | 3 | 2 | 2,356 | 2,356 SqFt |
| 2846 Treasure Cove Lane, Jacksonville, FL, 32224 | $400,000 | 3 | 2 | 1,616 | 1,616 SqFt |
| 5329 Commissioners Drive, Jacksonville, FL, 32224 | $4,500,000 | 4 | 6 | 6,524 | 6,524 SqFt |
Similar Homes To 5321 Hala Court
Nearby For Sale


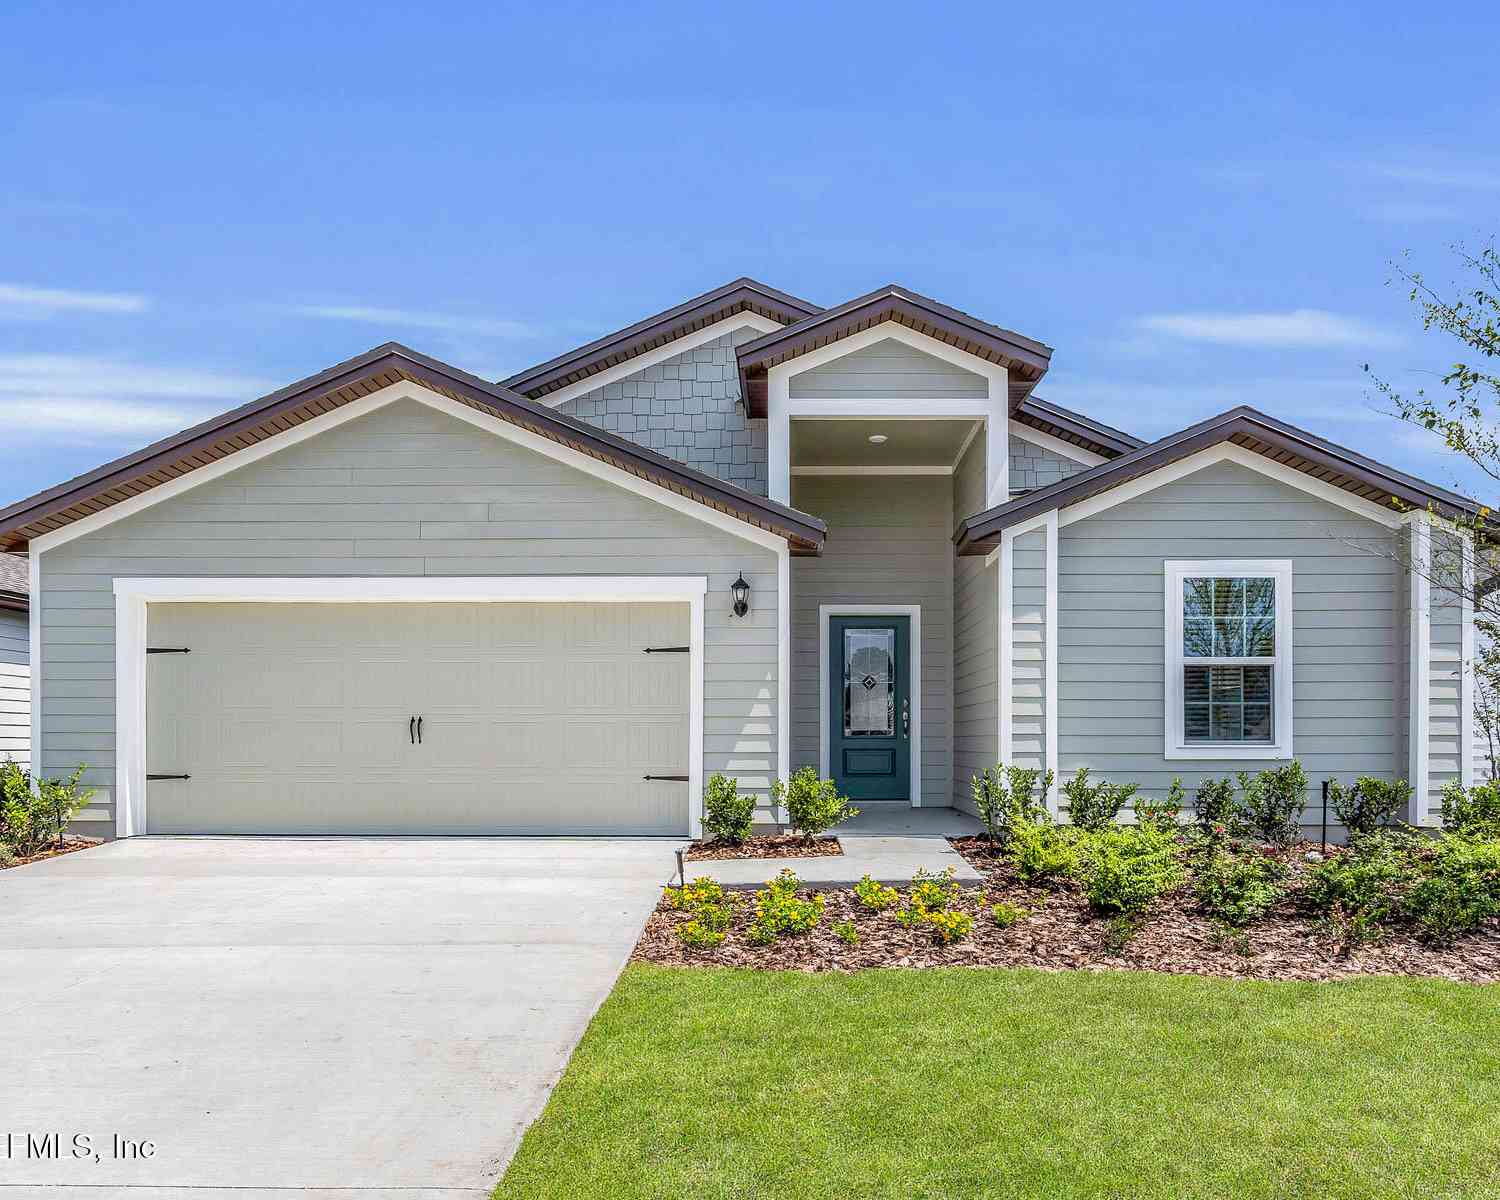
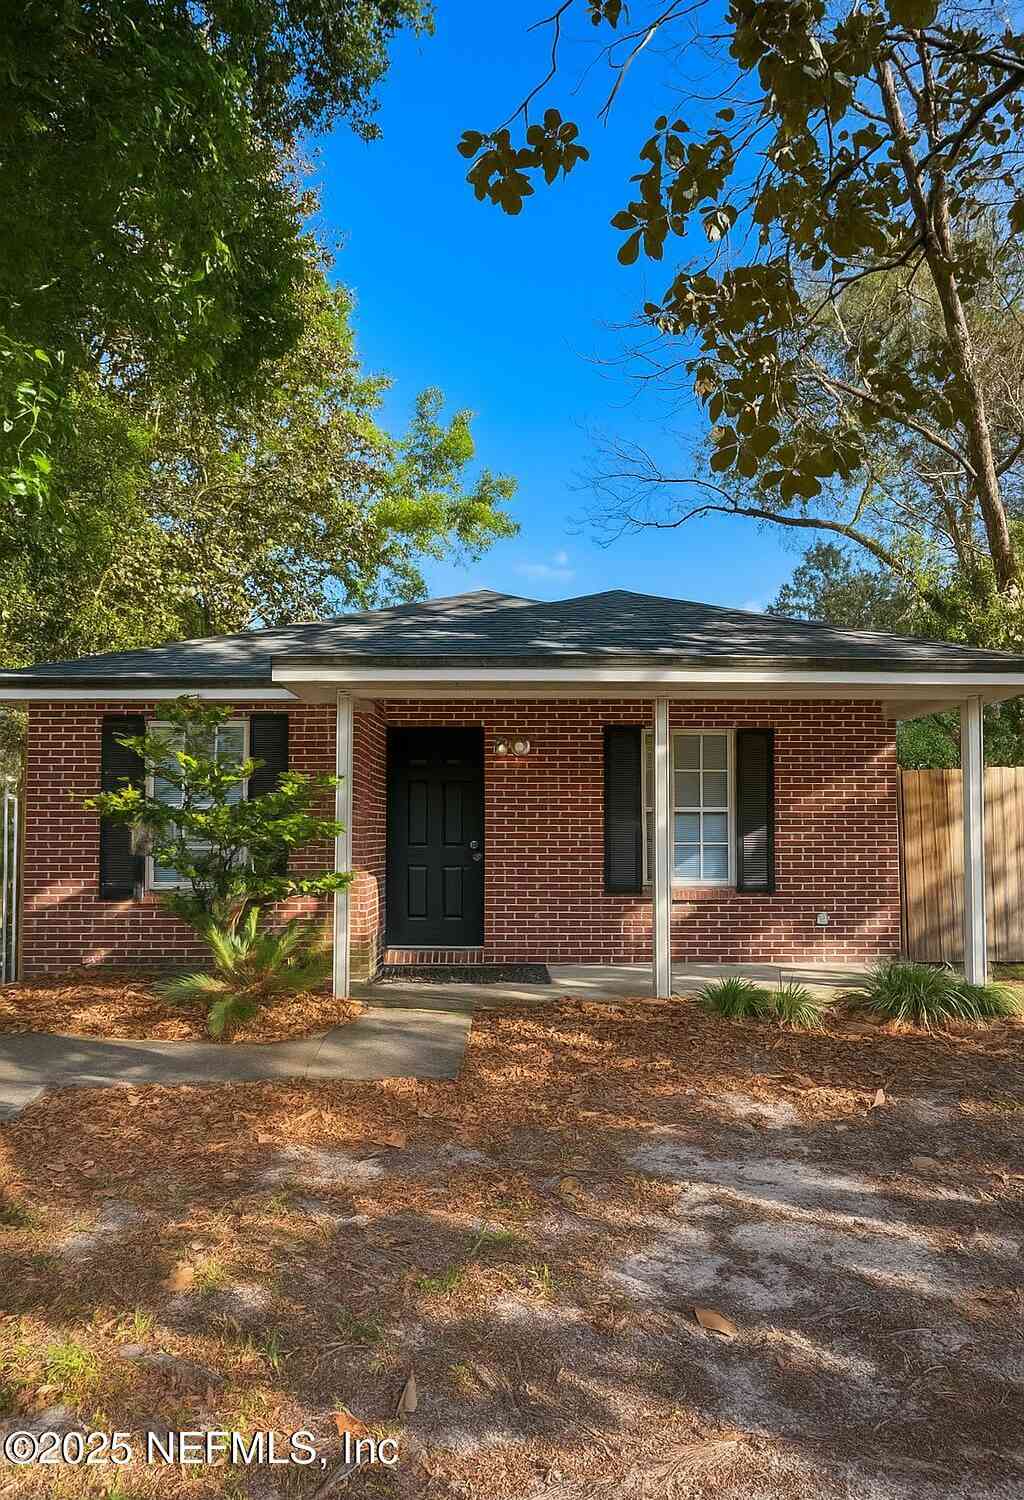

ByOwner last updated this listing 07/26/2026 @ 16:27
More Cities with for Sale by Owner Homes
- Jacksonville Homes For Sale By Owner
- Bryceville Homes For Sale By Owner
- Orange Park Homes For Sale By Owner
- Callahan Homes For Sale By Owner
- Saint Johns Homes For Sale By Owner
- Fruit Cove Homes For Sale By Owner
- Middleburg Homes For Sale By Owner
- Saint George Homes For Sale By Owner
- Jacksonville Beach Homes For Sale By Owner
- Macclenny Homes For Sale By Owner
- Neptune Beach Homes For Sale By Owner
- Atlantic Beach Homes For Sale By Owner
- Yulee Homes For Sale By Owner
- Ponte Vedra Beach Homes For Sale By Owner
- Ponte Vedra Homes For Sale By Owner
- Green Cove Springs Homes For Sale By Owner
- Lawtey Homes For Sale By Owner
- Hilliard Homes For Sale By Owner
- Fernandina Beach Homes For Sale By Owner
- Saint Marys Homes For Sale By Owner
Homes around $4,600,000



Verify Your Email
Please enter the 6-digit verification code
sent to your email address.