

5300 Chandler Bend Drive
Jacksonville, FL 32224

 5
5
Bed
 7
7
Bath
 5,006
5,006Sqft
 0.82
0.82Acre(Lot)
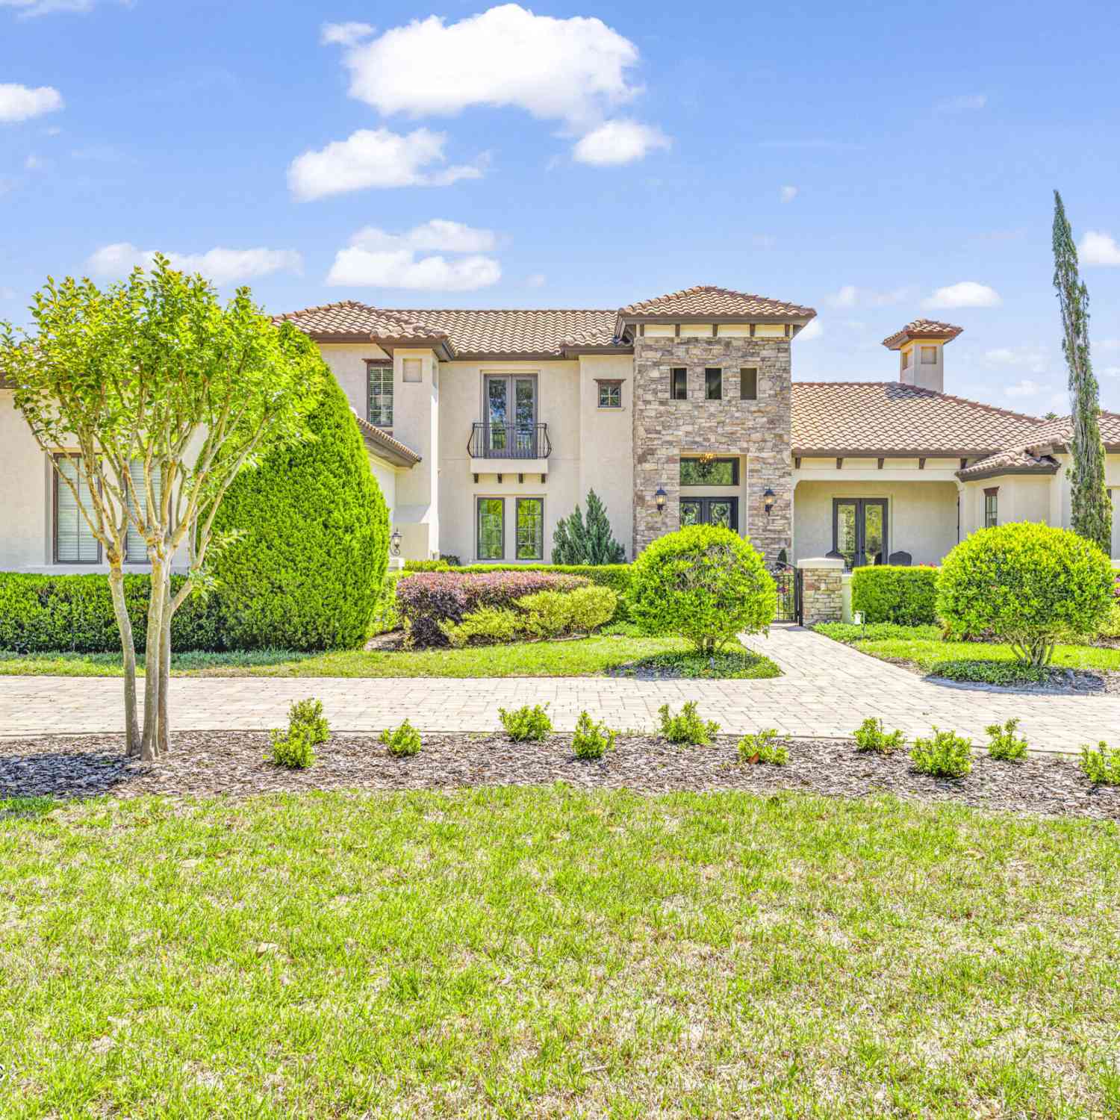
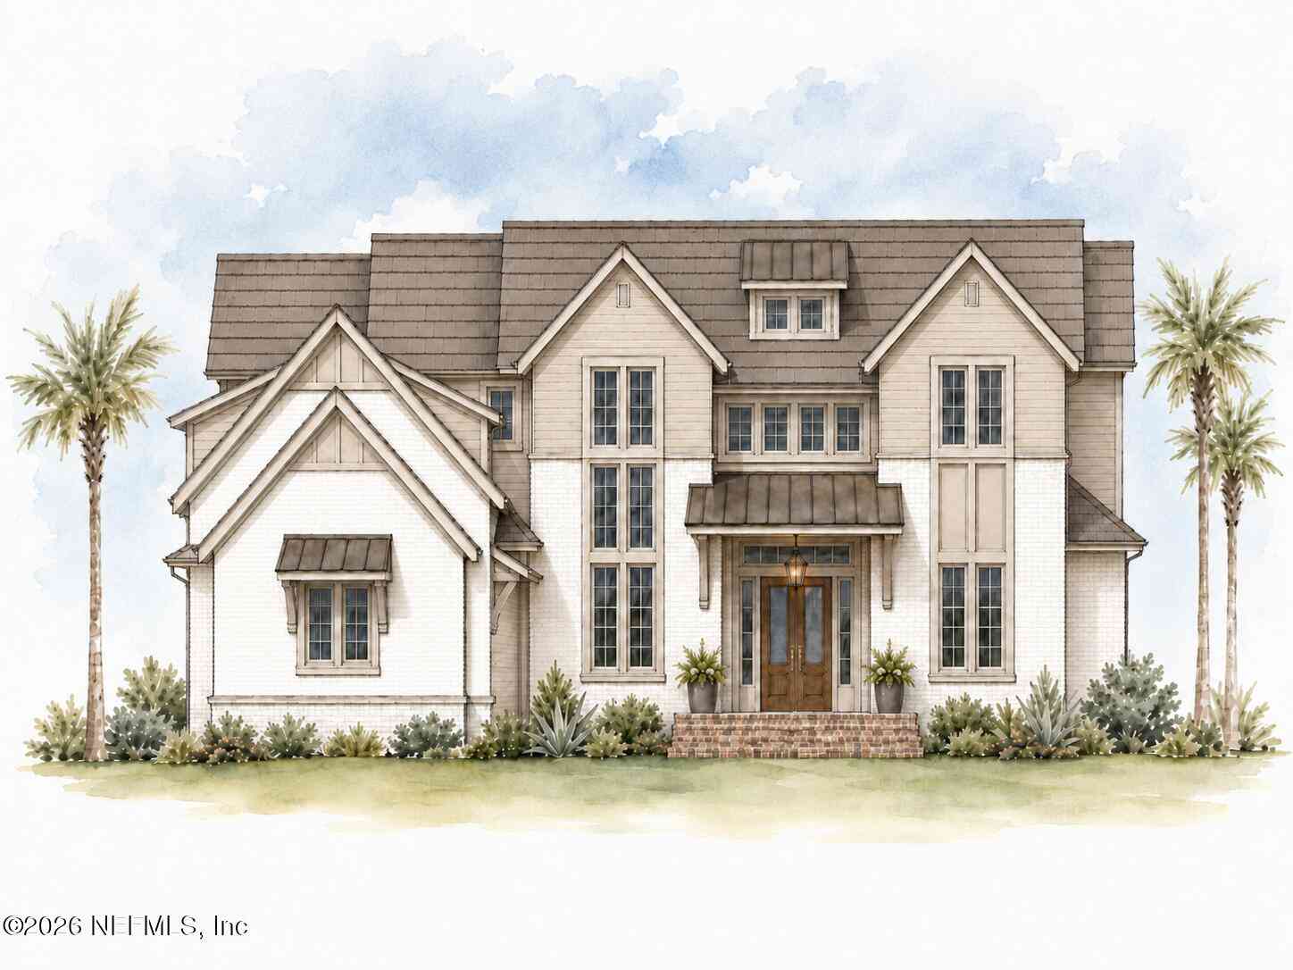
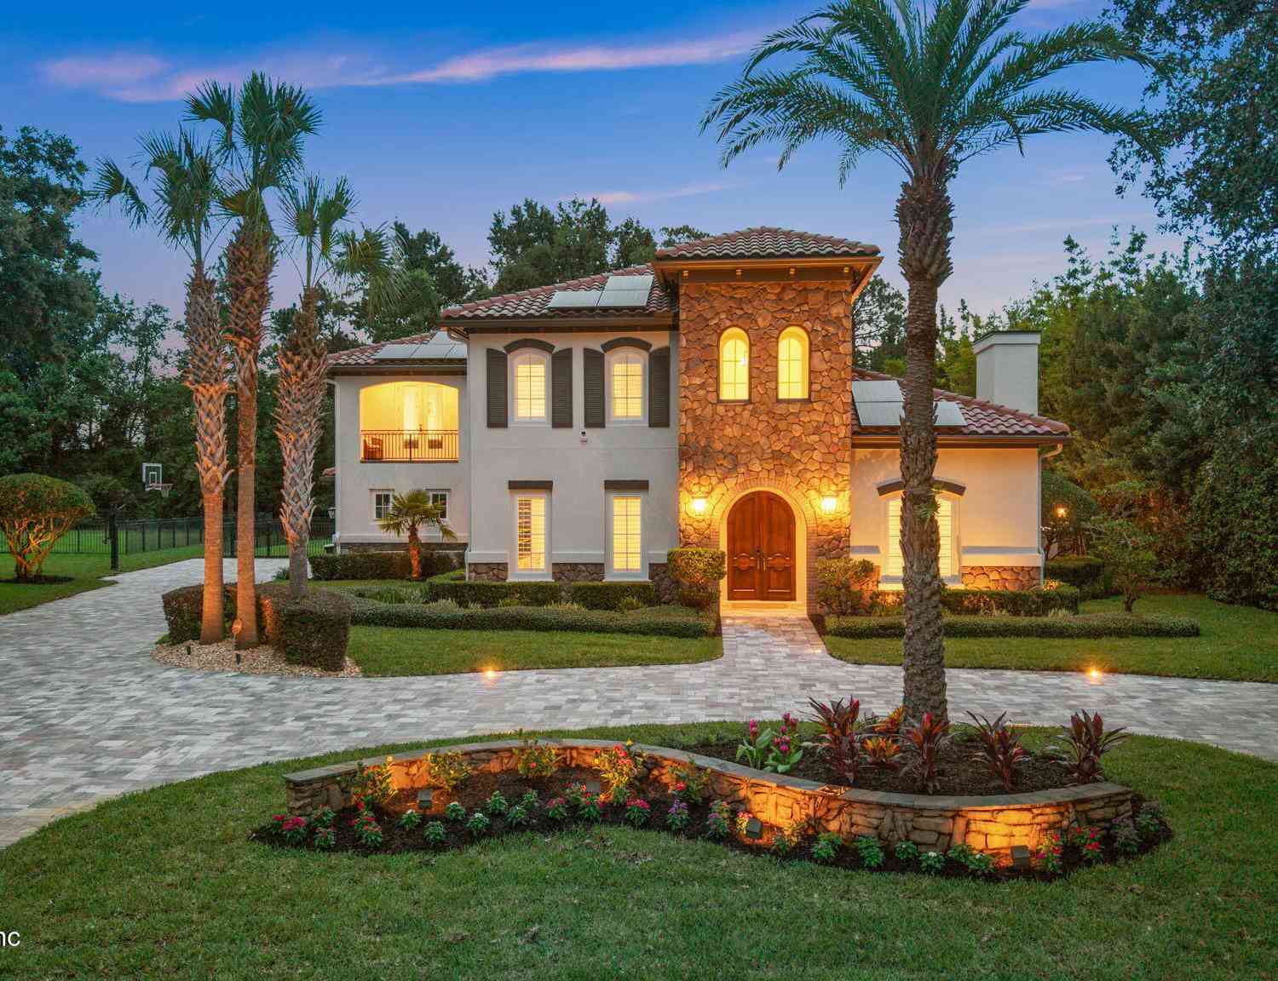
Inspired by the timeless elegance of Modern Spanish architecture, this exceptional 5-BR, 6.5-bath courtyard home seamlessly blends sophisticated interiors with extraordinary outdoor living. Distinctive details include white stucco, exposed rafter tails, a traditional barrel tile roof, cedar beams, and authentic stone columns. A grand foyer opens to the impressive central courtyard, creating a stunning setting for entertaining, while a separate side courtyard offers another inviting outdoor space.At the heart of the home, the chef's kitchen features rich wood cabinetry, marble countertops, professional-grade appliances, a massive center island with additional seating, and a separate prep kitchen. The dramatic living room showcases soaring ceilings, a grand fireplace, and wide-plank distress

 Property Details
 Map
Map
 Map
Map
What's Nearby
Nearby Areas
 Features
-
Bedroom Information
Total Bedrooms: 5Bathroom Information
Total Baths: 7 Full Baths: 6 Half Baths: 1Water/Sewer
Sewer: Public Sewer -
Flooring Information
Carpet, Tile, Wood -
Roofing Information
Tile -
Interior Features
Breakfast Bar, Built-in Features, Butler Pantry, Ceiling Fan(s), Guest Suite, His and Hers Closets, Kitchen Island, Pantry, Primary Bathroom -Tub with Separate Shower, Primary Downstairs, Split Bedrooms, Vaulted Ceiling(s), Walk-In Closet(s), Wet Bar Roof: Tile Appliances: Dishwasher, Disposal, Double Oven, Gas Cooktop, Gas Water Heater, Microwave, Refrigerator, Tankless Water Heater, Wine Cooler Laundry Features: Electric Dryer Hookup, Lower Level, Sink, Washer Hookup -
Heating & Cooling
Heating: Central, Electric, Heat Pump Cooling: Central Air, Electric, Multi Units, Zoned WaterSource: Public -
Fireplace
Fireplace: Yes Number of Fireplaces: 4 Fireplace Features: 4
-
Building Information
Year Built: 2016 Construction Materials: Stucco Security System: Gated with Guard, Security Gate, Security System Owned Roof: Tile -
Exterior Features
Courtyard, Outdoor Kitchen, Outdoor ShowerPorch: Covered, Patio -
Pool Information
Private Pool: YesIn Ground, Heated -
Road Types
AsphaltCity Street -
Fencing
Other, Back Yard -
Pool Features
In Ground, HeatedLaundry Features
Electric Dryer Hookup, Lower Level, Sink, Washer HookupPatio And Porch
Covered, PatioFencing
Other, Back Yard
-
Lot Information
Lot Description: Corner Lot, Sprinklers In Front, Sprinklers In Rear Lot Size Area: 0.82 Acres Lot Square Feet: 35,719 Stories: 1 Main Square Feet: 5006Property Information
Property Type: Residential Sub Type: Single Family Residence Style: Spanish SQ ft (Living Area): 5,006 Subdivision: Pablo Creek Reserve MLS Area Minor: 027-Intracoastal West-South Of Jt Butler Blvd Source Neighborhood: Pablo Creek Reserve Construction Materials: Stucco Property Age: 10
-
Listing Price Information
Listing Id: 2159048 ist Price: $2,995,000 List Price Tot SqFt: $598 Listing Terms Cash, Conventional -
Listing Information
Possession: Close Of Escrow
-
Tax Information
Parcel Number: 1677662360 Annual Tax: $27,904 Tax Year: 2025
-
Virtual Tour
Parking Information
# of Garage Spaces: 3 Has Garage: Yes Attached Garage: Yes Attached, Circular Driveway, Garage Door OpenerHomeowners Association Information
Association YN: Yes Included Fees: Security Included Amenities: Security HOA: $1,551.00 Quarterly Association Fee Frequency: Quarterly Association Name: Pablo Creek Reserve
-
School Information
Elementary School: AlimacaniElementary School District:Junior High School: KernanSenior High School: Atlantic Coast -
Utility Information
Electricity Connected, Sewer Connected, Water Connected -
Location Information
Direction: JT Butler Blvd to San Pablo Rd South exit. Continue South to Pablo Creek Reserve gate entrance continue on Pablo Creek parkway, first left on Chandler Bend Dr. , first house on right.
How much is this property worth?
Curious about this home's true market value? Use our free Home Evaluation Tool to instantly get a personalized Comparative Market Analysis (CMA) report. Make smarter, data-driven decisions before you buy.

Nearby Home Value
| Address | Estimate | Bed | Bath | Sq. Ft | Lot Size |
|---|---|---|---|---|---|
| 2366 Pine Island Court, Jacksonville, FL, 32224 | $1,290,000 | 3 | 3 | 2,630 | 2,630 SqFt |
| 4767 Marsh Hammock Drive, Jacksonville, FL, 32224 | $850,000 | 4 | 3 | 2,028 | 2,028 SqFt |
| 14348 Marsh Hammock Drive, Jacksonville, FL, 32224 | $620,000 | 3 | 2 | 1,760 | 1,760 SqFt |
| 2306 Pine Island Court, Jacksonville, FL, 32224 | $1,275,000 | 3 | 3 | 2,595 | 2,595 SqFt |
| 14114 Pine Island Drive, Jacksonville, FL, 32224 | $1,279,900 | 3 | 4 | 2,673 | 2,673 SqFt |
| 14396 Aqua Vista Road, Jacksonville, FL, 32224 | $499,000 | 4 | 3 | 1,436 | 1,436 SqFt |
| 14425 Aldea Cove Drive, Jacksonville, FL, 32224 | $829,900 | 4 | 4 | 2,736 | 2,736 SqFt |
| 14073 Pine Island Drive, Jacksonville, FL, 32224 | $1,175,000 | 3 | 2 | 2,356 | 2,356 SqFt |
| 2846 Treasure Cove Lane, Jacksonville, FL, 32224 | $400,000 | 3 | 2 | 1,616 | 1,616 SqFt |
| 5329 Commissioners Drive, Jacksonville, FL, 32224 | $4,500,000 | 4 | 6 | 6,524 | 6,524 SqFt |
Similar Homes To 5300 Chandler Bend Drive
Nearby For Sale




ByOwner last updated this listing 08/10/2026 @ 11:47
More Cities with for Sale by Owner Homes
- Jacksonville Homes For Sale By Owner
- Bryceville Homes For Sale By Owner
- Orange Park Homes For Sale By Owner
- Callahan Homes For Sale By Owner
- Saint Johns Homes For Sale By Owner
- Fruit Cove Homes For Sale By Owner
- Middleburg Homes For Sale By Owner
- Saint George Homes For Sale By Owner
- Jacksonville Beach Homes For Sale By Owner
- Macclenny Homes For Sale By Owner
- Neptune Beach Homes For Sale By Owner
- Atlantic Beach Homes For Sale By Owner
- Yulee Homes For Sale By Owner
- Ponte Vedra Beach Homes For Sale By Owner
- Ponte Vedra Homes For Sale By Owner
- Green Cove Springs Homes For Sale By Owner
- Lawtey Homes For Sale By Owner
- Hilliard Homes For Sale By Owner
- Fernandina Beach Homes For Sale By Owner
- Saint Marys Homes For Sale By Owner
Homes around $2,995,000




Verify Your Email
Please enter the 6-digit verification code
sent to your email address.