
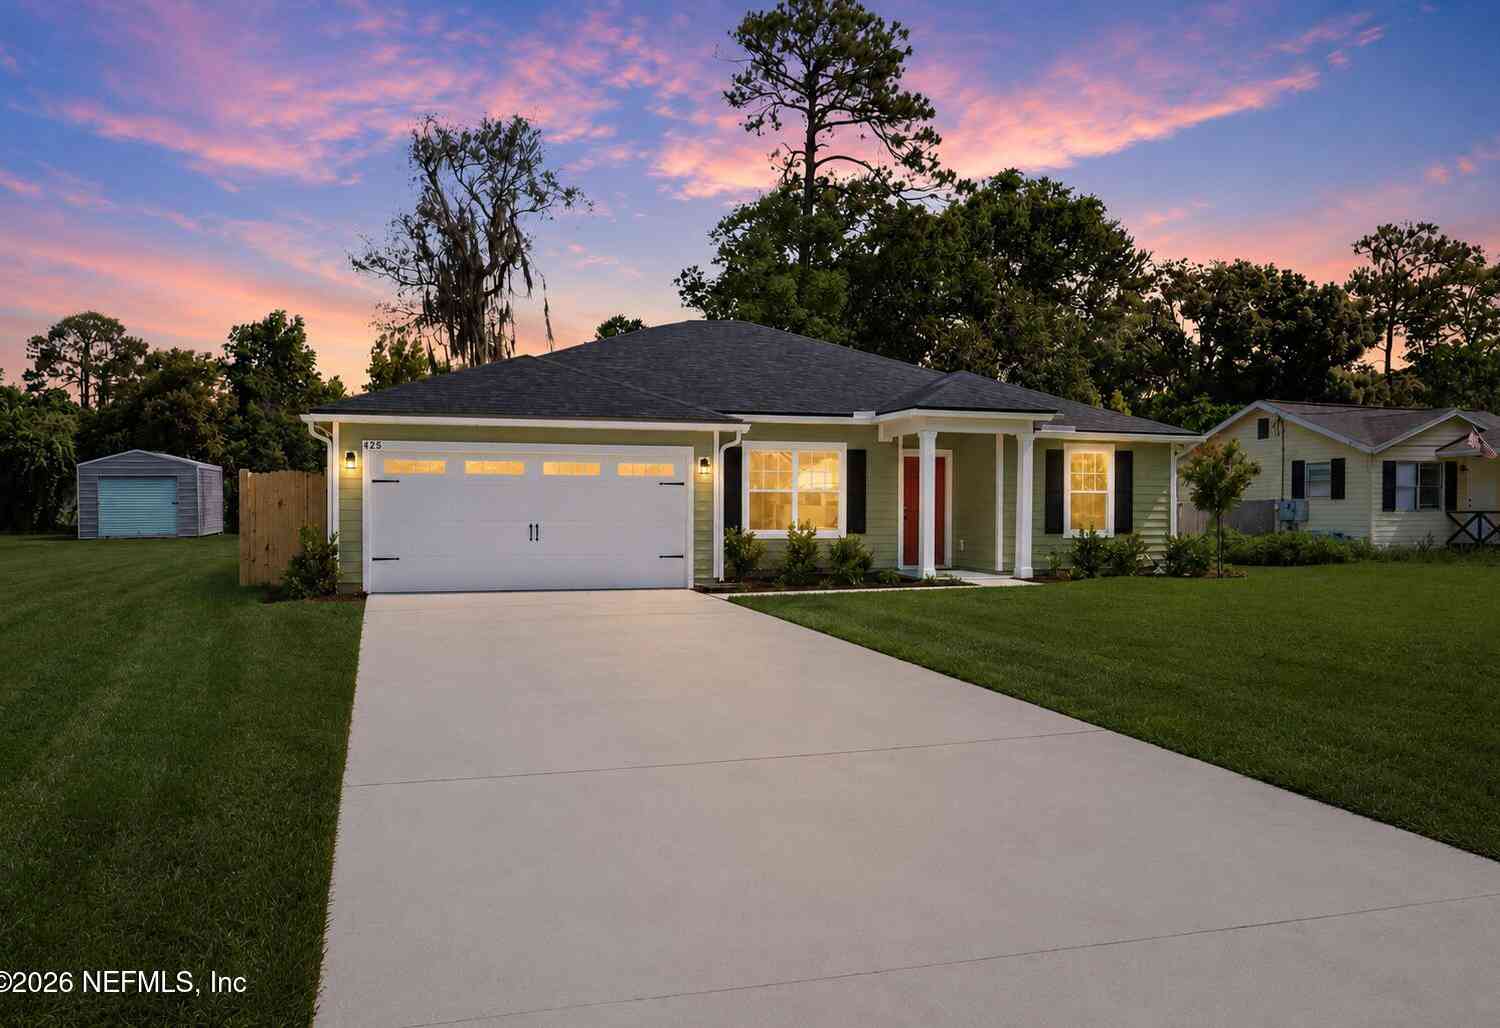
433 Ponce Boulevard
Jacksonville, FL 32218

 4
4
Bed
 2
2
Bath
 1,759
1,759Sqft
 0.19
0.19Acre(Lot)
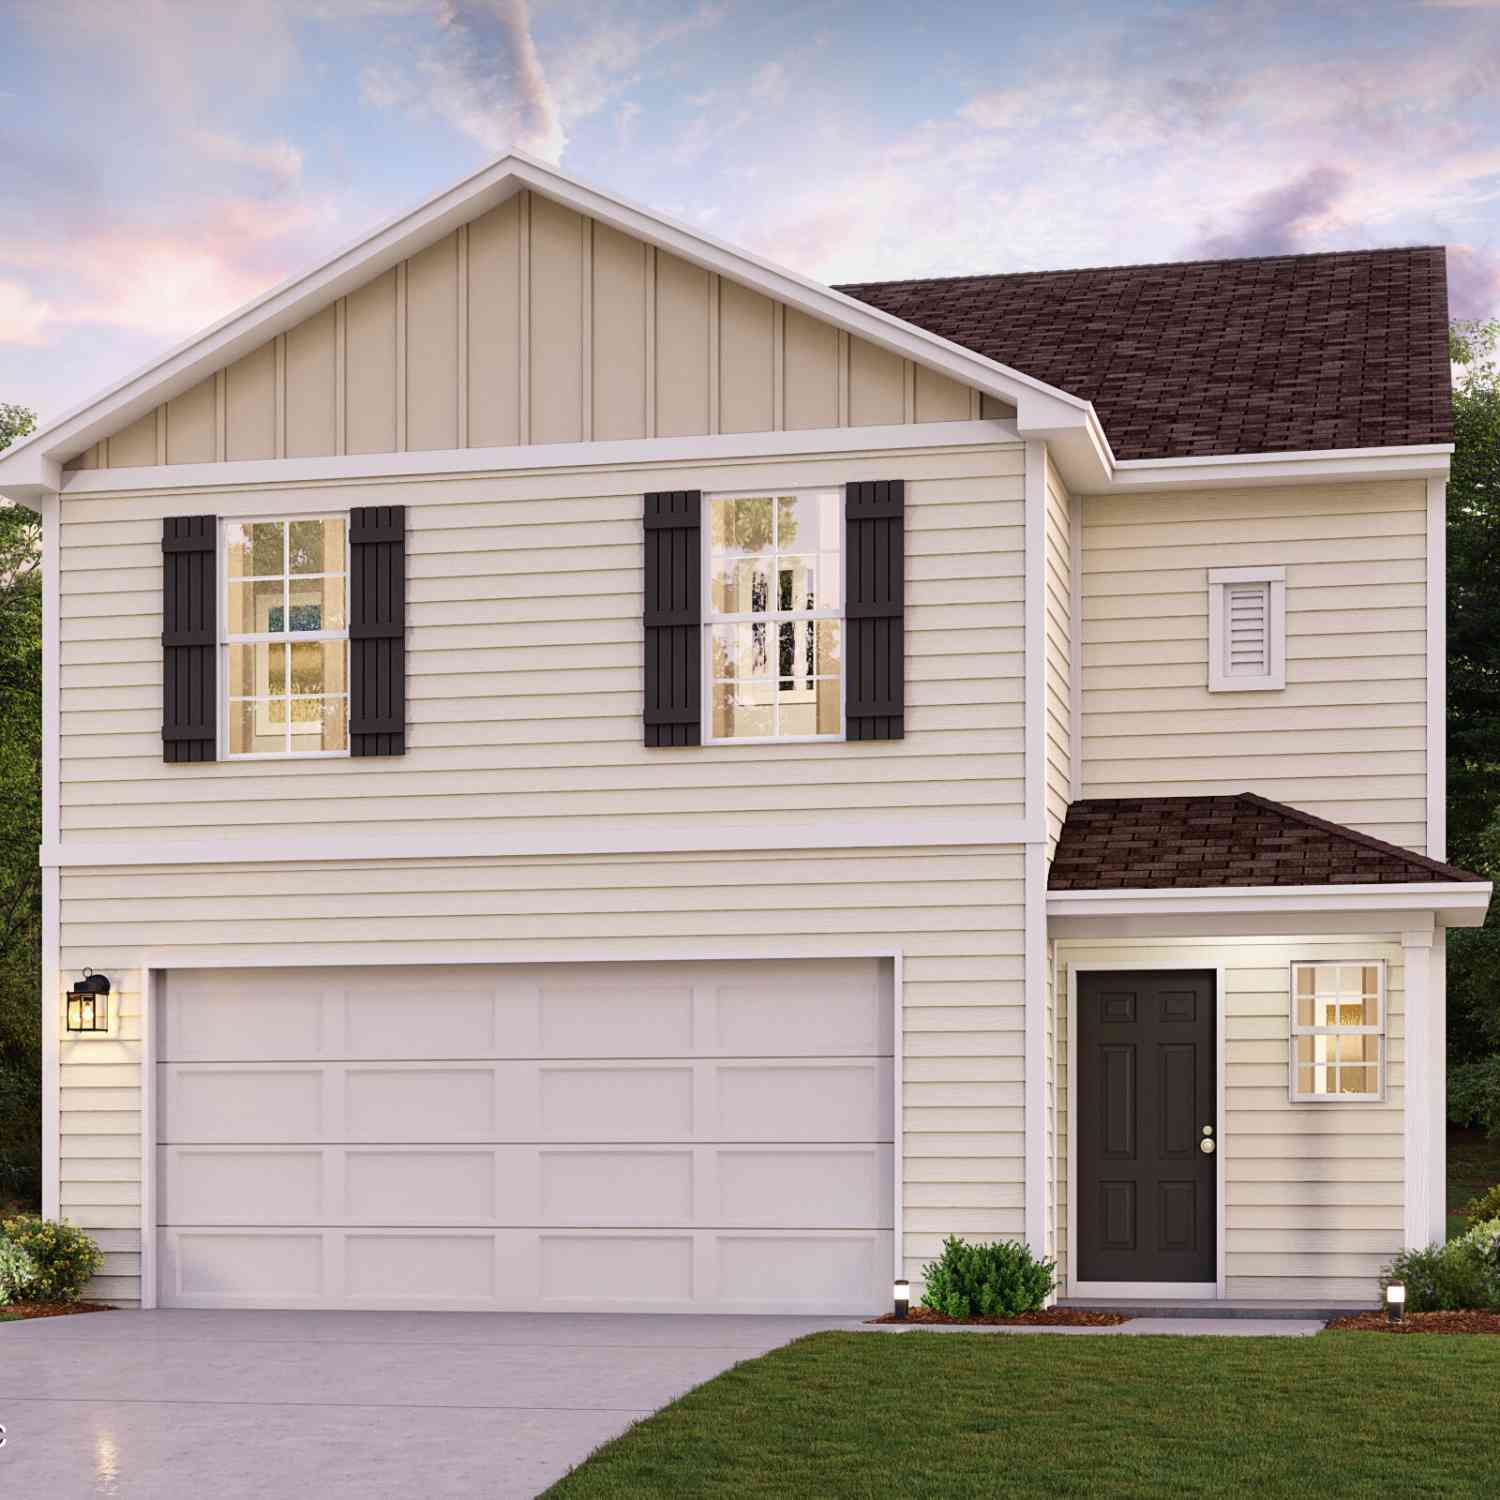
*SELLER OFFERING A W/D PKG W/ AN ACCEPTED LIST PRICE OFFER!* Step into your DREAM HOME with this stunning, Newly constructed Dahlia Floor Plan - where modern living meets exceptional value! This beautifully designed 4-bed, 2-bath residence showcases quality craftsmanship & a bright, open-concept layout perfect for both everyday living & entertaining. At the heart of the home, the stylish kitchen features Brand New SS appliances, including a refrigerator, range, mounted microwave & dishwasher. Elegant granite countertops, full overlay cabinetry, a spacious island, breakfast bar & recessed lighting create a space that is as functional as it is inviting. The private owner's suite offers a relaxing retreat, complete w/ a double-sink vanity & a generous walk-in closet. Throughout the home, you'

 Property Details
 Map
Map
 Map
Map
What's Nearby
Nearby Areas
 Features
-
Bedroom Information
Total Bedrooms: 4Bathroom Information
Total Baths: 2 Full Baths: 2Water/Sewer
Sewer: Septic TankRoom Information
Other Rooms: 7 -
Flooring Information
Laminate -
Roofing Information
Shingle -
Interior Features
Breakfast Bar, Entrance Foyer, Kitchen Island, Pantry, Primary Bathroom - Tub with Shower, Split Bedrooms, Walk-In Closet(s) Roof: Shingle Appliances: Dishwasher, Electric Range, Electric Water Heater, Microwave, Refrigerator Laundry Features: Electric Dryer Hookup, Washer Hookup -
Heating & Cooling
Heating: Central, Electric Cooling: Central Air, Electric WaterSource: Well
-
Building Information
Year Built: 2026 Construction Materials: Fiber Cement, Frame New Construction: Yes Security System: Smoke Detector(s) Roof: Shingle -
Exterior Features
Porch: Patio -
Road Types
Asphalt -
Fencing
Back Yard -
Laundry Features
Electric Dryer Hookup, Washer HookupPatio And Porch
PatioFencing
Back Yard
-
Lot Information
Lot Size Area: 0.19 Acres Lot Square Feet: 8,276 Stories: 1 Main Square Feet: 1759Property Information
Property Type: Residential Sub Type: Single Family Residence Style: Ranch, Traditional SQ ft (Living Area): 1,759 Subdivision: Oceanway MLS Area Minor: 092-Oceanway/Pecan Park Source Neighborhood: Oceanway Construction Materials: Fiber Cement, Frame Property Age: 0
-
Listing Price Information
Listing Id: 2154722 ist Price: $329,904 List Price Tot SqFt: $188 Listing Terms Cash, Conventional, FHA, VA Loan -
Listing Information
Possession: Close Of Escrow, Negotiable
-
Tax Information
Parcel Number: 1070000000
-
Parking Information
# of Garage Spaces: 2 Has Garage: Yes Attached Garage: Yes Attached, Garage
-
School Information
Junior High School: Select One -
Utility Information
Electricity Connected, Sewer Available, Water Available -
Location Information
Direction: From 295 take N. Main St. to a right on New Berlin Rd. Take a right on Ponce.
How much is this property worth?
Curious about this home's true market value? Use our free Home Evaluation Tool to instantly get a personalized Comparative Market Analysis (CMA) report. Make smarter, data-driven decisions before you buy.

Nearby Home Value
| Address | Estimate | Bed | Bath | Sq. Ft | Lot Size |
|---|---|---|---|---|---|
| 2607 Davis Road, Jacksonville, FL, 32218 | $415,000 | 5 | 2 | 2,721 | 2,721 SqFt |
| 2226 Longreene Road, Jacksonville, FL, 32218 | $279,900 | 3 | 2 | 1,451 | 1,451 SqFt |
| 2418 Leafdale Circle, Jacksonville, FL, 32218 | $765,000 | 5 | 3 | 3,155 | 3,155 SqFt |
| 12717 Dunn Creek Road, Jacksonville, FL, 32218 | $225,000 | 4 | 3 | 1,928 | 1,928 SqFt |
| 12717 Dunn Creek Road, Jacksonville, FL, 32218 | $225,000 | 4 | 3 | 1,928 | 1,928 SqFt |
| 2305 Lincoln Sendero Tr.., Jacksonville, FL, 32218 | $348,000 | 4 | 2 | 1,816 | 1,816 SqFt |
| 12384 Cherry Bluff Drive, Jacksonville, FL, 32218 | $354,900 | 4 | 3 | 2,201 | 2,201 SqFt |
| 11076 Pine Street, Jacksonville, FL, 32218 | $234,999 | 3 | 3 | 1,193 | 1,193 SqFt |
| 11126 Pine Street, Jacksonville, FL, 32218 | $250,000 | 3 | 2 | 1,196 | 1,196 SqFt |
| 11161 Joel Street, Jacksonville, FL, 32218 | $239,000 | 3 | 3 | 1,193 | 1,193 SqFt |
Similar Homes To 433 Ponce Boulevard
Nearby For Sale





ByOwner last updated this listing 08/25/2026 @ 22:29
More Cities with for Sale by Owner Homes
- Jacksonville Homes For Sale By Owner
- Bryceville Homes For Sale By Owner
- Orange Park Homes For Sale By Owner
- Callahan Homes For Sale By Owner
- Saint Johns Homes For Sale By Owner
- Fruit Cove Homes For Sale By Owner
- Middleburg Homes For Sale By Owner
- Saint George Homes For Sale By Owner
- Jacksonville Beach Homes For Sale By Owner
- Macclenny Homes For Sale By Owner
- Neptune Beach Homes For Sale By Owner
- Atlantic Beach Homes For Sale By Owner
- Yulee Homes For Sale By Owner
- Ponte Vedra Beach Homes For Sale By Owner
- Ponte Vedra Homes For Sale By Owner
- Green Cove Springs Homes For Sale By Owner
- Lawtey Homes For Sale By Owner
- Hilliard Homes For Sale By Owner
- Fernandina Beach Homes For Sale By Owner
- Saint Marys Homes For Sale By Owner
Homes around $329,904






Verify Your Email
Please enter the 6-digit verification code
sent to your email address.