
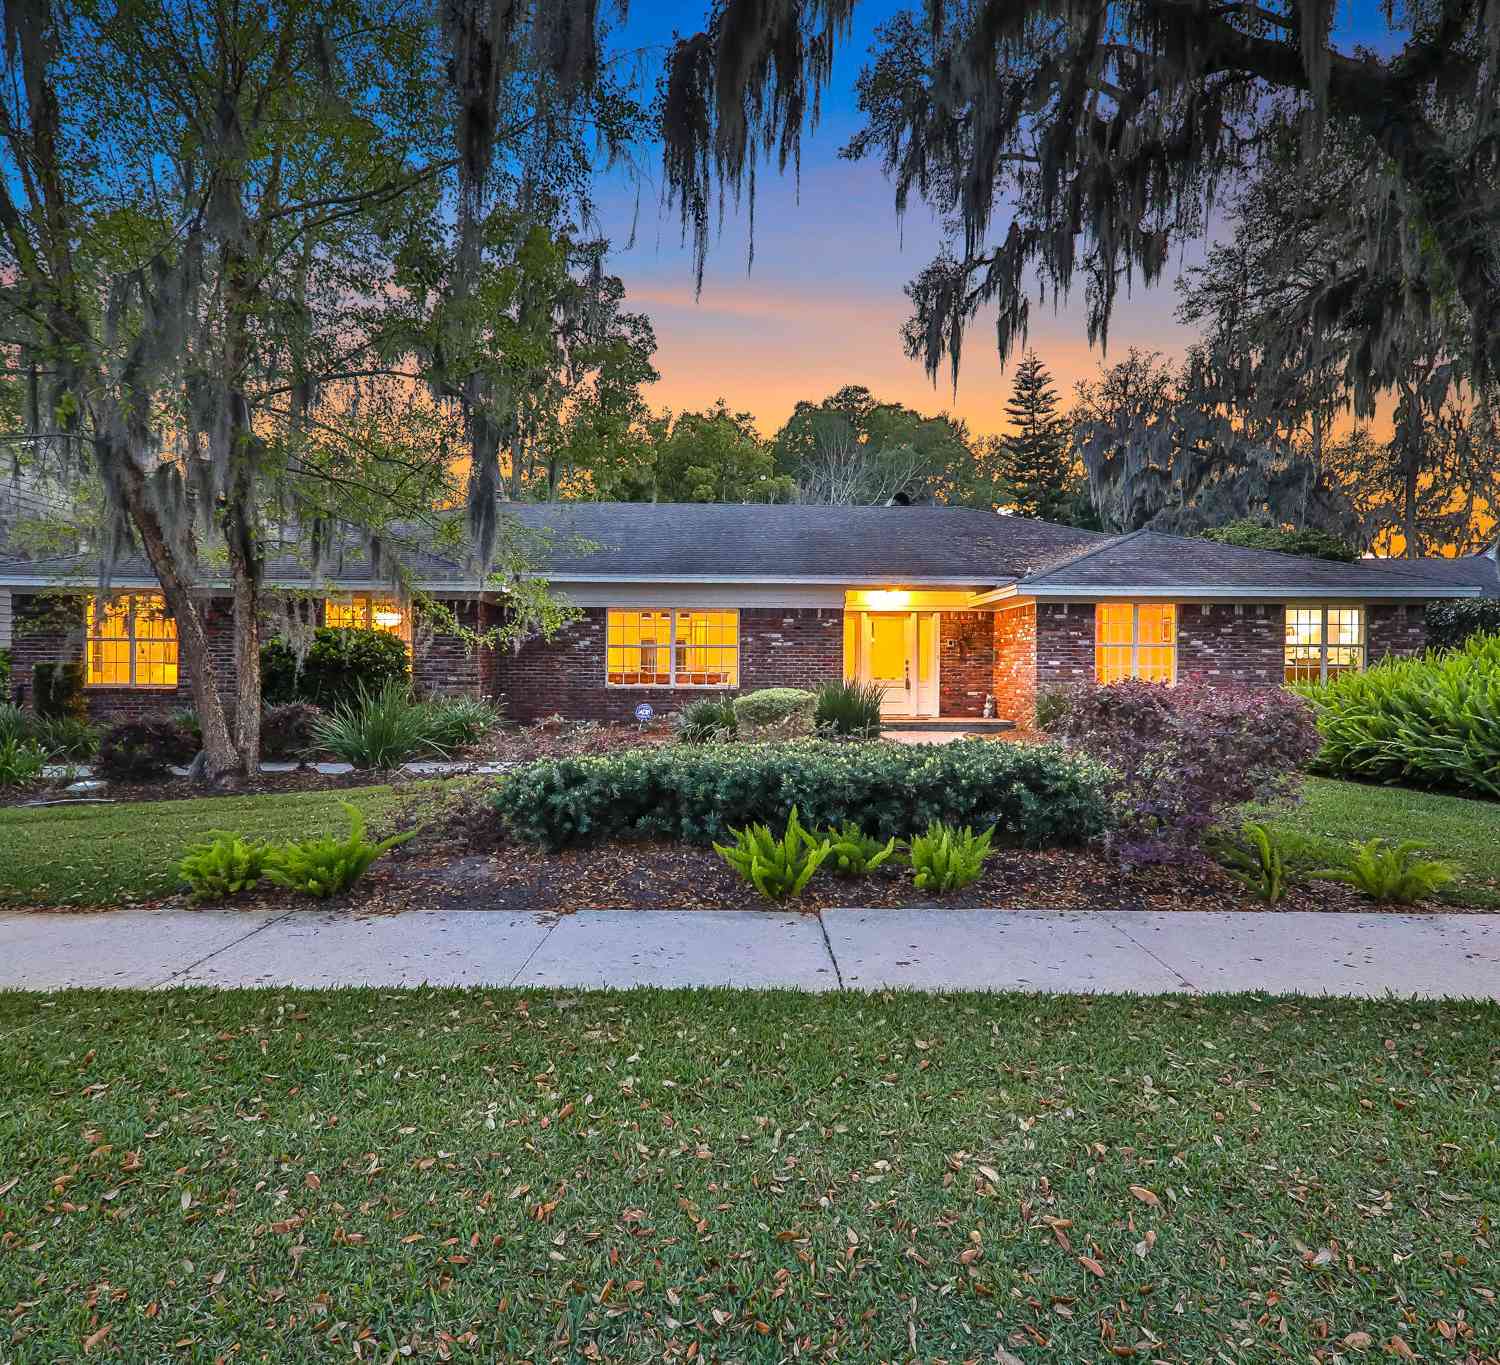
2825 Scott Mill Estates Drive
Jacksonville, FL 32257

 4
4
Bed
 3
3
Bath
 3,278
3,278Sqft
 0.30
0.30Acre(Lot)
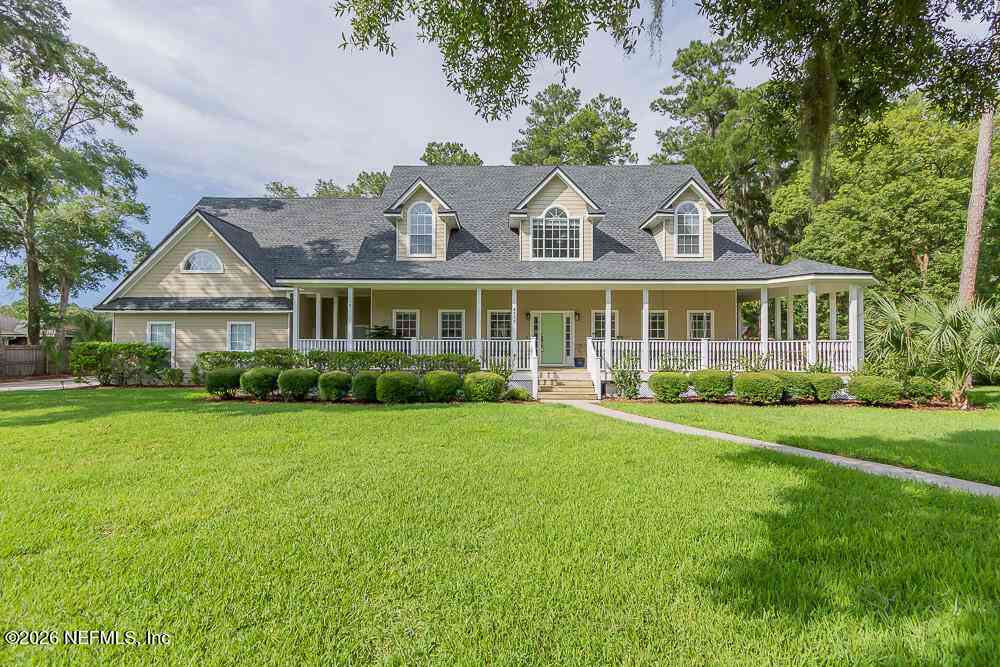
If you are looking for an immaculate, totally updated FABULOUS home; you have found perfection here! This showstopper is the perfect blend of charm and character with modern finishes. This outstanding ALL BRICK home exudes luxury at every turn! All hardwood floors & tile, NO CARPET! Gorgeous white quartz in the kitchen with beautiful white upper cabinets w/glass fronts, TONS of large drawer storage in kitchen, dbl drawer refrigerators + wine cooler and gas cooktop, this is an entertainers kitchen. Other lovely items of note are: beautiful updated gas fireplace, lovely built in banquet & bookshelves, stunning owners bath w/seamless shower, oversized screened in patio with pavers, paver driveway with driveway gates for security, wood shelves & organizers in every BR closet, updated fron

 Property Details
 Map
Map
 Map
Map
What's Nearby
Nearby Areas
 Features
-
Bedroom Information
Total Bedrooms: 4Bathroom Information
Total Baths: 3 Full Baths: 3Water/Sewer
Sewer: Public SewerRoom Information
Other Rooms: 3 -
Flooring Information
Tile, Wood -
Roofing Information
Shingle -
Interior Features
Breakfast Bar, Breakfast Nook, Built-in Features, Ceiling Fan(s), Eat-in Kitchen, Entrance Foyer, In-Law Floorplan, Kitchen Island, Pantry, Primary Bathroom - Shower No Tub, Primary Downstairs, Walk-In Closet(s) Roof: Shingle Appliances: Dishwasher, Disposal, Gas Range, Gas Water Heater, Ice Maker, Microwave, Refrigerator, Water Softener Owned, Wine Cooler Laundry Features: Electric Dryer Hookup, Washer Hookup -
Heating & Cooling
Heating: Central, Heat Pump Cooling: Central Air WaterSource: Public -
Energy
Green Energy: Windows -
Fireplace
Fireplace: Yes Number of Fireplaces: 1 Fireplace Features: 1
-
Building Information
Year Built: 1975 Construction Materials: Brick, Frame Security System: Security Gate, Smoke Detector(s) Roof: Shingle -
Exterior Features
Porch: Covered, Front Porch, Patio, Rear Porch, Screened -
Road Types
Asphalt -
Fencing
Back Yard -
Laundry Features
Electric Dryer Hookup, Washer HookupPatio And Porch
Covered, Front Porch, Patio, Rear Porch, ScreenedFencing
Back Yard
-
Lot Information
Lot Dimensions: 100x138 Lot Description: Cul-De-Sac, Sprinklers In Front, Sprinklers In Rear, Wooded Lot Size Area: 0.3 Acres Lot Square Feet: 13,068 Stories: 1 Main Square Feet: 3278Property Information
Property Type: Residential Sub Type: Single Family Residence Style: Ranch SQ ft (Living Area): 3,278 Subdivision: Scott Mill MLS Area Minor: 013-Beauclerc/Mandarin North Source Neighborhood: Scott Mill Construction Materials: Brick, Frame Property Age: 51
-
Listing Price Information
Listing Id: 2152112 ist Price: $825,000 List Price Tot SqFt: $252 Listing Terms Cash, Conventional, VA Loan -
Listing Information
Possession: Negotiable
-
Tax Information
Parcel Number: 1496440034
-
Parking Information
# of Garage Spaces: 2 Has Garage: Yes Attached Garage: Yes Attached, Garage, Garage Door Opener, RV Access/Parking
-
School Information
Junior High School: Select One -
Utility Information
Cable Available, Electricity Connected, Sewer Connected, Water Connected -
Location Information
Direction: From Baymeadows Rd go South on San Jose, Right on Beauclerc, left on Scott Mill, first right on Scott Mill Estates, ahead to home on right.
How much is this property worth?
Curious about this home's true market value? Use our free Home Evaluation Tool to instantly get a personalized Comparative Market Analysis (CMA) report. Make smarter, data-driven decisions before you buy.

Nearby Home Value
| Address | Estimate | Bed | Bath | Sq. Ft | Lot Size |
|---|---|---|---|---|---|
| 5532 Blue Pacific Drive, Jacksonville, FL, 32257 | $369,000 | 3 | 2 | 1,912 | 1,912 SqFt |
| 11051 Sky Lark Drive, Jacksonville, FL, 32257 | $420,000 | 3 | 2 | 1,930 | 1,930 SqFt |
| 11337 Glenlaurel Estate.., Jacksonville, FL, 32257 | $559,000 | 3 | 3 | 2,519 | 2,519 SqFt |
| 10858 Hamilton Downs Co.., Jacksonville, FL, 32257 | $499,900 | 5 | 2 | 2,573 | 2,573 SqFt |
| 5381 Heronview Court, Jacksonville, FL, 32257 | $465,000 | 5 | 2 | 2,143 | 2,143 SqFt |
| 5217 Steadfast Lane, Jacksonville, FL, 32257 | $825,000 | 4 | 3 | 3,021 | 3,021 SqFt |
| 10760 Skylark Drive, Jacksonville, FL, 32257 | $724,000 | 4 | 3 | 3,295 | 3,295 SqFt |
| 10380 Hood Road, Jacksonville, FL, 32257 | $725,000 | 4 | 4 | 2,925 | 2,925 SqFt |
| 5138 Oak Bend Avenue, Jacksonville, FL, 32257 | $450,000 | 3 | 2 | 1,902 | 1,902 SqFt |
| 10476 Spotted Fawn Lane, Jacksonville, FL, 32257 | $469,000 | 3 | 2 | 1,891 | 1,891 SqFt |
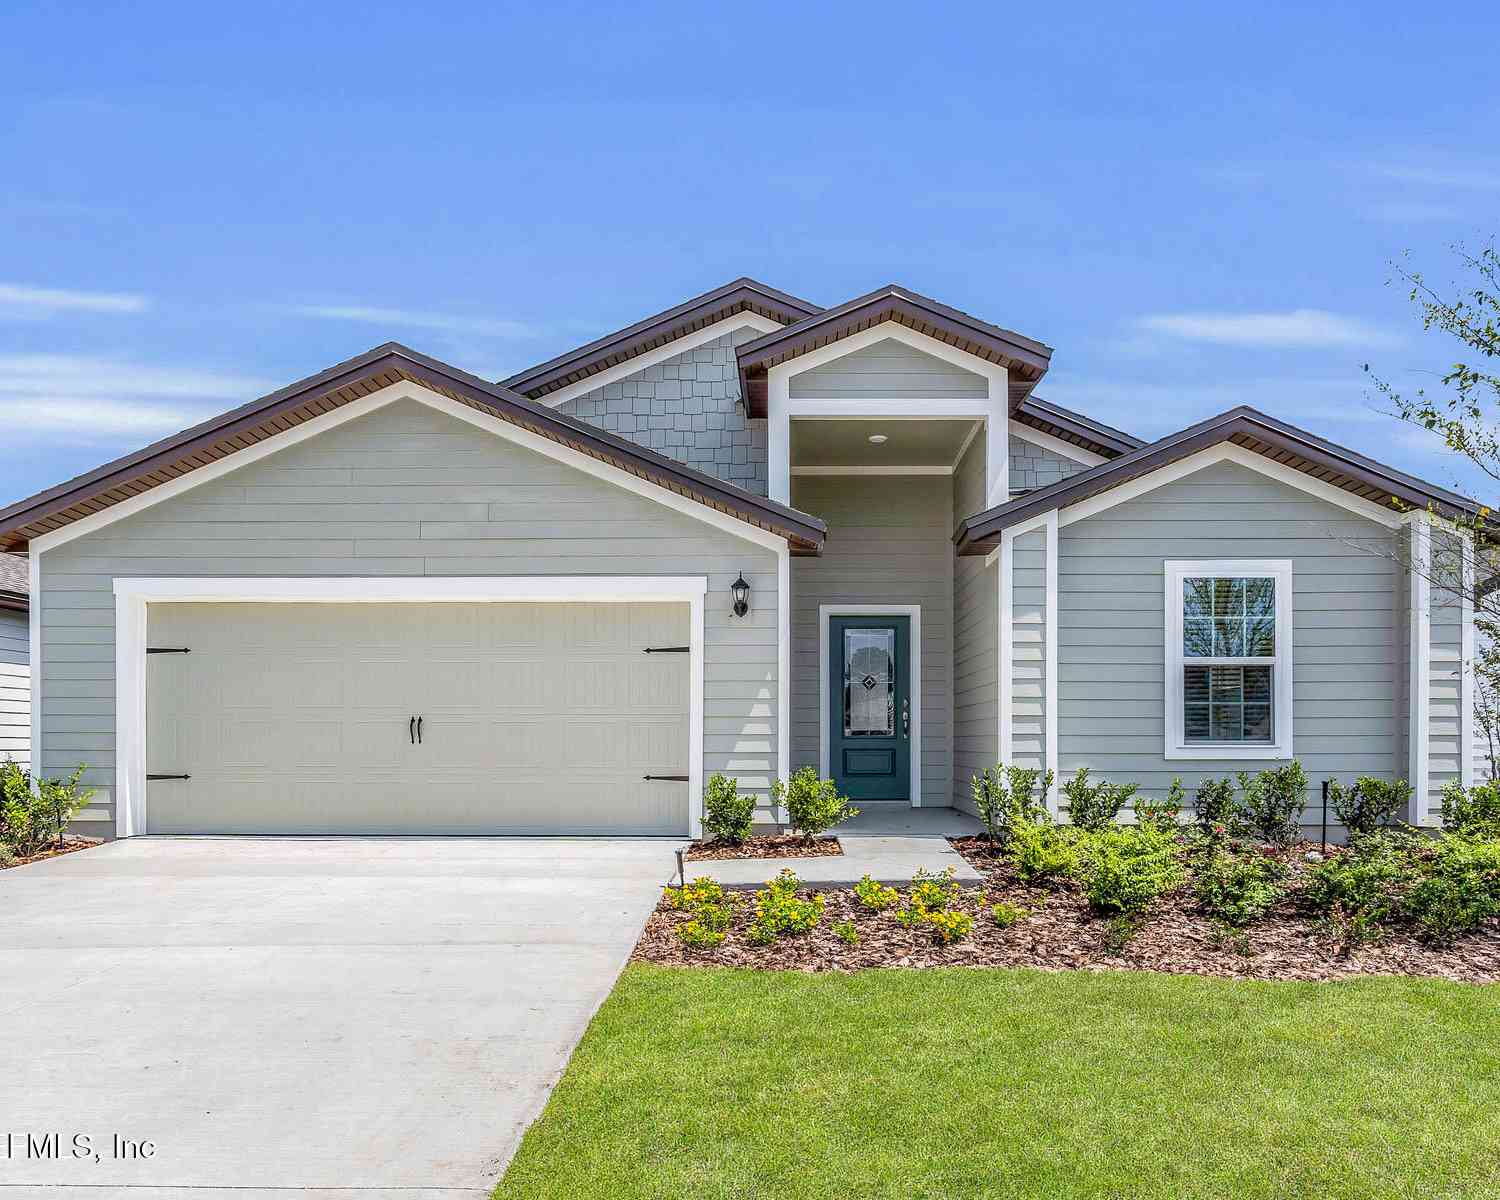
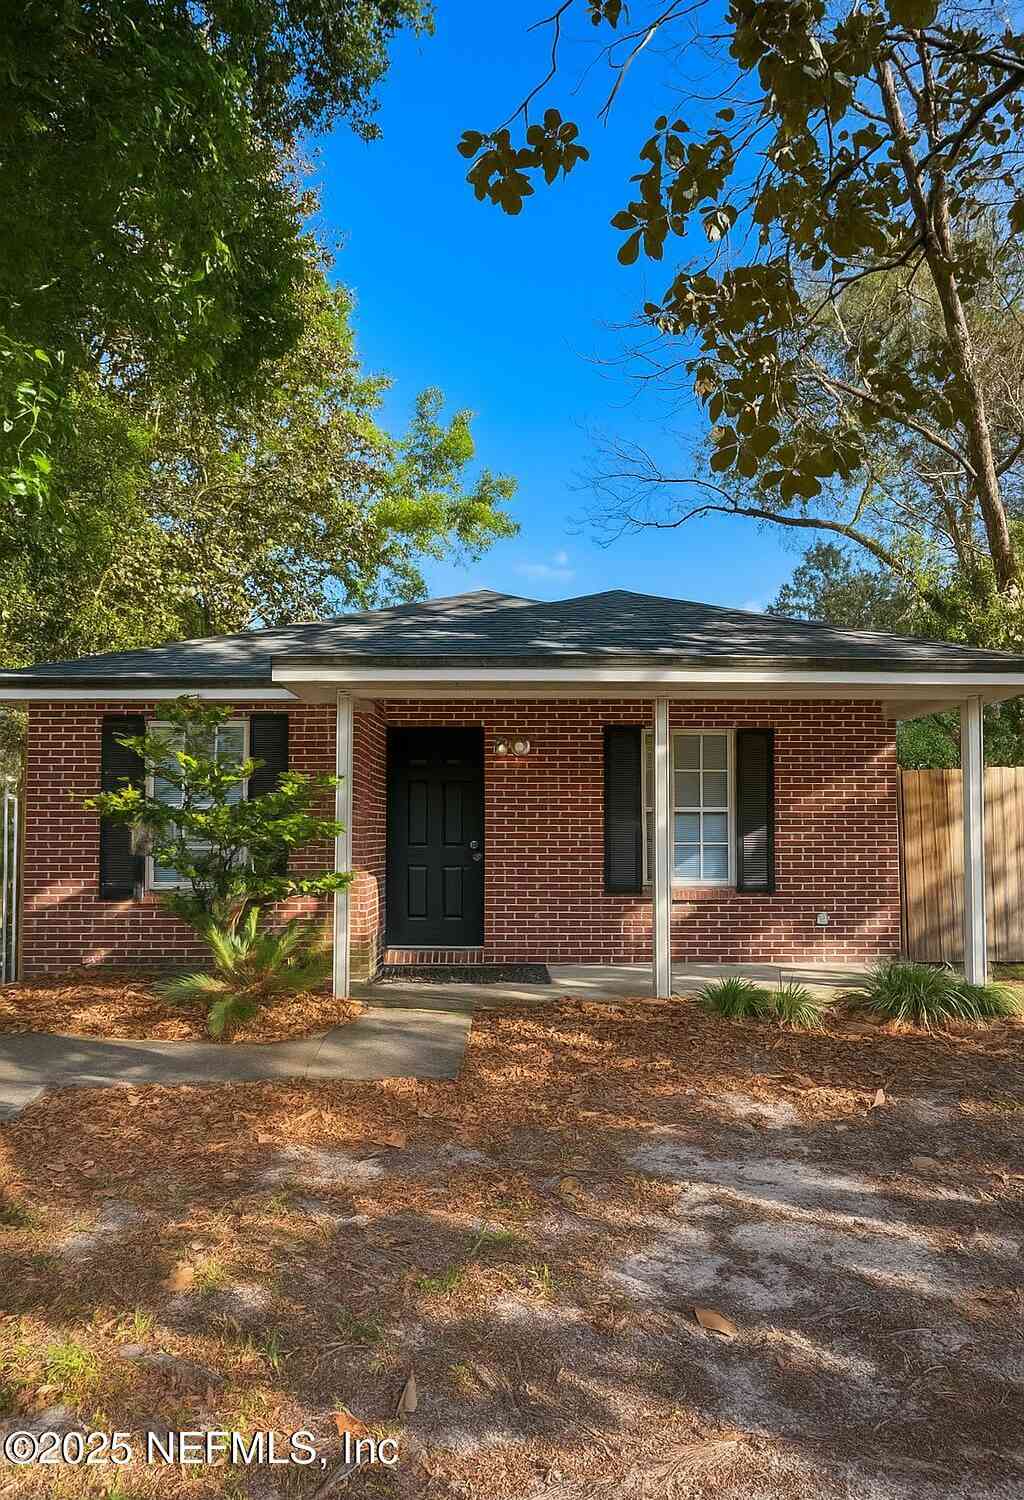
Similar Homes To 2825 Scott Mill Estates Drive
Nearby For Sale



ByOwner last updated this listing 07/11/2026 @ 09:39
More Cities with for Sale by Owner Homes
- Jacksonville Homes For Sale By Owner
- Bryceville Homes For Sale By Owner
- Orange Park Homes For Sale By Owner
- Callahan Homes For Sale By Owner
- Fruit Cove Homes For Sale By Owner
- Saint Johns Homes For Sale By Owner
- Middleburg Homes For Sale By Owner
- Saint George Homes For Sale By Owner
- Jacksonville Beach Homes For Sale By Owner
- Macclenny Homes For Sale By Owner
- Neptune Beach Homes For Sale By Owner
- Atlantic Beach Homes For Sale By Owner
- Yulee Homes For Sale By Owner
- Ponte Vedra Beach Homes For Sale By Owner
- Ponte Vedra Homes For Sale By Owner
- Green Cove Springs Homes For Sale By Owner
- Lawtey Homes For Sale By Owner
- Hilliard Homes For Sale By Owner
- Fernandina Beach Homes For Sale By Owner
- Saint Marys Homes For Sale By Owner
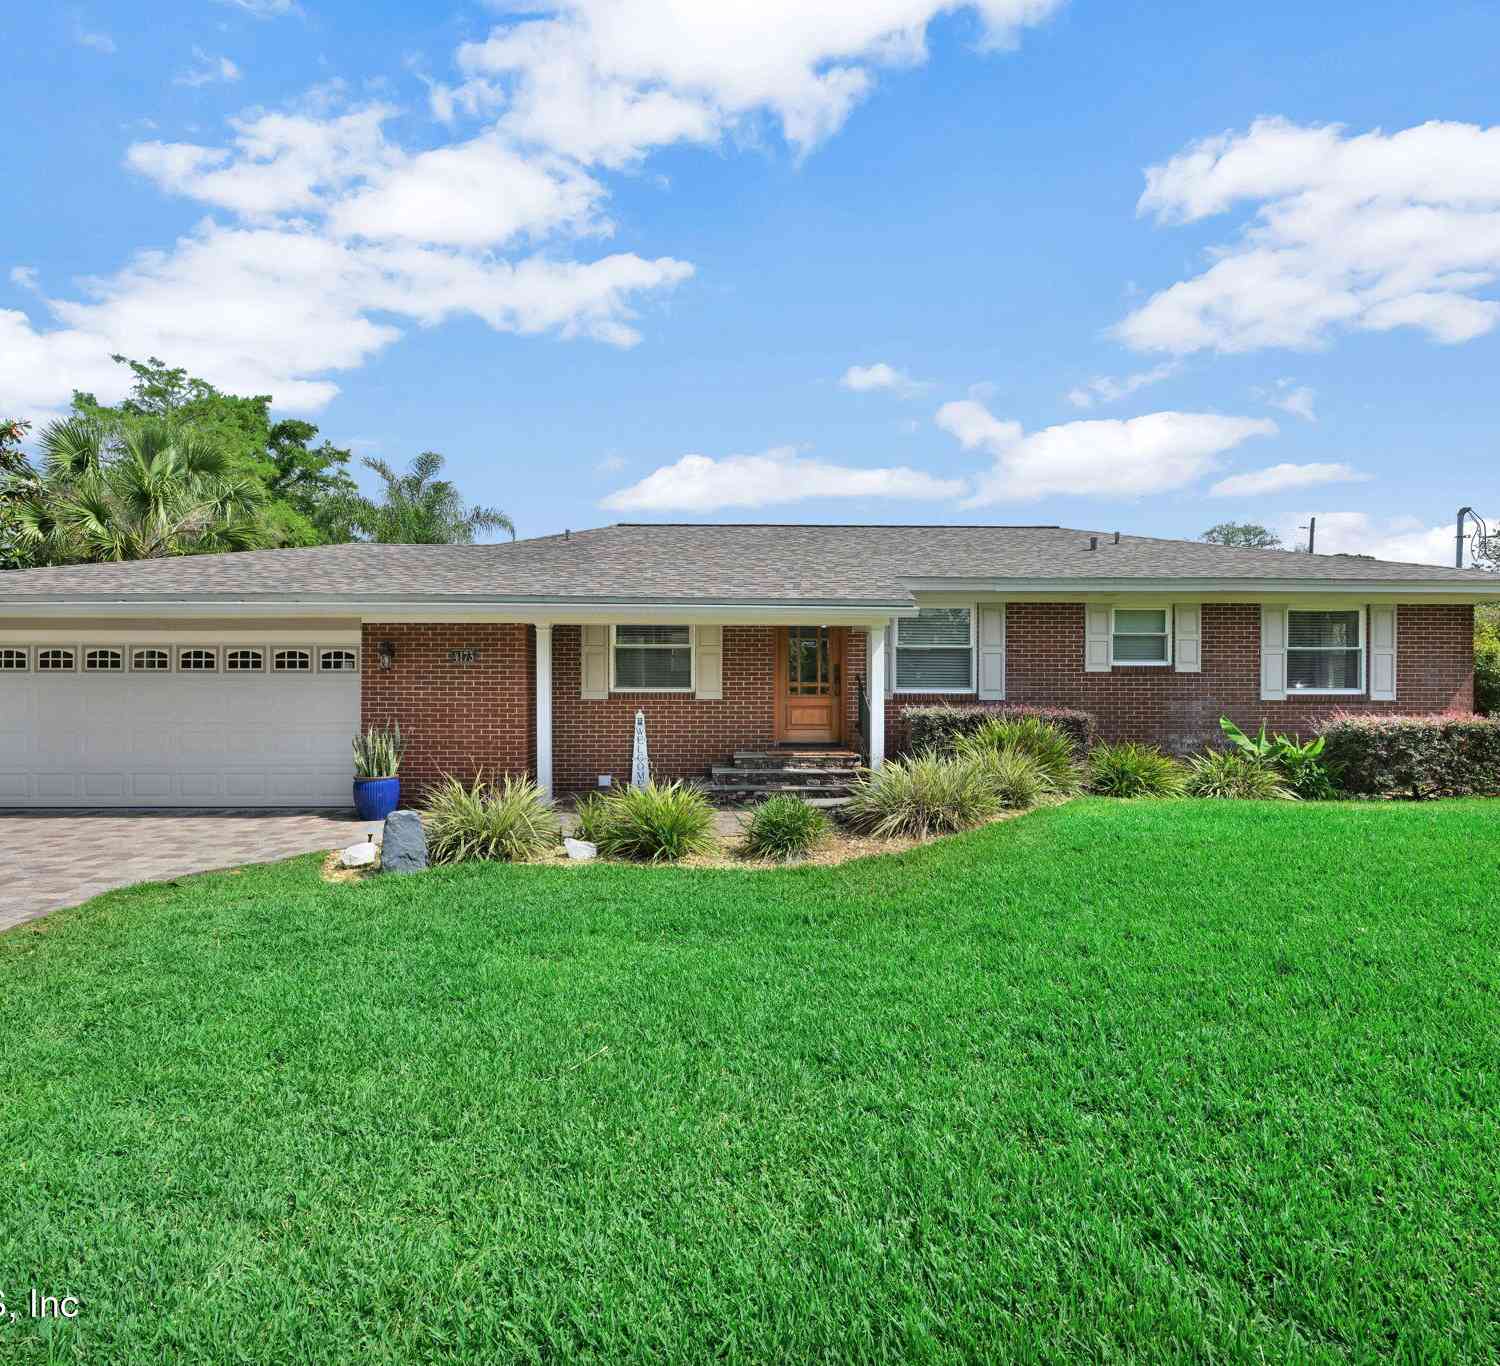
Homes around $825,000




Verify Your Email
Please enter the 6-digit verification code
sent to your email address.