

14242 River Story Drive
Jacksonville, FL 32223

 5
5
Bed
 5
5
Bath
 5,328
5,328Sqft
 1.01
1.01Acre(Lot)
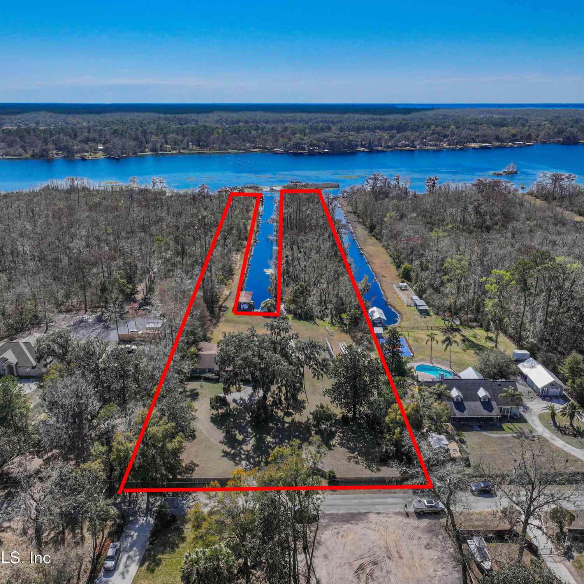
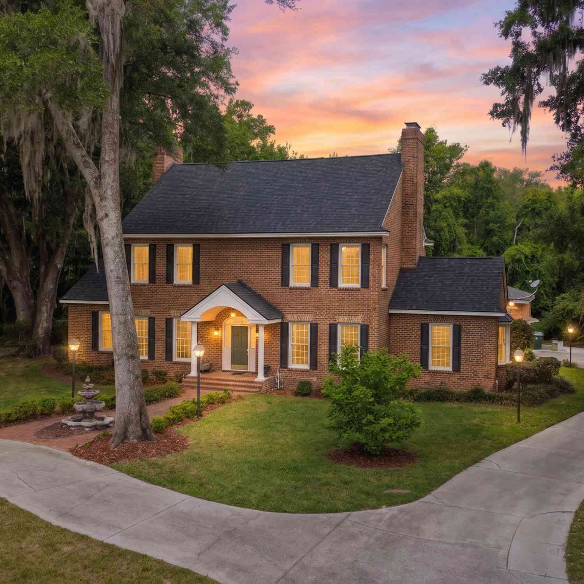
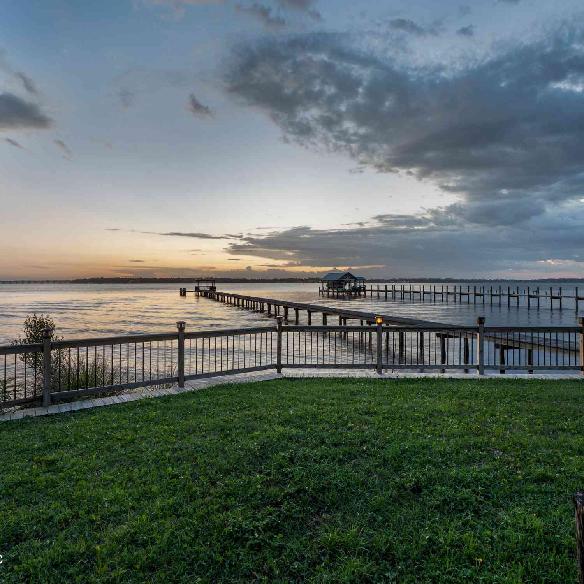
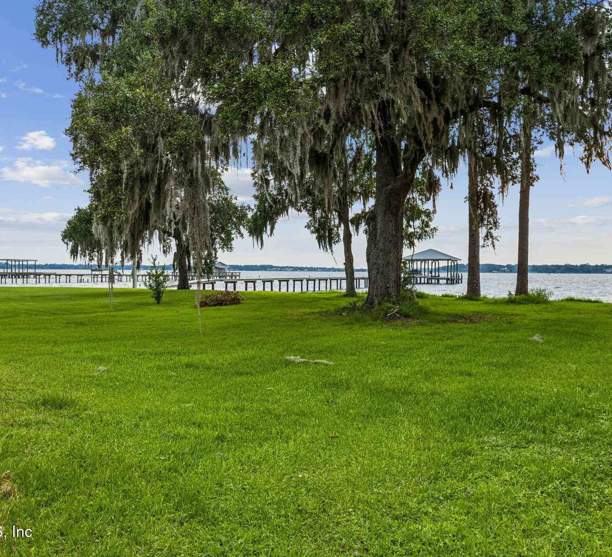
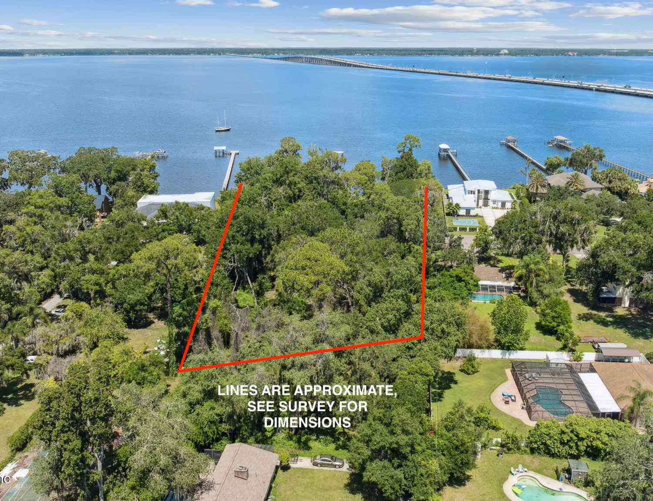
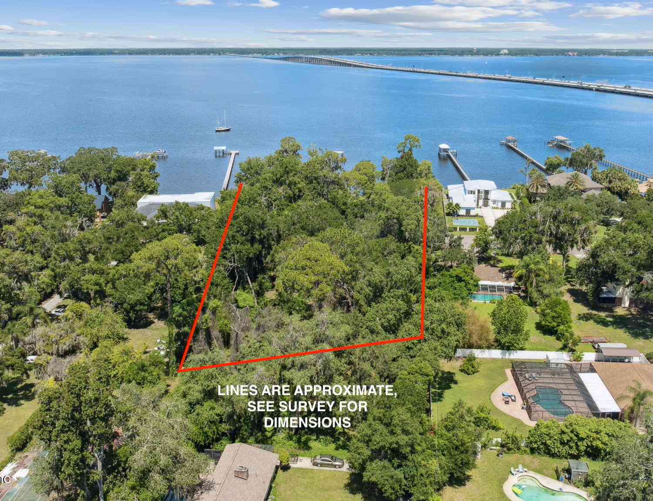
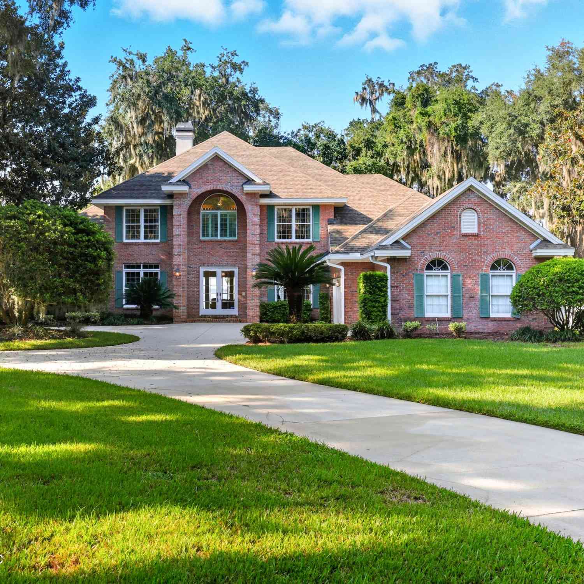
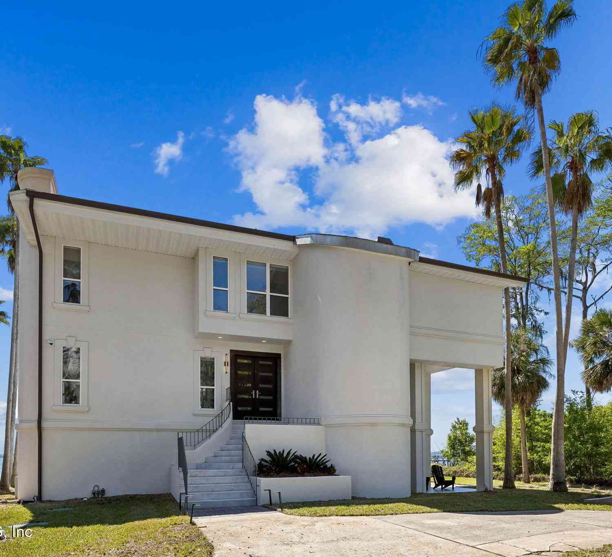
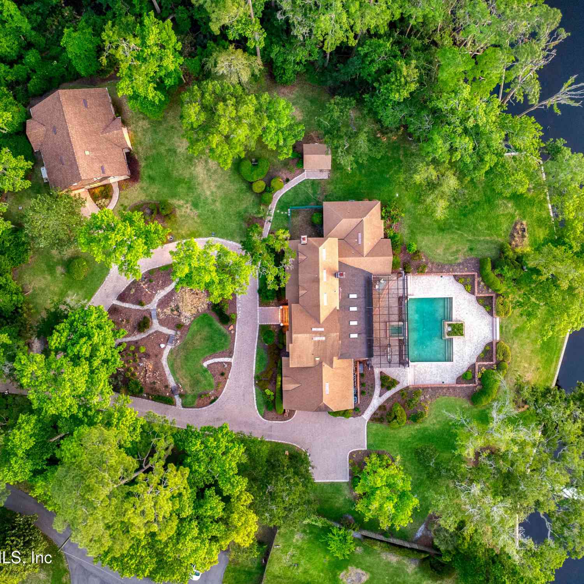
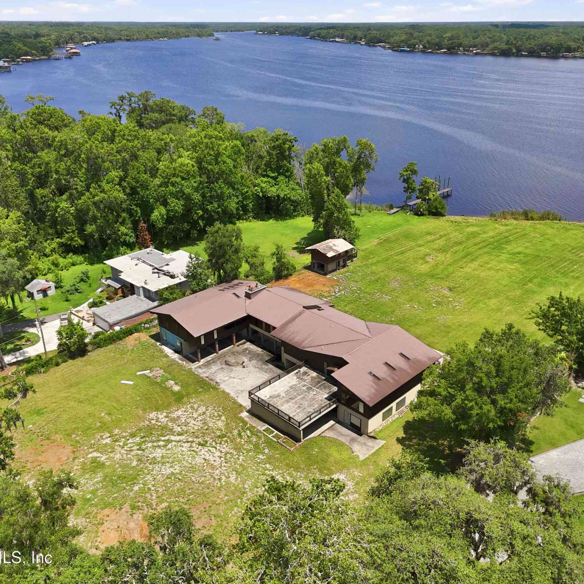
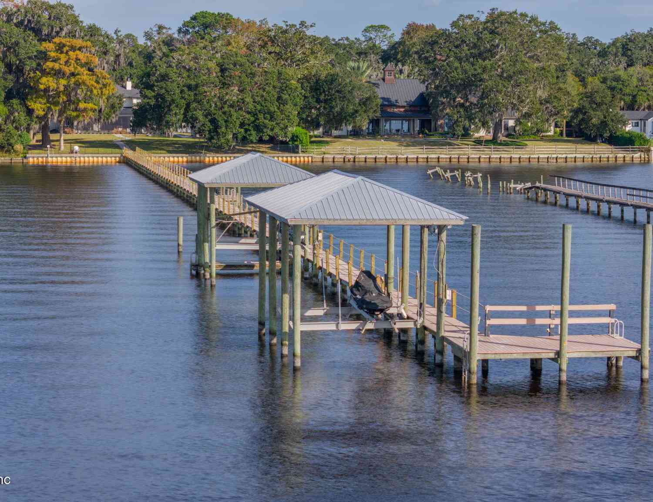
Set along the majestic St. Johns River in the gated enclave of River Story on a premium 1.01-acre homesite, this extraordinary custom estate by custom builder Andy Reynolds was completed in 2023 and represents the pinnacle of waterfront luxury. Boasting spectacular panoramic views of the St. Johns River from nearly every major living space, the home was thoughtfully designed to embrace its breathtaking setting while seamlessly blending indoor and outdoor living. Offering 5,328 square feet, the property includes a 4,606-square-foot main residence and a beautifully appointed 722-square-foot guest house, thoughtfully designed for both everyday living and exceptional entertaining. Every inch of this home showcases exceptional craftsmanship and timeless design. Extensive millwork, tongue-and-gr


 Property Details
 Map
Map
 Map
Map
What's Nearby
Nearby Areas
 Features
-
Bedroom Information
Total Bedrooms: 5Bathroom Information
Total Baths: 5 Full Baths: 4 Half Baths: 1Water/Sewer
Sewer: Public Sewer -
Flooring Information
Tile, Wood -
Roofing Information
Metal, Shingle -
Interior Features
Built-in Features, Butler Pantry, Ceiling Fan(s), Entrance Foyer, Guest Suite, His and Hers Closets, Kitchen Island, Open Floorplan, Pantry, Primary Bathroom -Tub with Separate Shower, Primary Downstairs, Smart Home, Smart Thermostat, Split Bedrooms, Vaulted Ceiling(s), Walk-In Closet(s), Wine Cellar Roof: Metal, Shingle Appliances: Convection Oven, Dishwasher, Disposal, Double Oven, Dryer, Gas Cooktop, Microwave, Refrigerator, Tankless Water Heater, Washer, Washer/Dryer Stacked, Water Softener Owned, Wine Cooler -
Heating & Cooling
Heating: Central, Heat Pump Cooling: Central Air, Multi Units Water front: Yes WaterSource: Public, Well -
Fireplace
Fireplace: Yes Number of Fireplaces: 2 Fireplace Features: 2
-
Building Information
Year Built: 2023 Security System: Security Gate Roof: Metal, Shingle -
Exterior Features
Boat Lift, Dock, Fire Pit, Impact Windows, Outdoor Kitchen, Outdoor ShowerPorch: Covered, Rear Porch, Screened, Wrap Around -
Pool Information
Private Pool: YesIn Ground, Fenced, Gas Heat, Heated, Salt Water -
Road Types
Asphalt -
Fencing
Back Yard -
Pool Features
In Ground, Fenced, Gas Heat, Heated, Salt WaterPatio And Porch
Covered, Rear Porch, Screened, Wrap AroundFencing
Back Yard
-
Lot Information
Lot Description: Many Trees, Other Lot Size Area: 1.01 Acres Lot Square Feet: 43,996 Waterfront: River Access, River Front Stories: 1 Main Square Feet: 5328Property Information
Property Type: Residential Sub Type: Single Family Residence Style: Cottage, Ranch SQ ft (Living Area): 5,328 Subdivision: River Story MLS Area Minor: 014-Mandarin Source Neighborhood: River Story Property Age: 3
-
Listing Price Information
Listing Id: 2160307 ist Price: $4,695,000 List Price Tot SqFt: $881 Listing Terms Cash, Conventional -
Listing Information
Possession: Close Of Escrow
-
Tax Information
Parcel Number: 1060990660 Annual Tax: $35,241 Tax Year: 2025
-
Virtual Tour
Parking Information
# of Garage Spaces: 3 Has Garage: Yes Detached, GarageHomeowners Association Information
Association YN: Yes Included Fees: Maintenance Grounds, Security Included Amenities: Gated HOA: $2,900.00 Annually Association Fee Frequency: Annually Association Name: RiverStory HOA
-
School Information
Elementary School: LorettoElementary School District:Junior High School: MandarinSenior High School: Mandarin -
Utility Information
Cable Available, Electricity Connected, Sewer Connected, Water Connected, Propane -
Location Information
Direction: From I-295, exit San Jose Blvd south, Go approximately. 2.8 miles south on San Jose Blvd., make right on Westberry, make left into River Story community, proceed thru gates, make left, follow road to the end and make a right, the home is the first property on the left.
How much is this property worth?
Curious about this home's true market value? Use our free Home Evaluation Tool to instantly get a personalized Comparative Market Analysis (CMA) report. Make smarter, data-driven decisions before you buy.

Nearby Home Value
| Address | Estimate | Bed | Bath | Sq. Ft | Lot Size |
|---|---|---|---|---|---|
| 4179 Burning Tree Lane, Jacksonville, FL, 32223 | $630,000 | 4 | 3 | 2,427 | 2,427 SqFt |
| 4149 Bridgeville Place, Jacksonville, FL, 32223 | $550,000 | 4 | 2 | 2,199 | 2,199 SqFt |
| 4181 Hazelbrook Lane, Jacksonville, FL, 32223 | $569,900 | 4 | 4 | 2,551 | 2,551 SqFt |
| 4128 Pony Express Lane, Jacksonville, FL, 32223 | $430,000 | 4 | 2 | 2,374 | 2,374 SqFt |
| 4120 Pony Express Lane, Jacksonville, FL, 32223 | $490,000 | 3 | 2 | 1,893 | 1,893 SqFt |
| 4063 Julington Creek Road, Jacksonville, FL, 32223 | $420,000 | 3 | 2 | 2,025 | 2,025 SqFt |
| 12527 Shady Creek Drive, Jacksonville, FL, 32223 | $450,000 | 3 | 2 | 1,782 | 1,782 SqFt |
| 11849 Clearwater Oaks D.., Jacksonville, FL, 32223 | $549,900 | 4 | 3 | 2,363 | 2,363 SqFt |
| 4242 Hillwood Road, Jacksonville, FL, 32223 | $998,900 | 4 | 3 | 2,281 | 2,281 SqFt |
| 4122 Hillwood Road, Jacksonville, FL, 32223 | $499,000 | 2 | 2 | 2,470 | 2,470 SqFt |
Similar Homes To 14242 River Story Drive
Nearby For Sale




ByOwner last updated this listing 08/16/2026 @ 00:36
More Cities with for Sale by Owner Homes
- Jacksonville Homes For Sale By Owner
- Bryceville Homes For Sale By Owner
- Orange Park Homes For Sale By Owner
- Callahan Homes For Sale By Owner
- Saint Johns Homes For Sale By Owner
- Fruit Cove Homes For Sale By Owner
- Middleburg Homes For Sale By Owner
- Saint George Homes For Sale By Owner
- Jacksonville Beach Homes For Sale By Owner
- Macclenny Homes For Sale By Owner
- Neptune Beach Homes For Sale By Owner
- Atlantic Beach Homes For Sale By Owner
- Yulee Homes For Sale By Owner
- Ponte Vedra Beach Homes For Sale By Owner
- Ponte Vedra Homes For Sale By Owner
- Green Cove Springs Homes For Sale By Owner
- Lawtey Homes For Sale By Owner
- Hilliard Homes For Sale By Owner
- Fernandina Beach Homes For Sale By Owner
- Saint Marys Homes For Sale By Owner
Homes around $4,695,000




Verify Your Email
Please enter the 6-digit verification code
sent to your email address.